2401 Chimney House Ter
SEE ALL PHOTOS
2401 Chimney House Ter
Courtesy of Providence Hill Real Estate
Sold

2401 Chimney House Ter

2401 Chimney House Ter, Midlothian, VA 23112

$591,000
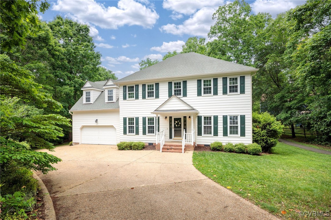
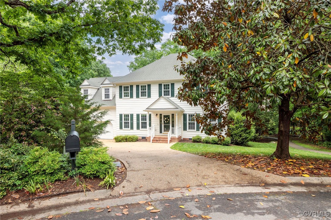
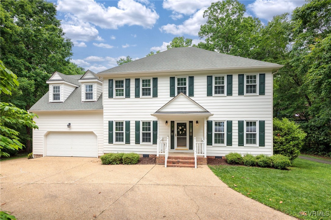
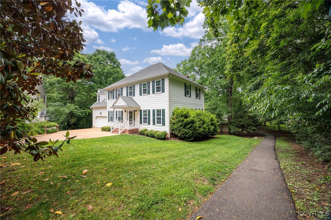
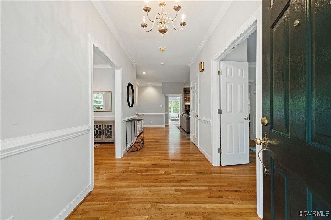
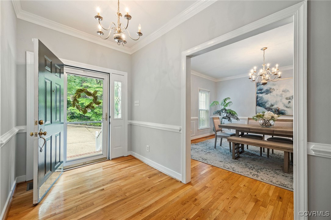
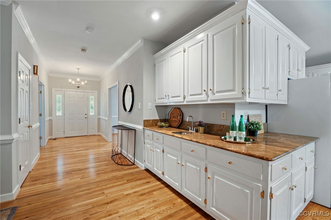
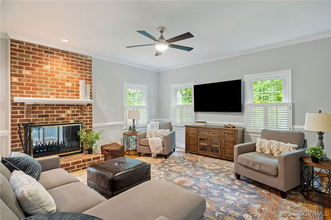
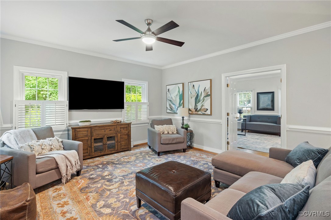
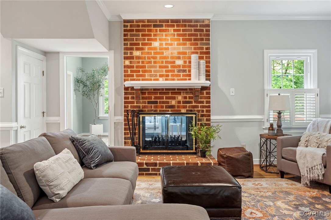
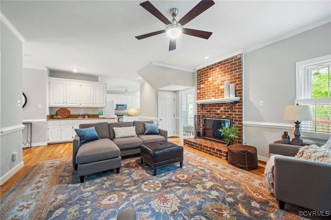
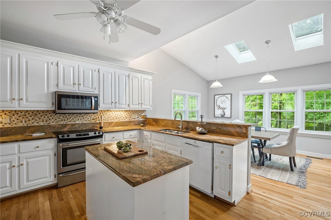
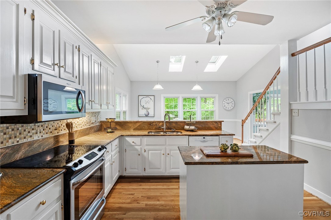
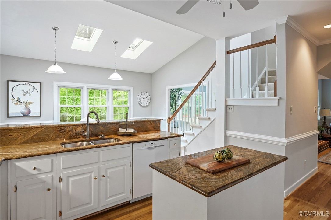
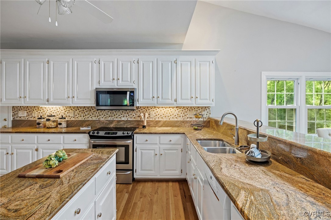
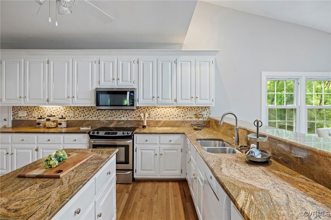
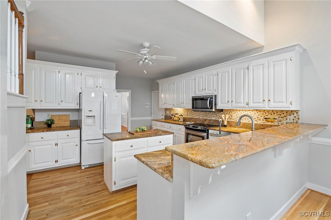
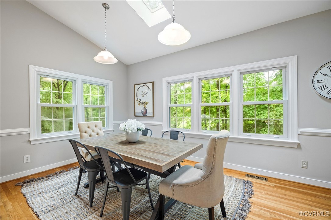
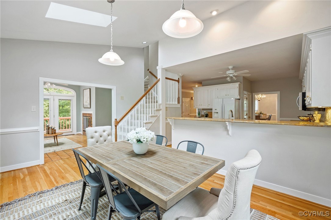
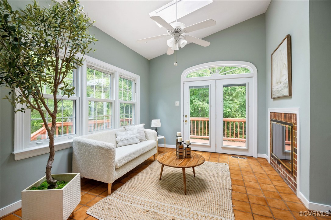
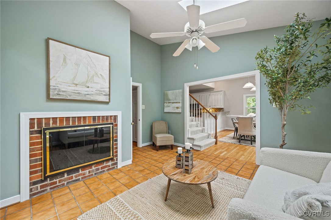
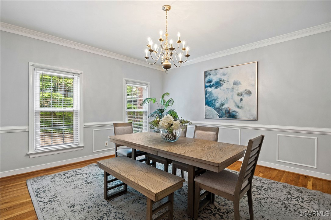
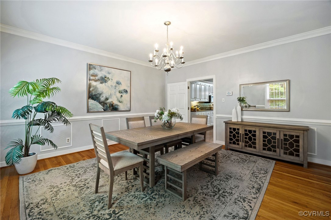
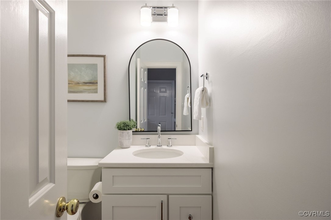
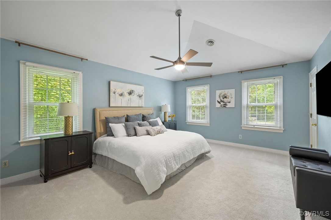
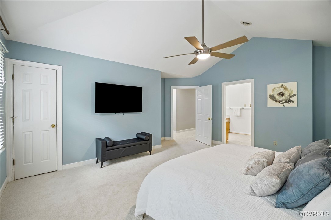
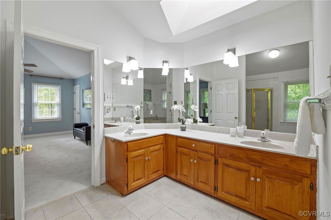
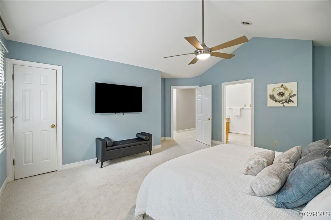
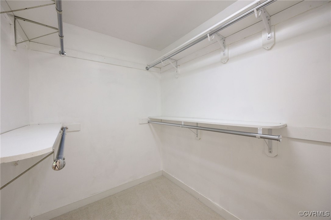
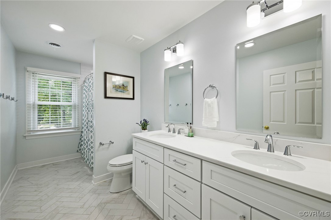
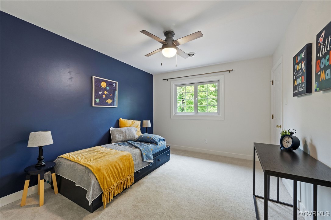
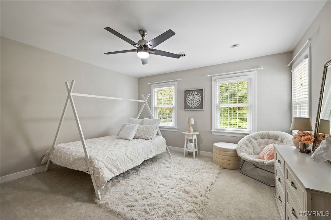
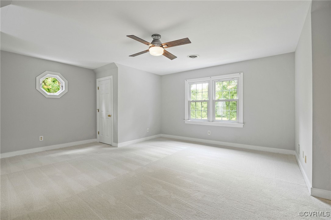
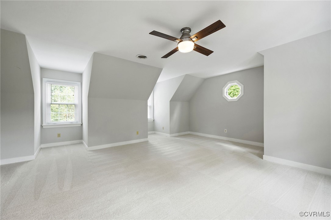
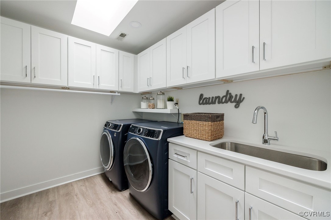
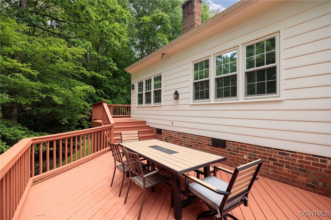
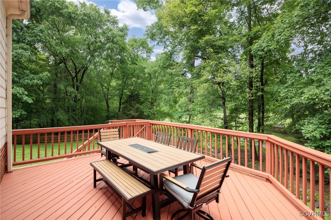
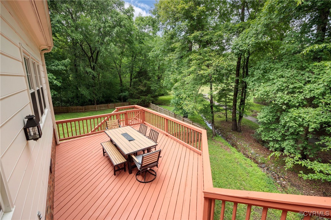
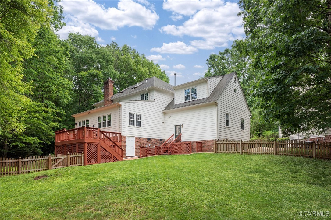
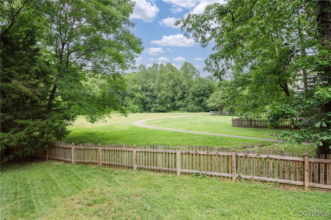
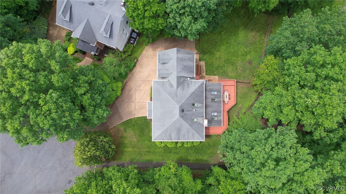
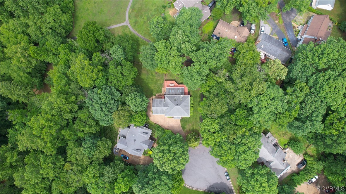
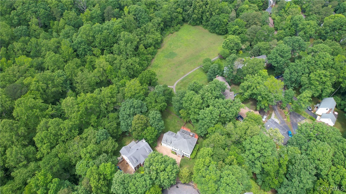
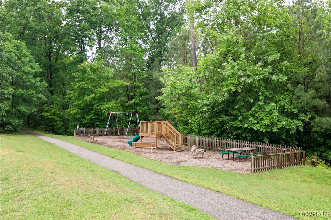
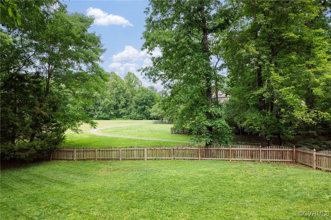
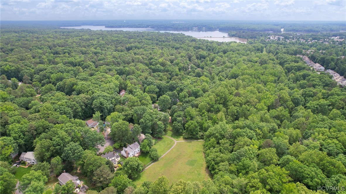
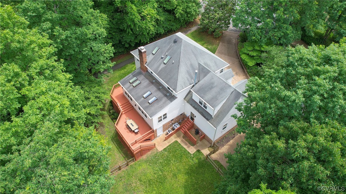
Welcome to this beautifully updated and meticulously maintained Colonial in the heart of Brandermill! With over 3,200 square feet of living space, this spacious two-story home sits on a fenced cul-de-sac lot that backs to a wooded common area and walking path--offering exceptional privacy and the feel of an extended backyard with no homes in sight behind. The classic hip roof adds timeless curb appeal, while inside you'll find a bright, sunny eat-in kitchen with skylights, perfect for morning coffee or casual dining. A sunroom with additional skylights flows into the family room, where a double-sided wood-burning fireplace creates cozy ambiance in both spaces. The first floor also features formal living and dining rooms with elegant touches like heavy crown molding, chair rail, and picture molding. The living room offers a great option for a home office, with double doors for added privacy. Upstairs, all bedrooms are generously sized with excellent closet space--the primary suite is truly oversized, offering two closets including a large walk-in. Recent renovations add even more value, with the half bath and hall bath both fully gutted and reimagined with stylish new tile, vanities with double sinks (hall bath), updated plumbing fixtures, and modern lighting. The laundry room has also been thoughtfully refreshed with new flooring, cabinets, a laundry sink, and hanging rod--making it a bright and functional space. Served by top-rated schools, this home is part of Brandermill's vibrant, amenity-rich community featuring pools, tennis courts, bike trails, and access to the scenic Swift Creek Reservoir. A rare combination of space, updates, location, and lifestyle surrounded by all the shopping, restaurants, and life's conveniences one could imagine!

4
beds

3
baths

3,248 Sq.Ft. LIVING AREA

0.41 Acres lot

Area & Lot

Status
Sold
Sold Date
June 10, 2025
Living Space
3,248 Sq.Ft.
Lot Size
0.41 Acres
MLS® ID
2512615
Type
Residential
Year Built
1989
Neighborhood
Amelia
Architecture Styles
Colonial
Water Frontage
Lake
View Description
Water
Elementary School
Swift Creek
Middle School
Swift Creek
High School
Clover Hill

Interior

Bedrooms
4
Total Bathrooms
3
Full Bathrooms
2
Half Bathroom
1
Flooring
Ceramic Tile, Partially Carpeted, Wood
Fireplace
Masonry
Appliances
Dryer, Dishwasher, Exhaust Fan, Electric Cooking, Freezer, Disposal, Gas Water Heater, Microwave, Oven, Refrigerator, Smooth Cooktop, Stove, Washer
Other Interior Features
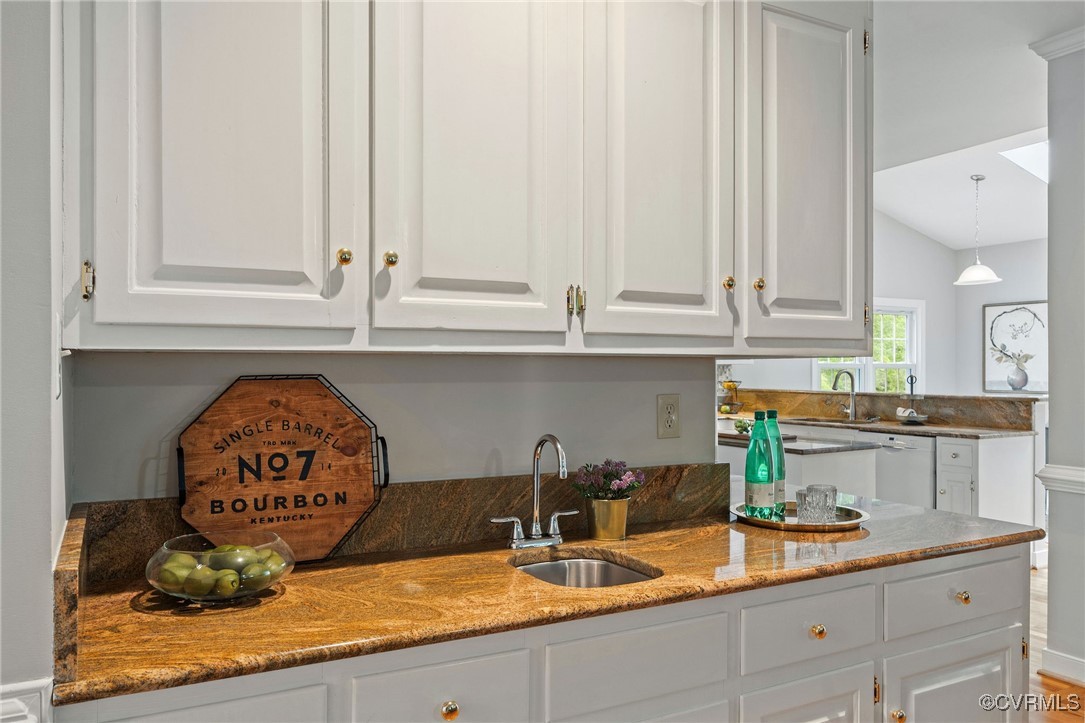
Wet Bar, Breakfast Area, Ceiling Fan(s), Dining Area, Separate/Formal Dining Room, Eat-in Kitchen, Fireplace, Granite Counters, Jetted Tub, Bath in Primary Bedroom, Pantry, Skylights, Cable TV, Walk-In Closet(s)

Exterior

Stories
2
Garage Space
2.0
Water Source
Public
Pool
None, Community
Roof
Composition
Lot Features
Cul-De-Sac
Parking
Attached, Driveway, Garage, Garage Door Opener, Paved
Heat Type
Electric, Natural Gas, Zoned
Air Conditioning
Electric, Zoned
Sewer
Public Sewer
HOA Amenities
Management
Other Exterior Features
Deck, Paved Driveway

Financial

Sales Price
$591,000
Real Estate Tax
$4,809/yr
HOA Fees
$223/3 mos

Amelia

Amelia, Virginia, located in the heart of Virginia, is a picturesque rural area known for its rich history and close-knit community. Established in...

Work With Us

Providence Hill Real Estate are dedicated to helping you find your dream home and assisting with any selling needs you may have. Contact us today to start your home searching journey!

Follow Us on Instagram