2400 Whitecastle Dr
2400 Whitecastle Dr
2400 Whitecastle Dr
2400 Whitecastle Dr
2400 Whitecastle Dr
2400 Whitecastle Dr
2400 Whitecastle Dr
2400 Whitecastle Dr
2400 Whitecastle Dr
2400 Whitecastle Dr
2400 Whitecastle Dr
2400 Whitecastle Dr
2400 Whitecastle Dr
2400 Whitecastle Dr
2400 Whitecastle Dr
2400 Whitecastle Dr
2400 Whitecastle Dr
2400 Whitecastle Dr
2400 Whitecastle Dr
2400 Whitecastle Dr
2400 Whitecastle Dr
2400 Whitecastle Dr
2400 Whitecastle Dr
2400 Whitecastle Dr
2400 Whitecastle Dr
2400 Whitecastle Dr
2400 Whitecastle Dr
2400 Whitecastle Dr
2400 Whitecastle Dr
2400 Whitecastle Dr
2400 Whitecastle Dr
2400 Whitecastle Dr
2400 Whitecastle Dr
2400 Whitecastle Dr
2400 Whitecastle Dr
2400 Whitecastle Dr
2400 Whitecastle Dr
2400 Whitecastle Dr
2400 Whitecastle Dr
2400 Whitecastle Dr
2400 Whitecastle Dr
2400 Whitecastle Dr
2400 Whitecastle Dr
2400 Whitecastle Dr
2400 Whitecastle Dr
2400 Whitecastle Dr
2400 Whitecastle Dr
2400 Whitecastle Dr
2400 Whitecastle Dr
2400 Whitecastle Dr
2400 Whitecastle Dr
2400 Whitecastle Dr
2400 Whitecastle Dr
2400 Whitecastle Dr
2400 Whitecastle Dr
2400 Whitecastle Dr
2400 Whitecastle Dr
2400 Whitecastle Dr
2400 Whitecastle Dr
2400 Whitecastle Dr
2400 Whitecastle Dr
2400 Whitecastle Dr
2400 Whitecastle Dr
2400 Whitecastle Dr
2400 Whitecastle Dr
2400 Whitecastle Dr
SEE ALL PHOTOS
2400 Whitecastle Dr
2400 Whitecastle Dr
2400 Whitecastle Dr
2400 Whitecastle Dr
2400 Whitecastle Dr
2400 Whitecastle Dr
2400 Whitecastle Dr
2400 Whitecastle Dr
2400 Whitecastle Dr
2400 Whitecastle Dr
2400 Whitecastle Dr
2400 Whitecastle Dr
2400 Whitecastle Dr
2400 Whitecastle Dr
2400 Whitecastle Dr
2400 Whitecastle Dr
2400 Whitecastle Dr
2400 Whitecastle Dr
2400 Whitecastle Dr
2400 Whitecastle Dr
2400 Whitecastle Dr
2400 Whitecastle Dr
2400 Whitecastle Dr
2400 Whitecastle Dr
2400 Whitecastle Dr
2400 Whitecastle Dr
2400 Whitecastle Dr
2400 Whitecastle Dr
2400 Whitecastle Dr
2400 Whitecastle Dr
2400 Whitecastle Dr
2400 Whitecastle Dr
2400 Whitecastle Dr
2400 Whitecastle Dr
2400 Whitecastle Dr
2400 Whitecastle Dr
2400 Whitecastle Dr
2400 Whitecastle Dr
2400 Whitecastle Dr
2400 Whitecastle Dr
2400 Whitecastle Dr
2400 Whitecastle Dr
2400 Whitecastle Dr
2400 Whitecastle Dr
2400 Whitecastle Dr
2400 Whitecastle Dr
2400 Whitecastle Dr
2400 Whitecastle Dr
2400 Whitecastle Dr
2400 Whitecastle Dr
2400 Whitecastle Dr
2400 Whitecastle Dr
2400 Whitecastle Dr
2400 Whitecastle Dr
2400 Whitecastle Dr
2400 Whitecastle Dr
2400 Whitecastle Dr
2400 Whitecastle Dr
2400 Whitecastle Dr
2400 Whitecastle Dr
2400 Whitecastle Dr
2400 Whitecastle Dr
2400 Whitecastle Dr
2400 Whitecastle Dr
2400 Whitecastle Dr
2400 Whitecastle Dr
Courtesy of Providence Hill Real Estate
Sold

2400 Whitecastle Dr

2400 Whitecastle Dr, Midlothian, VA 23113

$855,000
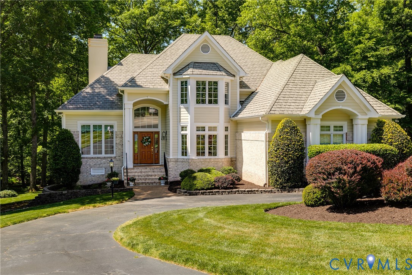
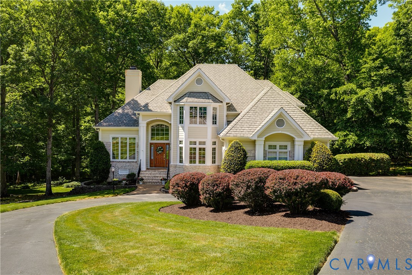
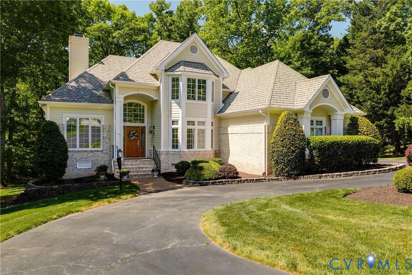
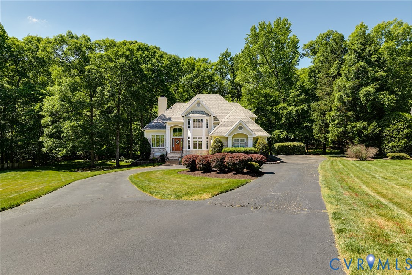
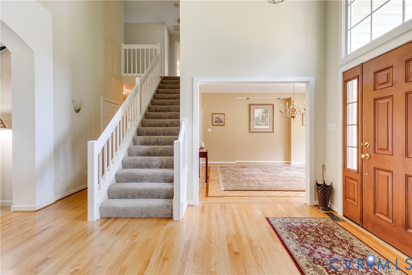
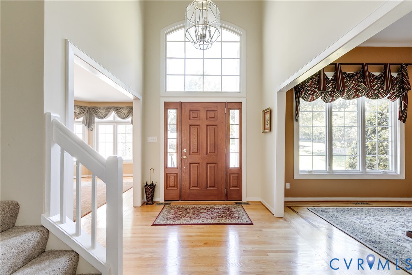
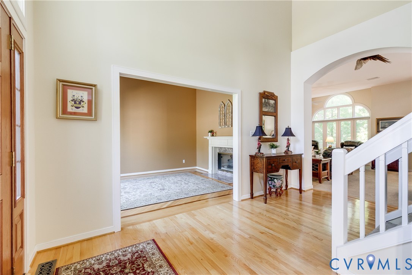
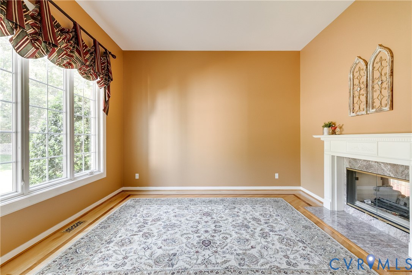
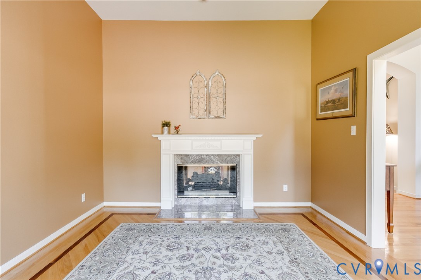
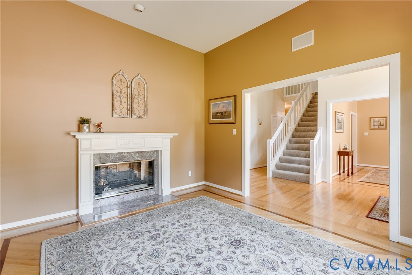
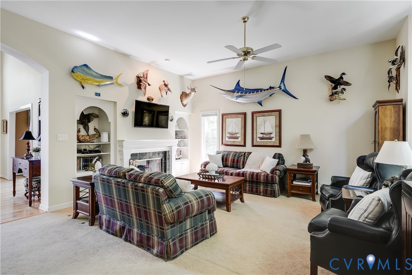
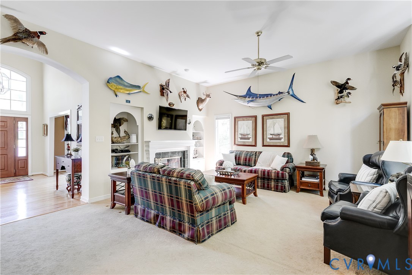
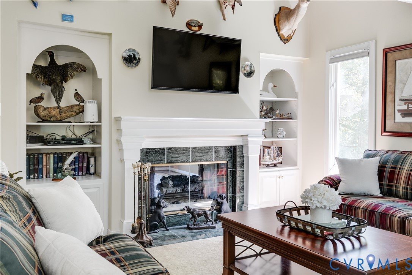
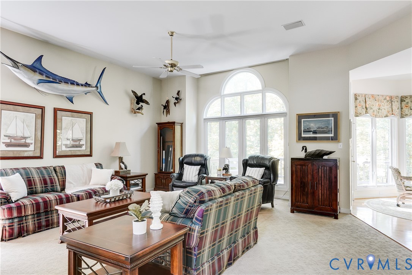
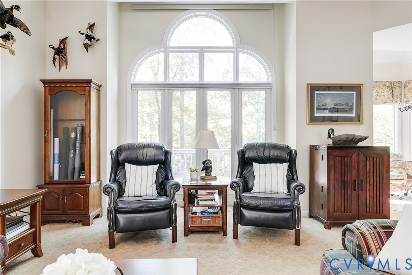
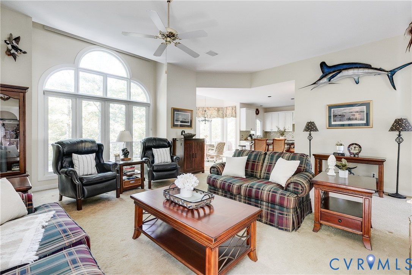
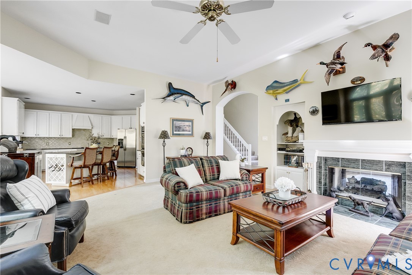
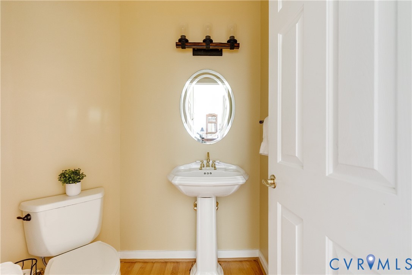
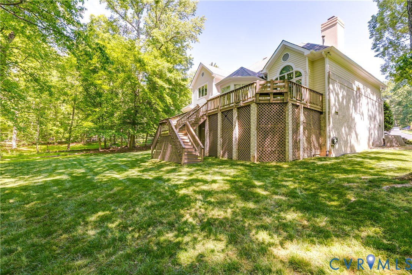
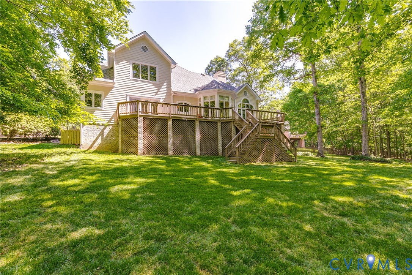
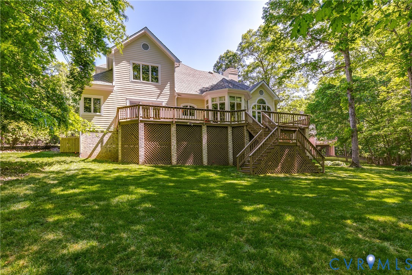
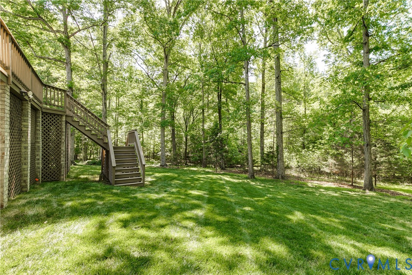
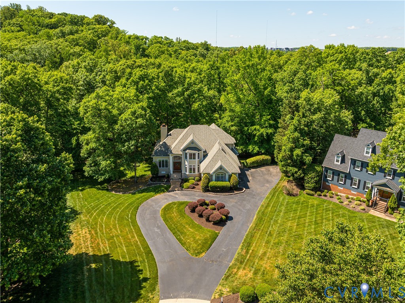
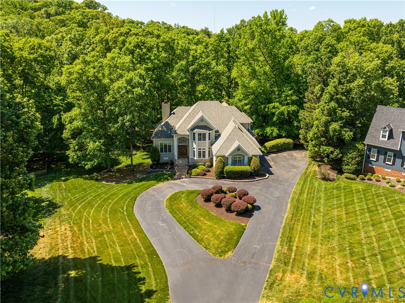
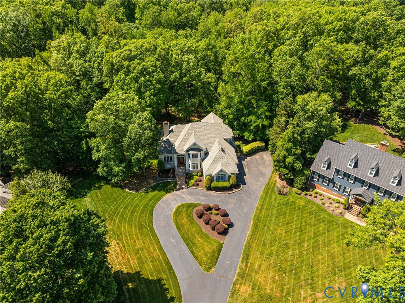
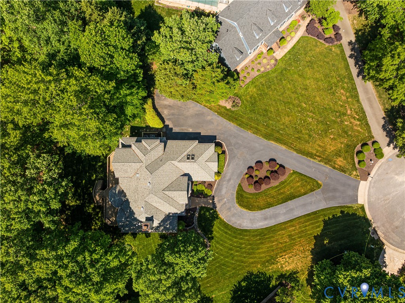
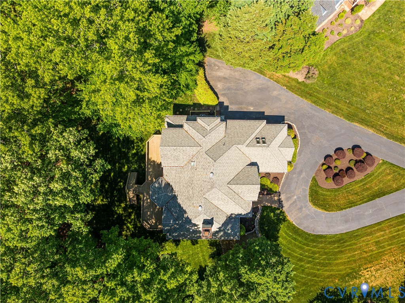
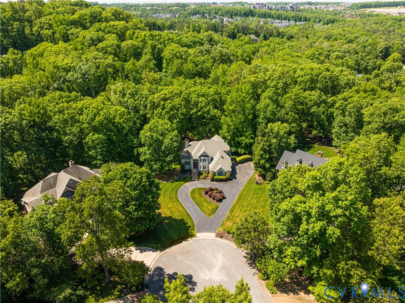
Welcome to this beautiful French country two-story home offering just under 4,000 square feet of living space, situated on just over 2 acres on a quiet cul-de-sac in Rosemont. This four bedroom, 3 full bath, 2 half bath home features a dramatic cathedral ceiling in the foyer, creating an elegant first impression. The formal living room is appointed with hardwood floors and a double-sided gas fireplace, which is also shared with the inviting family room that overlooks the private, wooded backyard.

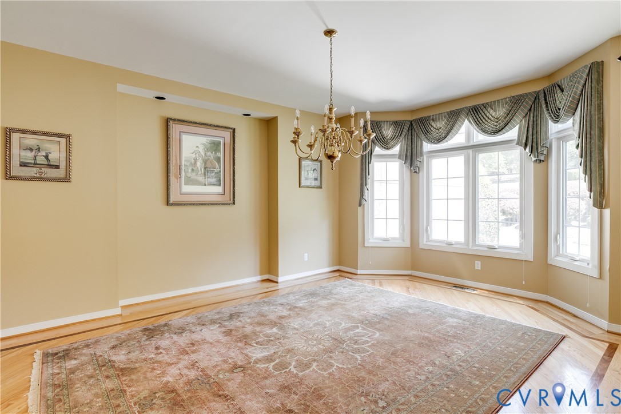
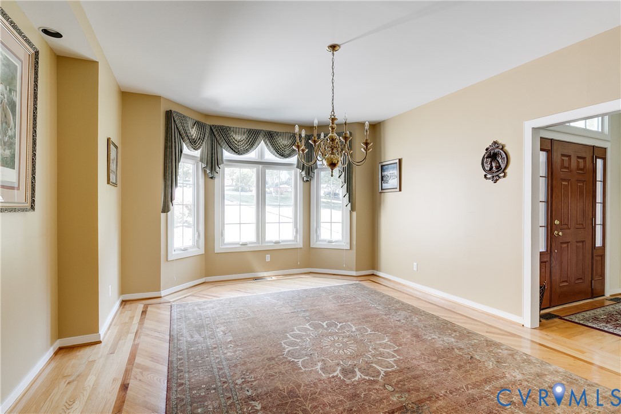
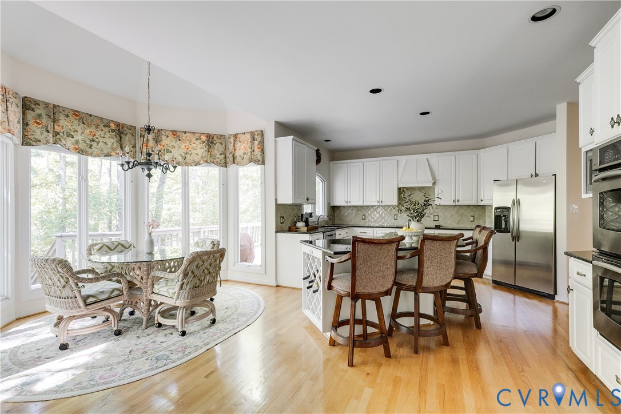
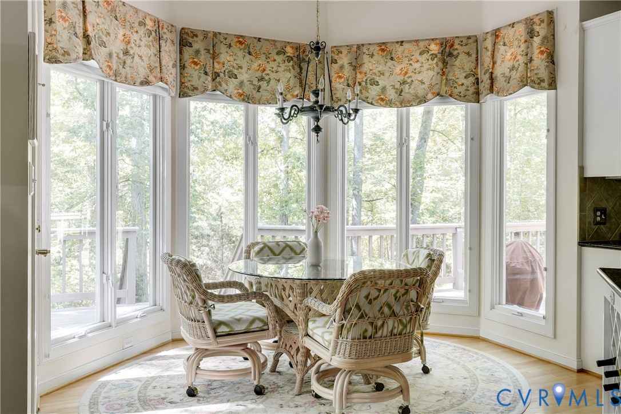
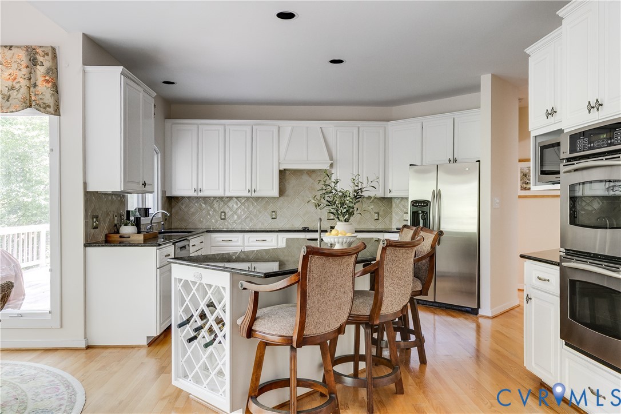
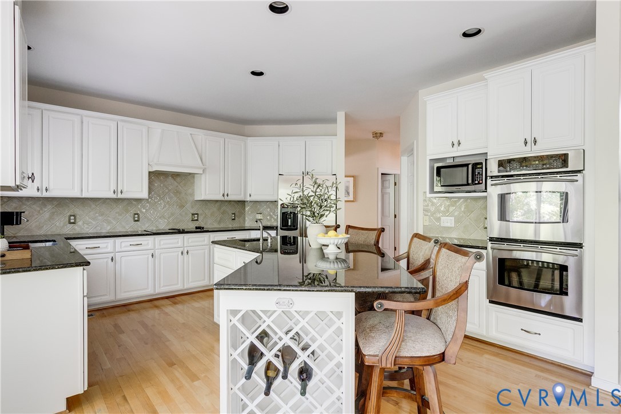
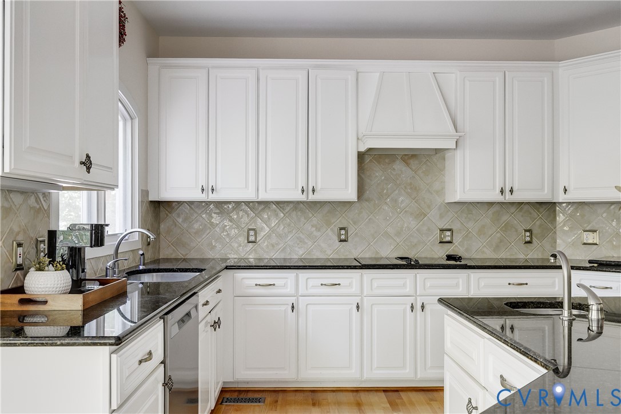
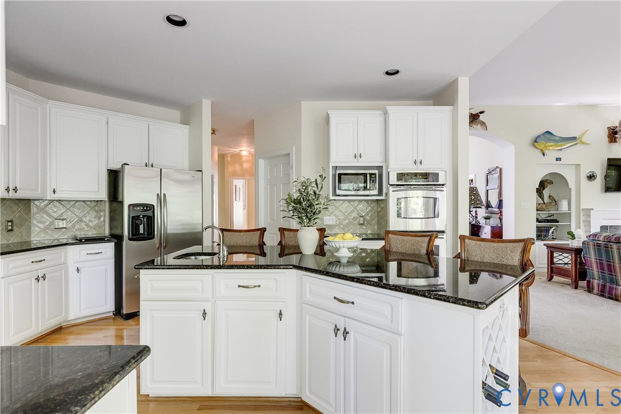
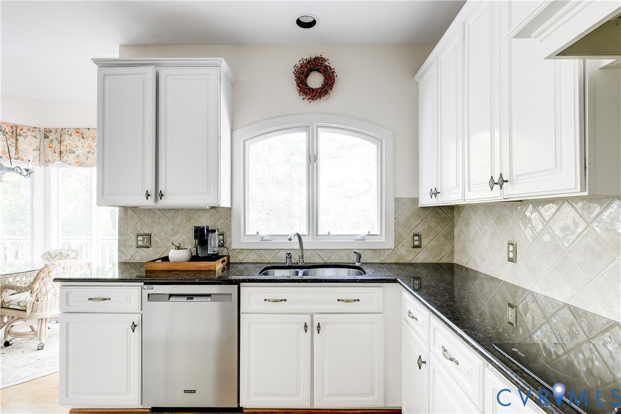
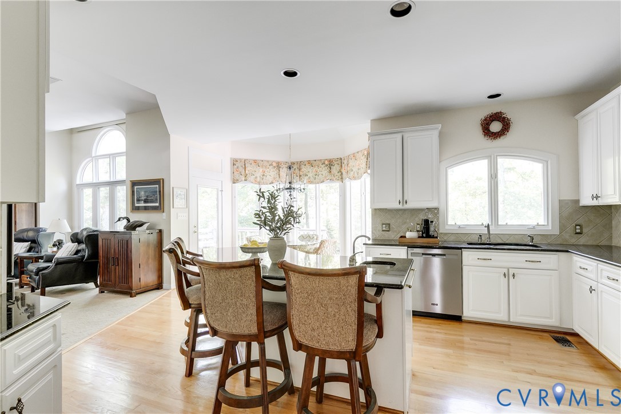
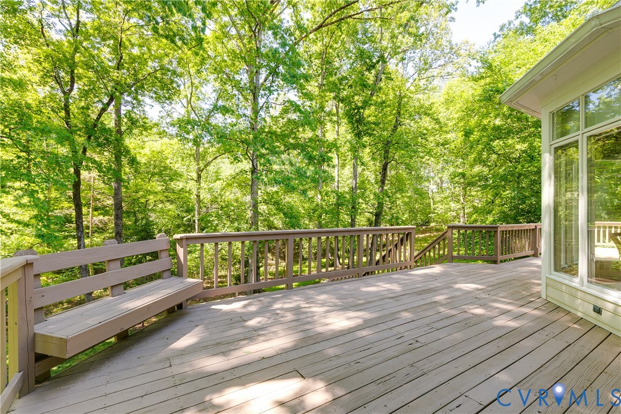
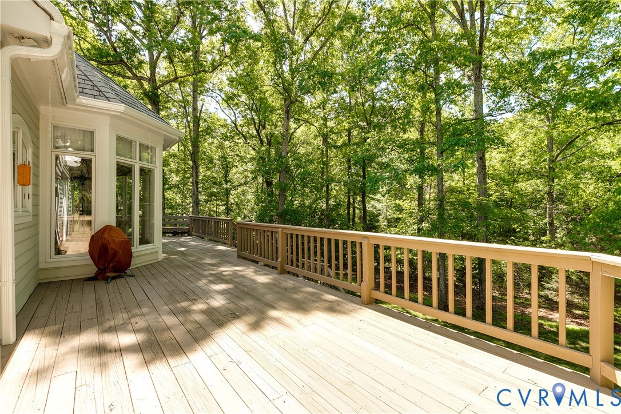
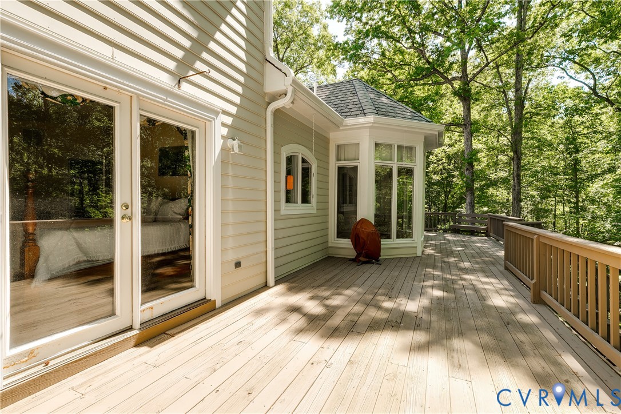
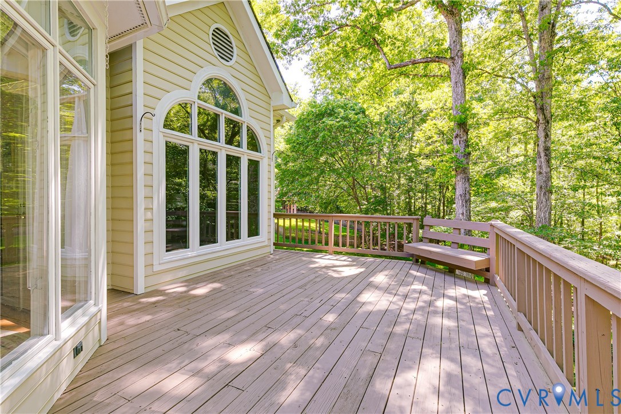
The kitchen is well-equipped with granite countertops, white cabinetry, a walk-in pantry, and direct access to an expansive deck, making it ideal for both everyday living and entertaining. A formal dining room with hardwood flooring provides an excellent setting for gatherings.

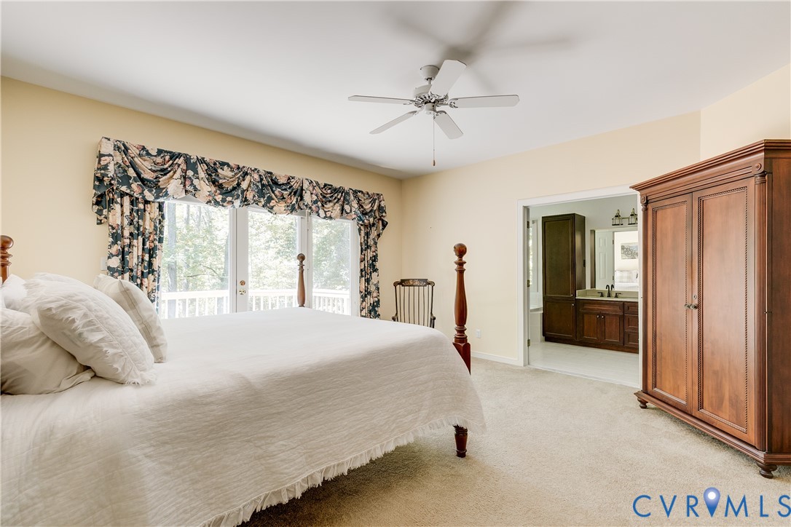
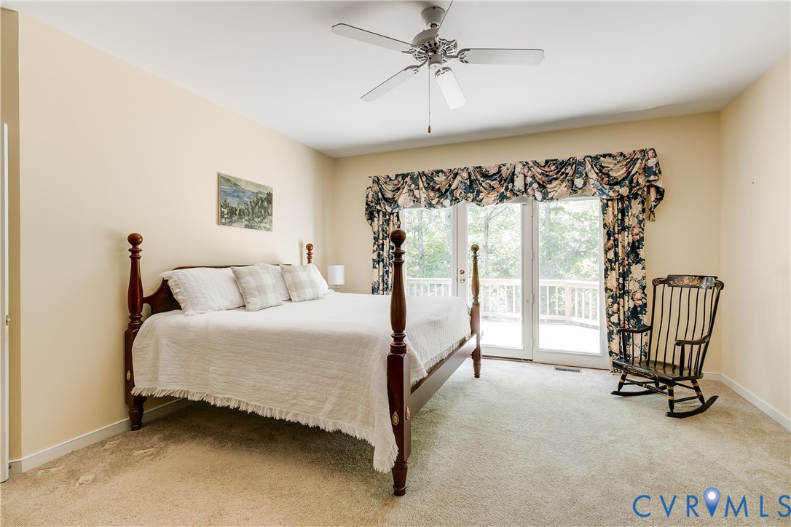
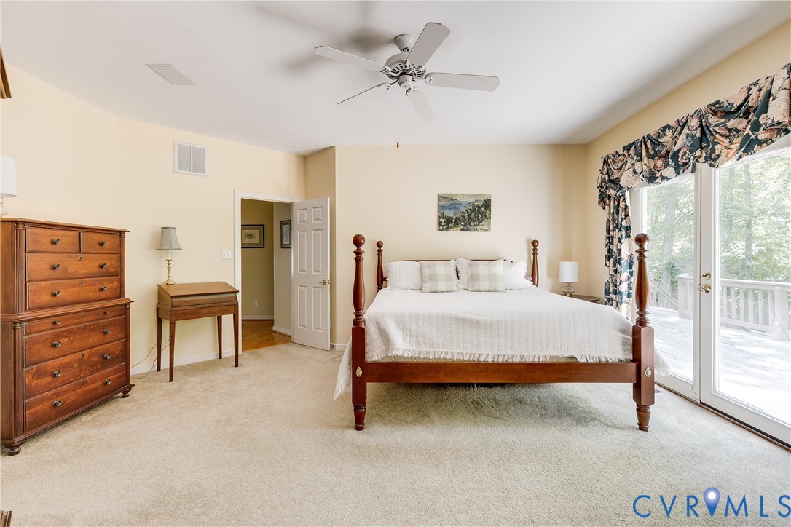
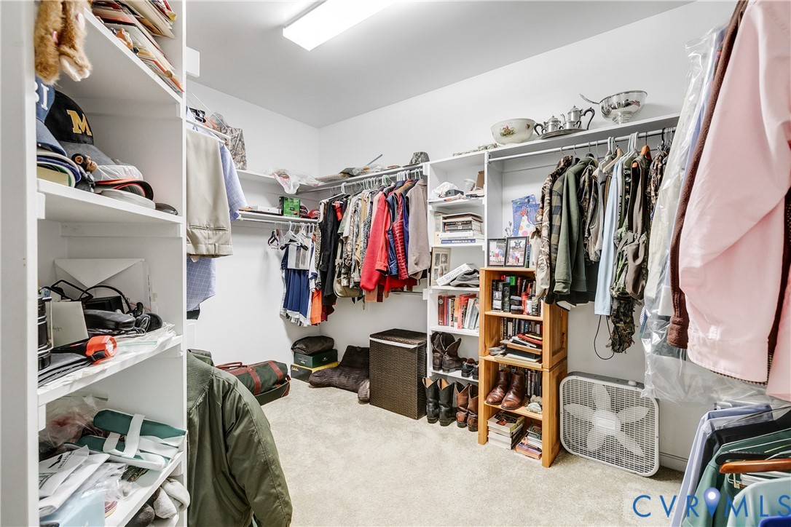
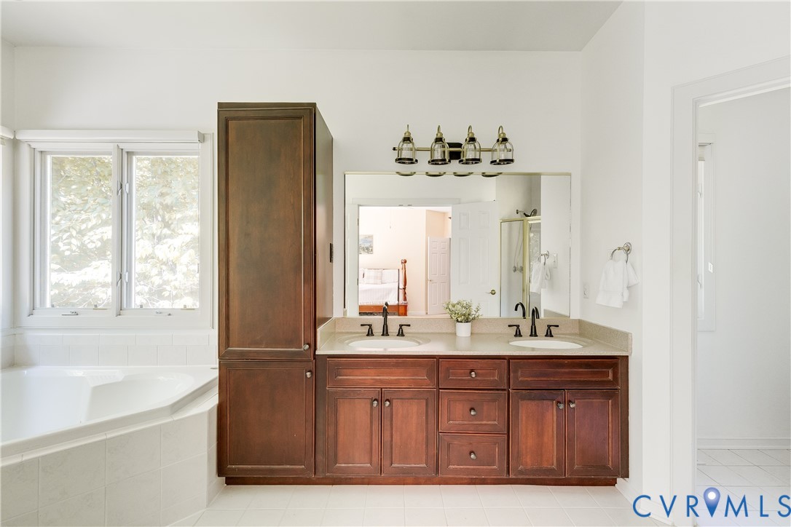
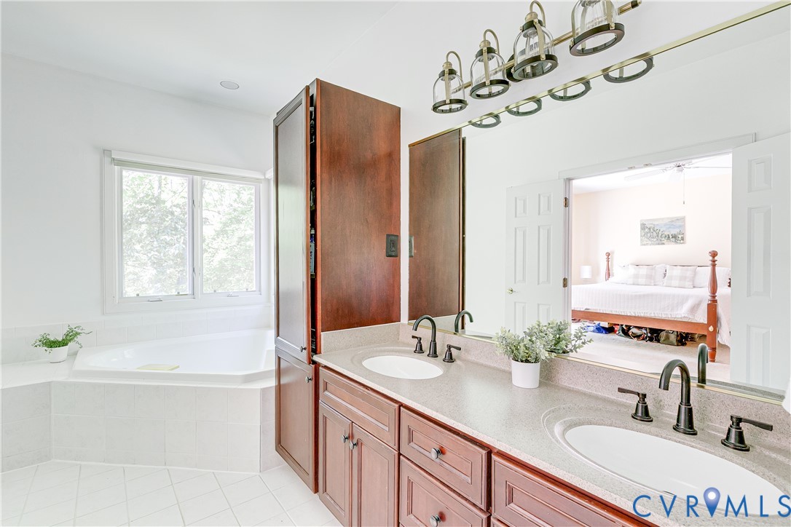
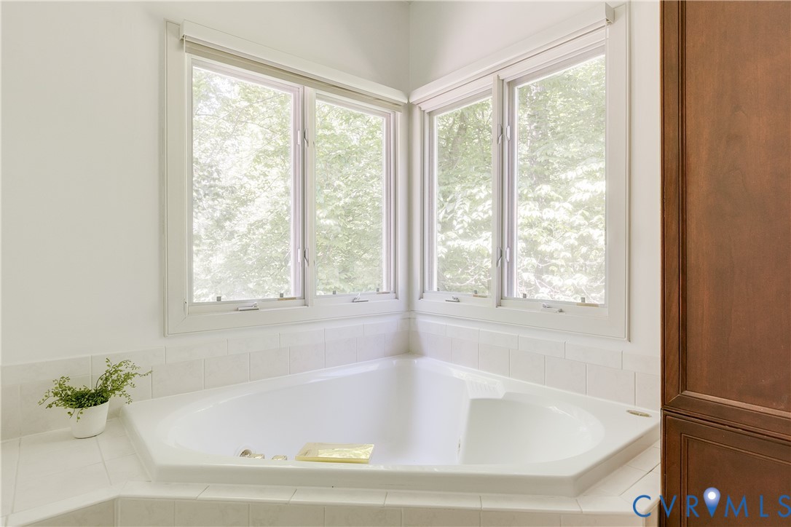
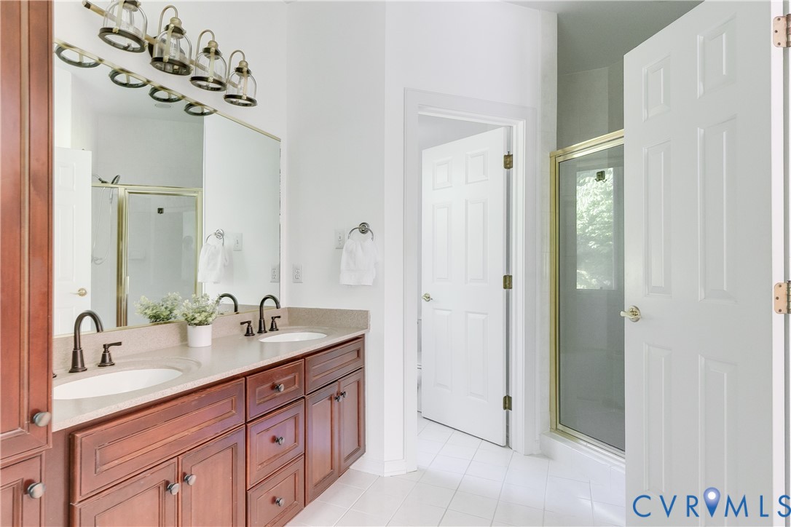
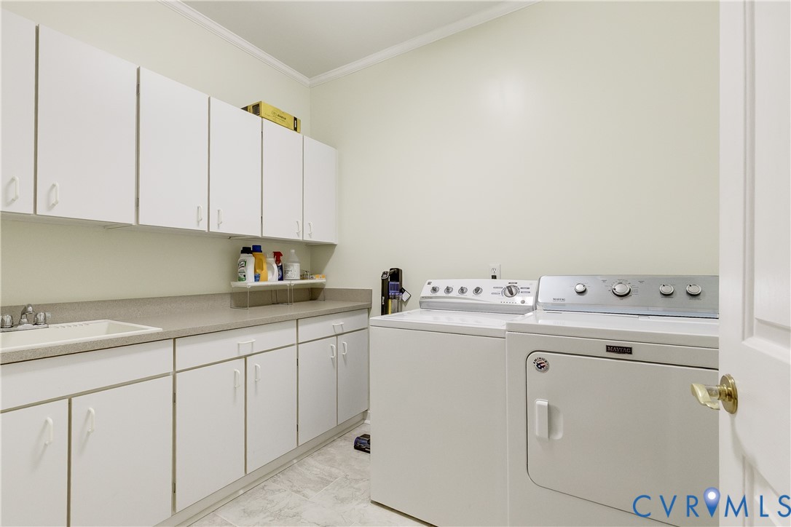
The main-level primary suite offers a spacious retreat, complete with a large walk-in closet and an en-suite bath featuring a soaking tub. A laundry room with built-in shelving adds convenience to the main floor.

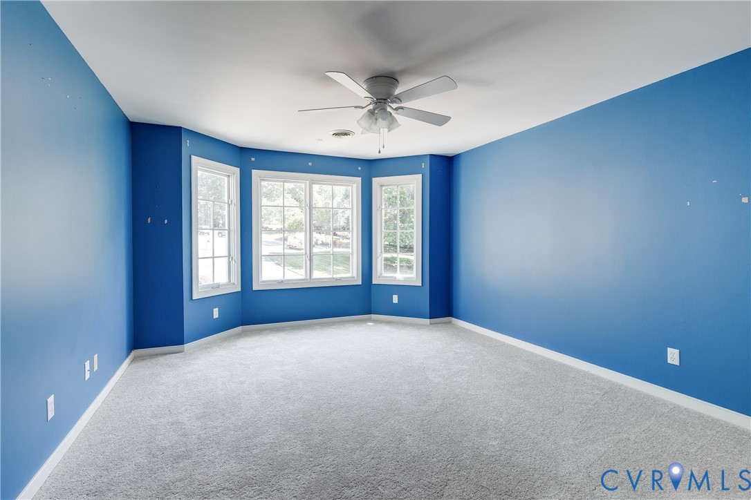
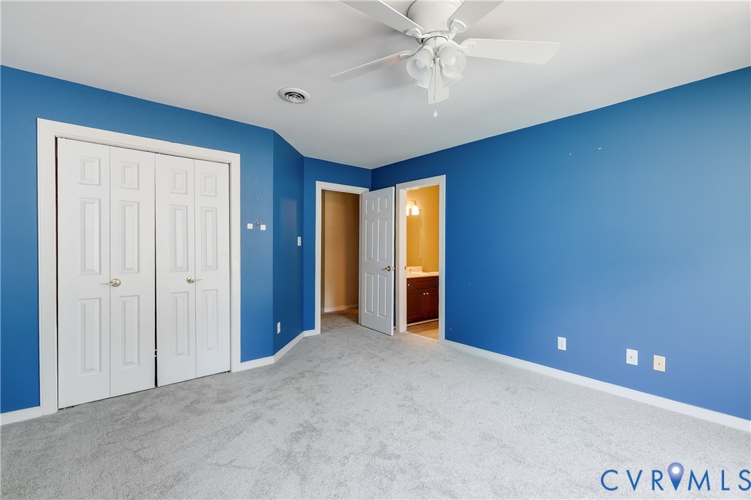
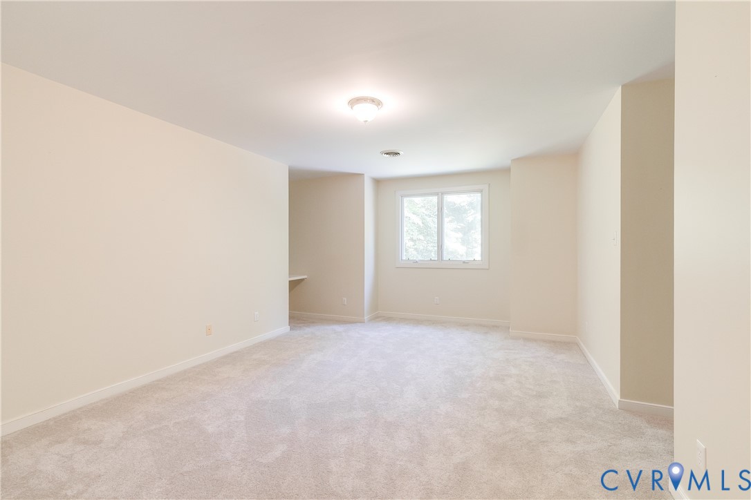
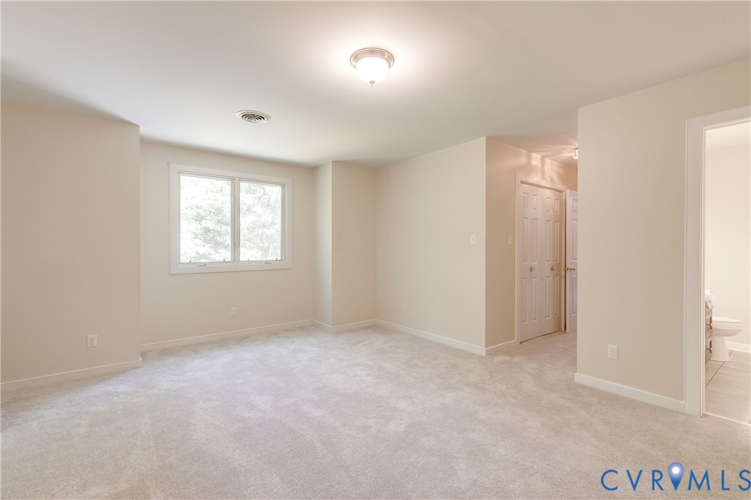
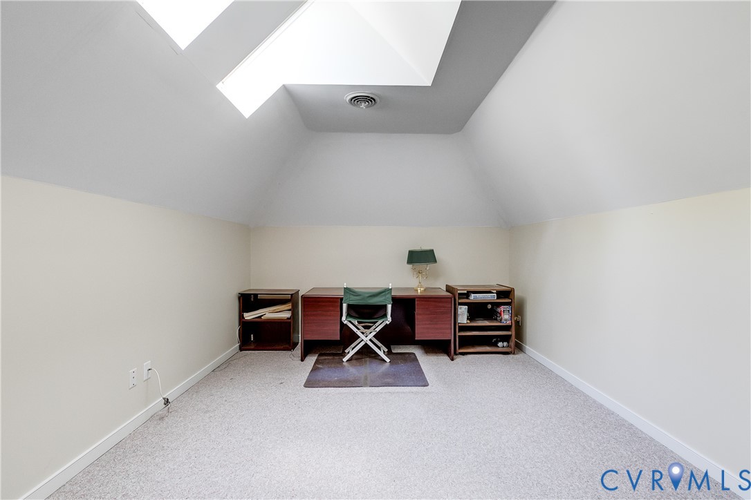
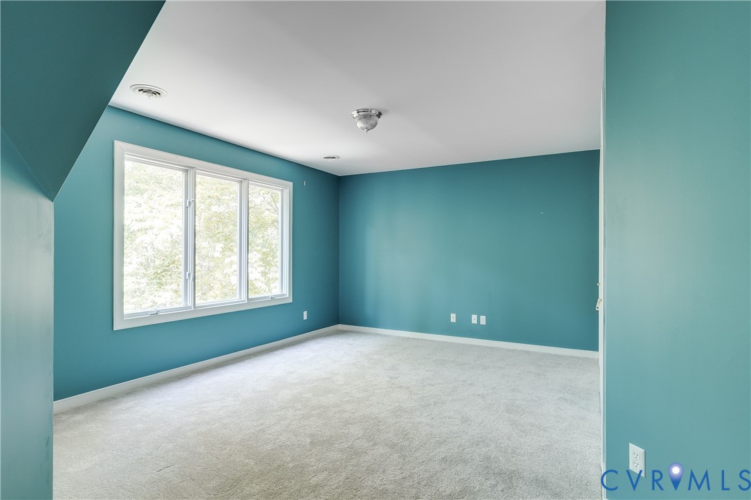
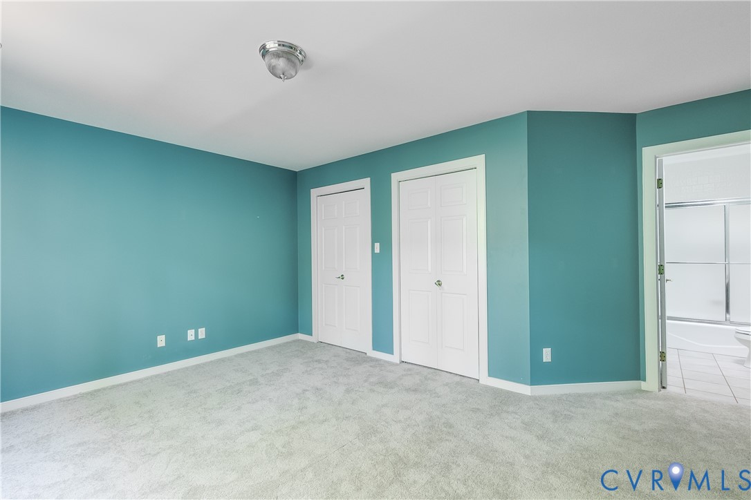
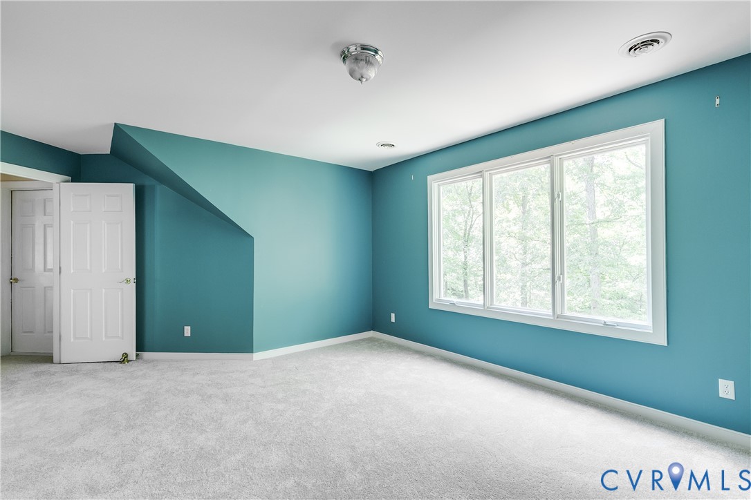
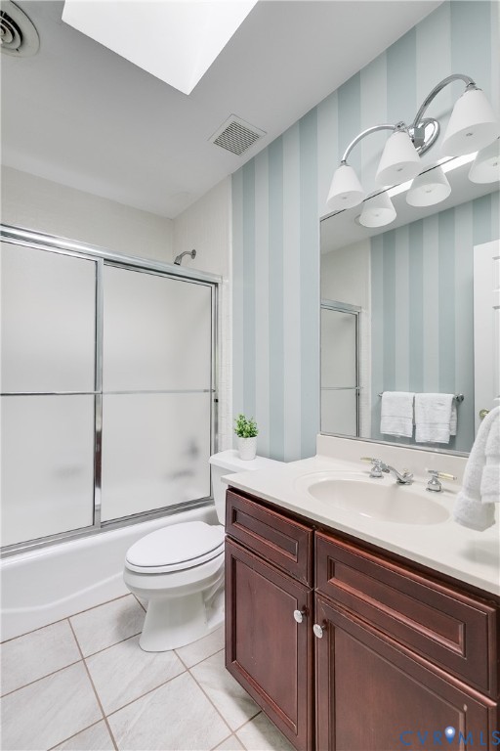
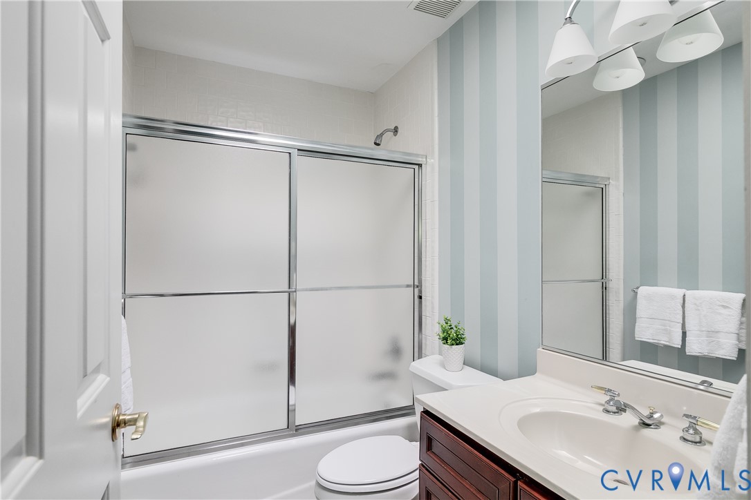
The upper level includes three additional bedrooms and a bonus room/home office, along with two additional bathrooms. The home offers abundant storage and closet space throughout, including a two story walk-in/up attic enhancing both functionality and comfort.

4
beds

5
baths

3,666 Sq.Ft. LIVING AREA

2.12 Acres lot

Abby Moncrief

Abby Moncrief

Caleb Boyer

Caleb Boyer

Area & Lot

Status
Sold
Sold Date
June 18, 2026
Living Space
3,666 Sq.Ft.
Lot Size
2.12 Acres
MLS® ID
2609669
Type
Residential
Year Built
1993
Architecture Styles
Other, Two Story
Elementary School
Bettie Weaver
Middle School
Midlothian
High School
Midlothian

Interior

Bedrooms
4
Total Bathrooms
5
Full Bathrooms
3
Half Bathrooms
2
Flooring
Carpet, Tile, Wood
Fireplace
Gas
Appliances
Built-In Oven, Dryer, Dishwasher, Electric Cooking, Disposal, Gas Water Heater, Microwave, Refrigerator, Washer
Other Interior Features
Bay Window, Separate/Formal Dining Room, Double Vanity, Eat-in Kitchen, Fireplace, Granite Counters, High Ceilings, Kitchen Island, Bath in Primary Bedroom, Main Level Primary, Pantry, Recessed Lighting, Skylights, Walk-In Closet(s), Central Vacuum

Exterior

Stories
2
Garage Space
3.0
Water Source
Public
Pool
None
Roof
Other
Lot Features
Cul-De-Sac
Parking
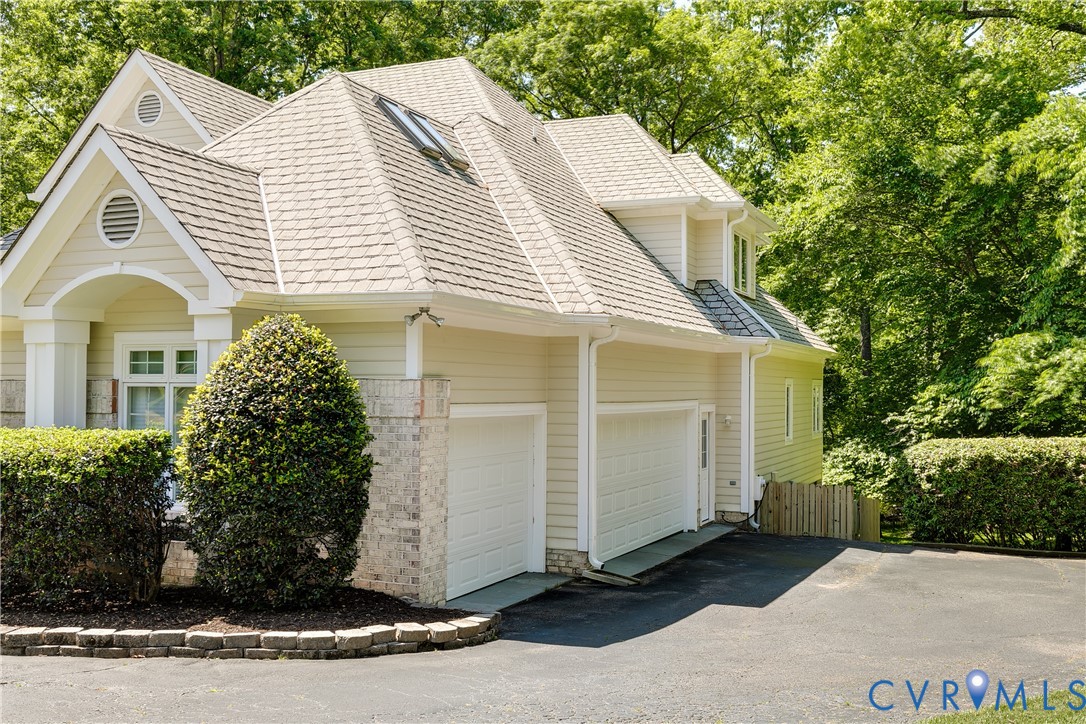
Attached, Circular Driveway, Driveway, Garage, Garage Door Opener, Heated Garage, Paved
Heat Type
Electric, Heat Pump, Hot Water, Natural Gas, Zoned
Air Conditioning
Zoned
Sewer
Public Sewer
Other Exterior Features
Deck, Sprinkler/Irrigation, Paved Driveway

Financial

Sales Price
$855,000
Real Estate Tax
$7,040/yr
HOA Fees
$228/yr

Work With Us

Providence Hill Real Estate are dedicated to helping you find your dream home and assisting with any selling needs you may have. Contact us today to start your home searching journey!

Follow Us on Instagram
