2321 Wadebridge Rd
2321 Wadebridge Rd
2321 Wadebridge Rd
2321 Wadebridge Rd
2321 Wadebridge Rd
2321 Wadebridge Rd
2321 Wadebridge Rd
2321 Wadebridge Rd
2321 Wadebridge Rd
2321 Wadebridge Rd
2321 Wadebridge Rd
2321 Wadebridge Rd
2321 Wadebridge Rd
2321 Wadebridge Rd
2321 Wadebridge Rd
2321 Wadebridge Rd
2321 Wadebridge Rd
2321 Wadebridge Rd
2321 Wadebridge Rd
2321 Wadebridge Rd
2321 Wadebridge Rd
2321 Wadebridge Rd
2321 Wadebridge Rd
2321 Wadebridge Rd
2321 Wadebridge Rd
2321 Wadebridge Rd
2321 Wadebridge Rd
2321 Wadebridge Rd
2321 Wadebridge Rd
2321 Wadebridge Rd
2321 Wadebridge Rd
2321 Wadebridge Rd
2321 Wadebridge Rd
2321 Wadebridge Rd
2321 Wadebridge Rd
2321 Wadebridge Rd
2321 Wadebridge Rd
2321 Wadebridge Rd
2321 Wadebridge Rd
2321 Wadebridge Rd
2321 Wadebridge Rd
2321 Wadebridge Rd
2321 Wadebridge Rd
SEE ALL PHOTOS
2321 Wadebridge Rd
2321 Wadebridge Rd
2321 Wadebridge Rd
2321 Wadebridge Rd
2321 Wadebridge Rd
2321 Wadebridge Rd
2321 Wadebridge Rd
2321 Wadebridge Rd
2321 Wadebridge Rd
2321 Wadebridge Rd
2321 Wadebridge Rd
2321 Wadebridge Rd
2321 Wadebridge Rd
2321 Wadebridge Rd
2321 Wadebridge Rd
2321 Wadebridge Rd
2321 Wadebridge Rd
2321 Wadebridge Rd
2321 Wadebridge Rd
2321 Wadebridge Rd
2321 Wadebridge Rd
2321 Wadebridge Rd
2321 Wadebridge Rd
2321 Wadebridge Rd
2321 Wadebridge Rd
2321 Wadebridge Rd
2321 Wadebridge Rd
2321 Wadebridge Rd
2321 Wadebridge Rd
2321 Wadebridge Rd
2321 Wadebridge Rd
2321 Wadebridge Rd
2321 Wadebridge Rd
2321 Wadebridge Rd
2321 Wadebridge Rd
2321 Wadebridge Rd
2321 Wadebridge Rd
2321 Wadebridge Rd
2321 Wadebridge Rd
2321 Wadebridge Rd
2321 Wadebridge Rd
2321 Wadebridge Rd
2321 Wadebridge Rd
Courtesy of Rashkind Saunders & Co.
Sold

2321 Wadebridge Rd

2321 Wadebridge Rd, Midlothian, VA 23113

$905,000
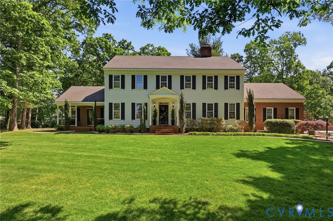
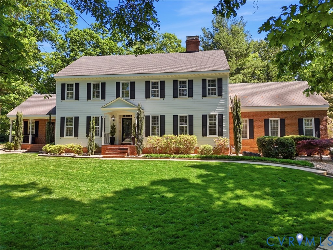
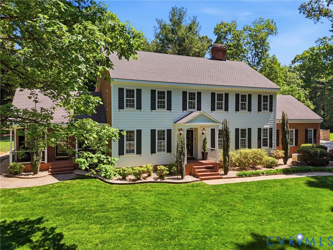
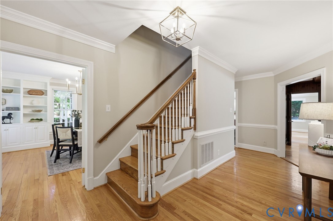
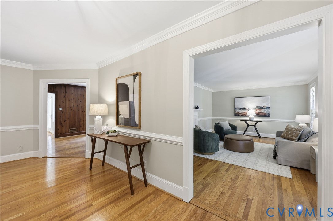
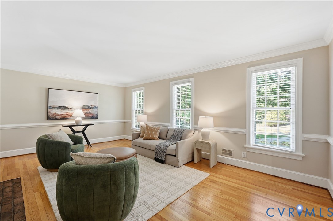
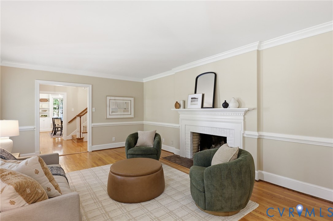
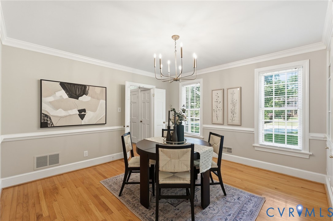
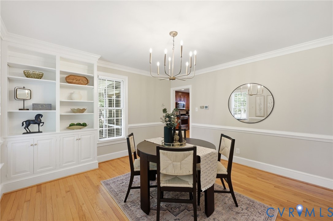
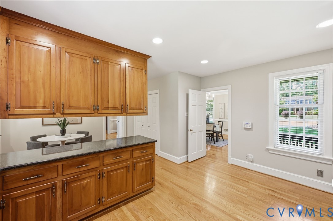
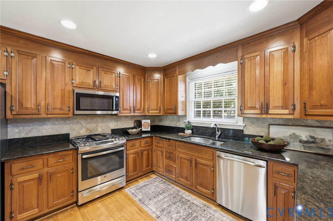
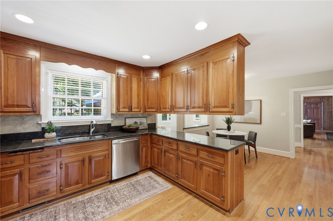
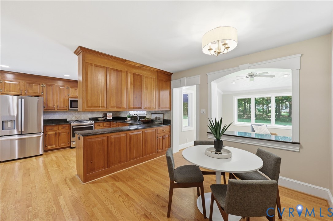
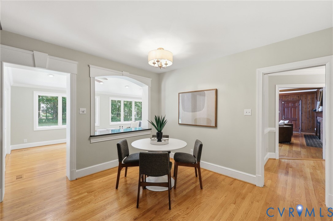
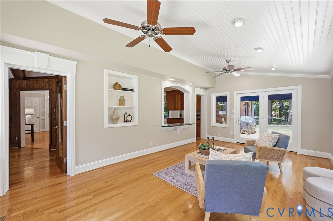
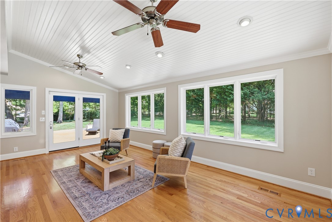
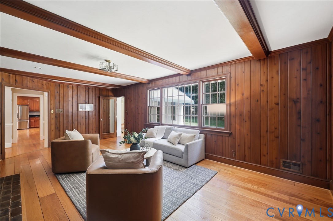
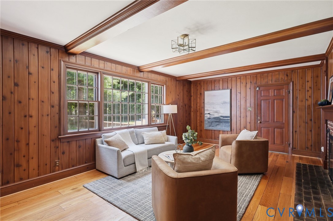
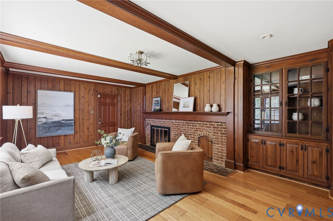
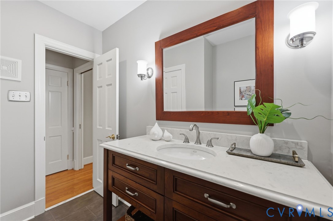
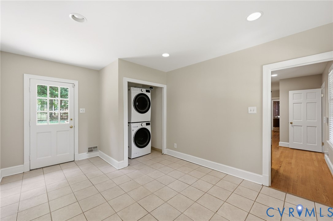
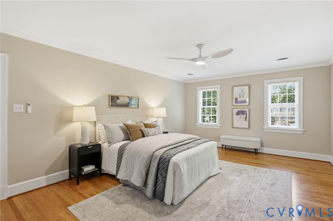
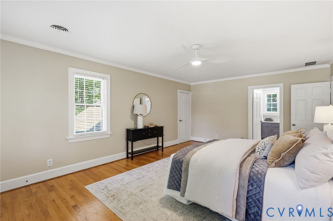
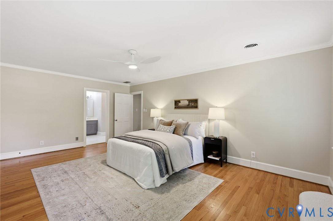
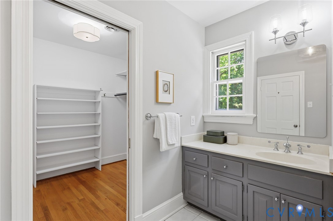
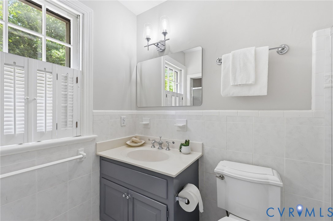
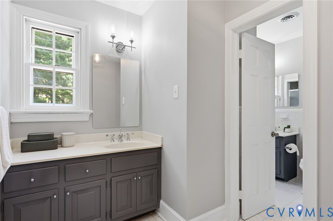
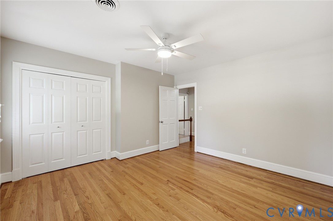
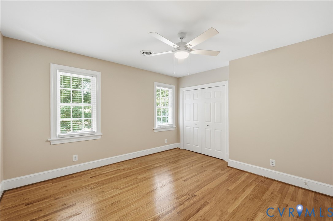
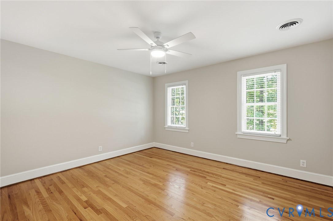
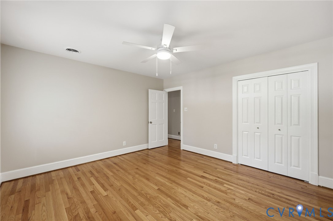
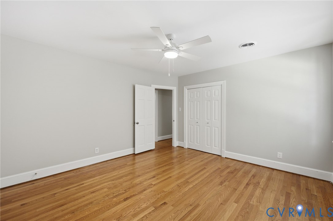
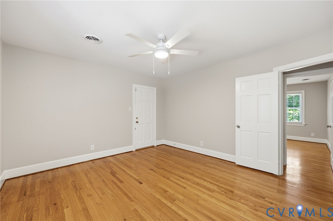
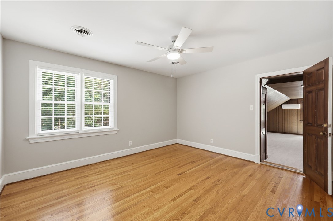
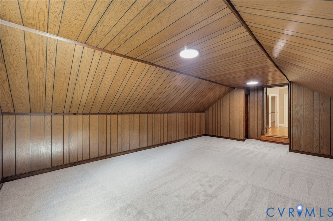
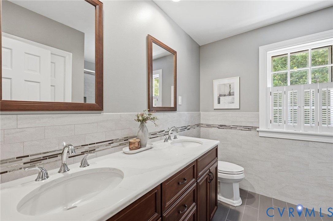
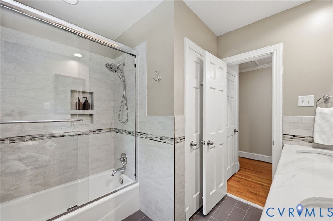
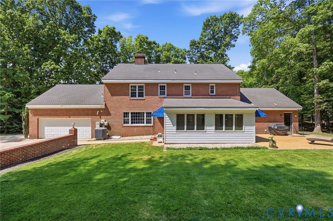
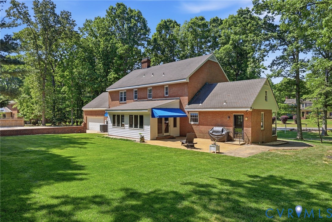
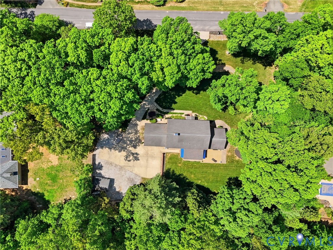
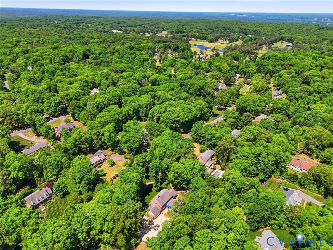
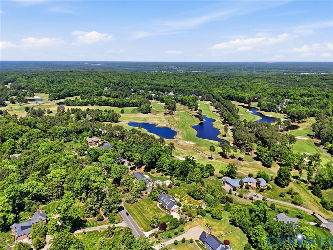
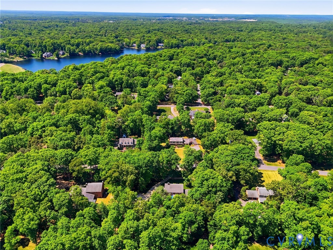
Welcome to 2321 Wadebridge Rd,a beautifully maintained Colonial in the highly sought-after Salisbury neighborhood,set on a picturesque 1-acre lot.Inside this 3,583 square foot home offers 4 BR,2.5 BA,and a seamless blend of classic design and thoughtful updates.Hardwood floors run throughout much of the home,complemented by fresh paint,updated lighting,and elevated finishes.The layout flows naturally with light-filled spaces designed for both everyday living and entertaining.Upon entry, you're welcomed into a spacious living room with fireplace,ideal for formal sitting room or home office,while the dining room provides a warm setting for gatherings. At the heart of the home, the kitchen features abundant cherry cabinetry, granite countertops, stainless steel appliances, and gas range.The adjoining breakfast nook opens to a bright sunroom filled with natural light and offering direct access to the backyard.The family room is rich in character with wood-paneled walls, exposed beams, and large fireplace with wood mantle. A spacious laundry room is the drop zone of your dreams.A renovated half bath completes the first floor.Upstairs, three spacious bedrooms feature hardwood floors,large closets,and new ceiling fans.They share a beautifully updated hall bath with tile flooring,tile-surround tub/shower with glass door,and stylish vanity. The primary suite offers hardwood floors,dual vanities,tub/shower combination,separate walk-in shower,and generous closet space.An adjoining attic space provides potential for a sitting room,office,or expanded closet.A bonus room above the garage adds flexibility,complete with new carpet,updated lighting,and mini-split,ideal for a playroom or home gym.Outdoor living includes an aggregate patio overlooking the expansive yard,2-car garage,and winding drive with ample parking.This home is conveniently located near top-rated schools, shopping, and dining.Residents have access to memberships at Lake Salisbury and Salisbury Country Club.This home is a gem you don't want to miss!

4
beds

3
baths

3,583 Sq.Ft. LIVING AREA

1 Acres lot

Sarah Kate Shepherd

Sarah Kate Shepherd

View Virtual Tour

Area & Lot

Status
Sold
Sold Date
May 27, 2026
Living Space
3,583 Sq.Ft.
Lot Size
1 Acres
MLS® ID
2609860
Type
Residential
Year Built
1969
Architecture Styles
Colonial, Two Story
Elementary School
Bettie Weaver
Middle School
Midlothian
High School
Midlothian

Interior

Bedrooms
4
Total Bathrooms
3
Full Bathrooms
2
Half Bathroom
1
Laundry Room
Washer Hookup, Dryer Hookup
Flooring
Partially Carpeted, Tile, Wood
Fireplace
Gas, Masonry
Appliances
Dryer, Dishwasher, Gas Cooking, Microwave, Oven, Refrigerator, Tankless Water Heater, Washer
Other Interior Features
Beamed Ceilings, Bookcases, Built-in Features, Breakfast Area, Ceiling Fan(s), Separate/Formal Dining Room, Fireplace, Granite Counters, High Ceilings, Bath in Primary Bedroom, Pantry, Recessed Lighting, Walk-In Closet(s), Central Vacuum, Paneling/Wainscoting

Exterior

Stories
2
Garage Space
2.0
Water Source
Public
Pool
None
Roof
Shingle
Lot Features
Level
Parking
Attached, Driveway, Garage, Garage Door Opener, Off Street, Paved, Garage Faces Rear, Garage Faces Side
Heat Type
Electric, Heat Pump, Natural Gas, Other
Air Conditioning
Electric, Heat Pump, Other
Sewer
Septic Tank
Other Exterior Features
Awning(s), Sprinkler/Irrigation, Porch, Storage, Shed, Paved Driveway

Financial

Sales Price
$905,000
Real Estate Tax
$5,828/yr
HOA Fees
$125

Work With Us

Providence Hill Real Estate are dedicated to helping you find your dream home and assisting with any selling needs you may have. Contact us today to start your home searching journey!

Follow Us on Instagram