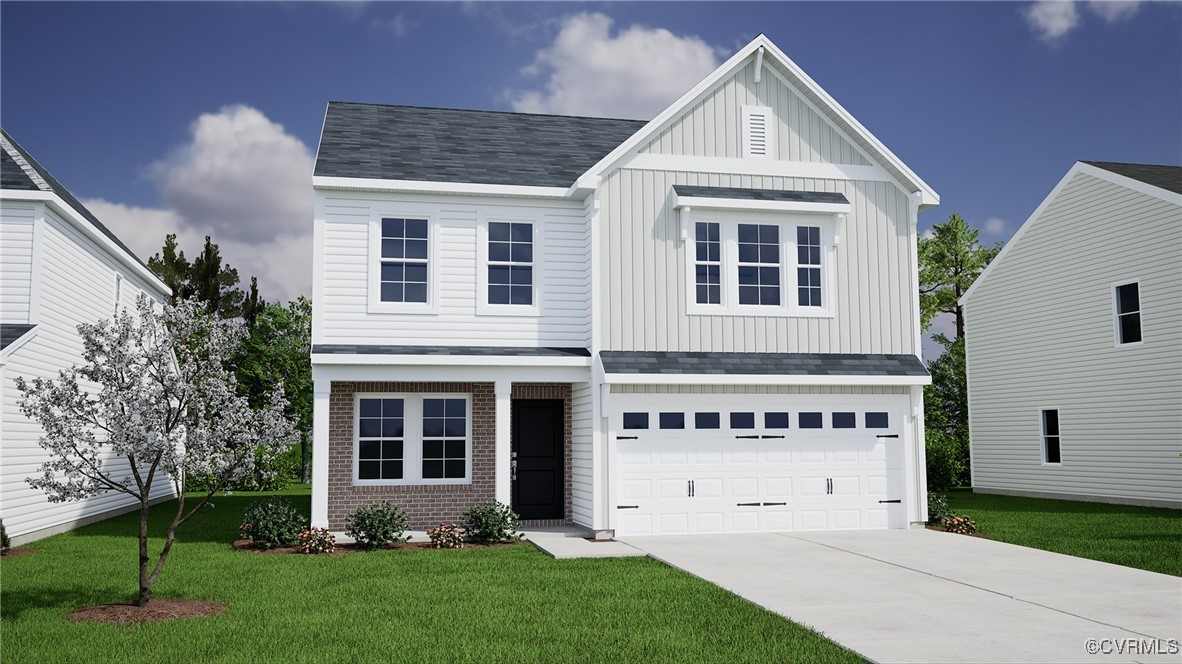
"The Meriwether is a stunning two-story home that perfectly blends modern elegance with cozy charm. Featuring three spacious bedrooms, a versatile loft, and two and a half beautifully designed bathrooms, this home is crafted for comfort and style. A welcoming country front porch invites you inside, where luxury vinyl plank flooring flows seamlessly through the kitchen, family room, and flex space, creating a warm and inviting ambiance.
Step through the two-car garage entrance to find a thoughtfully placed powder room and a flexible bonus space, perfect for a home office or sitting area. The heart of the home is the breathtaking open-concept kitchen, where Moon White granite countertops, crisp white cabinets with crown molding, a glossy white tile backsplash, and gleaming stainless steel appliances come together to create a chef's dream. The airy family room and dining area provide the perfect setting for gatherings, making entertaining effortless.
Upstairs, the primary suite is a true retreat, boasting a spacious walk-in closet and a spa-like ensuite bath featuring sleek Blanco Maple quartz countertops, brushed nickel fixtures, and elegant Aria White ceramic flooring. Two additional generously sized bedrooms share a stylish full hall bath with matching finishes. A sprawling loft offers endless possibilities--whether it's a playroom, media space, or cozy reading nook--while a dedicated laundry room adds everyday convenience.
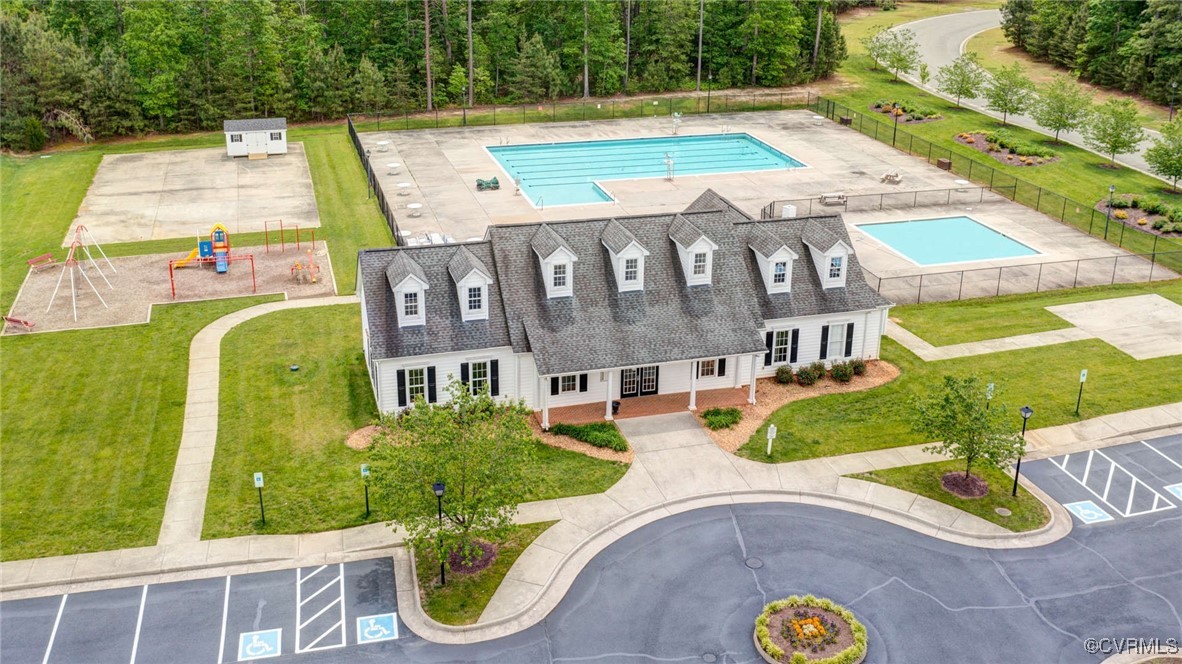
The home's exterior is just as captivating, with eye-catching Mystic Blue siding, Evelyn Bay brick accents, a sophisticated two-panel black front door, and a durable charcoal-shingled roof. Nestled within a vibrant community, residents enjoy top-tier amenities, including a clubhouse, two sparkling pools, a playground, and a state-of-the-art fitness center. The Meriwether isn't just a house--it's a lifestyle."
* This home is built on a crawl space foundation*