2220 Heathland Dr
2220 Heathland Dr
2220 Heathland Dr
2220 Heathland Dr
2220 Heathland Dr
2220 Heathland Dr
2220 Heathland Dr
2220 Heathland Dr
2220 Heathland Dr
2220 Heathland Dr
2220 Heathland Dr
2220 Heathland Dr
2220 Heathland Dr
2220 Heathland Dr
2220 Heathland Dr
2220 Heathland Dr
2220 Heathland Dr
2220 Heathland Dr
2220 Heathland Dr
2220 Heathland Dr
2220 Heathland Dr
2220 Heathland Dr
2220 Heathland Dr
2220 Heathland Dr
2220 Heathland Dr
2220 Heathland Dr
2220 Heathland Dr
2220 Heathland Dr
2220 Heathland Dr
2220 Heathland Dr
2220 Heathland Dr
2220 Heathland Dr
2220 Heathland Dr
2220 Heathland Dr
2220 Heathland Dr
2220 Heathland Dr
2220 Heathland Dr
2220 Heathland Dr
2220 Heathland Dr
2220 Heathland Dr
2220 Heathland Dr
2220 Heathland Dr
2220 Heathland Dr
SEE ALL PHOTOS
2220 Heathland Dr
2220 Heathland Dr
2220 Heathland Dr
2220 Heathland Dr
2220 Heathland Dr
2220 Heathland Dr
2220 Heathland Dr
2220 Heathland Dr
2220 Heathland Dr
2220 Heathland Dr
2220 Heathland Dr
2220 Heathland Dr
2220 Heathland Dr
2220 Heathland Dr
2220 Heathland Dr
2220 Heathland Dr
2220 Heathland Dr
2220 Heathland Dr
2220 Heathland Dr
2220 Heathland Dr
2220 Heathland Dr
2220 Heathland Dr
2220 Heathland Dr
2220 Heathland Dr
2220 Heathland Dr
2220 Heathland Dr
2220 Heathland Dr
2220 Heathland Dr
2220 Heathland Dr
2220 Heathland Dr
2220 Heathland Dr
2220 Heathland Dr
2220 Heathland Dr
2220 Heathland Dr
2220 Heathland Dr
2220 Heathland Dr
2220 Heathland Dr
2220 Heathland Dr
2220 Heathland Dr
2220 Heathland Dr
2220 Heathland Dr
2220 Heathland Dr
2220 Heathland Dr
Courtesy of Long & Foster REALTORS
Sold

2220 Heathland Dr

2220 Heathland Dr, Midlothian, VA 23113

$849,000
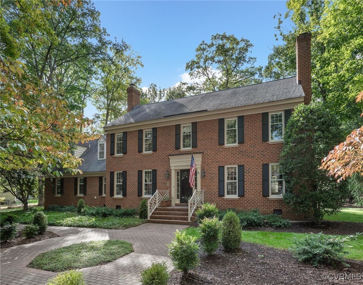
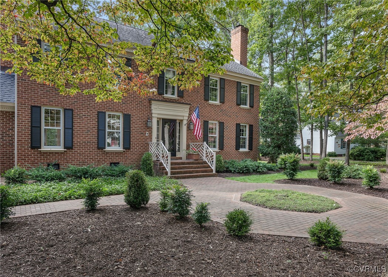
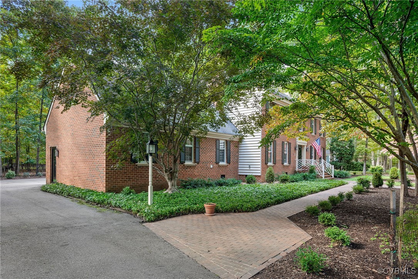


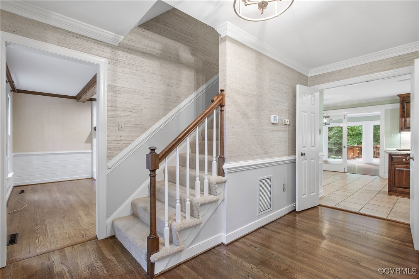
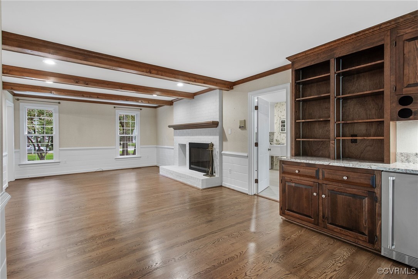
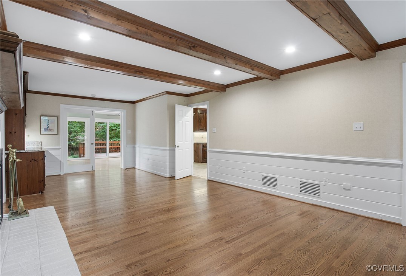

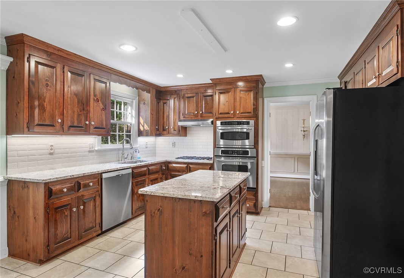
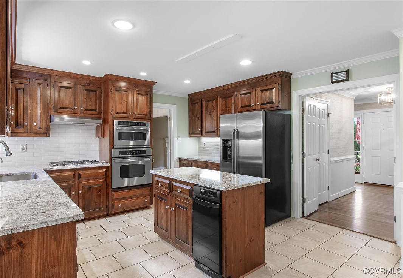
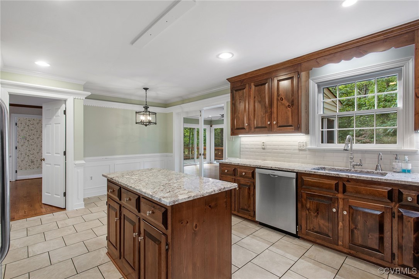
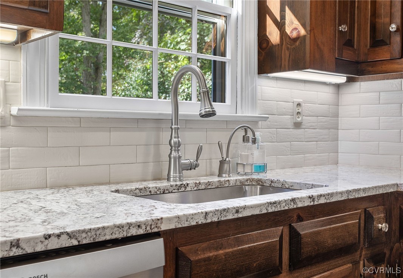

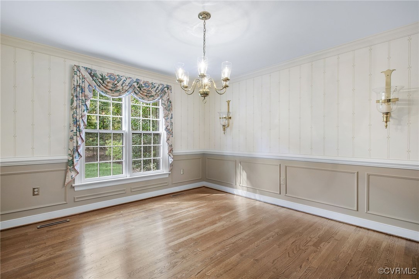
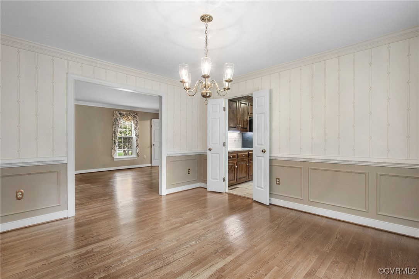
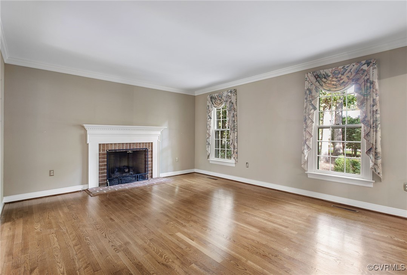
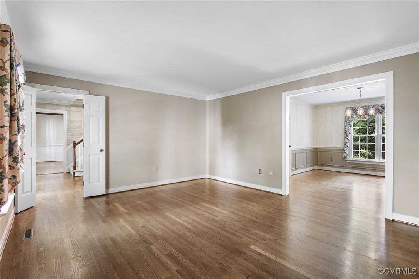
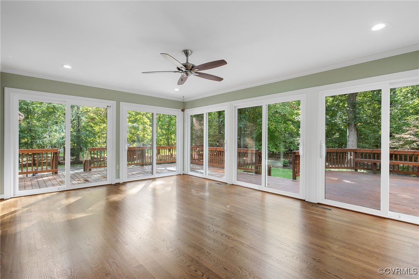
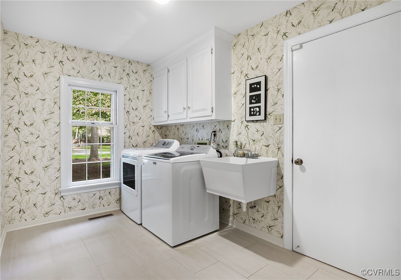
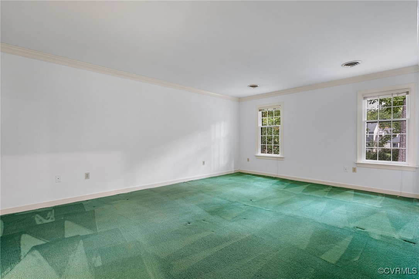
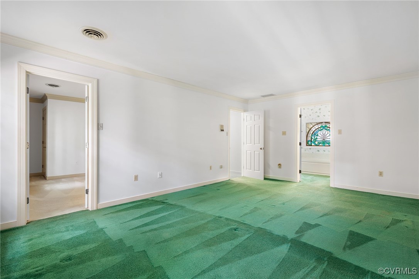
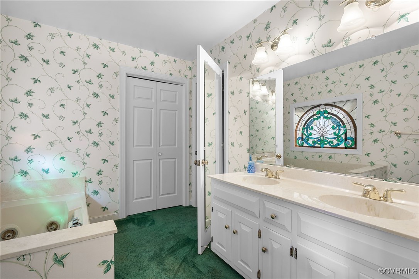

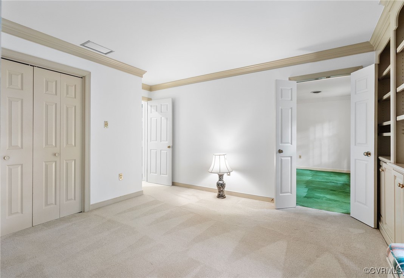
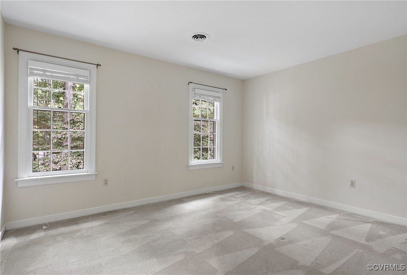
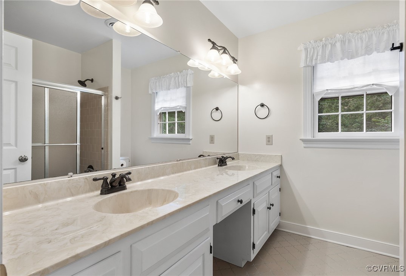
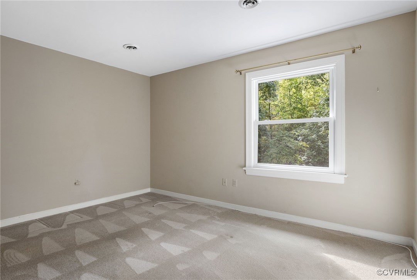
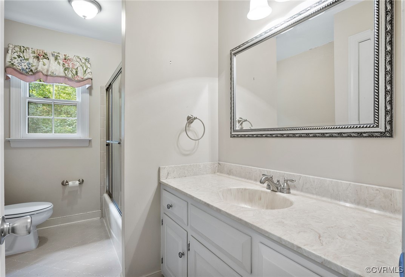
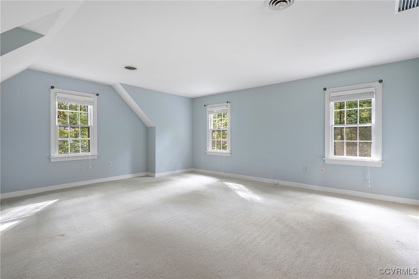
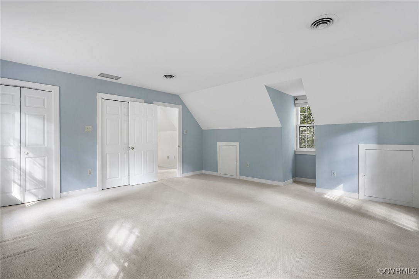
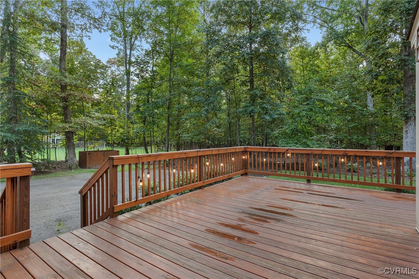
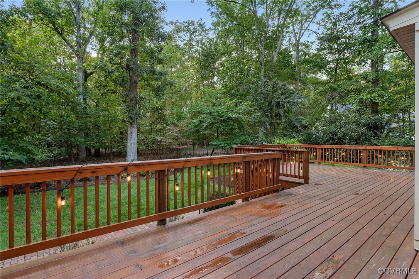
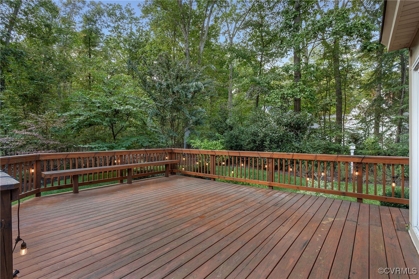
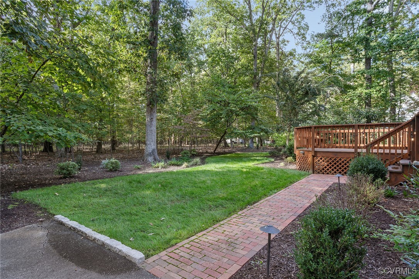
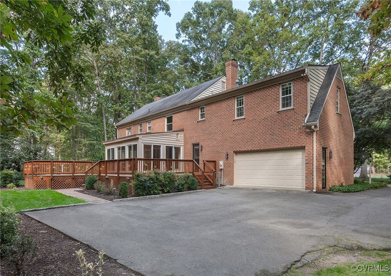
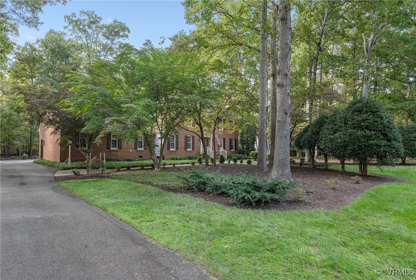
This classic brick Colonial is nestled on a maturely landscaped cul-de-sac lot in the sought after Salisbury neighborhood. The main level fetaures gleaming hardwood floors and handsome millwork in the formal living room with masonry fireplace, formal dining room, family room with fireplace, built-ins with granite bar and beverage fridge, kitchen with granite, newer Bosch and GE appliances, pantry and breakfast nook. utility room and large bright sunroom with Pella windows overlooking the wraparound deck and back yard. Front and rear staircases lead to the second floor with primary suite and 2-3 additional bedrooms, 3 full baths, a home office with a wall of custom built-ins, access to the walk-up attic and night lighting in the hallway. Bedroom 4 is spacious and can be an ideal bonus room. Main roof has 50 year shingles installed 2004, sunroom 2021. HVAC with 2 gas furnaces and AC units - main level 2016 and upper level 2021. Gas 75 gallon water heater installed 2015. Washer & gas dryer 2019. GE stainless cooktop, refrigerator, Advantium microwave and wall oven 2007, Bosch dishwasher, Zephyr range hood and Insta-hot water system 2021. Family room gas logs and stainless beverage fridge 2021, living room gas logs installed 2022. (Gas logs can be removed for wood burning) Central vacuum system updated 2017. Vector security system installed 2013. Irrigation system with separate water meter. New vapor barrier and R-19 insulation in crawl space and increased attic insulation to R-19 2024. Landscape lighting in the private rear year which backs up to a wooded area. Welcome home!

4
beds

4
baths

3,631 Sq.Ft. LIVING AREA

0.82 Acres lot

Sarah Kate Shepherd

Sarah Kate Shepherd

Area & Lot

Status
Sold
Sold Date
November 25, 2024
Living Space
3,631 Sq.Ft.
Lot Size
0.82 Acres
MLS® ID
2425800
Type
Residential
Year Built
1982
Architecture Styles
Colonial, Two Story
Elementary School
Bettie Weaver
Middle School
Midlothian
High School
Midlothian

Interior

Bedrooms
4
Total Bathrooms
4
Full Bathrooms
3
Half Bathroom
1
Laundry Room
Washer Hookup, Dryer Hookup
Flooring
Carpet, Tile, Wood
Fireplace
Gas, Masonry, Wood Burning
Appliances
Built-In Oven, Dryer, Dishwasher, Exhaust Fan, Gas Cooking, Gas Water Heater, Microwave, Refrigerator, Washer
Other Interior Features
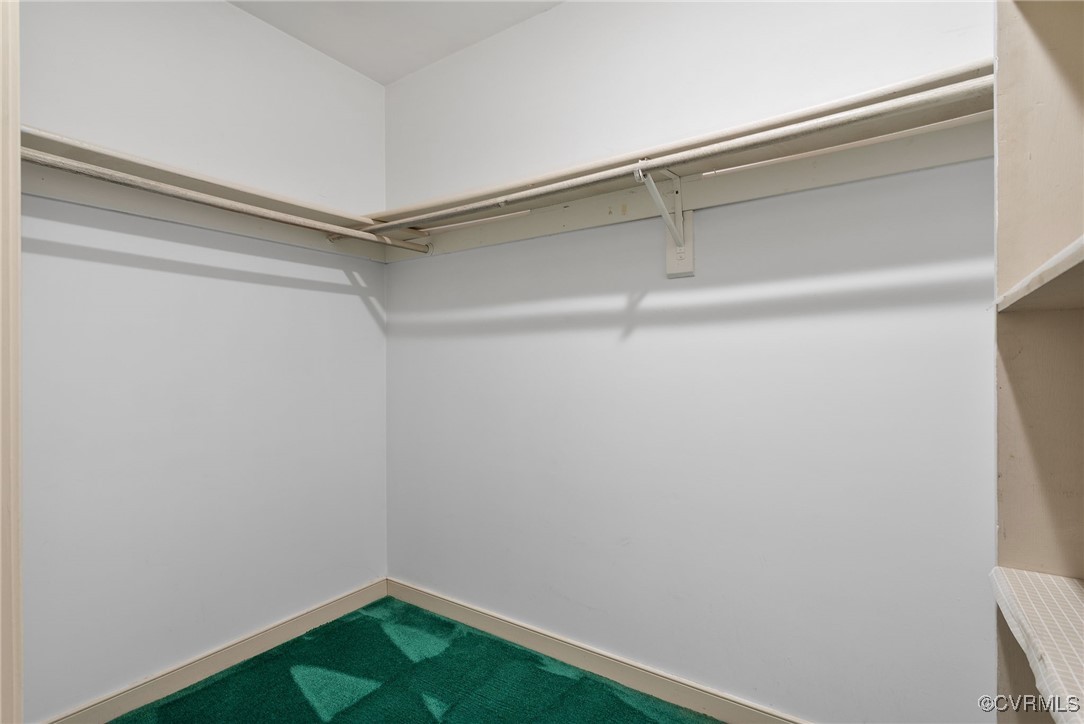
Beamed Ceilings, Bookcases, Built-in Features, Breakfast Area, Separate/Formal Dining Room, Fireplace, Granite Counters, Kitchen Island, Pantry, Walk-In Closet(s), Central Vacuum

Exterior

Stories
2
Garage Space
2.0
Water Source
Public
Pool
None
Lot Features
Landscaped, Cul-De-Sac, Level
Parking
Attached, Driveway, Garage, Garage Door Opener, Paved, Garage Faces Rear, Two Spaces
Heat Type
Forced Air, Natural Gas, Zoned
Air Conditioning
Zoned
Sewer
Public Sewer
Other Exterior Features
Deck, Sprinkler/Irrigation, Porch, Paved Driveway

Financial

Sales Price
$849,000
Real Estate Tax
$5,626/yr
HOA Fees
$125/yr

Work With Us

Providence Hill Real Estate are dedicated to helping you find your dream home and assisting with any selling needs you may have. Contact us today to start your home searching journey!

Follow Us on Instagram