
2202 Grainmill Ct
2202 Grainmill Ct
2202 Grainmill Ct
2202 Grainmill Ct
2202 Grainmill Ct
2202 Grainmill Ct
2202 Grainmill Ct
2202 Grainmill Ct
2202 Grainmill Ct
2202 Grainmill Ct
2202 Grainmill Ct
2202 Grainmill Ct
2202 Grainmill Ct
2202 Grainmill Ct
2202 Grainmill Ct
2202 Grainmill Ct
2202 Grainmill Ct
2202 Grainmill Ct
2202 Grainmill Ct
2202 Grainmill Ct
2202 Grainmill Ct
2202 Grainmill Ct
2202 Grainmill Ct
2202 Grainmill Ct
2202 Grainmill Ct
2202 Grainmill Ct
2202 Grainmill Ct
2202 Grainmill Ct
2202 Grainmill Ct
2202 Grainmill Ct
2202 Grainmill Ct
2202 Grainmill Ct
2202 Grainmill Ct
2202 Grainmill Ct
2202 Grainmill Ct
2202 Grainmill Ct
2202 Grainmill Ct
2202 Grainmill Ct
2202 Grainmill Ct
2202 Grainmill Ct
2202 Grainmill Ct
2202 Grainmill Ct
2202 Grainmill Ct
2202 Grainmill Ct
2202 Grainmill Ct
2202 Grainmill Ct
SEE ALL PHOTOS
2202 Grainmill Ct
2202 Grainmill Ct
2202 Grainmill Ct
2202 Grainmill Ct
2202 Grainmill Ct
2202 Grainmill Ct
2202 Grainmill Ct
2202 Grainmill Ct
2202 Grainmill Ct
2202 Grainmill Ct
2202 Grainmill Ct
2202 Grainmill Ct
2202 Grainmill Ct
2202 Grainmill Ct
2202 Grainmill Ct
2202 Grainmill Ct
2202 Grainmill Ct
2202 Grainmill Ct
2202 Grainmill Ct
2202 Grainmill Ct
2202 Grainmill Ct
2202 Grainmill Ct
2202 Grainmill Ct
2202 Grainmill Ct
2202 Grainmill Ct
2202 Grainmill Ct
2202 Grainmill Ct
2202 Grainmill Ct
2202 Grainmill Ct
2202 Grainmill Ct
2202 Grainmill Ct
2202 Grainmill Ct
2202 Grainmill Ct
2202 Grainmill Ct
2202 Grainmill Ct
2202 Grainmill Ct
2202 Grainmill Ct
2202 Grainmill Ct
2202 Grainmill Ct
2202 Grainmill Ct
2202 Grainmill Ct
2202 Grainmill Ct
2202 Grainmill Ct
2202 Grainmill Ct
2202 Grainmill Ct
2202 Grainmill Ct
Courtesy of EXP Realty, LLC
Sold

2202 Grainmill Ct

2202 Grainmill Ct, Henrico, VA 23233

$450,000
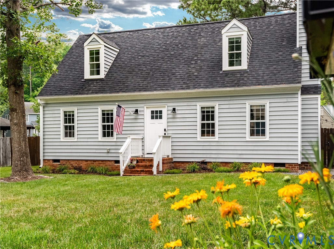
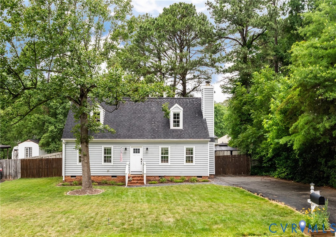
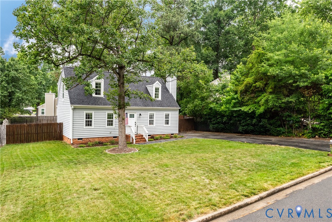
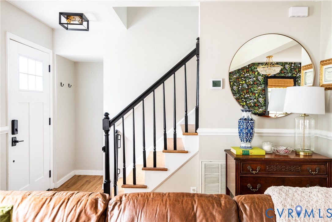
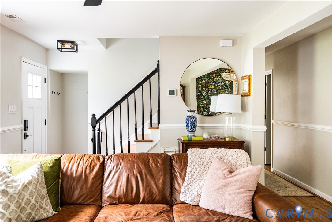
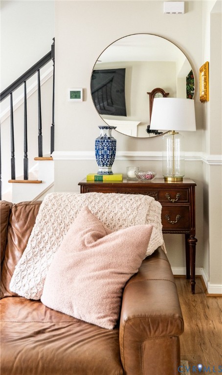
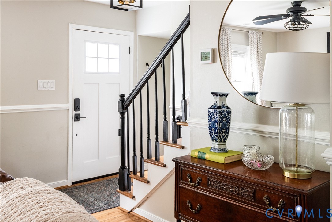
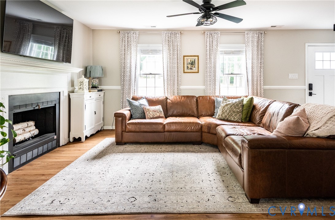
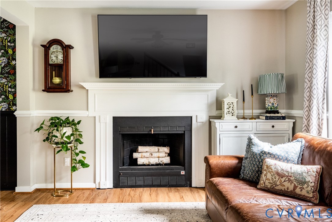
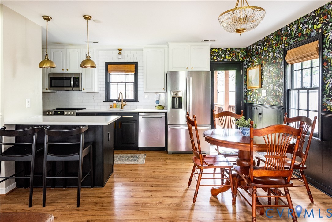
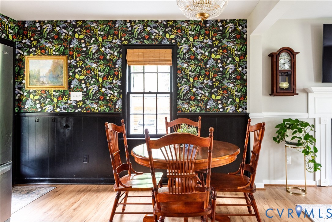
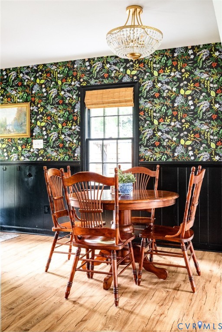
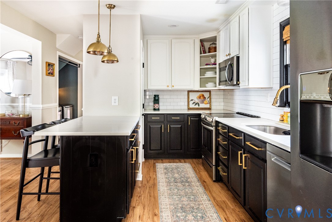
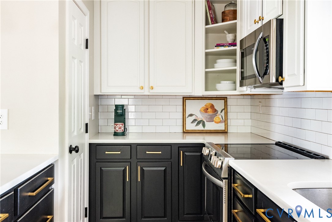
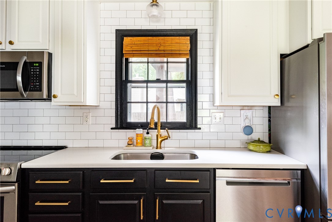
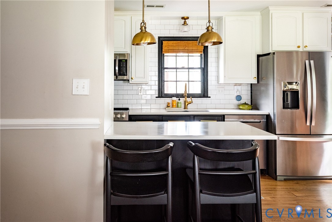
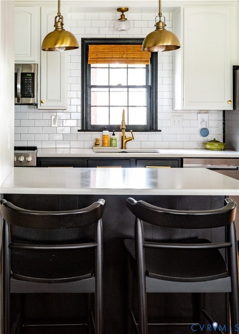
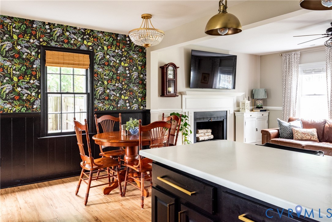
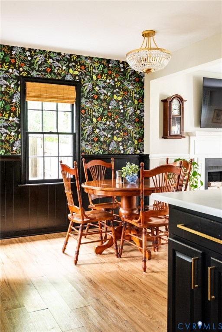
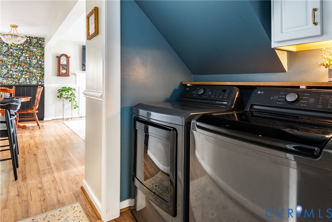
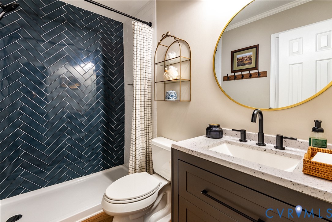
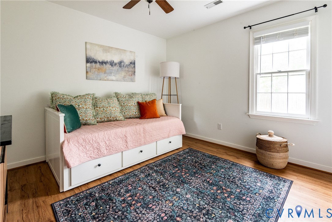
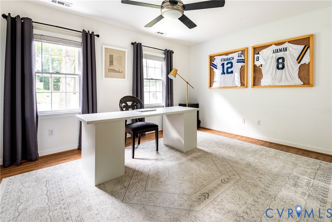
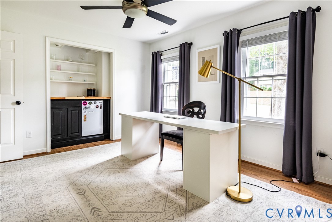
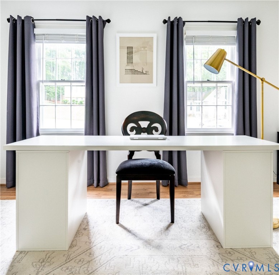
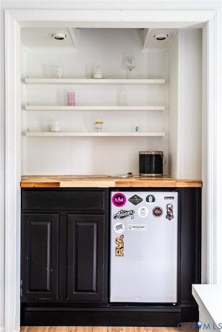
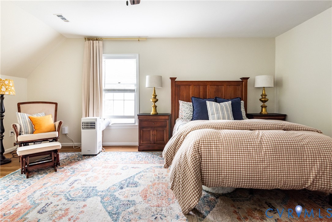
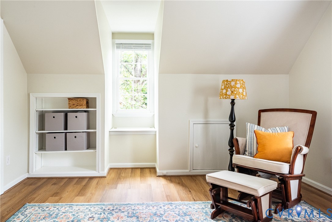
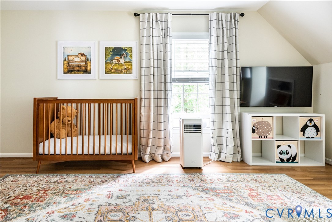
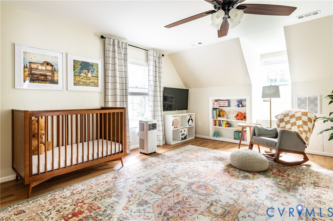
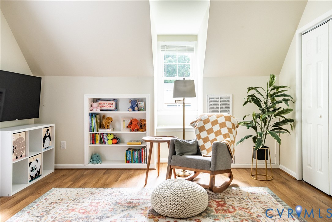
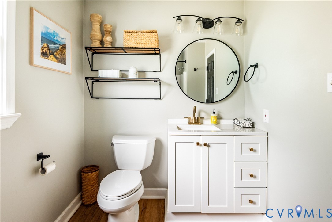
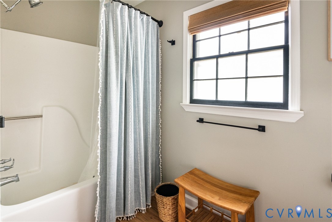
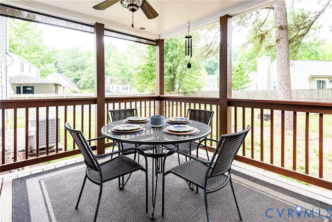
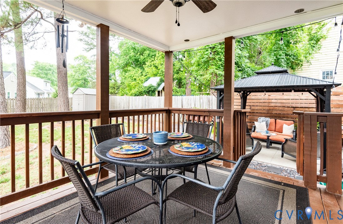
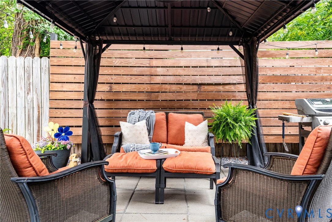
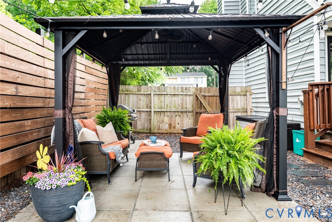
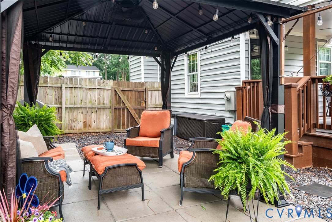
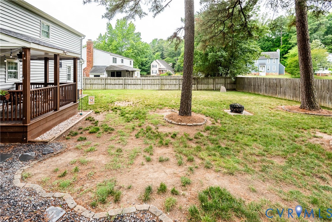
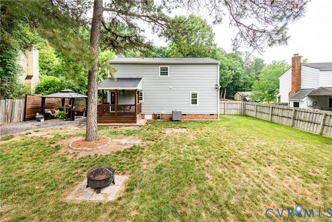
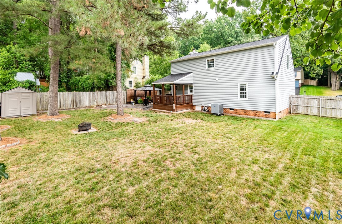
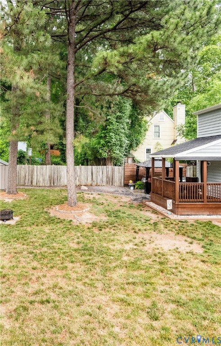
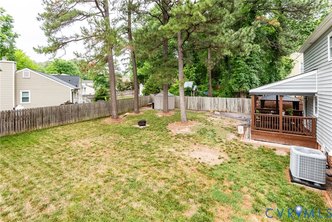
Welcome to Stonegate! Thoughtfully updated Expanded Cape Cod designed for modern living! One of the most significant improvements was opening the main living area to create the open-concept floor plan that now serves as the heart of the home. The Kitchen, Dining & Family Rooms flow seamlessly together creating a space that feels connected, comfortable & perfect for everyday living. The Kitchen boasts expanded cabinetry, peninsula seating & open layout make it easy to cook, gather & stay connected w/Family & friends. Main level flexible living spaces allow for a multitude of needs - The lower level Bedroom(s) w/adjacent renovated Bathroom & Laundry Nook blend perfectly for overnight guests, extended family visits, private living arrangements & home office needs. Upstairs is built for privacy w/2 Bedrooms & updated Bath w/additional cooling options to keep comfortable in the summer. The covered deck & expanded covered patio provides a comfortable outdoor retreat throughout much of the year, whether enjoying a cup of coffee in the morning or winding down in the evening, grilling and hosting guests this will quickly become a favorite spot! Outstanding Location! Walk to Deep Run Park w/access to walking trails, playgrounds, sports fields & community activities. Minutes away from Short Pump Town Center, Innsbrook, Dining, Shopping and Major Commuting Routes! Many of the home's largest expenses have been completed - New Roof & Kitchen Appliances in 2020, New Deck in 2024, New HVAC in 2025. Open Concept Renovation, 42" Cabinetry, Quatrz Countertops w/Peninsula includes Seating & Additional Storage. All located in Short Pump ES and Godwin HS districts. SHOWINGS BEGIN JUNE 12. Sellers have found their next home of choice and an end of July closing would be fantastic with a 2 week rent back if possible.

4
beds

2
baths

1,596 Sq.Ft. LIVING AREA

9,016.92 Sq.Ft. lot

Katie Humrich

Katie Humrich

Area & Lot

Status
Sold
Sold Date
July 27, 2026
Living Space
1,596 Sq.Ft.
Lot Size
9,016.92 Sq.Ft.
MLS® ID
2615427
Type
Residential
Year Built
1985
Neighborhood
Henrico
Architecture Styles
Cape Cod
Elementary School
Short Pump
Middle School
Pocahontas
High School
Godwin

Interior

Bedrooms
4
Total Bathrooms
2
Full Bathrooms
2
Flooring
Vinyl
Fireplace
Wood Burning
Appliances
Dishwasher, Exhaust Fan, Electric Cooking, Electric Water Heater, Disposal, Microwave, Oven, Smooth Cooktop
Other Interior Features
Bookcases, Built-in Features, Bedroom on Main Level, Breakfast Area, Ceiling Fan(s), Dining Area, Eat-in Kitchen, Fireplace, Granite Counters, Kitchen Island, Main Level Primary, Pantry

Exterior

Stories
1
Water Source
Public
Pool
None
Roof
Shingle
Lot Features
Landscaped, Level
Parking
Driveway, Off Street, Paved
Heat Type
Electric, Heat Pump
Air Conditioning
Central Air
Sewer
Public Sewer
Other Exterior Features
Deck, Storage, Shed, Paved Driveway

Financial

Sales Price
$450,000
Real Estate Tax
$3,078/yr

Henrico

Henrico, Virginia, is a dynamic suburban community just outside Richmond. Known for its schools, neighborhoods, and thriving economy, Henrico offer...

Work With Us

Providence Hill Real Estate are dedicated to helping you find your dream home and assisting with any selling needs you may have. Contact us today to start your home searching journey!

Follow Us on Instagram
