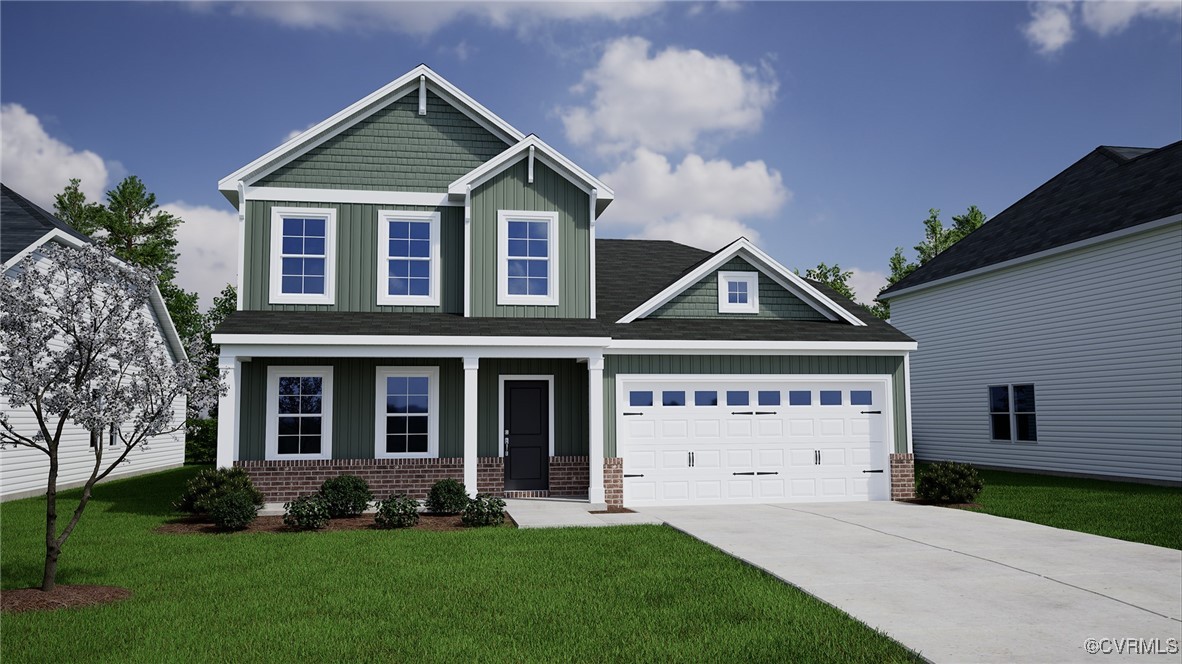
"The Pickens is an exceptional two-story home that blends classic charm with modern sophistication. Boasting four spacious bedrooms, a versatile loft, and two and a half beautifully designed bathrooms, this home offers the perfect balance of comfort and style. A welcoming country front porch and a wood back deck provide inviting outdoor spaces, while luxury vinyl plank flooring flows seamlessly through the main living areas, creating warmth and elegance.
Step through the two-car garage entrance to find a thoughtfully designed layout featuring a front office, a convenient powder room, and a stunning open-concept living area. The family room, complete with a cozy gas fireplace framed by a Wescott mantel and black slate surround, flows effortlessly into the eat-in kitchen--a true culinary masterpiece. This gourmet space is highlighted by sleek River Blue granite countertops, crisp white cabinetry, a glossy white tile backsplash, and premium stainless steel appliances. Pendant lighting rough-ins over the island provide the perfect opportunity to enhance the ambiance.
The first-floor primary suite is a private retreat, offering a spacious walk-in closet and a spa-like ensuite bath featuring Blanco Maple quartz countertops, brushed nickel fixtures, and elegant Fair ceramic tile flooring and shower walls. Upstairs, three additional generously sized bedrooms share a stylish hall bath with matching finishes. A sprawling loft provides endless possibilities--whether it's a media room, playroom, or reading nook--while a dedicated laundry room adds everyday convenience.
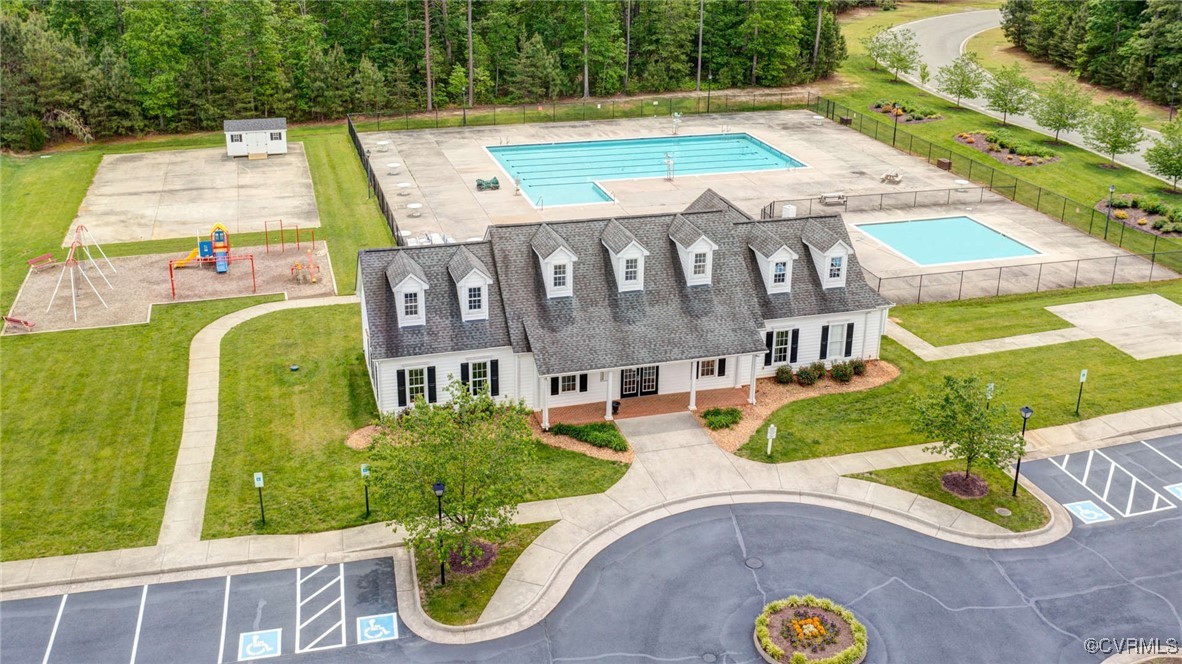
Designed for modern living, this home also features a structured wiring package and a video doorbell for enhanced convenience and security. Nestled within a vibrant community, residents enjoy access to top-tier amenities, including a clubhouse, two sparkling pools, a playground, and a state-of-the-art fitness center. The Pickens isn't just a home--it's a lifestyle."
* This home is built on a crawl space foundation*