1904 Knotty Way Dr
1904 Knotty Way Dr
1904 Knotty Way Dr
1904 Knotty Way Dr
1904 Knotty Way Dr
1904 Knotty Way Dr
1904 Knotty Way Dr
1904 Knotty Way Dr
1904 Knotty Way Dr
1904 Knotty Way Dr
1904 Knotty Way Dr
1904 Knotty Way Dr
1904 Knotty Way Dr
1904 Knotty Way Dr
1904 Knotty Way Dr
1904 Knotty Way Dr
1904 Knotty Way Dr
1904 Knotty Way Dr
1904 Knotty Way Dr
1904 Knotty Way Dr
1904 Knotty Way Dr
1904 Knotty Way Dr
1904 Knotty Way Dr
SEE ALL PHOTOS
1904 Knotty Way Dr
1904 Knotty Way Dr
1904 Knotty Way Dr
1904 Knotty Way Dr
1904 Knotty Way Dr
1904 Knotty Way Dr
1904 Knotty Way Dr
1904 Knotty Way Dr
1904 Knotty Way Dr
1904 Knotty Way Dr
1904 Knotty Way Dr
1904 Knotty Way Dr
1904 Knotty Way Dr
1904 Knotty Way Dr
1904 Knotty Way Dr
1904 Knotty Way Dr
1904 Knotty Way Dr
1904 Knotty Way Dr
1904 Knotty Way Dr
1904 Knotty Way Dr
1904 Knotty Way Dr
1904 Knotty Way Dr
1904 Knotty Way Dr
Courtesy of Providence Hill Real Estate
Sold

1904 Knotty Way Dr

1904 Knotty Way Dr, Glen Allen, VA 23060

$428,000
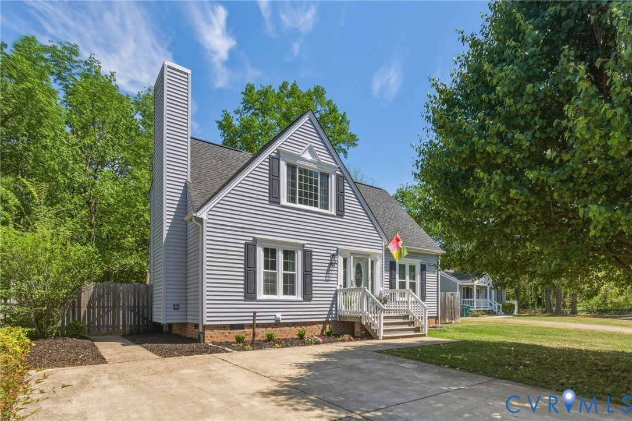
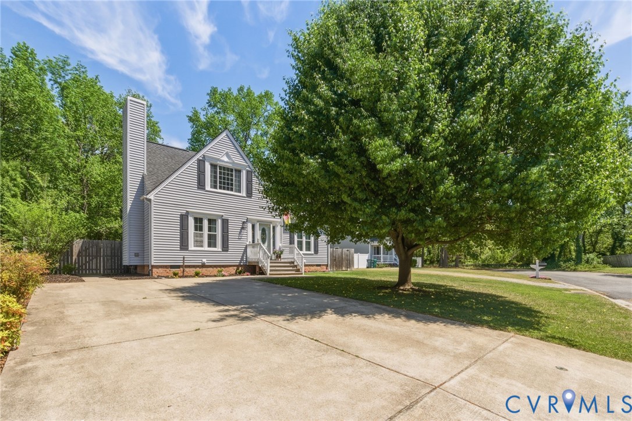
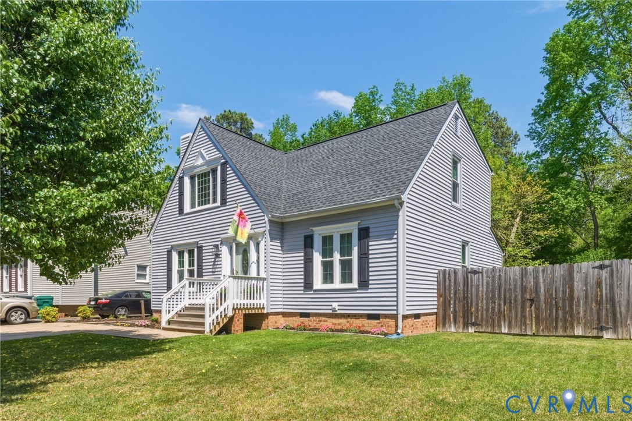
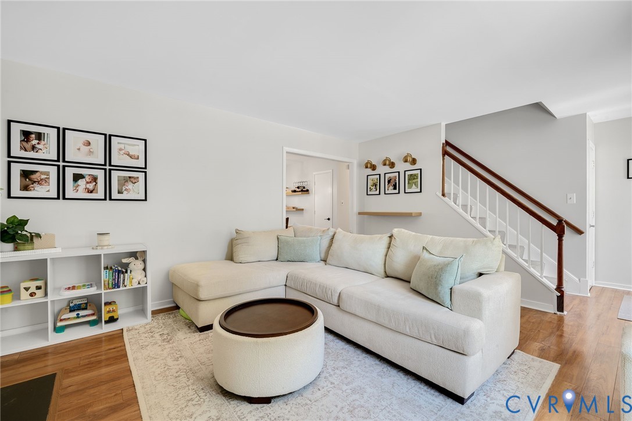
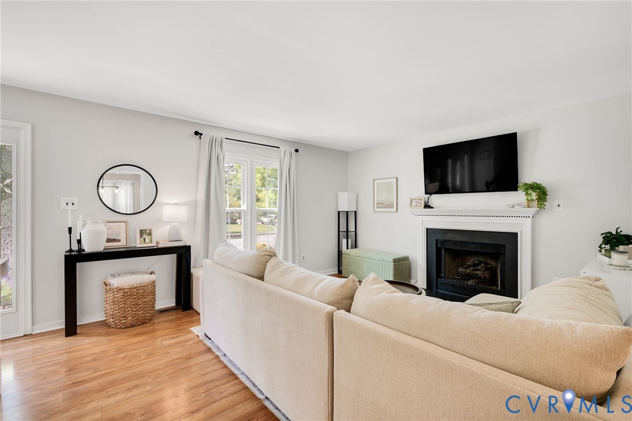
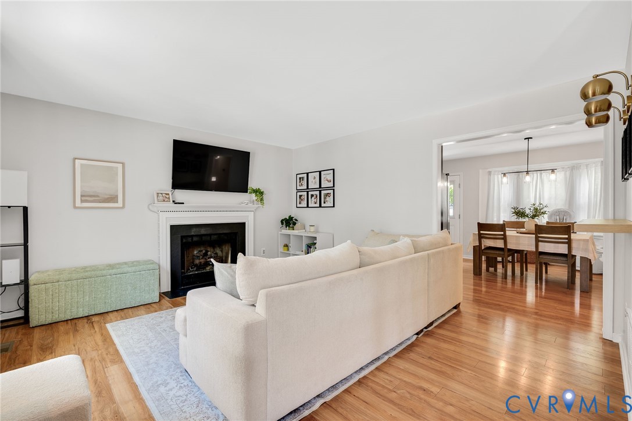
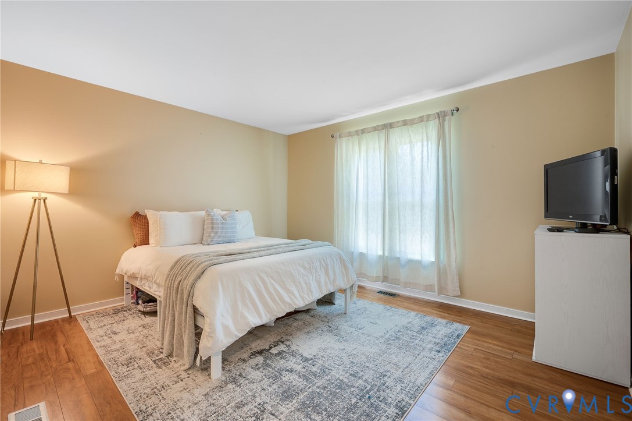
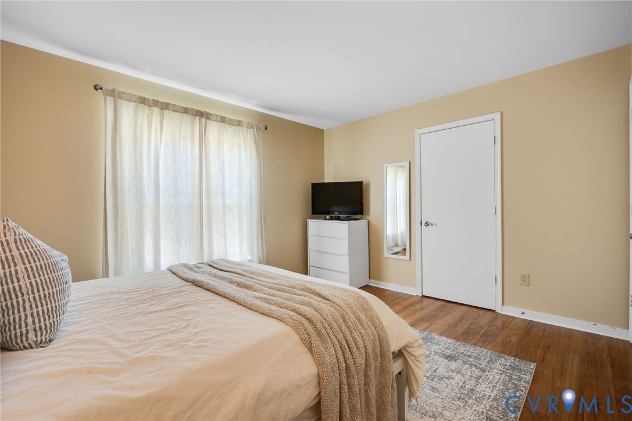
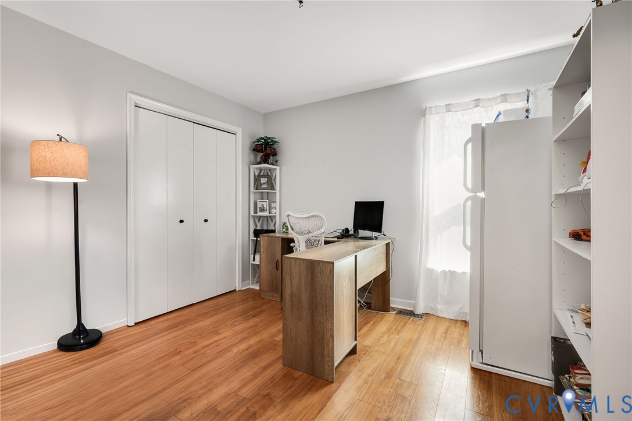
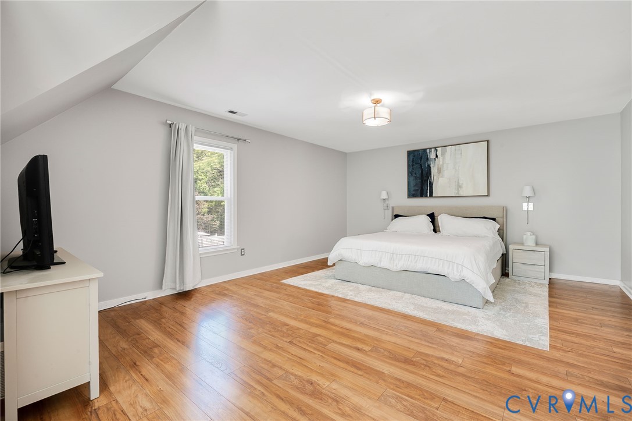
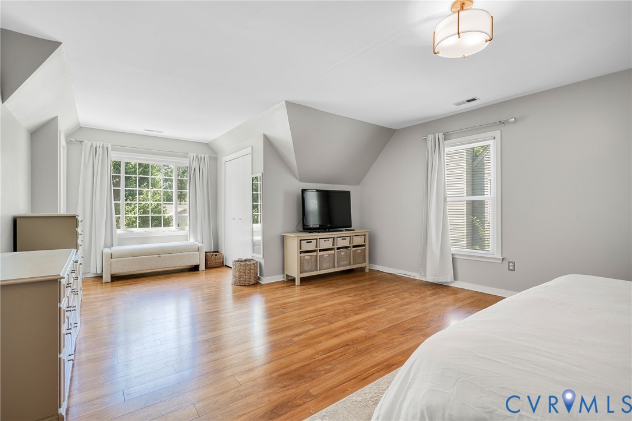
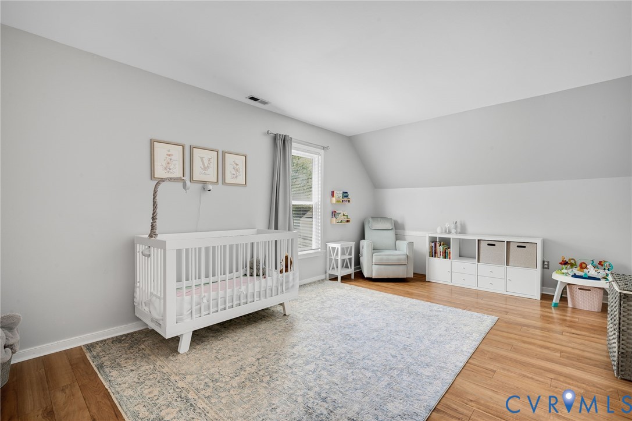
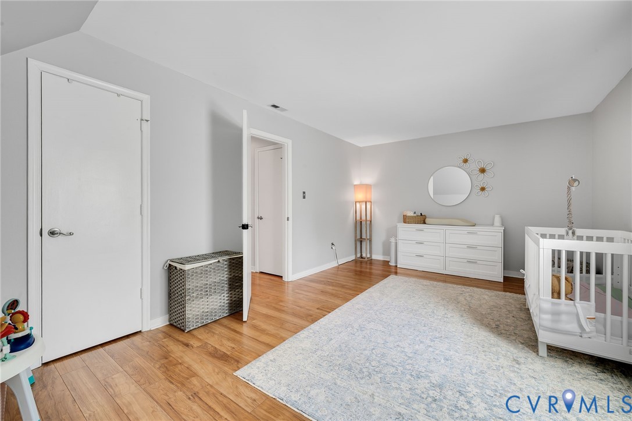
Welcome to 1904 Knotty Way, an impeccably cared-for four-bedroom, two-bath home in the desirable Summerfield community. Thoughtfully designed with flexibility in mind, this home offers potential primary bedroom options on both the first and second floors.
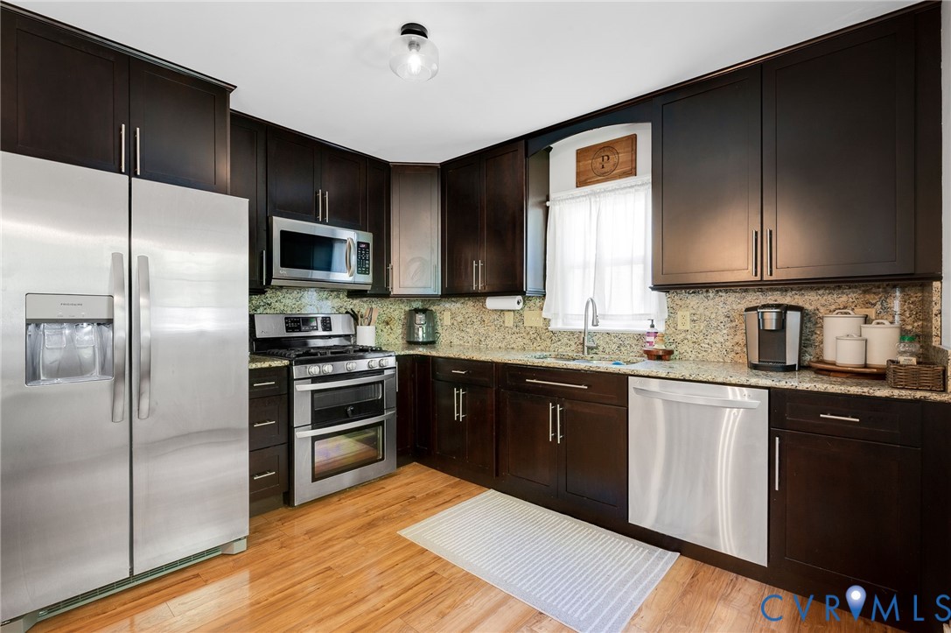
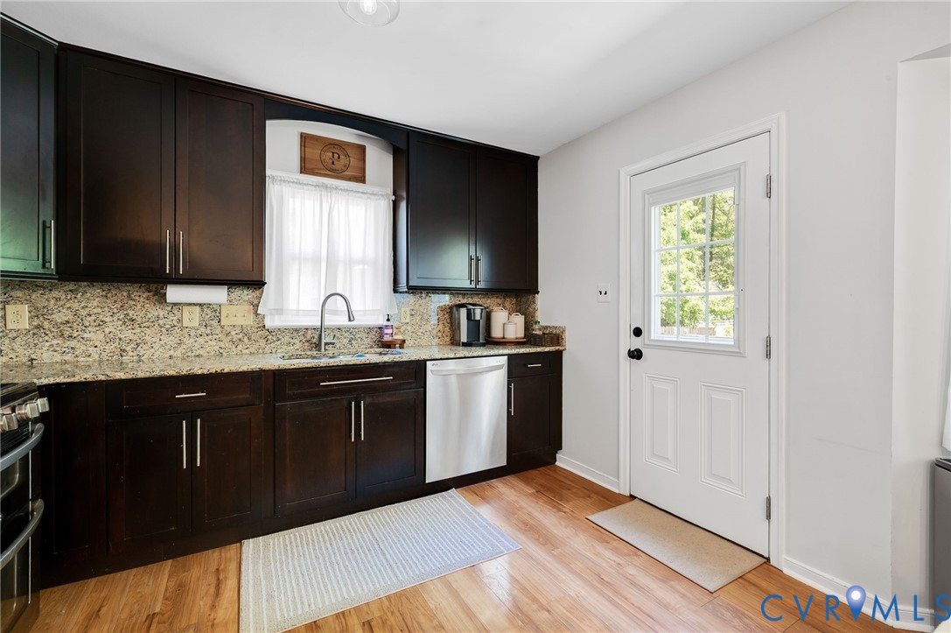
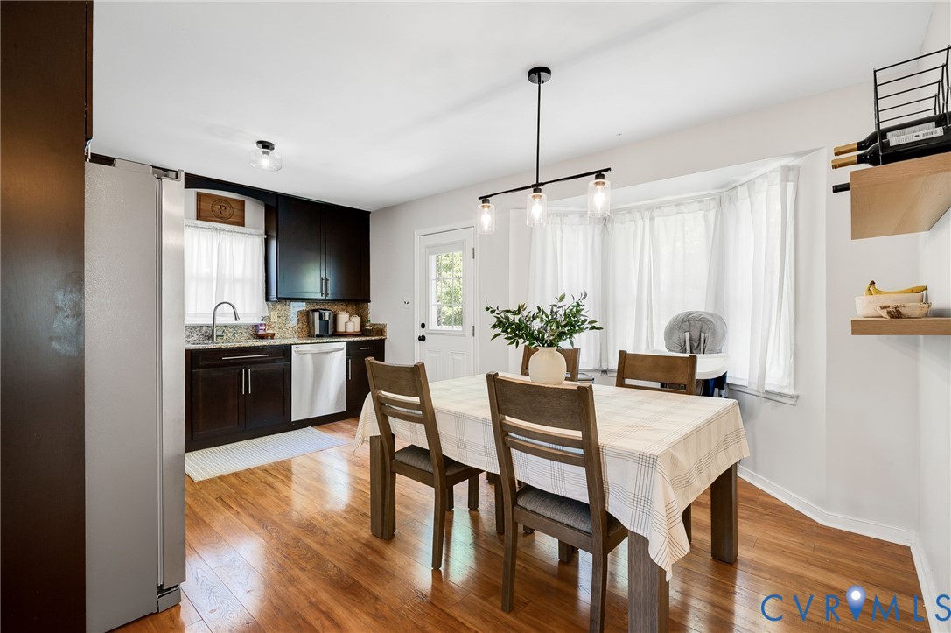
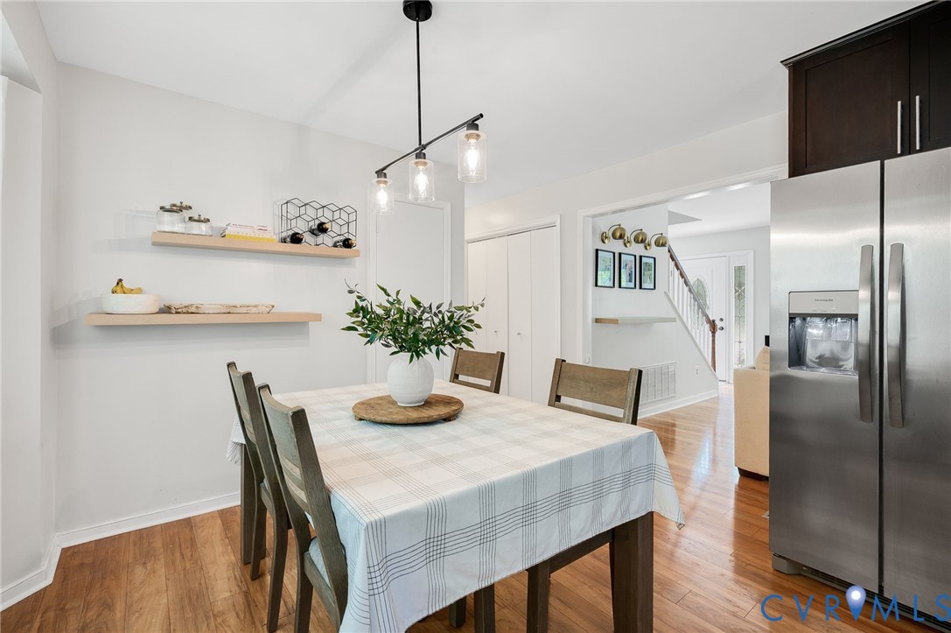
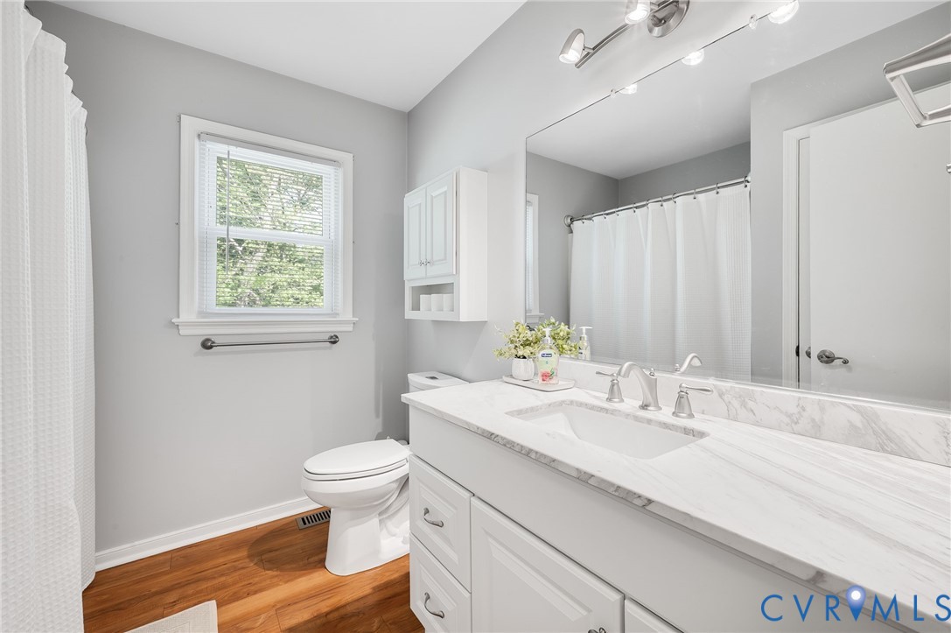
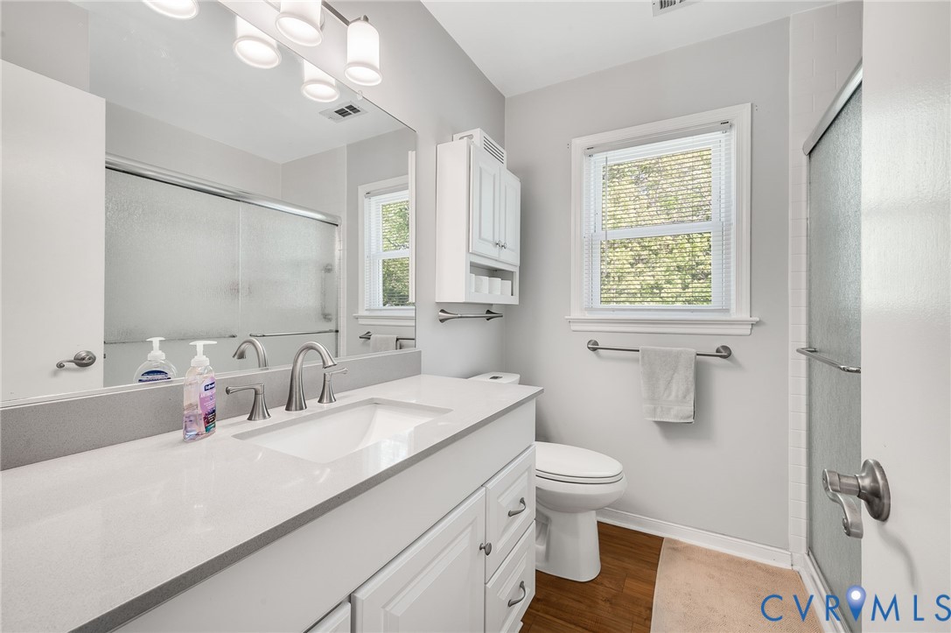
The updated kitchen shines with granite countertops and newer stainless steel appliances, while both bathrooms have been tastefully refreshed. Fresh, crisp paint and durable LVP flooring throughout create a clean, modern feel, making this home truly move-in ready.
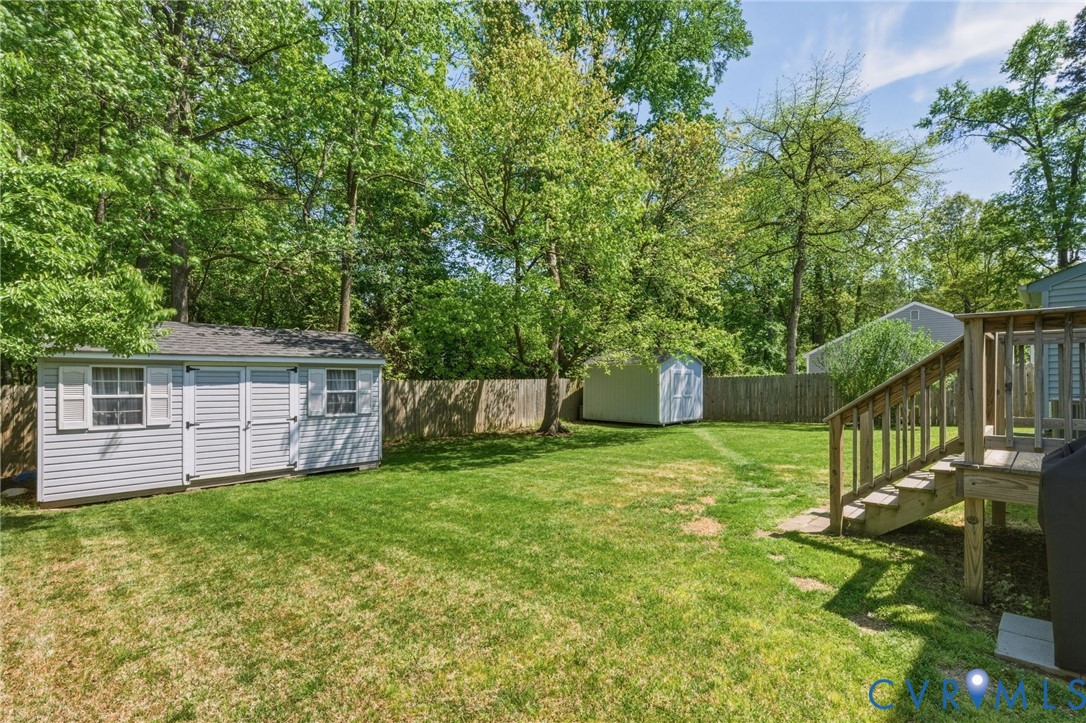
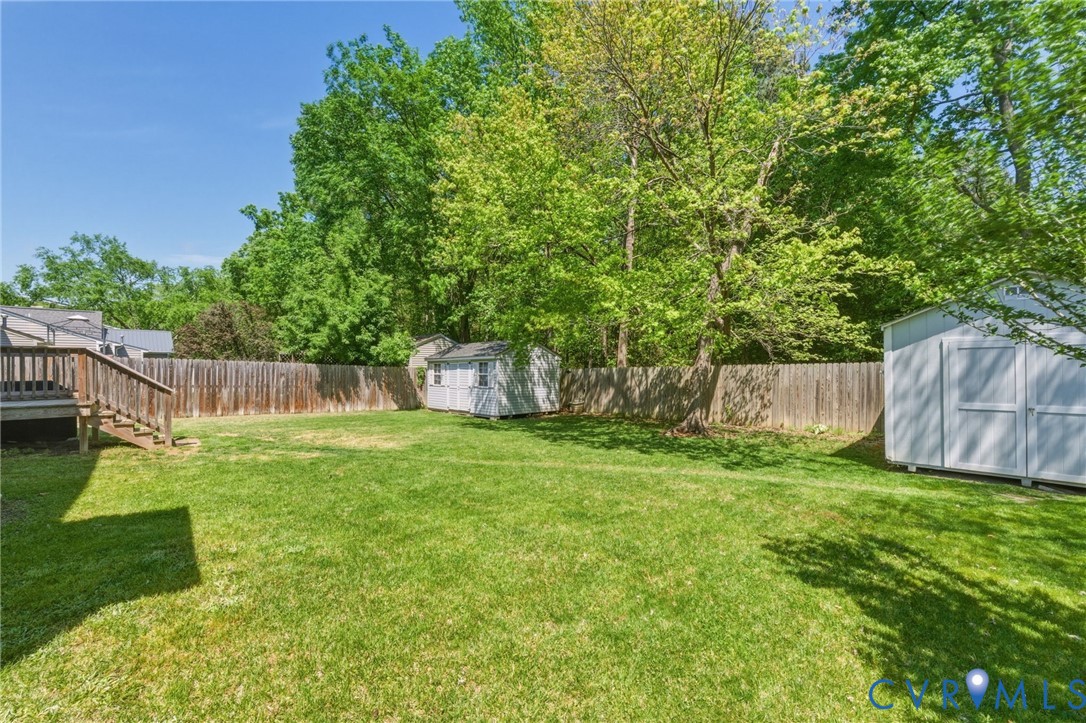
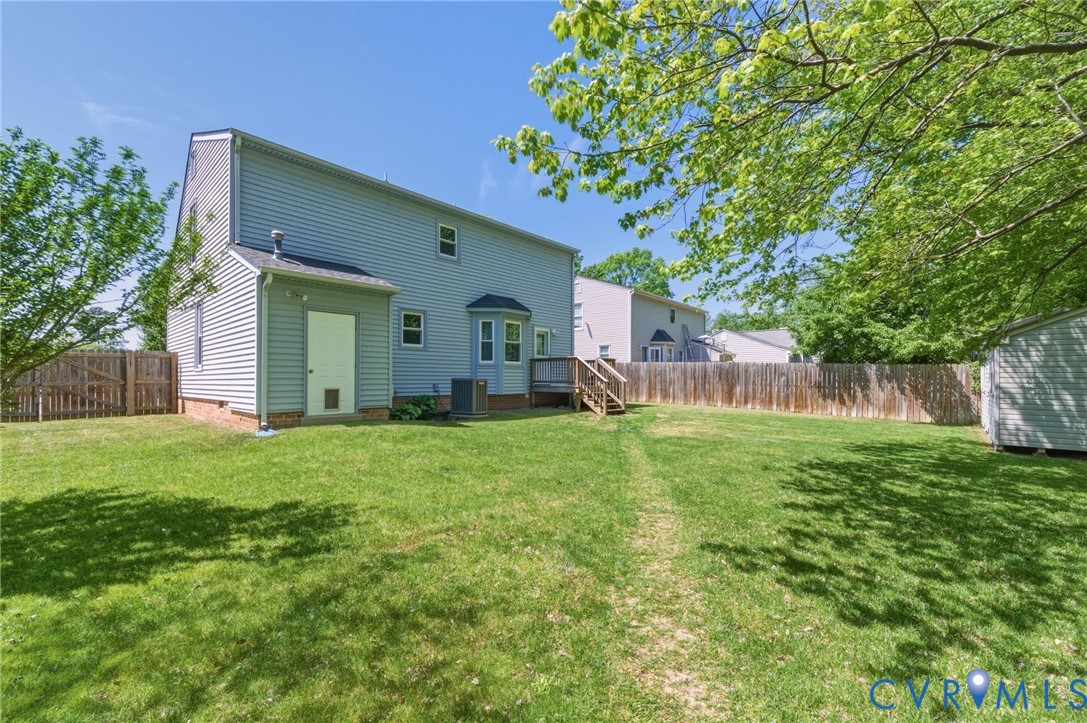
Step outside to enjoy a spacious, fully fenced backyard complete with a custom-built storage shed plus an additional shed--perfect for all your storage and outdoor needs. A double-width driveway adds convenience with ample parking space. Roof 2015, A/C 2021, Water Heater 2020
This home combines comfort, functionality, and style and is ready to welcome its next owner.

4
beds

2
baths

1,692 Sq.Ft. LIVING AREA

8,655.37 Sq.Ft. lot

Ellen Hewit

Ellen Hewit

Area & Lot

Status
Sold
Sold Date
May 27, 2026
Living Space
1,692 Sq.Ft.
Lot Size
8,655.37 Sq.Ft.
MLS® ID
2609808
Type
Residential
Year Built
1992
Neighborhood
Glen Allen
Architecture Styles
Two Story
Elementary School
Longdale
Middle School
Brookland
High School
Hermitage

Interior

Bedrooms
4
Total Bathrooms
2
Full Bathrooms
2
Laundry Room
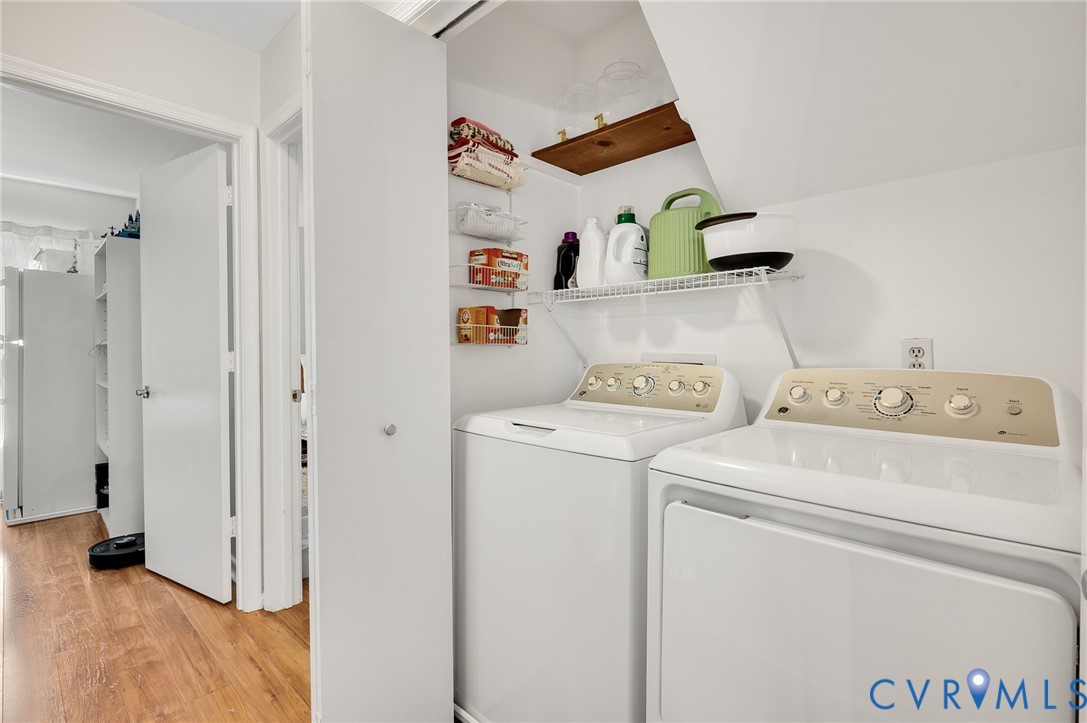
Washer Hookup, Dryer Hookup
Flooring
Laminate
Fireplace
Gas
Appliances
Dishwasher, Gas Cooking, Disposal, Gas Water Heater, Microwave, Refrigerator, Stove
Other Interior Features
Bedroom on Main Level, Bay Window, Ceiling Fan(s), Dining Area, Eat-in Kitchen, Fireplace, Granite Counters, Main Level Primary, Pantry

Exterior

Stories
1
Water Source
Public
Pool
None
Roof
Composition
Parking
Driveway, Off Street, Oversized, Paved
Heat Type
Hot Water, Natural Gas
Air Conditioning
Central Air
Sewer
Public Sewer
Other Exterior Features
Deck, Porch, Storage, Shed, Paved Driveway

Financial

Sales Price
$428,000
Real Estate Tax
$3,021/yr

Glen Allen

Glen Allen, Virginia, is a thriving community located in Henrico County, just north of Richmond. Known for its blend of suburban tranquility and ur...

Work With Us

Providence Hill Real Estate are dedicated to helping you find your dream home and assisting with any selling needs you may have. Contact us today to start your home searching journey!

Follow Us on Instagram