
18537 Cove Creek Dr
18537 Cove Creek Dr
18537 Cove Creek Dr
18537 Cove Creek Dr
18537 Cove Creek Dr
18537 Cove Creek Dr
18537 Cove Creek Dr
18537 Cove Creek Dr
18537 Cove Creek Dr
18537 Cove Creek Dr
18537 Cove Creek Dr
18537 Cove Creek Dr
18537 Cove Creek Dr
18537 Cove Creek Dr
18537 Cove Creek Dr
18537 Cove Creek Dr
18537 Cove Creek Dr
18537 Cove Creek Dr
18537 Cove Creek Dr
18537 Cove Creek Dr
18537 Cove Creek Dr
18537 Cove Creek Dr
18537 Cove Creek Dr
18537 Cove Creek Dr
18537 Cove Creek Dr
18537 Cove Creek Dr
18537 Cove Creek Dr
18537 Cove Creek Dr
18537 Cove Creek Dr
18537 Cove Creek Dr
18537 Cove Creek Dr
18537 Cove Creek Dr
18537 Cove Creek Dr
18537 Cove Creek Dr
18537 Cove Creek Dr
18537 Cove Creek Dr
18537 Cove Creek Dr
18537 Cove Creek Dr
SEE ALL PHOTOS
18537 Cove Creek Dr
18537 Cove Creek Dr
18537 Cove Creek Dr
18537 Cove Creek Dr
18537 Cove Creek Dr
18537 Cove Creek Dr
18537 Cove Creek Dr
18537 Cove Creek Dr
18537 Cove Creek Dr
18537 Cove Creek Dr
18537 Cove Creek Dr
18537 Cove Creek Dr
18537 Cove Creek Dr
18537 Cove Creek Dr
18537 Cove Creek Dr
18537 Cove Creek Dr
18537 Cove Creek Dr
18537 Cove Creek Dr
18537 Cove Creek Dr
18537 Cove Creek Dr
18537 Cove Creek Dr
18537 Cove Creek Dr
18537 Cove Creek Dr
18537 Cove Creek Dr
18537 Cove Creek Dr
18537 Cove Creek Dr
18537 Cove Creek Dr
18537 Cove Creek Dr
18537 Cove Creek Dr
18537 Cove Creek Dr
18537 Cove Creek Dr
18537 Cove Creek Dr
18537 Cove Creek Dr
18537 Cove Creek Dr
18537 Cove Creek Dr
18537 Cove Creek Dr
18537 Cove Creek Dr
18537 Cove Creek Dr
Courtesy of Providence Hill Real Estate
Sold

18537 Cove Creek Dr

18537 Cove Creek Dr, Moseley, VA 23120

$859,000
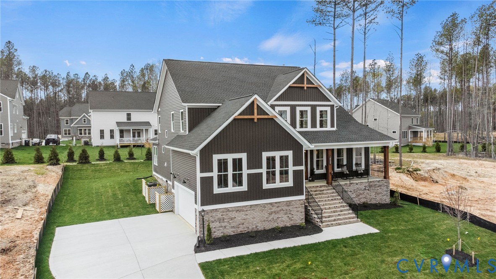
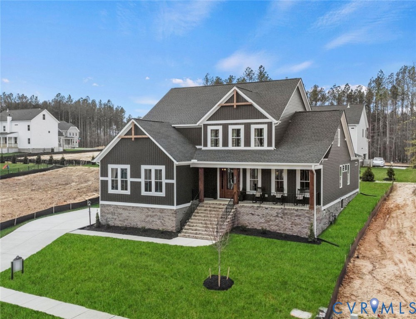
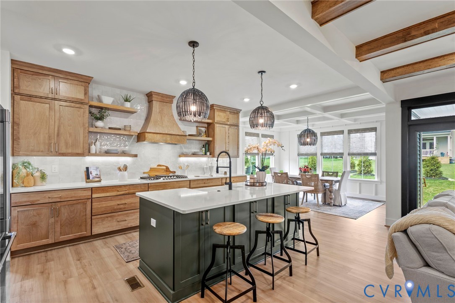
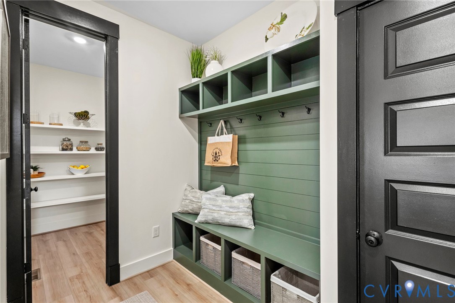
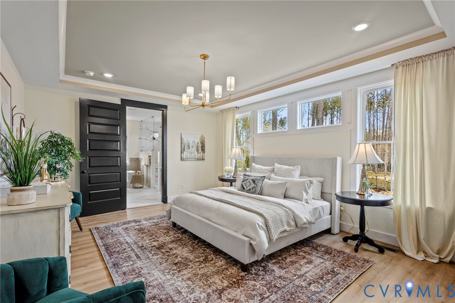
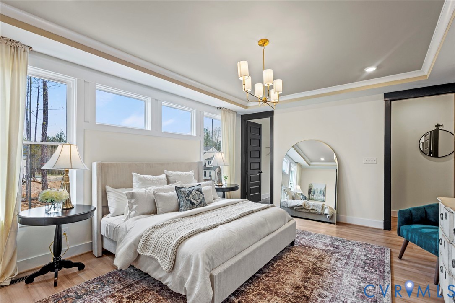
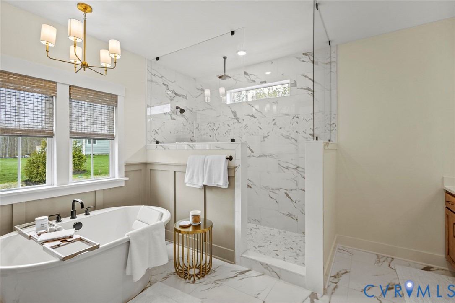
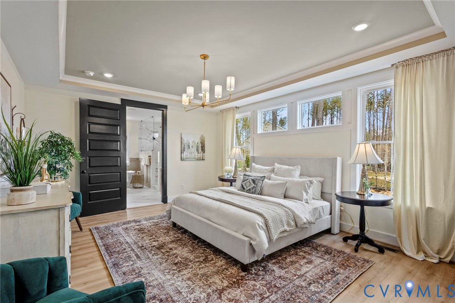
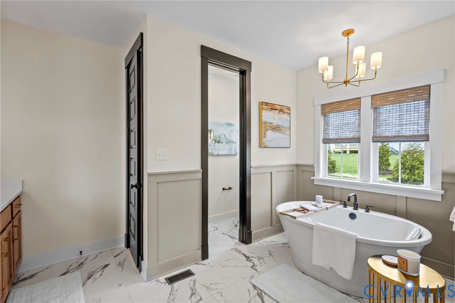
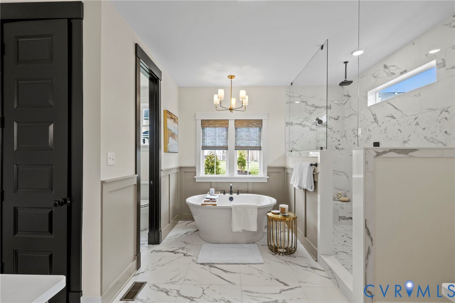
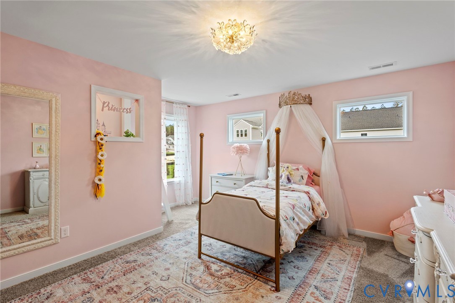
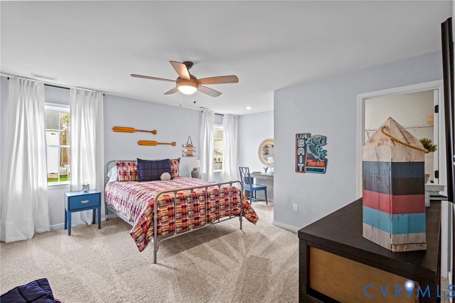
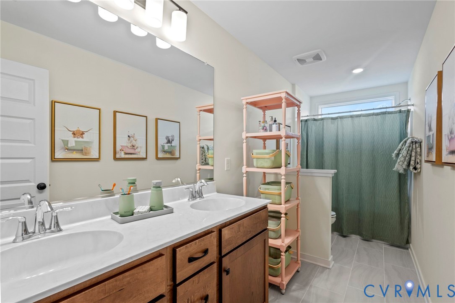
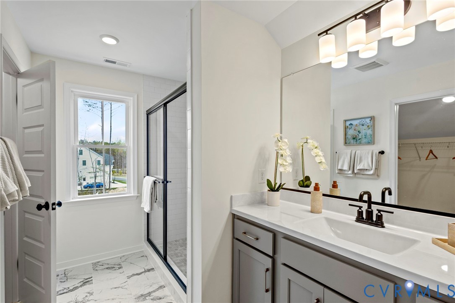
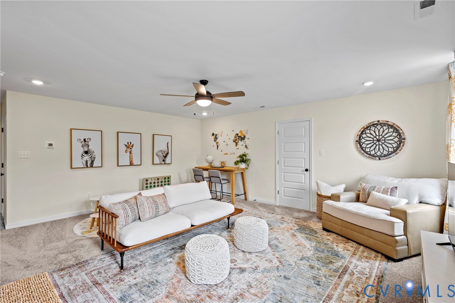
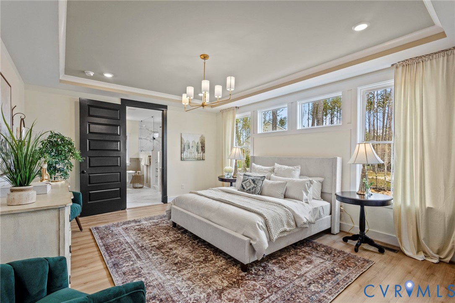
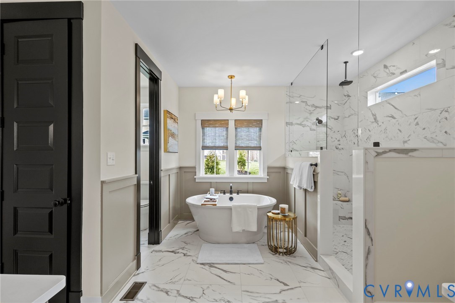
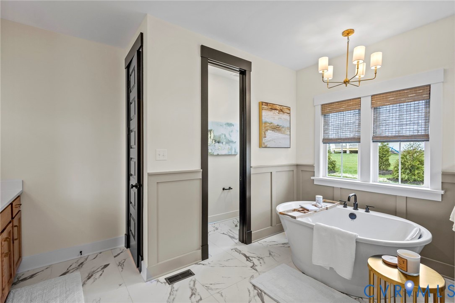
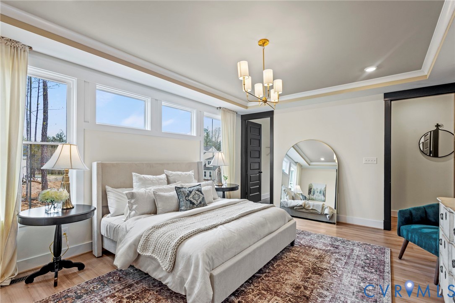
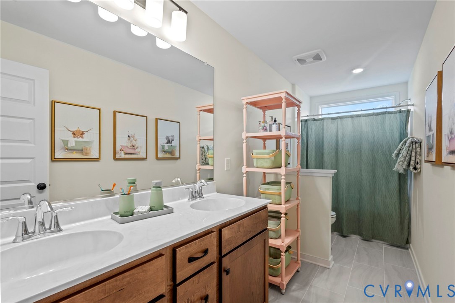
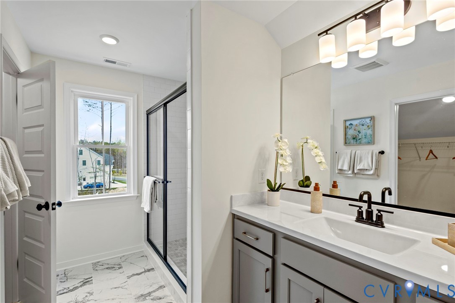
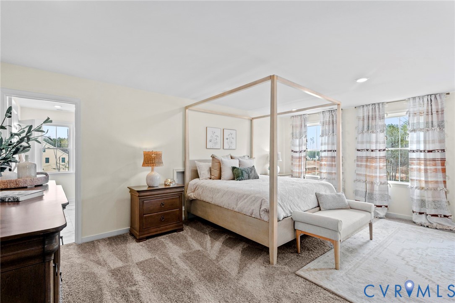
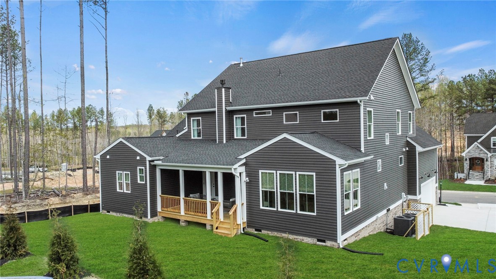
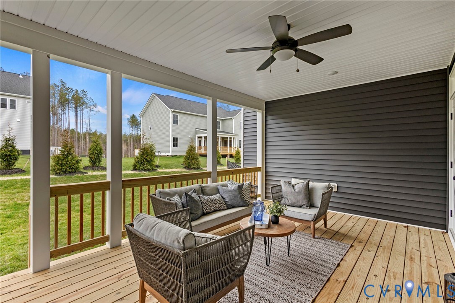
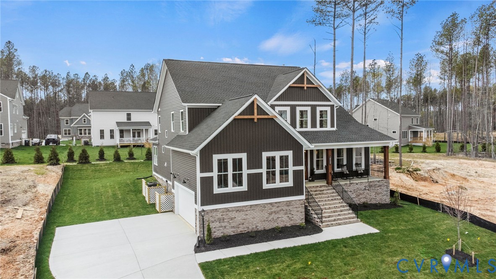
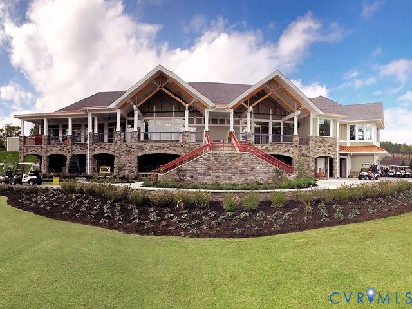
MODEL HOME FOR SALE! Discover a rare opportunity to own the final custom-built Mungo Home in Legacy Park, one of Magnolia Green's premier golf course neighborhoods. This 4-bedroom, 3.5-bathroom home with dual primary suites, including one on the first floor, showcases custom design elements and elevated finishes throughout.
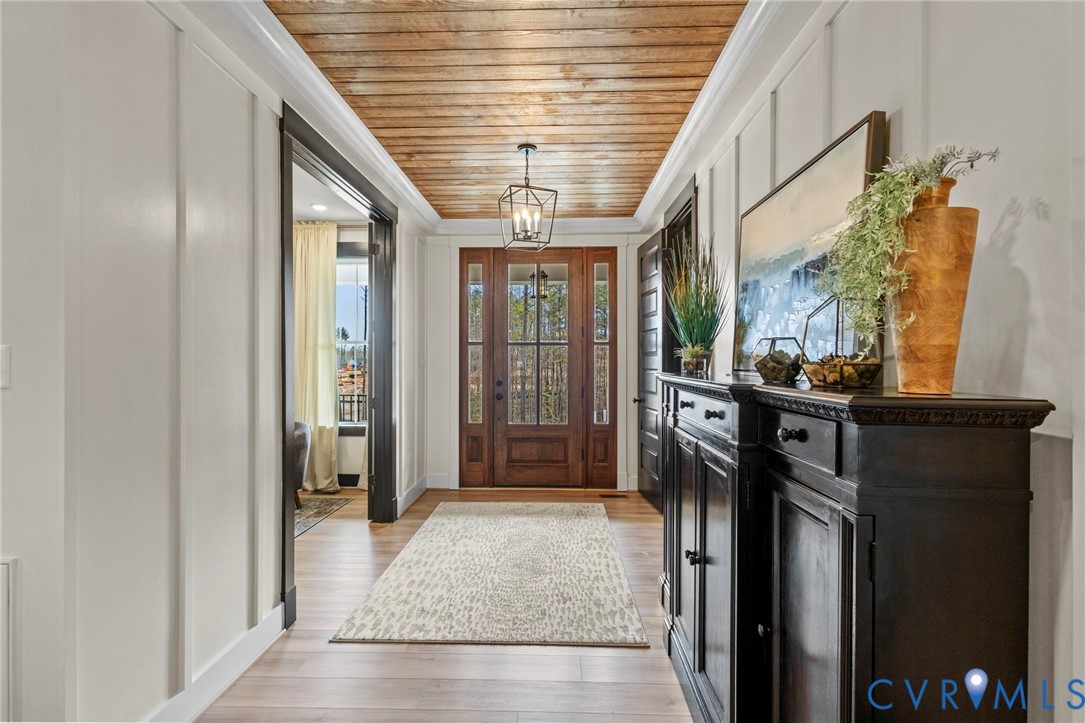
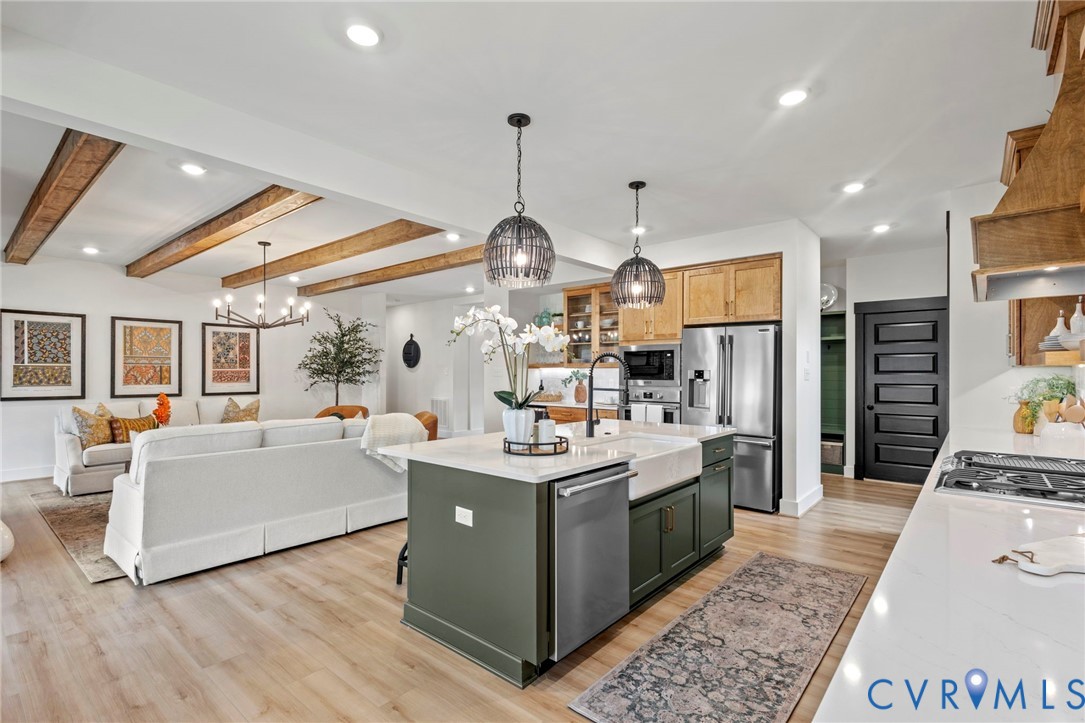
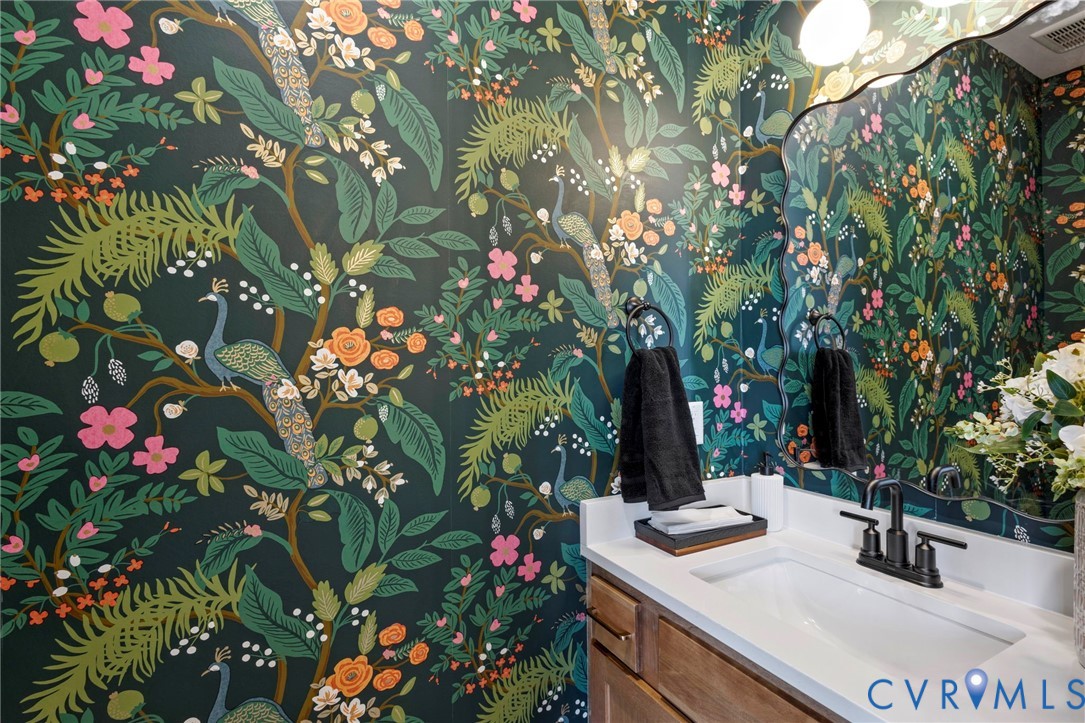
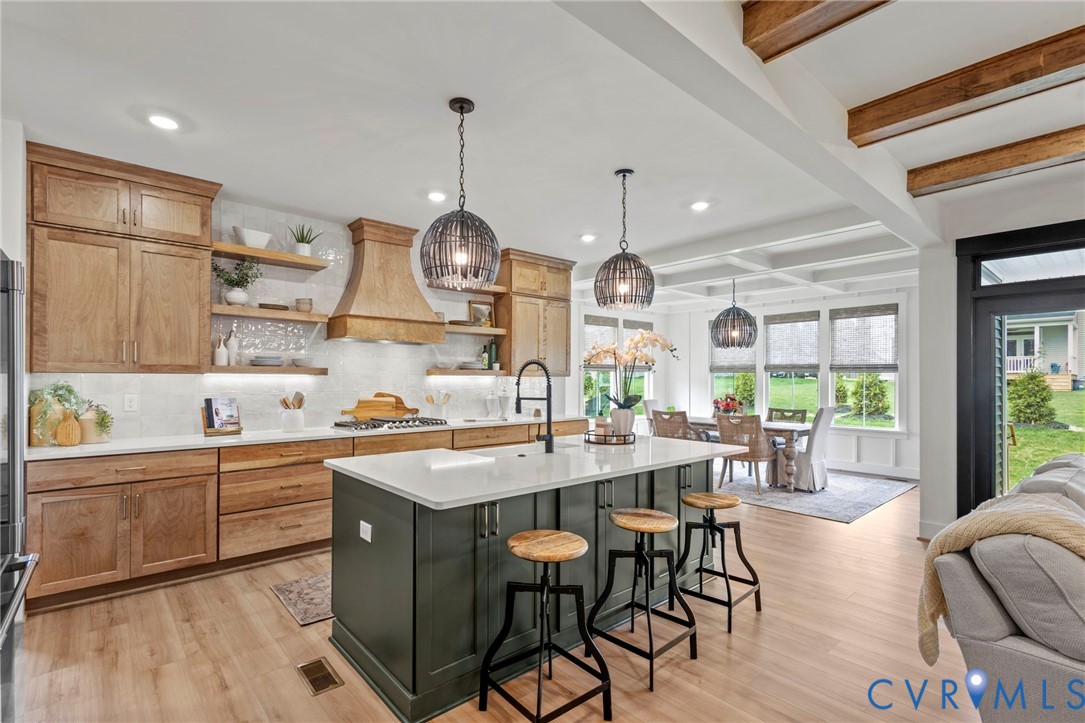
Step inside and be greeted by woven blinds, bold black trim, and designer wall treatments that set this home apart. The open living area centers around a custom stone fireplace, creating a warm yet striking focal point. Each room reflects thoughtful craftsmanship, blending modern elegance with timeless comfort.
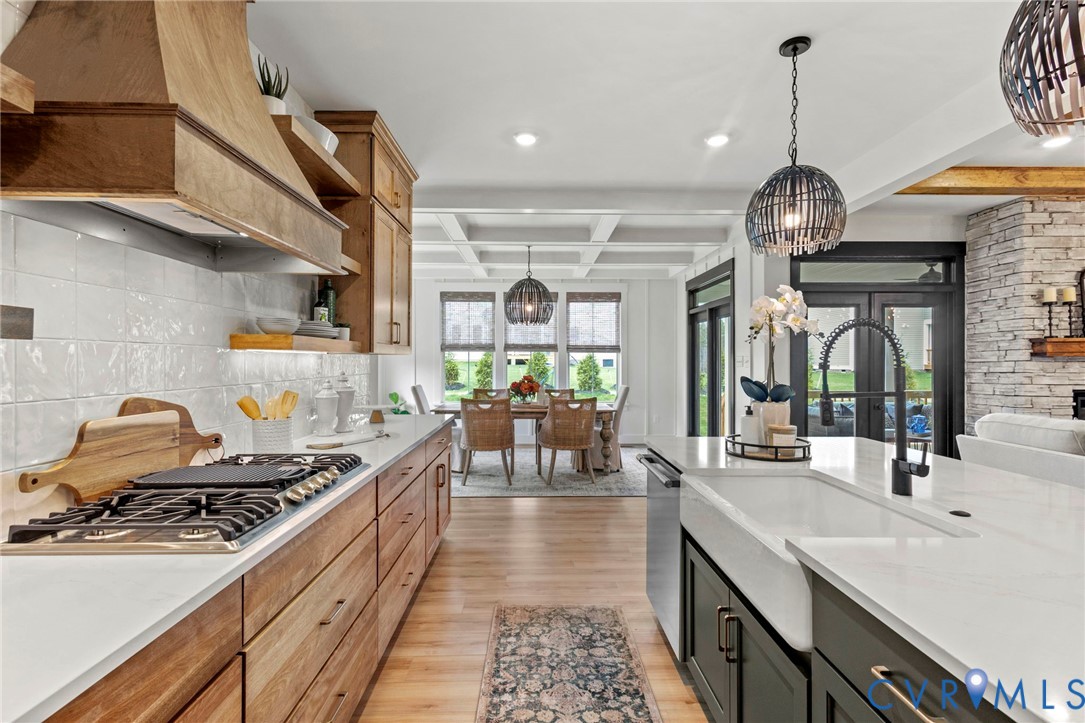
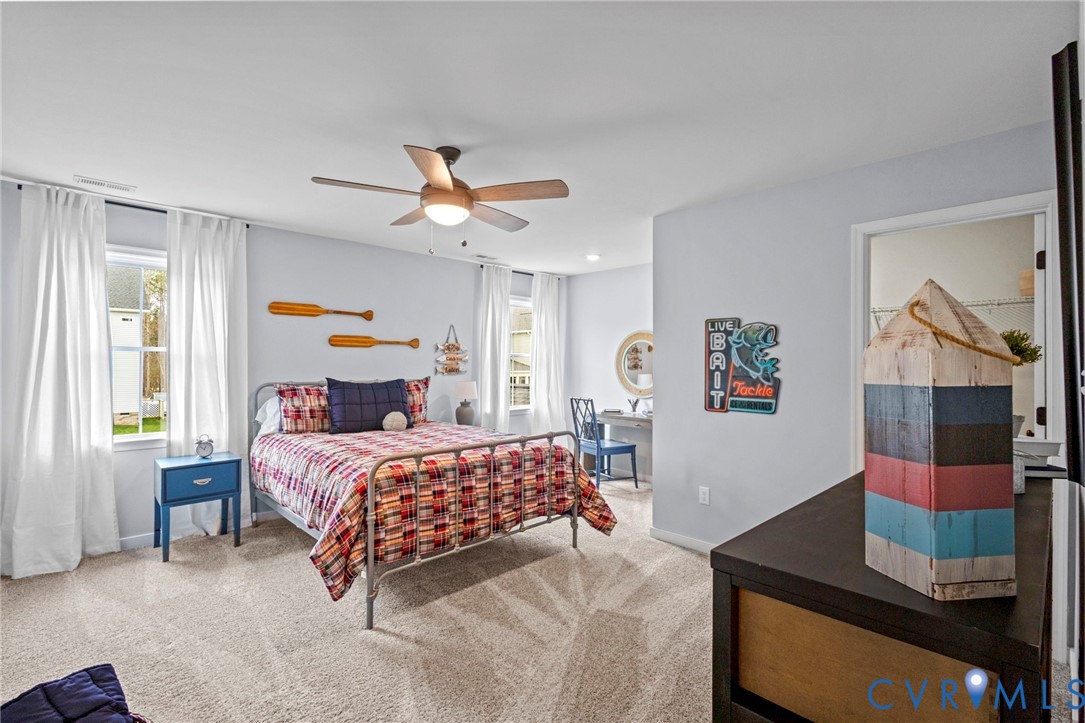
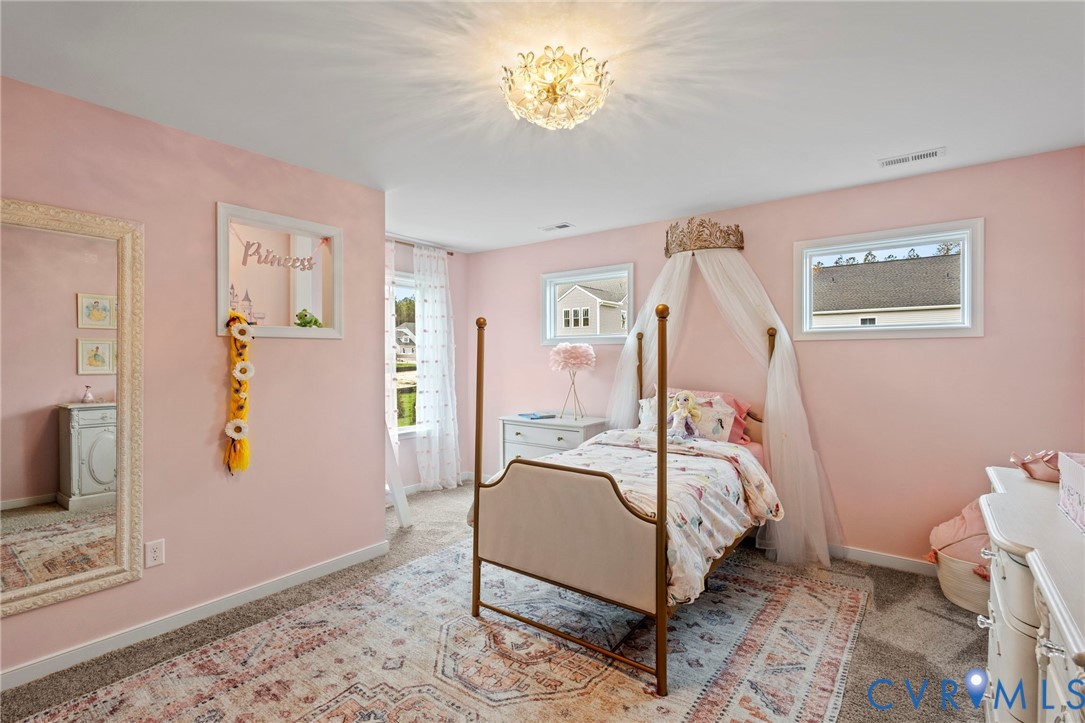
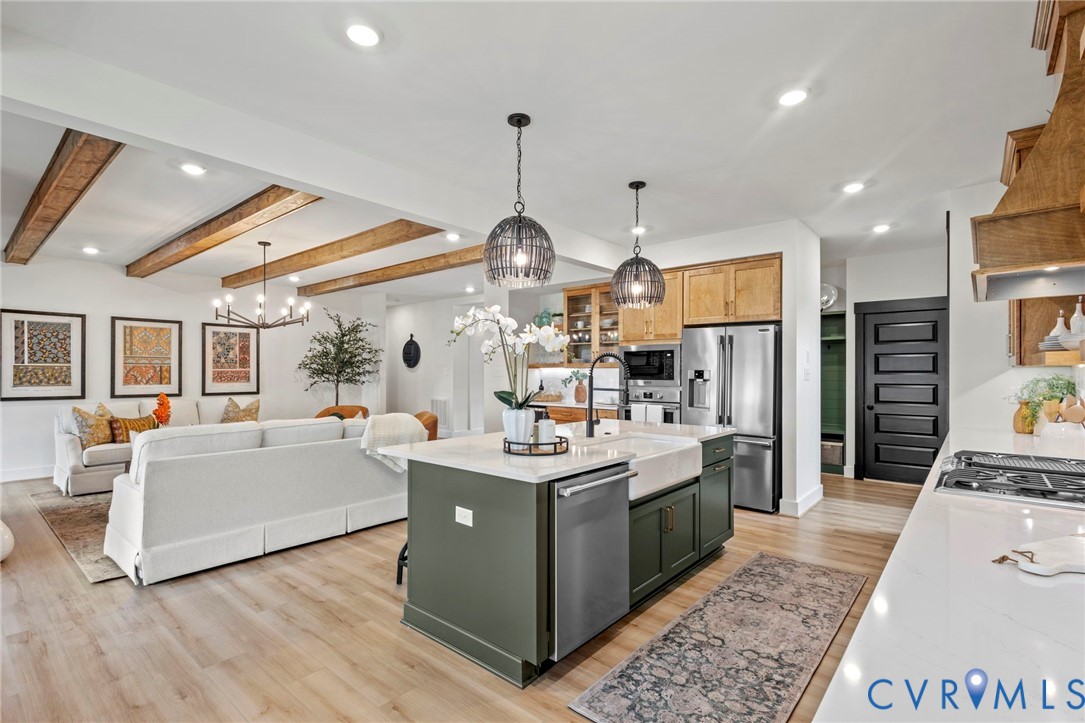
The floor plan offers both functionality and luxury, with generously sized bedrooms, two serene primary retreats, and an open-concept design perfect for entertaining and everyday living. The chef's kitchen flows seamlessly into the main living space and includes the refrigerator and all major appliances, making this home move-in ready.
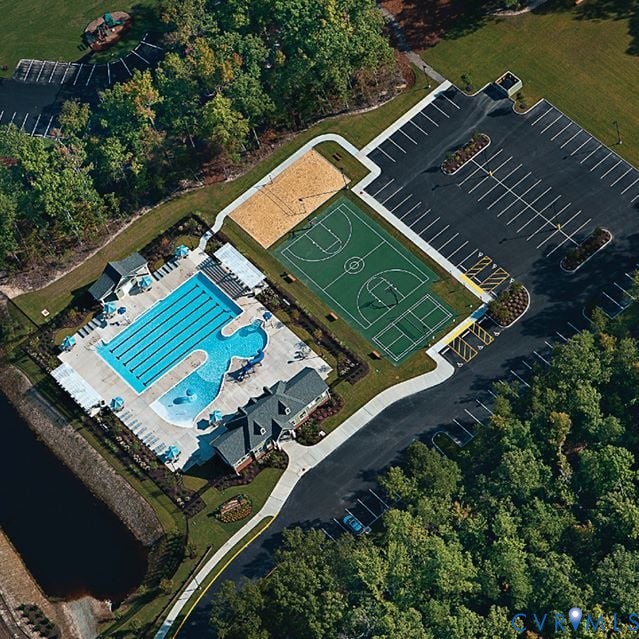
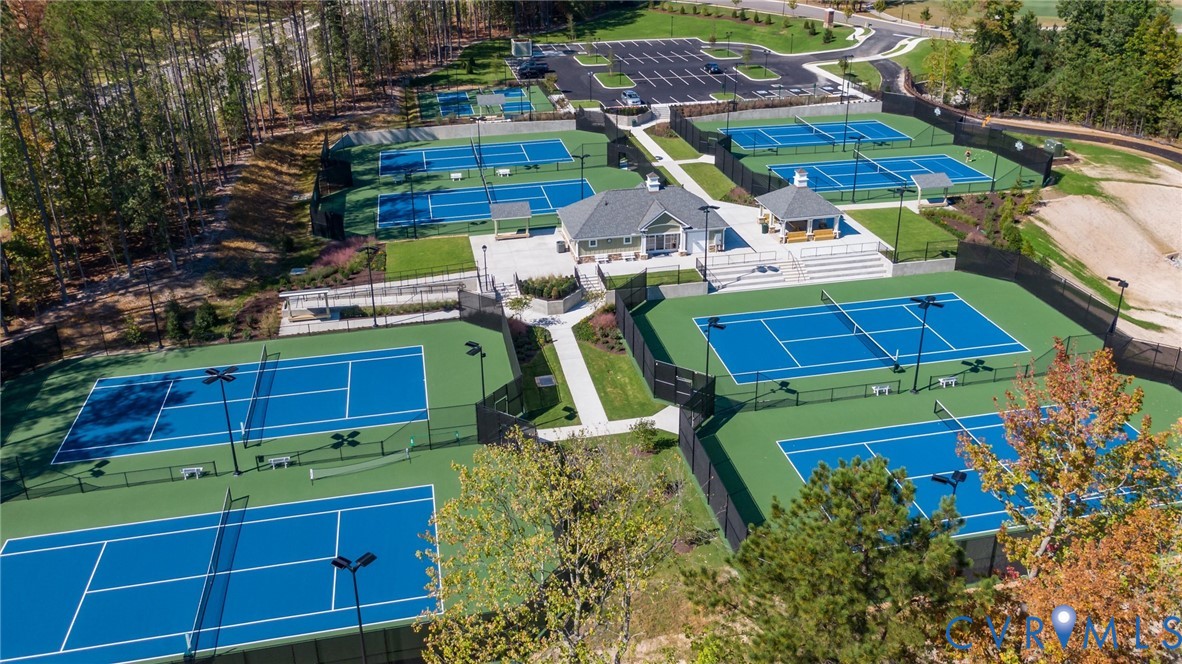
Living here means enjoying the best of Magnolia Green's resort-style amenities, including a championship golf course, multiple pools, walking trails, tennis and pickleball courts, playgrounds, and vibrant community events.
This isn't just a model home--it's a statement piece, and your chance to own a true Legacy in Magnolia Green

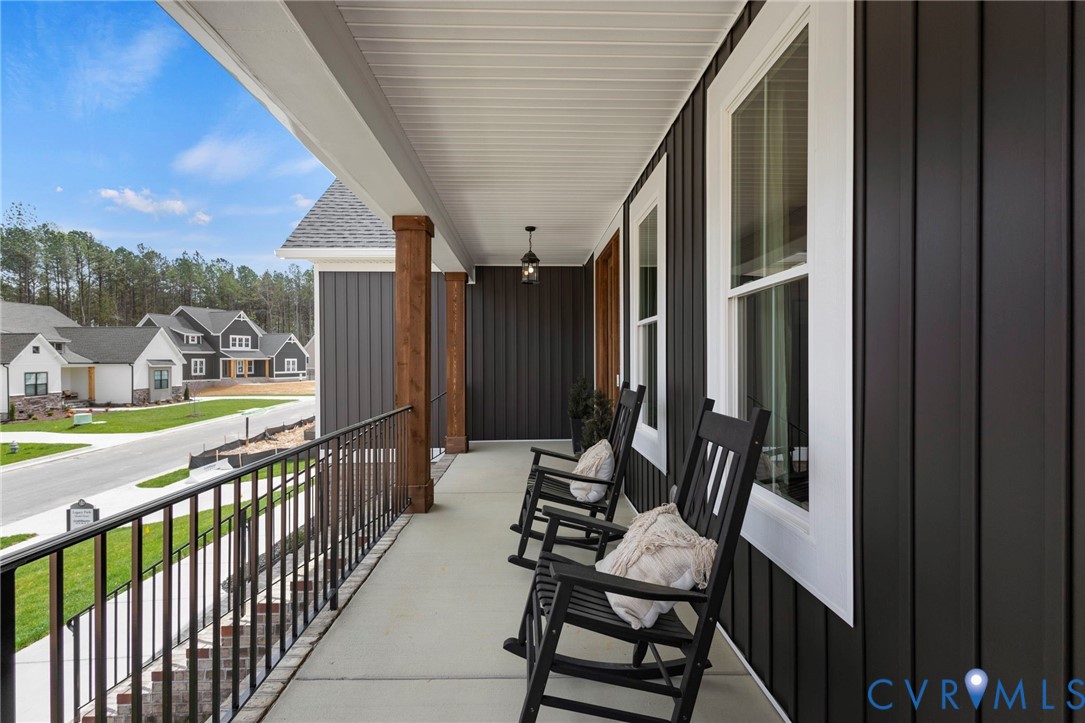
*Photos are of the actual home*

4
beds

4
baths

3,500 Sq.Ft. LIVING AREA

0.27 Acres lot

Area & Lot

Status
Sold
Sold Date
December 2, 2025
Living Space
3,500 Sq.Ft.
Lot Size
0.27 Acres
MLS® ID
2525082
Type
Residential
Year Built
2024
Architecture Styles
Craftsman, Two Story
Elementary School
Moseley
Middle School
Deep Creek
High School
Cosby

Interior

Bedrooms
4
Total Bathrooms
4
Full Bathrooms
3
Half Bathroom
1
Flooring
Partially Carpeted, Vinyl
Fireplace
Gas
Appliances
Built-In Oven, Cooktop, Dishwasher, Gas Cooking, Microwave, Range, Refrigerator, Range Hood, Tankless Water Heater
Other Interior Features
Beamed Ceilings, Bedroom on Main Level, Fireplace, Granite Counters, Main Level Primary

Exterior

Stories
2
Garage Space
2.0
Water Source
Public
Pool
Pool, Community
Parking
Attached, Garage, Garage Faces Rear, Garage Faces Side
Heat Type
Forced Air, Natural Gas, Zoned
Air Conditioning
Central Air, Zoned
Sewer
Public Sewer

Financial

Sales Price
$859,000
HOA Fees
$313/3 mos

Work With Us

Providence Hill Real Estate are dedicated to helping you find your dream home and assisting with any selling needs you may have. Contact us today to start your home searching journey!

Follow Us on Instagram
