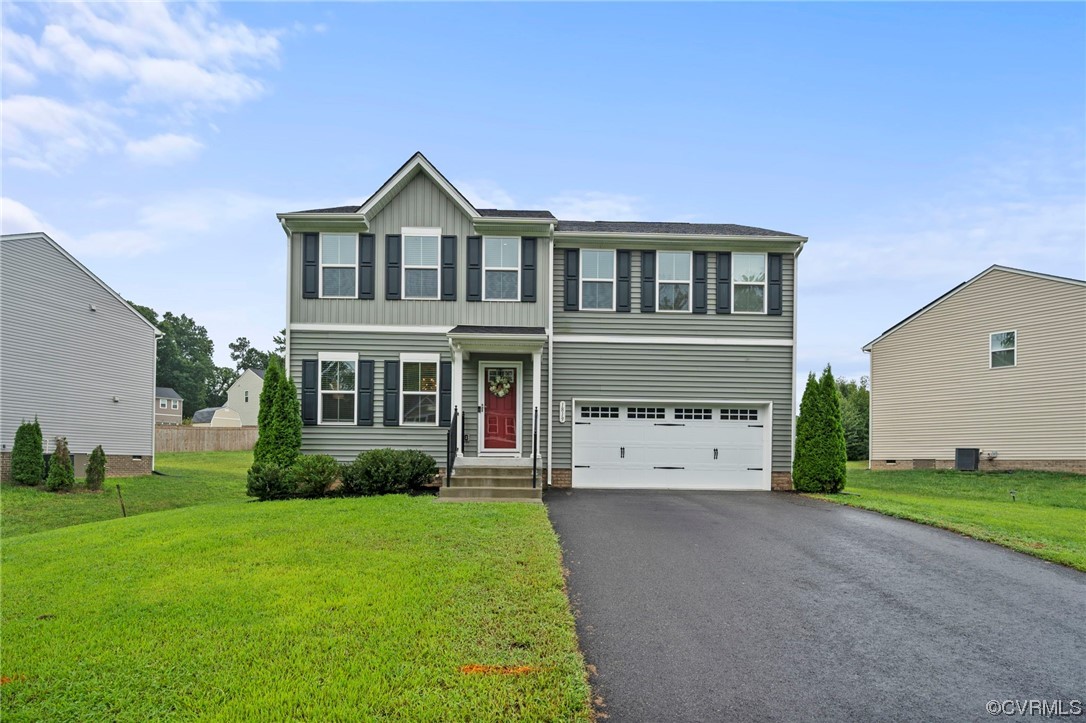
1819 S Twilight Ln
1819 S Twilight Ln
1819 S Twilight Ln
1819 S Twilight Ln
1819 S Twilight Ln
1819 S Twilight Ln
1819 S Twilight Ln
1819 S Twilight Ln
1819 S Twilight Ln
1819 S Twilight Ln
1819 S Twilight Ln
1819 S Twilight Ln
1819 S Twilight Ln
1819 S Twilight Ln
1819 S Twilight Ln
1819 S Twilight Ln
1819 S Twilight Ln
1819 S Twilight Ln
1819 S Twilight Ln
1819 S Twilight Ln
1819 S Twilight Ln
1819 S Twilight Ln
1819 S Twilight Ln
SEE ALL PHOTOS
1819 S Twilight Ln
1819 S Twilight Ln
1819 S Twilight Ln
1819 S Twilight Ln
1819 S Twilight Ln
1819 S Twilight Ln
1819 S Twilight Ln
1819 S Twilight Ln
1819 S Twilight Ln
1819 S Twilight Ln
1819 S Twilight Ln
1819 S Twilight Ln
1819 S Twilight Ln
1819 S Twilight Ln
1819 S Twilight Ln
1819 S Twilight Ln
1819 S Twilight Ln
1819 S Twilight Ln
1819 S Twilight Ln
1819 S Twilight Ln
1819 S Twilight Ln
1819 S Twilight Ln
1819 S Twilight Ln
Sold

1819 S Twilight Ln

1819 S Twilight Ln, Chesterfield, VA 23235

$390,000
DON'T WAIT TO BUILD WHEN YOU COULD OWN A NEWER HOME IN THE HEART OF CHESTERFIELD. Located in Twilight Bluff, this home offers 4 generous bedrooms, 2.5 baths, open concept living space, 2-car garage and spans over 1900 sqft! Be welcomed into an impressive sized family room which opens effortlessly into the kitchen and dining area, perfect for entertaining family and friends! The kitchen features sleek dark cabinetry, spacious island with seating, stainless steel appliances and ample space for your dining room table. A flex room which can be used for whatever you need -a play room, study and more. A half bath and hallway with access to the garage wrap up the first floor. On the second floor, your primary suite is boasting with space and offers an expansive walk-in closet and ensuite bath featuring a dual vanity and shower. Three additional well sized guest rooms, a shared bath and laundry room complete the second floor. Don't miss your opportunity to own a newer home with convenience to interstates, and endless shopping and dining!

4
beds

3
baths

1,920 Sq.Ft. LIVING AREA

0.36 Acres lot

Stephanie Harding

Stephanie Harding

View Virtual Tour

Area & Lot

Status
Sold
Sold Date
October 16, 2023
Living Space
1,920 Sq.Ft.
Lot Size
0.36 Acres
MLS® ID
2320904
Type
Residential
Year Built
2019
Architecture Styles
Two Story
Elementary School
A. M. Davis
Middle School
Providence
High School
Monacan

Interior

Bedrooms
4
Total Bathrooms
3
Full Bathrooms
2
Half Bathroom
1
Laundry Room
Washer Hookup, Dryer Hookup
Flooring
Partially Carpeted, Vinyl
Appliances
Dishwasher, Electric Cooking, Electric Water Heater, Disposal, Microwave, Oven, Refrigerator, Stove
Other Interior Features
Ceiling Fan(s), Dining Area, Double Vanity, Eat-in Kitchen, High Ceilings, Kitchen Island, Laminate Counters, Bath in Primary Bedroom, Cable TV, Walk-In Closet(s)

Exterior

Stories
2
Garage Space
2.0
Water Source
Public
Pool
None
Roof
Shingle
Lot Features
Level
Parking
Attached, Direct Access, Driveway, Garage, Garage Door Opener, Paved
Heat Type
Electric, Heat Pump
Air Conditioning
Central Air, Electric
Sewer
Public Sewer
Security Features
Security System, Smoke Detector(s)
Other Exterior Features
Paved Driveway

Financial

Sales Price
$390,000
Real Estate Tax
$2,949/yr

Work With Us

Providence Hill Real Estate are dedicated to helping you find your dream home and assisting with any selling needs you may have. Contact us today to start your home searching journey!

Follow Us on Instagram