1813 Oakdale Ave
1813 Oakdale Ave
1813 Oakdale Ave
1813 Oakdale Ave
1813 Oakdale Ave
1813 Oakdale Ave
1813 Oakdale Ave
1813 Oakdale Ave
1813 Oakdale Ave
1813 Oakdale Ave
1813 Oakdale Ave
1813 Oakdale Ave
1813 Oakdale Ave
1813 Oakdale Ave
1813 Oakdale Ave
1813 Oakdale Ave
1813 Oakdale Ave
1813 Oakdale Ave
1813 Oakdale Ave
1813 Oakdale Ave
1813 Oakdale Ave
1813 Oakdale Ave
1813 Oakdale Ave
1813 Oakdale Ave
1813 Oakdale Ave
SEE ALL PHOTOS
1813 Oakdale Ave
1813 Oakdale Ave
1813 Oakdale Ave
1813 Oakdale Ave
1813 Oakdale Ave
1813 Oakdale Ave
1813 Oakdale Ave
1813 Oakdale Ave
1813 Oakdale Ave
1813 Oakdale Ave
1813 Oakdale Ave
1813 Oakdale Ave
1813 Oakdale Ave
1813 Oakdale Ave
1813 Oakdale Ave
1813 Oakdale Ave
1813 Oakdale Ave
1813 Oakdale Ave
1813 Oakdale Ave
1813 Oakdale Ave
1813 Oakdale Ave
1813 Oakdale Ave
1813 Oakdale Ave
1813 Oakdale Ave
1813 Oakdale Ave
Sold

1813 Oakdale Ave

1813 Oakdale Ave, Richmond, VA 23227

$401,000
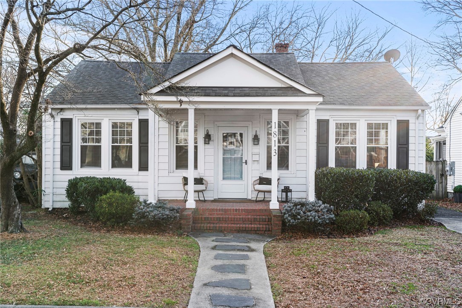
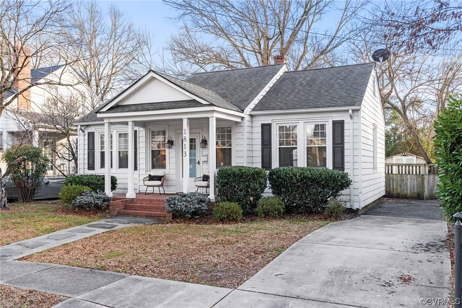
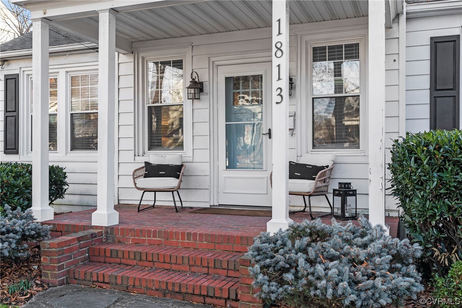
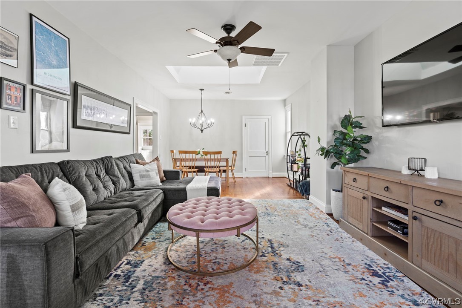
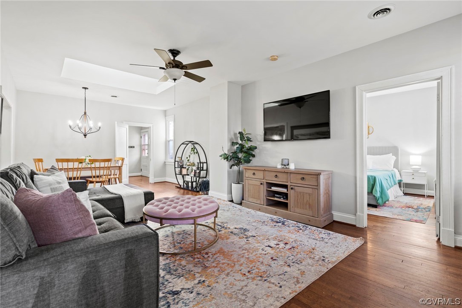
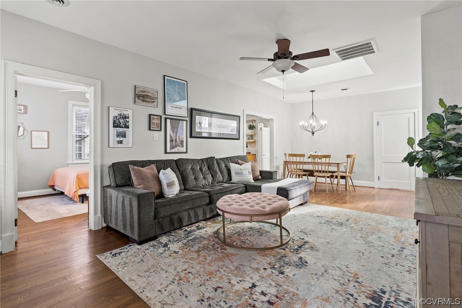
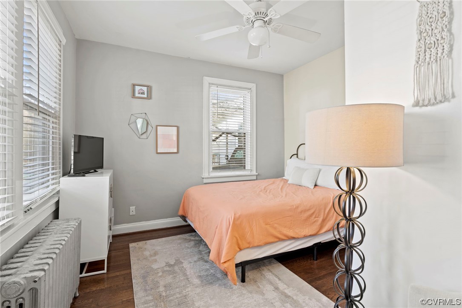
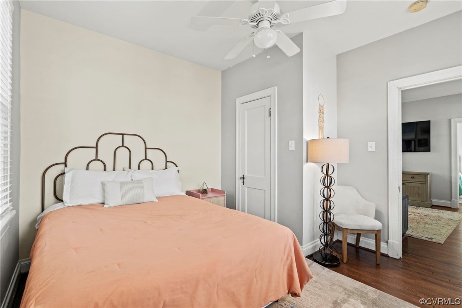
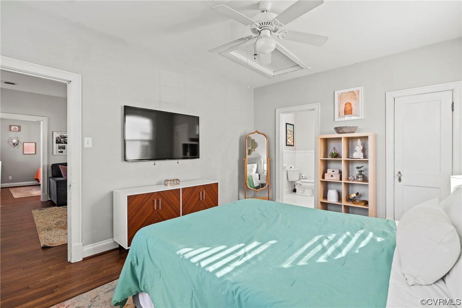
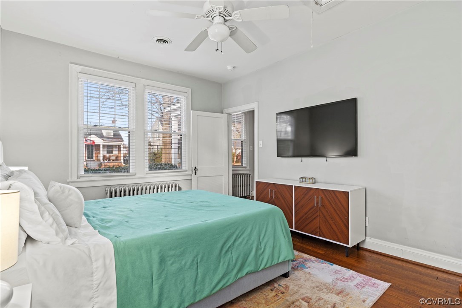
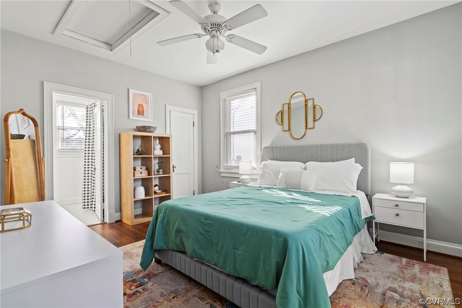
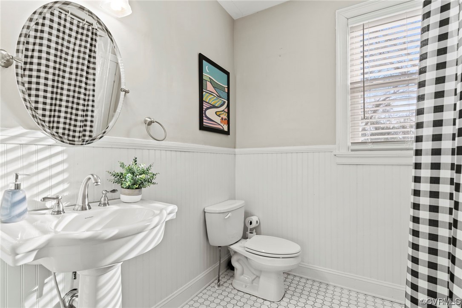
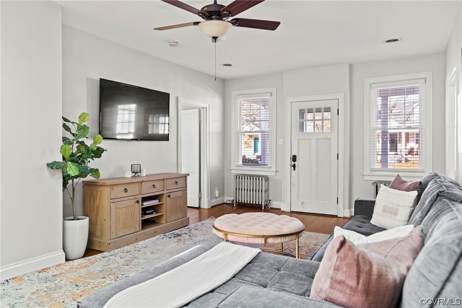
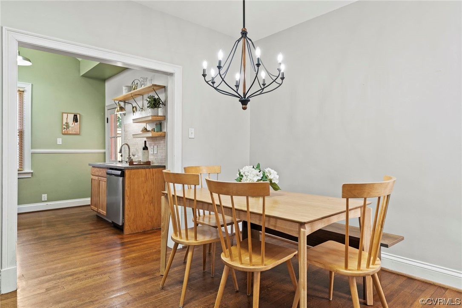
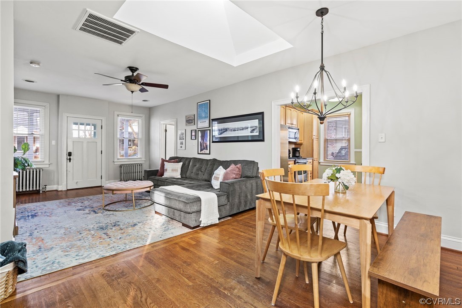
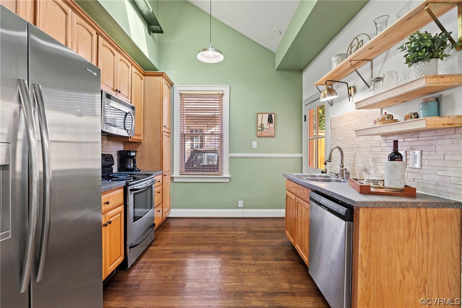
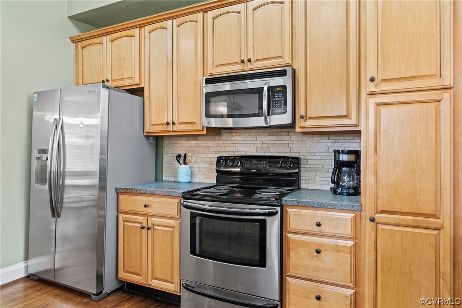
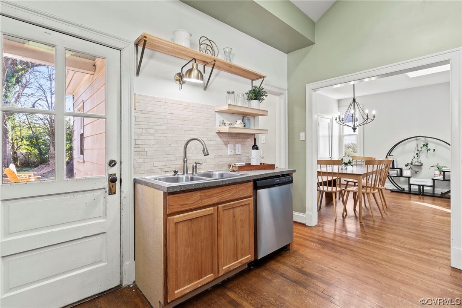
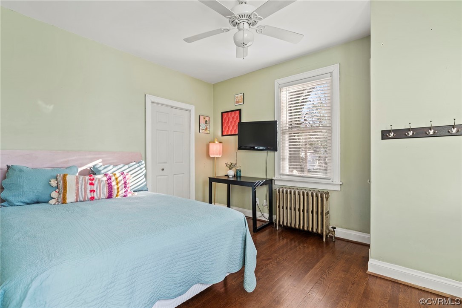
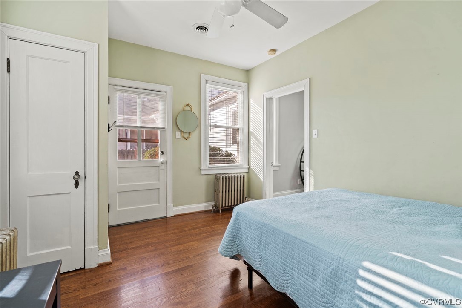
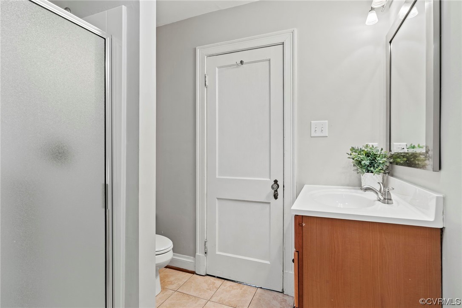
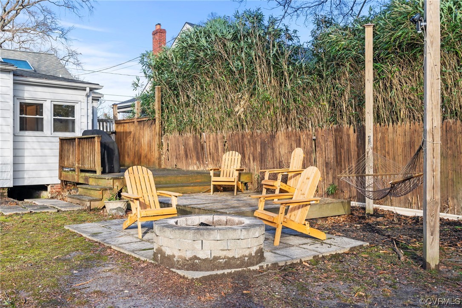
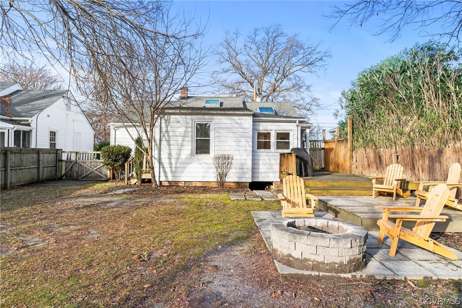
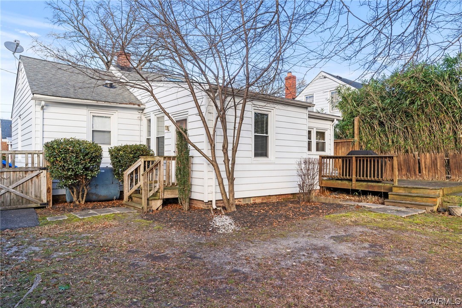
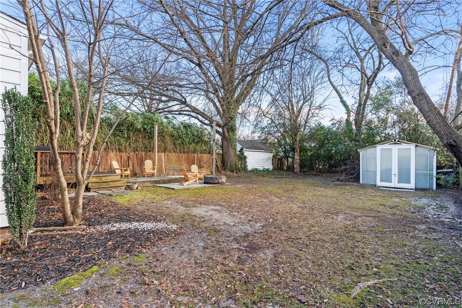
LOCATION AND CHARM make this Northside gem a MUST SEE and MUST HAVE! Located in Rosedale, only 1 mile from Scott's Addition, minutes from Bellevue, Bryan Park and the Saturday Farmers Market, you will have activities and entertainment at your fingertips. This one-level classic home features 3 bedrooms, 2 full baths, and just over 1200sqft. Upon entering you will notice the open living spaces and hardwood floors that span the entire home. Perfect for entertaining, the front family room opens to the main dining area and kitchen. The kitchen offers stainless steel appliances, backsplash, 42 inch cabinetry, floating shelves and access to the back deck. The primary bedroom provides you an en-suite bathroom, spacious room with hardwood flooring, walk-in closet and pull-down attic for additional storage. The large laundry room, two additional bedrooms with spacious closets, hardwood flooring and ceiling fans, and a guest bathroom complete this charming floorplan. Outside you'll enjoy a large deck, fire pit and additional storage with backyard shed. The spacious backyard is perfect for outside entertaining and times with family and friends. Enjoy the convenience of a personal driveway, in addition to street-parking. Home also offers vinyl windows throughout, new HVAC (2022) and fresh paint in main living areas.

3
beds

2
baths

1,228 Sq.Ft. LIVING AREA

7,248.38 Sq.Ft. lot

Stephanie Harding

Stephanie Harding

View Virtual Tour

Area & Lot

Status
Sold
Sold Date
February 5, 2024
Living Space
1,228 Sq.Ft.
Lot Size
7,248.38 Sq.Ft.
MLS® ID
2400633
Type
Residential
Year Built
1938
Neighborhood
Richmond
Architecture Styles
Bungalow, Cottage, Ranch
Elementary School
Holton
Middle School
Henderson
High School
John Marshall

Interior

Bedrooms
3
Total Bathrooms
2
Full Bathrooms
2
Laundry Room
Washer Hookup, Dryer Hookup
Flooring
Ceramic Tile, Wood
Appliances
Cooktop, Dryer, Dishwasher, Disposal, Microwave, Range, Refrigerator, Water Heater, Washer
Other Interior Features
Bedroom on Main Level, Ceiling Fan(s), Cathedral Ceiling(s), Dining Area, Bath in Primary Bedroom, Main Level Primary, Solid Surface Counters, Cable TV

Exterior

Stories
1
Water Source
Public
Pool
None
Roof
Shingle
Lot Features
Level
Parking
Driveway, Off Street, Paved, On Street
Heat Type
Electric, Heat Pump
Air Conditioning
Central Air
Sewer
Public Sewer
Other Exterior Features
Deck, Porch, Storage, Shed, Paved Driveway

Financial

Sales Price
$401,000
Real Estate Tax
$3,696/yr

Richmond

Richmond, Virginia, is a historic city steeped in Southern charm and significance. As the capital of Virginia, it boasts a rich tapestry of culture...

Work With Us

Providence Hill Real Estate are dedicated to helping you find your dream home and assisting with any selling needs you may have. Contact us today to start your home searching journey!

Follow Us on Instagram