1803 Windingridge Dr
SEE ALL PHOTOS
1803 Windingridge Dr
Courtesy of The Steele Group
Sold

1803 Windingridge Dr

1803 Windingridge Dr, Henrico, VA 23238

$720,000
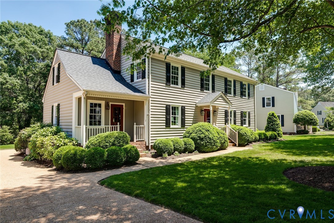
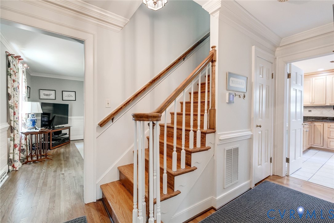
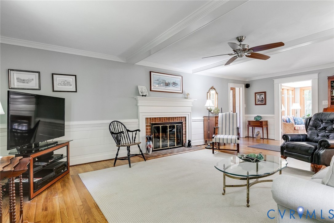
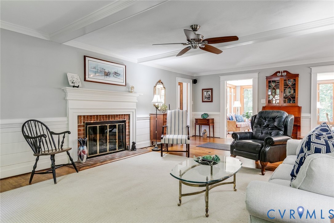
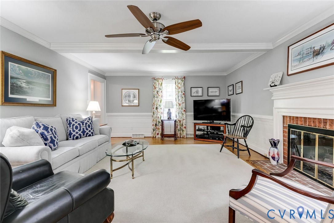
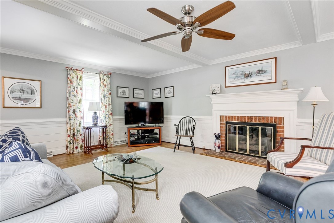
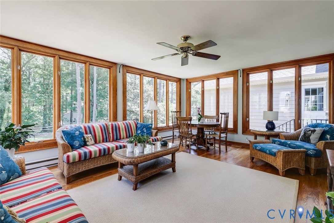
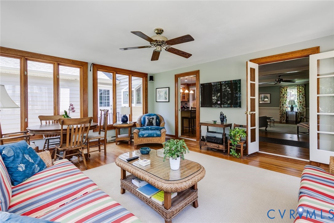
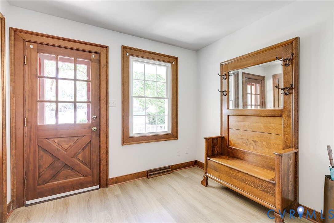
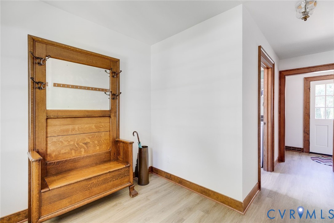
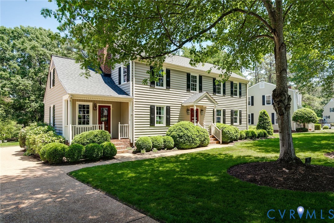
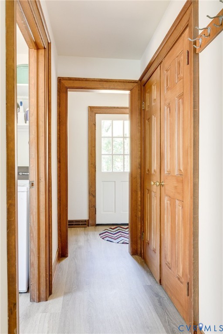
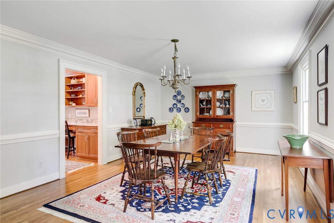
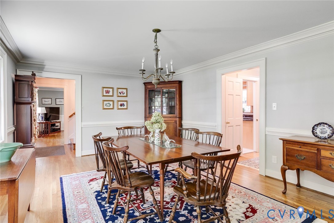
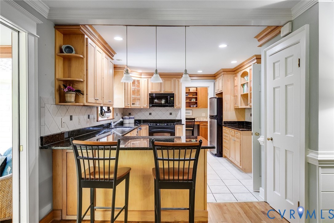
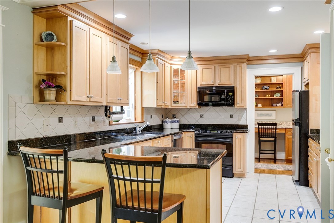
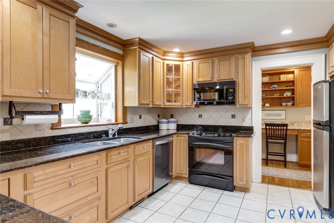
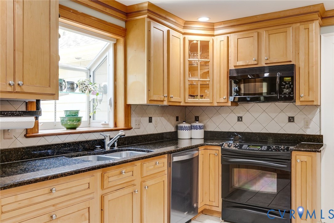
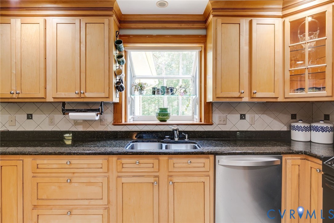
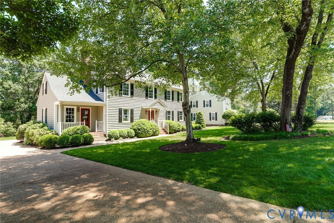
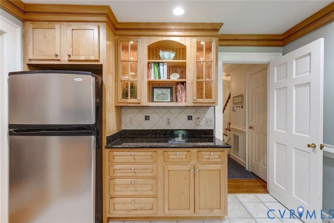
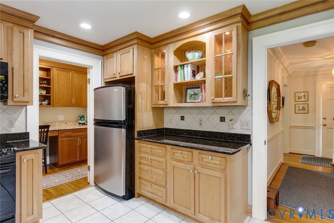
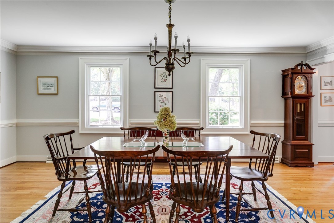
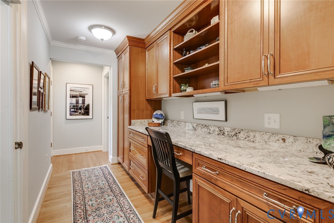
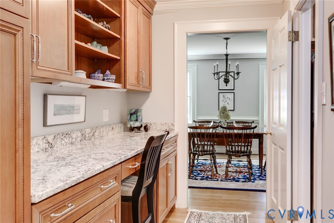
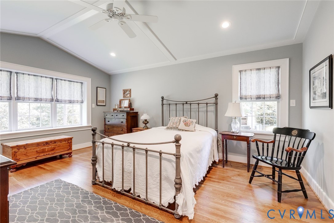
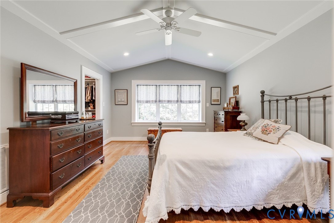
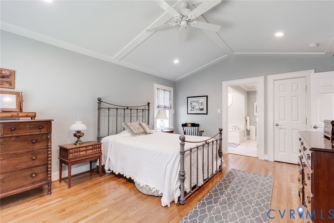
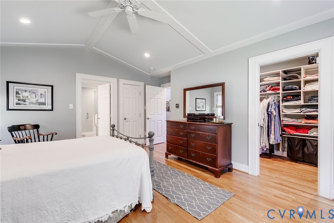
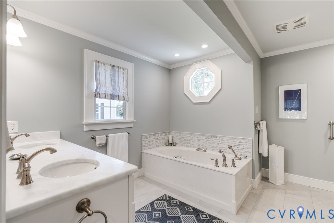
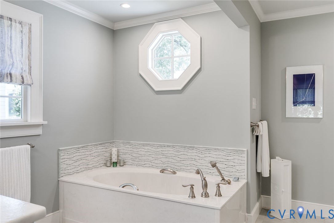
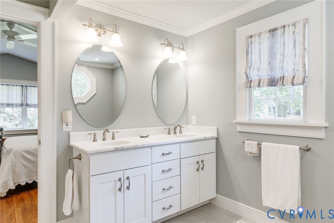
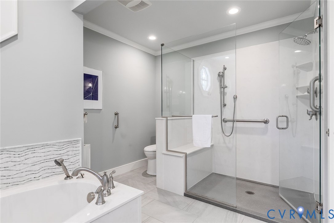
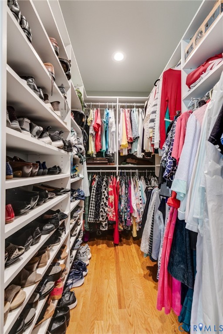
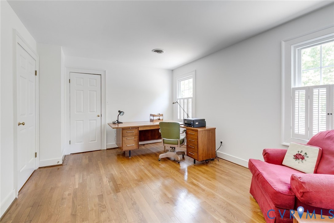
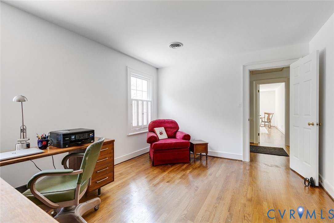
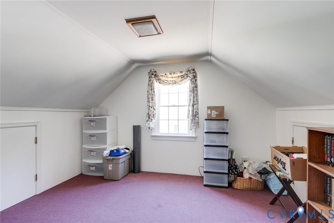
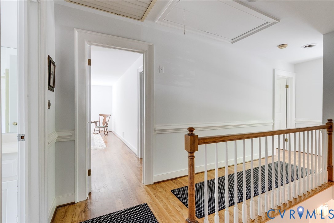
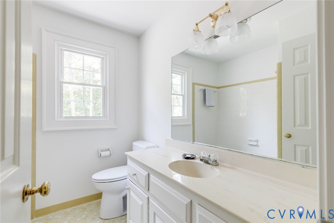
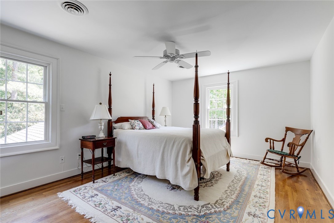
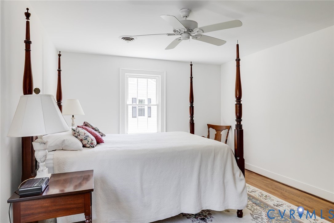
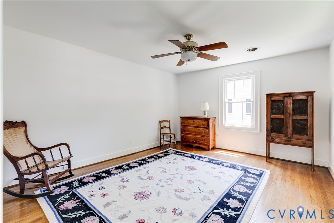
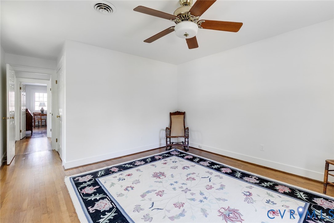
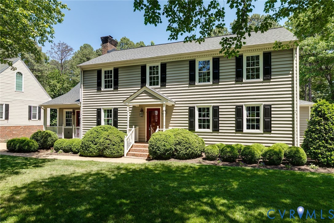
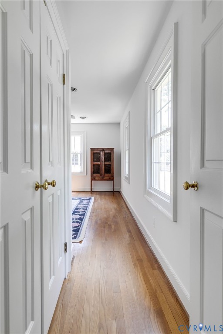
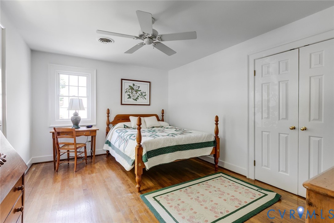
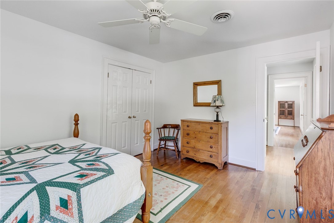
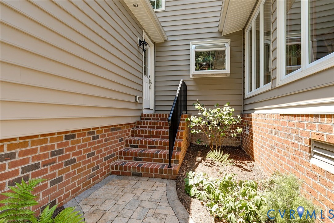
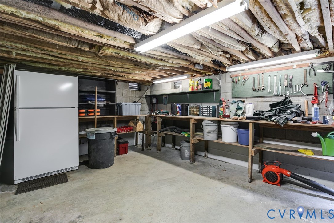
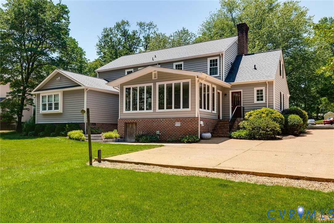
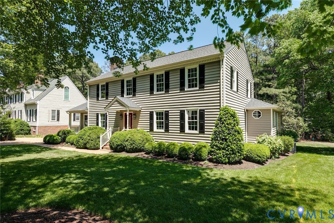
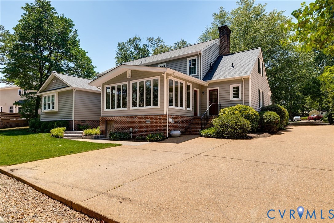
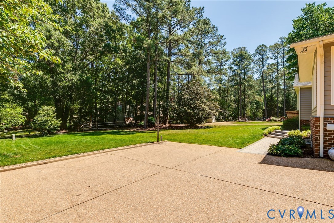
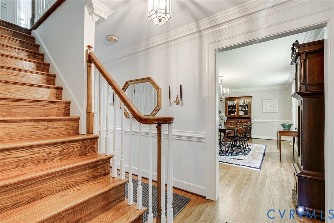
Coming soon! First time on the market in over 45 years. Beautiful 2 story colonial in Gayton Forest. Conveniently located near shopping and schools- Pemberton/Quioccasin/Godwin District. Great floor plan with 1st floor primary suite added in 2017 with large bath with soaking tub and walk in custom closet. Primary suite also has separate rear entrance. Family room with FP and beamed ceiling, huge (14x21) dining room with butler's pantry and updated kitchen with granite and glass cabinets. Mudroom, laundry room and half bath lead to the family room as well as the light and bright sunroom. 4 large bedrooms on 2nd floor, one with en-suite bath, and hall bath with tub/shower. Additional room off of one of the bedrooms is fully conditioned and could be used as an office or additional storgage. Pull down attic, which has been fully insulated, provides lots of storage. Partial basement under sunporch has been waterproofed and is ideal for storing yard equipment and tools or use as extra storage. Beautifully landscaped, level yard with irrigation and aggregate concrete driveway and walkways. This house has only had two owners and has been lovingly maintained and updated.

5
beds

4
baths

3,457 Sq.Ft. LIVING AREA

0.33 Acres lot

Abby Moncrief

Abby Moncrief

Features & Amenities

Interior

  • total bedrooms5
  • Total bathrooms4
  • full bathrooms3
  • half bathroom1
  • Flooring Tile, Wood
  • Fireplace Gas, Masonry
  • APPLIANCES Dishwasher, Electric Cooking, Electric Water Heater, Microwave, Refrigerator, Smooth Cooktop, Stove
  • other interior Features Beamed Ceilings, Bookcases, Built-in Features, Bedroom on Main Level, Granite Counters

Area & Lot

  • Status Sold
  • Date Sold July 16, 2026
  • Living Area3,457 Sq.Ft.
  • Lot Area0.33 Acres
  • MLS® ID2613480
  • TypeResidential
  • YEAR BUILT1977
  • NeighborhoodHenrico
  • Architecture StylesColonial
  • Elementary SchoolPemberton
  • Middle SchoolQuioccasin
  • High SchoolGodwin

Exterior

  • STORIES2
  • water SourcePublic
  • PoolNone
  • roofAsphalt
  • lot featuresLevel
  • parkingDriveway, Off Street, Paved
  • HEAT TYPEElectric, Heat Pump, Natural Gas, Zoned
  • AIR CONDITIONINGCentral Air, Electric, Zoned, Attic Fan
  • sewerPublic Sewer
  • other exterior FeaturesSprinkler/Irrigation, Paved Driveway

Financial

  • Sales Price$720,000
  • Real Estate Tax $4,579/yr
  • HOA $120/yr

Henrico

Henrico, Virginia, is a dynamic suburban community just outside Richmond. Known for its schools, neighborhoods, and thriving economy, Henrico offer...

Work With Us

Providence Hill Real Estate are dedicated to helping you find your dream home and assisting with any selling needs you may have. Contact us today to start your home searching journey!

Follow Us on Instagram
