18013 Boston Creek Trl
SEE ALL PHOTOS
18013 Boston Creek Trl
Courtesy of Providence Hill Real Estate
Sold

18013 Boston Creek Trl

18013 Boston Creek Trl, Moseley, VA 23120

$610,000
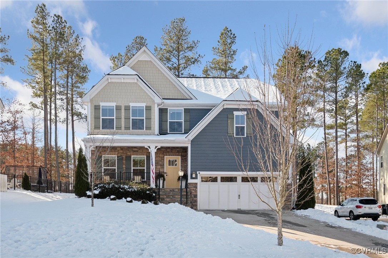

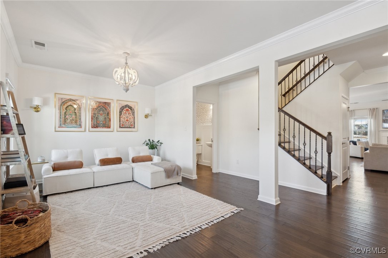
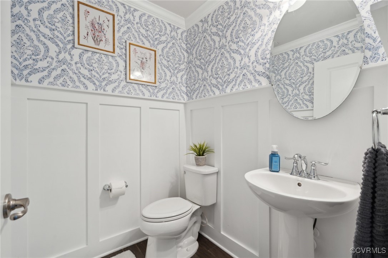
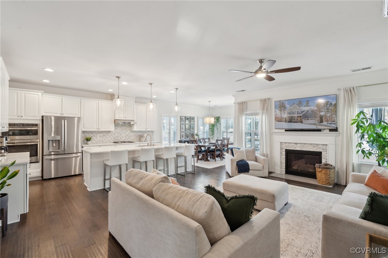


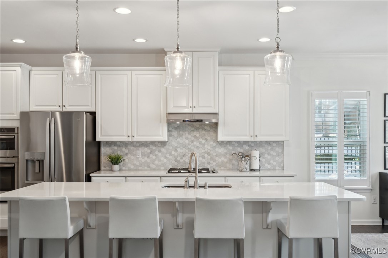
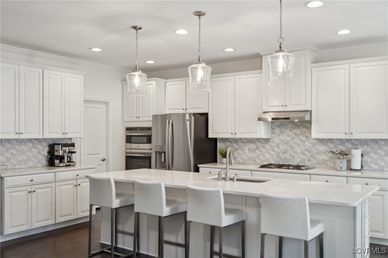
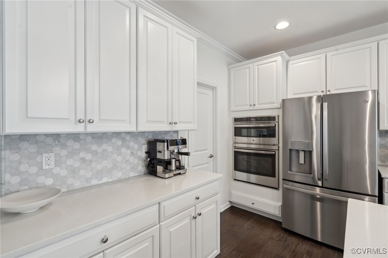
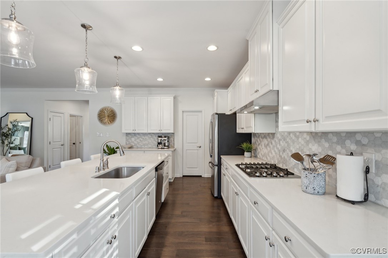
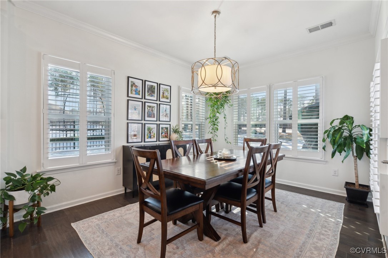
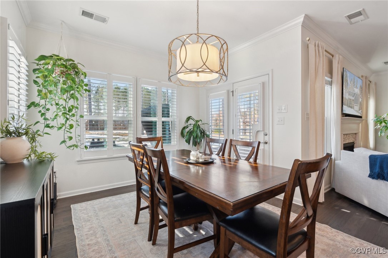
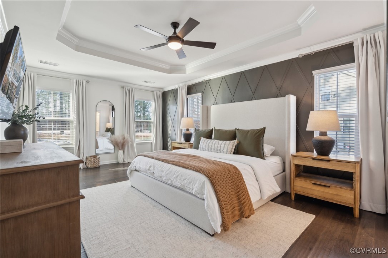
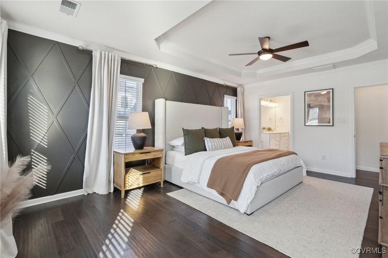

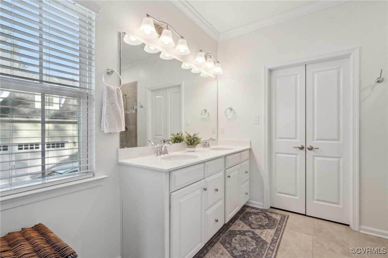

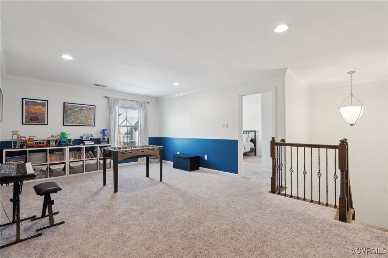
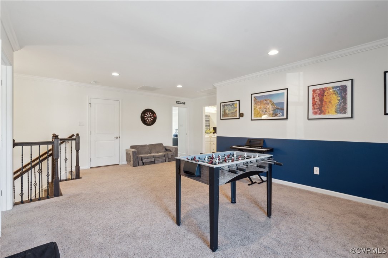
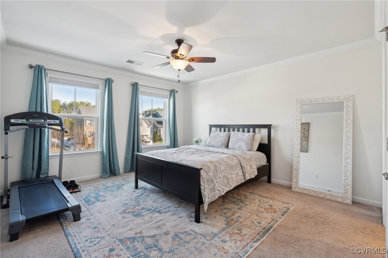
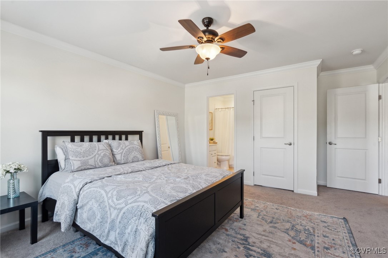

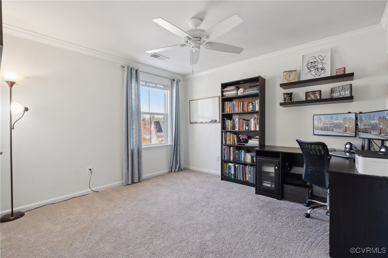
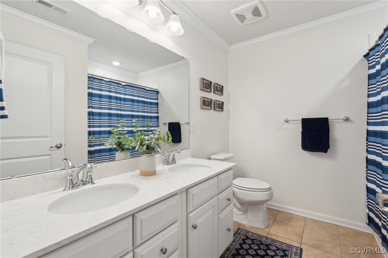
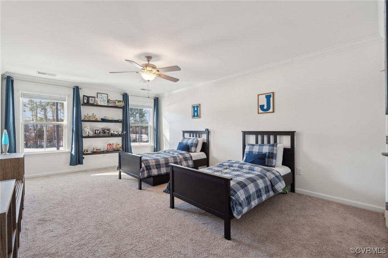
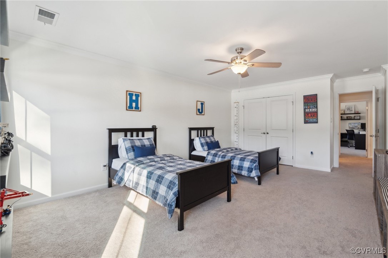
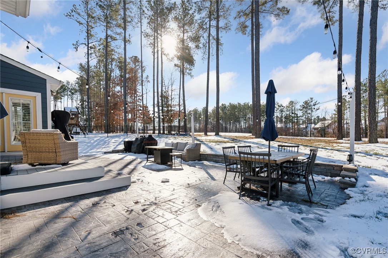
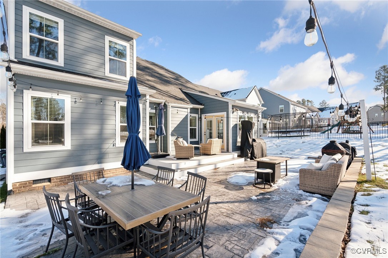
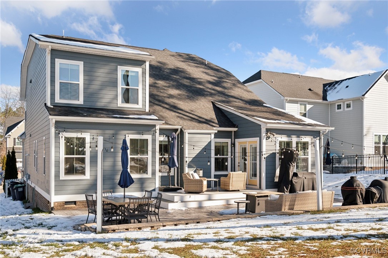
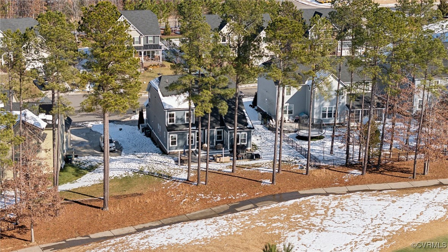
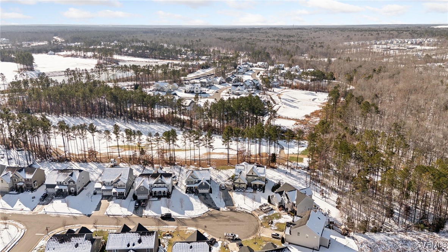
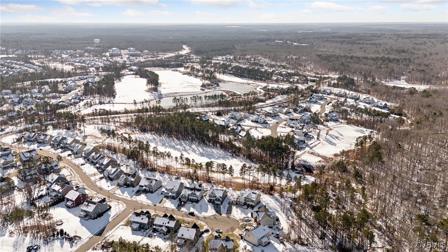
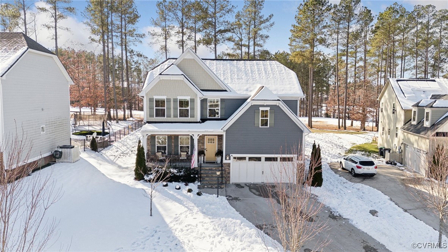
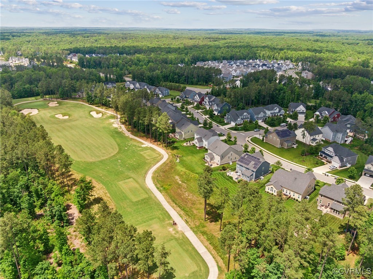
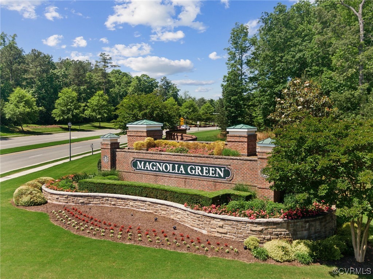
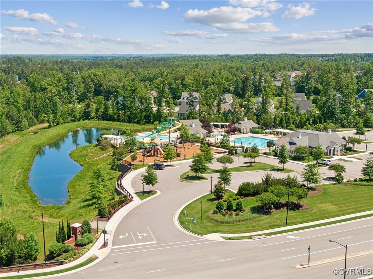
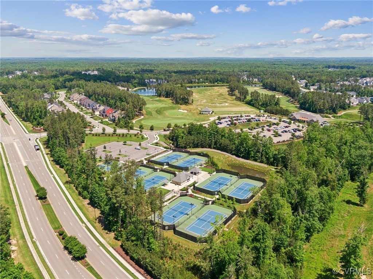
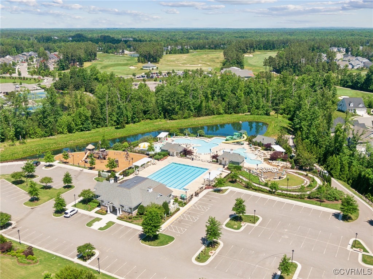
START THE NEW YEAR WITH A BEAUTIFULLY MAINTAINED NEW HOME offering the perfect blend of luxury and convenience! Situated on a scenic golf course homesite within the highly sought-after, amenity-filled community of Magnolia Green, this 4 bed 3.5 bath home spans over 2800ft2 of open concept living. With a 1st floor primary, chefs kitchen, and extensive outdoor living, this home offers the perfect balance of modern style and comfort. The spacious layout is perfect for both everyday living and entertaining with an inviting atmosphere that's ready for you to move in and enjoy. A front porch welcomes you before entering in the foyer and living room appointed with craftsman trim and crown molding. A natural light-filled main living area boasts engineered hardwood floors throughout with a comforting space to relax and unwind near the well appointed kitchen exuding modern touches and details. The kitchen features crisp white cabinetry, an oversized island, quartz counters, hexagon style tile backsplash, stainless steel appliances and more! Beyond the kitchen is the morning room which offers an exceptional view to the backyard as well as access to the incredible patio. The 1st floor primary is equipped with hardwood floors, tray ceiling, trim details and ensuite showcasing dual sinks, spacious shower and a custom built walk-in closet. An updated half bath, laundry and access to the garage finish off the first floor. Upstairs, you will enjoy an oversized loft, 3 spacious bedrooms, 2 full baths with an ample amount of easily accessible storage space. Finally, enjoy breathtaking views right from your backyard patio of evening sunsets or simple views of the fairway and greens. Magnolia Green offers extensive top-tier amenities, including multiple pools, playgrounds, clubhouse, golf course, tennis courts, basketball, sidewalks and so much more! This move-in ready home is waiting for its next owner to make it their own-and is the perfect place to start your next chapter!

4
beds

4
baths

2,850 Sq.Ft. LIVING AREA

0.26 Acres lot

View Virtual Tour

Area & Lot

Status
Sold
Sold Date
February 21, 2025
Living Space
2,850 Sq.Ft.
Lot Size
0.26 Acres
MLS® ID
2500929
Type
Residential
Year Built
2018
Architecture Styles
Craftsman
View Description
Golf Course
Elementary School
Moseley
Middle School
Tomahawk Creek
High School
Cosby

Interior

Bedrooms
4
Total Bathrooms
4
Full Bathrooms
3
Half Bathroom
1
Laundry Room
Dryer Hookup
Flooring
Ceramic Tile, Partially Carpeted, Wood
Fireplace
Gas
Appliances
Built-In Oven, Cooktop, Dryer, Dishwasher, Exhaust Fan, Gas Cooking, Disposal, Gas Water Heater, Microwave, Range, Refrigerator, Range Hood, Tankless Water Heater, Washer
Other Interior Features
Tray Ceiling(s), Ceiling Fan(s), Dining Area, Double Vanity, Fireplace, Granite Counters, High Ceilings, Kitchen Island, Loft, Bath in Primary Bedroom, Main Level Primary, Pantry, Recessed Lighting, Cable TV, Walk-In Closet(s)

Exterior

Stories
2
Garage Space
2.0
Water Source
Public
Pool
Pool, Community
Roof
Composition, Shingle
Lot Features
Landscaped, On Golf Course, Cul-De-Sac
Parking
Attached, Direct Access, Garage, Garage Door Opener, Off Street, Storage
Heat Type
Heat Pump, Natural Gas, Zoned
Air Conditioning
Central Air, Zoned
Sewer
Public Sewer
HOA Amenities
Landscaping, Management
Security Features
Smoke Detector(s)
Other Exterior Features
Sprinkler/Irrigation, Porch

Financial

Sales Price
$610,000
Real Estate Tax
$4,973/yr
HOA Fees
$307/3 mos

Work With Us

Providence Hill Real Estate are dedicated to helping you find your dream home and assisting with any selling needs you may have. Contact us today to start your home searching journey!

Follow Us on Instagram
