17819 Boston Creek Trl
SEE ALL PHOTOS
17819 Boston Creek Trl
Courtesy of Long & Foster REALTORS
Sold

17819 Boston Creek Trl

17819 Boston Creek Trl, Moseley, VA 23120

$789,000
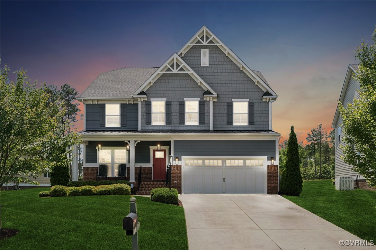
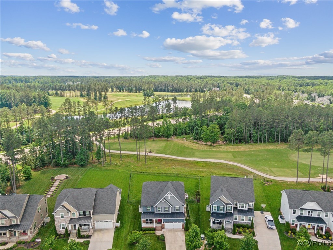
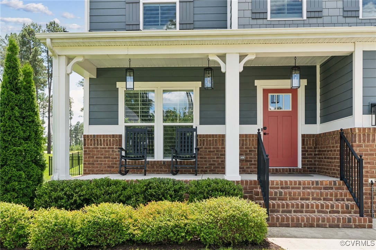
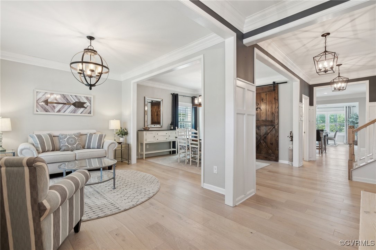
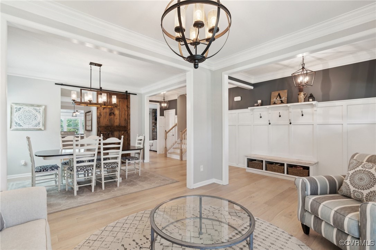
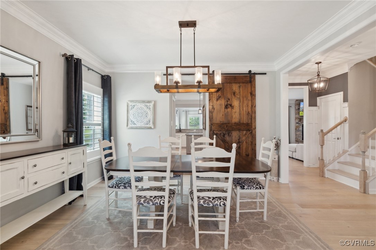

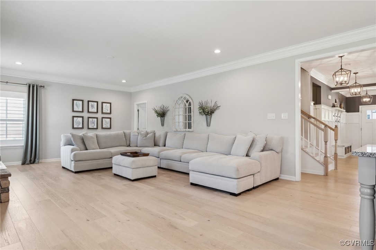
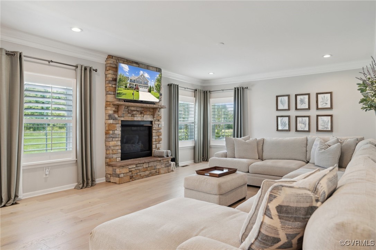
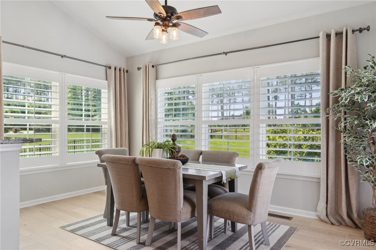
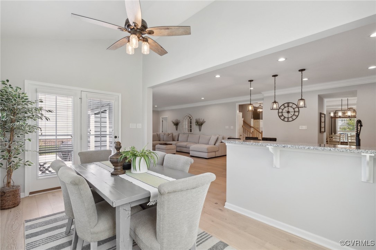
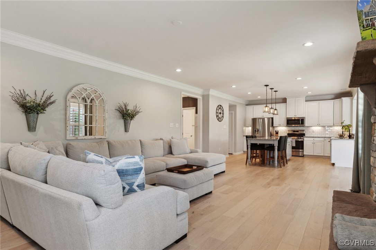

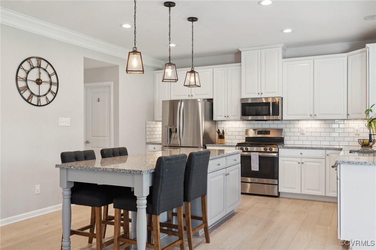

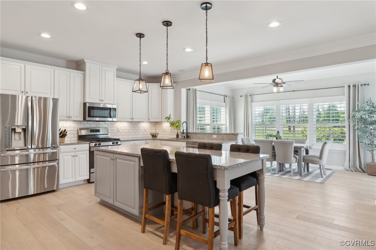
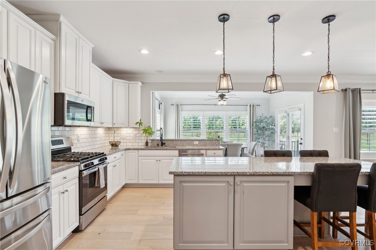
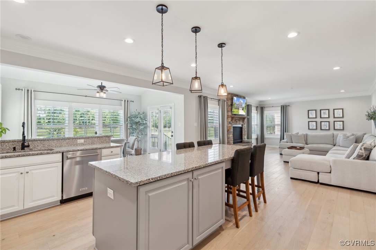
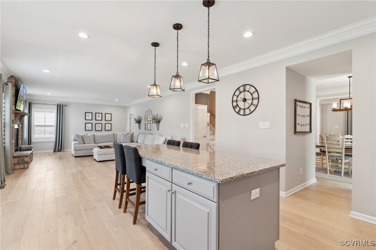

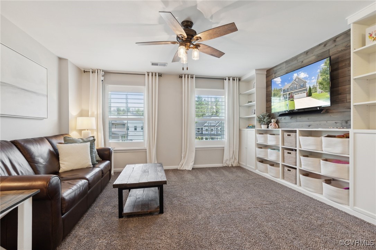
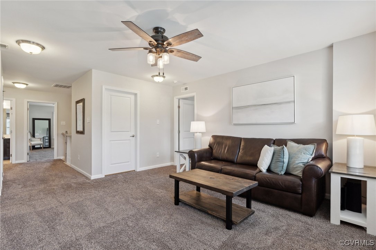
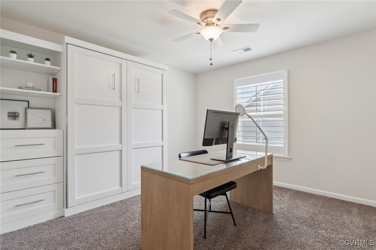
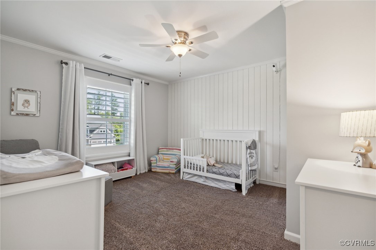
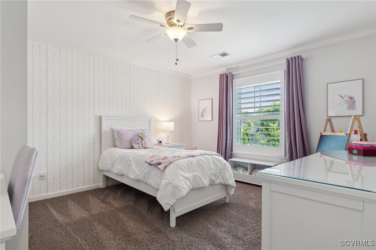
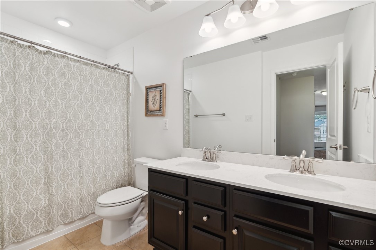
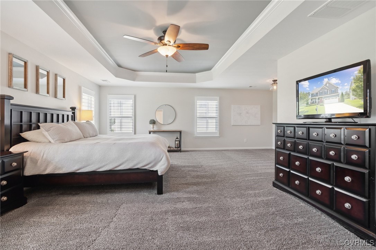
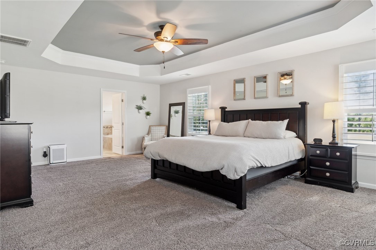
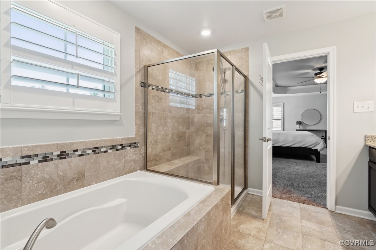

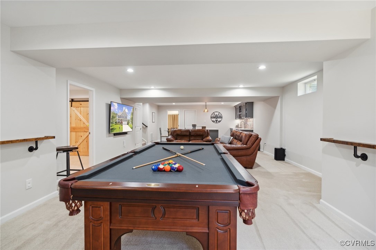
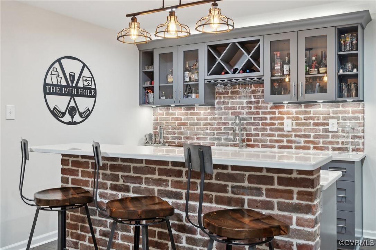


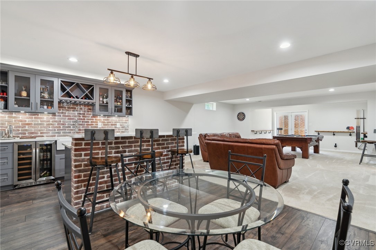
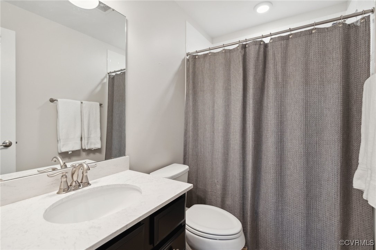
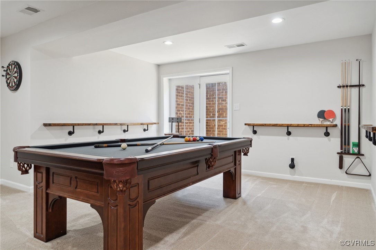


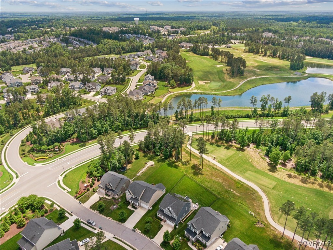
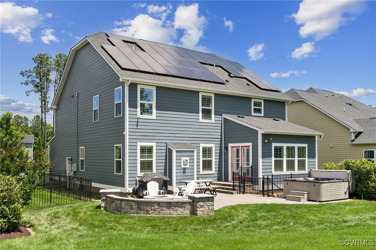
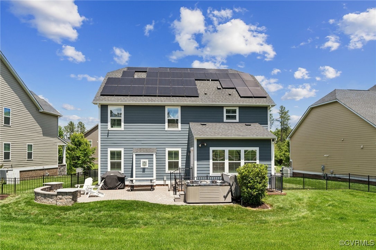
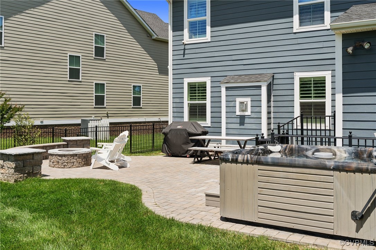
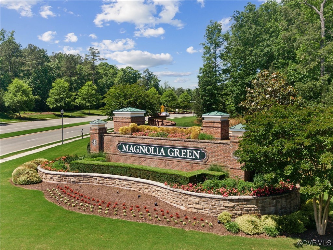


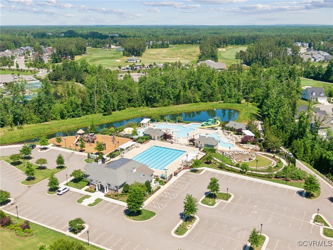

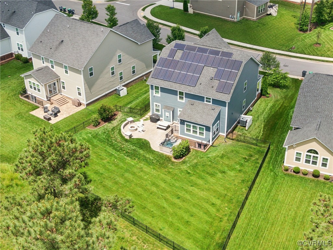
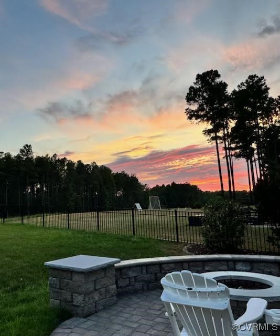
YOUR WAIT IS OVER! GOLF COURSE VIEWS, FINISHED BASEMENT AND CUSTOM FEATURES THROUGHOUT -- THIS HOME HAS IT ALL! This 5 bed, 3.5 bath home offers an open living concept w/ over 4,600ft2, huge finished basement & a fenced in backyard positioned perfectly right off the 2nd hole tee box! This home welcomes you w/ a front porch before entering into the spacious foyer, living room and dining room appointed with plantation shutters, craftsman trim, and intricate molding details throughout. An expansive family room opens effortlessly to the kitchen and morning room showcasing crisp, new engineered hardwood floors! The kitchen features classic white cabinetry, a spacious island, granite counters, subway tile backsplash, and SS appliances - all that you could need & more! A 1st floor office/flex room, half bath, 2 car garage with electric vehicle charger complete the 1st floor. Upstairs boasts 4 spacious bedrooms, laundry room, and a loft with built-ins for added function and storage. The primary suite offers 2 large walk in closets, a sitting room, and tastefully designed ensuite bath w/ soaking tub & shower. Finally, a finished basement thats really worth talking about! Huge rec room with a custom built wet bar that will make entertaining family and friends a breeze! A 5th bedroom with a built-in Murphy bed, additional walk in storage areas, and a full bathroom finish out the basement area. Outside you can enjoy sitting out back on your patio watching the sun set over the golf course after a long day. Recently equipped with solar panels, you will not only have a more energy efficient home, but will enjoy the instant savings from the start! This home is perfectly situated in a desirable location within the amenity filled community of Magnolia Green! This community offers multiple pools, playgrounds, clubhouse, golf course, tennis courts, basketball, sidewalks & more!

5
beds

4
baths

4,611 Sq.Ft. LIVING AREA

0.28 Acres lot

Stephanie Harding

Stephanie Harding

View Virtual Tour

Area & Lot

Status
Sold
Sold Date
October 30, 2024
Living Space
4,611 Sq.Ft.
Lot Size
0.28 Acres
MLS® ID
2424575
Type
Residential
Year Built
2017
Architecture Styles
Craftsman, Two Story
View Description
Golf Course
Elementary School
Moseley
Middle School
Tomahawk Creek
High School
Cosby

Interior

Bedrooms
5
Total Bathrooms
4
Full Bathrooms
3
Half Bathroom
1
Laundry Room
Washer Hookup, Dryer Hookup
Flooring
Partially Carpeted, Vinyl, Wood
Fireplace
Gas, Stone
Appliances
Dryer, Dishwasher, Exhaust Fan, Disposal, Gas Water Heater, Microwave, Range, Refrigerator, Tankless Water Heater, Wine Cooler, Washer
Other Interior Features
Wet Bar, Bookcases, Built-in Features, Ceiling Fan(s), Cathedral Ceiling(s), Dining Area, Separate/Formal Dining Room, Double Vanity, Fireplace, Granite Counters, High Ceilings, Kitchen Island, Loft, Bath in Primary Bedroom, Pantry, Recessed Lighting, Cable TV, Walk-In Closet(s), Window Treatments

Exterior

Stories
2
Garage Space
2.0
Water Source
Public
Pool
Pool, Community
Roof
Shingle
Lot Features
Landscaped, On Golf Course
Parking
Attached, Direct Access, Garage, Garage Door Opener, Two Spaces
Heat Type
Forced Air, Natural Gas
Air Conditioning
Central Air, Zoned
Sewer
Public Sewer
HOA Amenities
Landscaping, Management
Security Features
Smoke Detector(s)
Green Features
Solar
Other Exterior Features
Hot Tub/Spa, Sprinkler/Irrigation, Porch

Financial

Sales Price
$789,000
Real Estate Tax
$5,474/yr
HOA Fees
$307/3 mos

Work With Us

Providence Hill Real Estate are dedicated to helping you find your dream home and assisting with any selling needs you may have. Contact us today to start your home searching journey!

Follow Us on Instagram