1656 Ewing Park Loop
SEE ALL PHOTOS
1656 Ewing Park Loop
Sold

1656 Ewing Park Loop

1656 Ewing Park Loop, Midlothian, VA 23113

$385,000
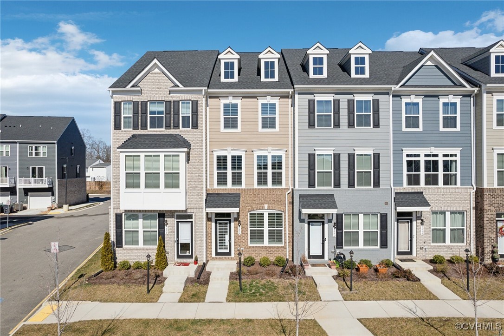
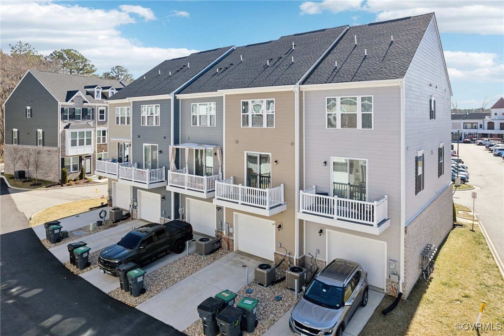
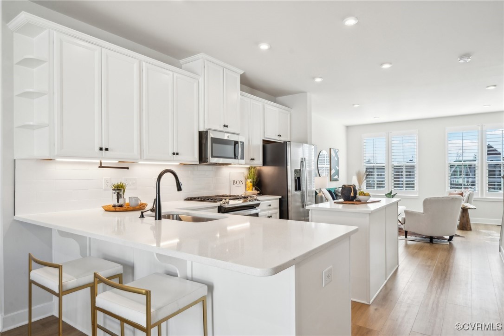
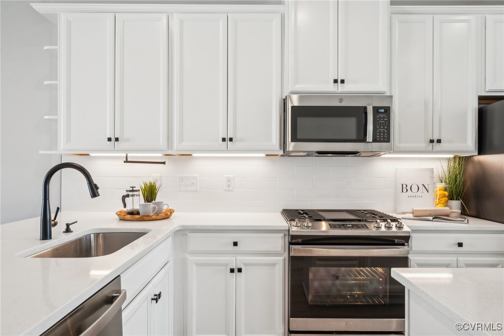
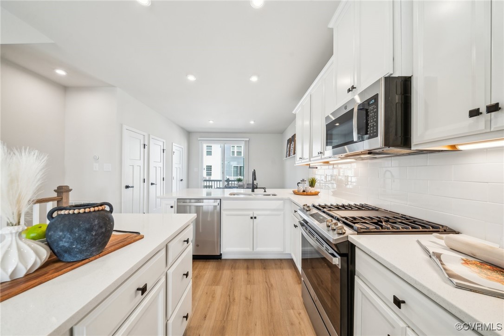
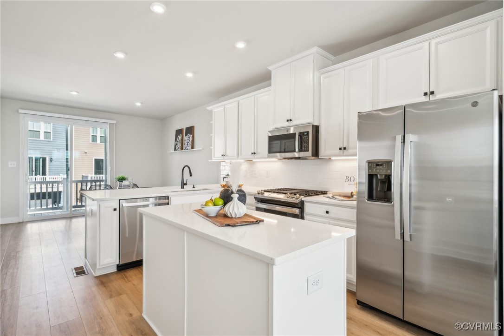
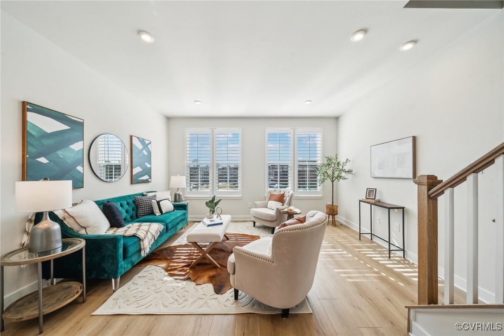
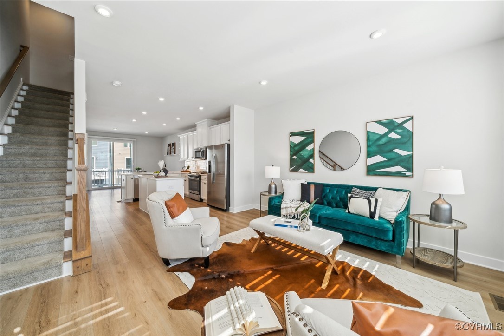
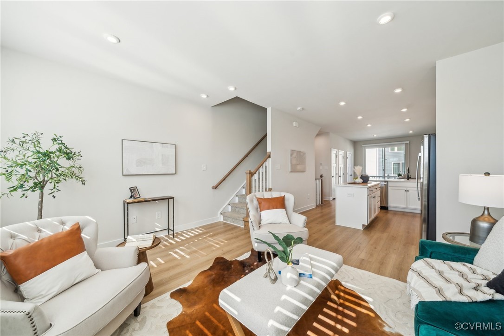
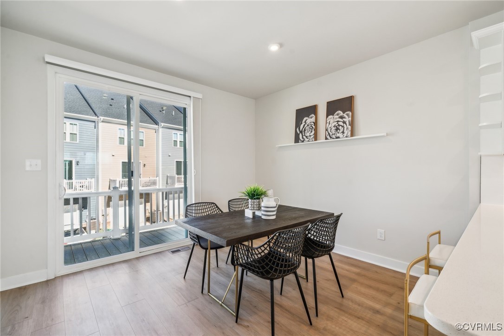
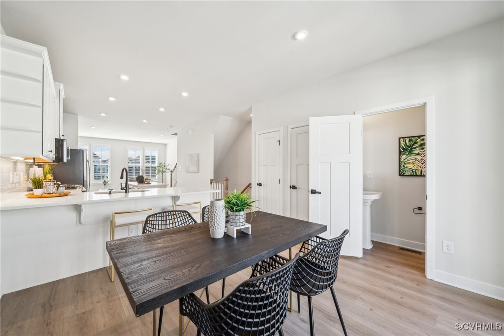
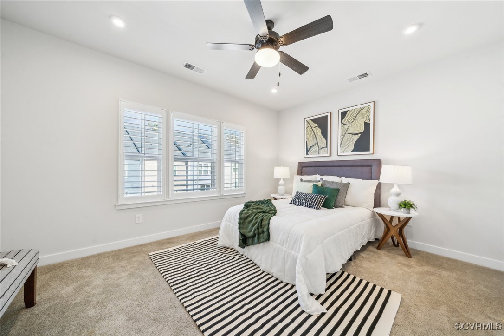
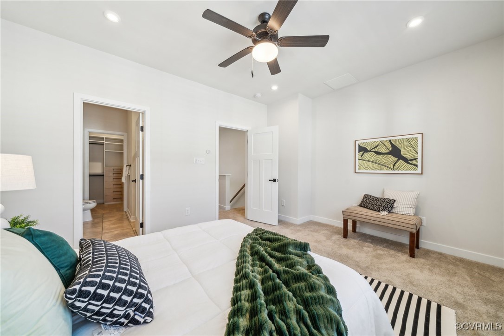
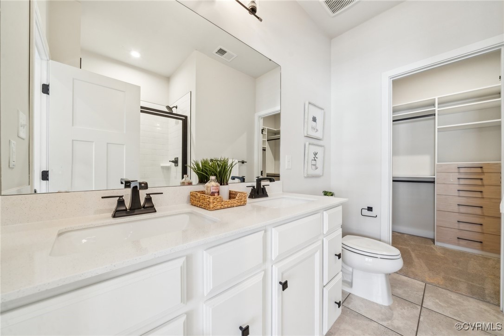
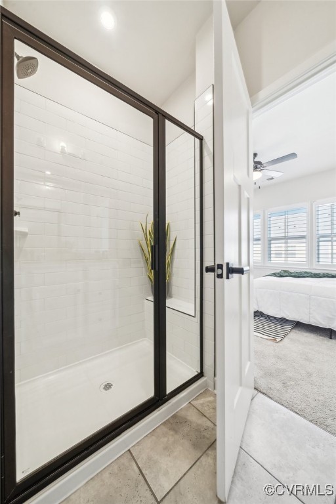
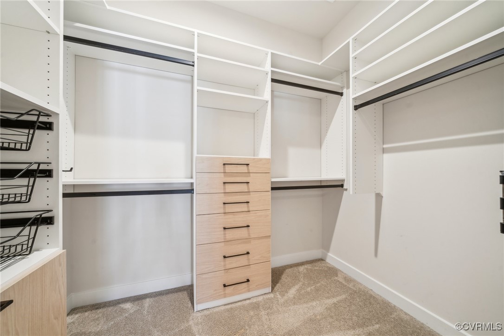
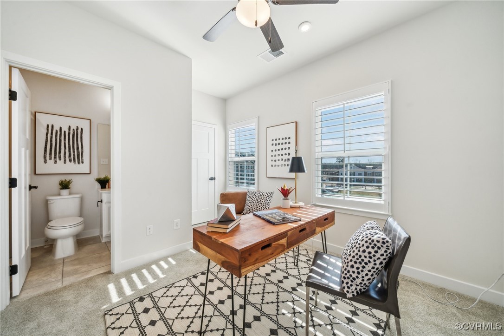
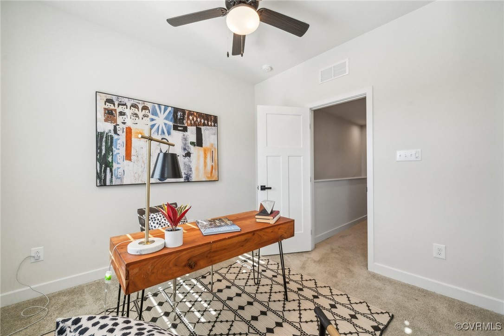
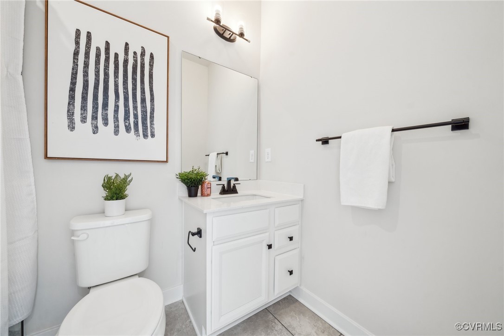
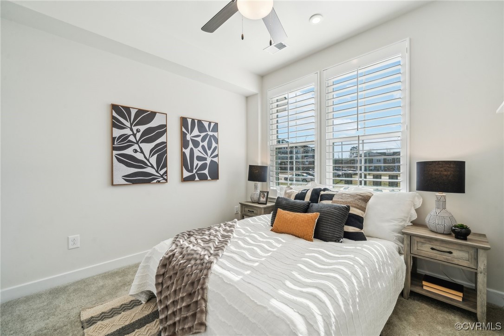
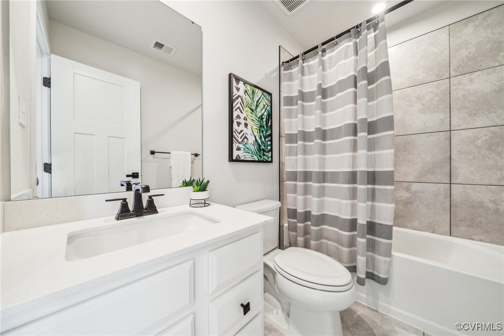
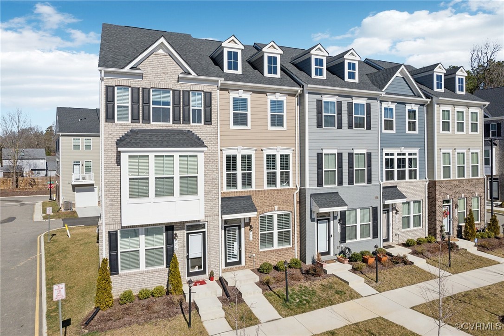
MODERN TOWNHOME IN THE HEART OF MIDLOTHIAN OFFERING GARAGE AND WALKING DISTANCE TO SHOPS AND RESTAURANTS! Welcome home to this recently built townhome, offering both comfort and convenience in a highly sought-after location where you can walk to it all! This home is where convenience meets luxury with almost 1700ft2, 3 bedrooms and high-end plantation shutters and custom closet upgrades throughout. On the lower level, a first-floor bedroom sits off the garage with its own bathroom, perfect for a bedroom or office. Ascend to the main level where a gourmet kitchen creates a sense of warmth and unity, equipped with a large island, stainless steel appliances, gas cooking, and plenty of cabinet space. The adjoining dining and family rooms are perfect for entertaining. The plentiful windows with plantation shutters provide natural light throughout, creating an open and airy atmosphere, making it the perfect retreat after a busy day. Upstairs, the lavish owner's suite features a dual vanity and a gigantic walk-in closet with a custom closet system. An additional bedroom, a full en-suite bath and laundry room finish the upstairs. This home has it all and is in an unbeatable location with easy walking access to restaurants, shops and everyday needs. You just can't beat these every day conveniences, all while your lawn care and exterior maintenace is taken care of for you!

3
beds

4
baths

1,600 Sq.Ft. LIVING AREA

1,045.44 Sq.Ft. lot

View Virtual Tour

Area & Lot

Status
Sold
Sold Date
June 27, 2025
Living Space
1,600 Sq.Ft.
Lot Size
1,045.44 Sq.Ft.
MLS® ID
2503748
Type
Townhouse
Year Built
2022
Architecture Styles
Modern, Row House
Elementary School
Watkins
Middle School
Midlothian
High School
Midlothian

Interior

Bedrooms
3
Total Bathrooms
4
Full Bathrooms
3
Half Bathroom
1
Flooring
Partially Carpeted, Tile, Vinyl
Other Interior Features
Bedroom on Main Level

Exterior

Stories
2
Garage Space
1.0
Water Source
Public
Pool
None
Roof
Shingle
Parking
Attached, Direct Access, Garage, Garage Door Opener
Heat Type
Forced Air, Natural Gas
Air Conditioning
Central Air
Sewer
Public Sewer
Other Exterior Features
Deck

Financial

Sales Price
$385,000
Real Estate Tax
$3,070/yr
HOA Fees
$185/mo

Work With Us

Providence Hill Real Estate are dedicated to helping you find your dream home and assisting with any selling needs you may have. Contact us today to start your home searching journey!

Follow Us on Instagram