16207 Dogwood Tree Ct
SEE ALL PHOTOS
16207 Dogwood Tree Ct
Sold

16207 Dogwood Tree Ct

16207 Dogwood Tree Ct, Chesterfield, VA 23832

$458,210
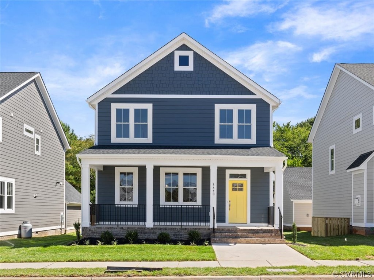
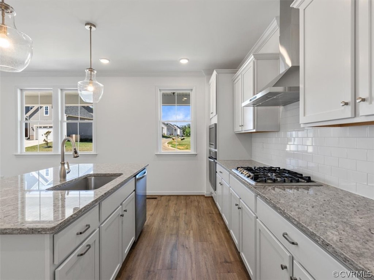
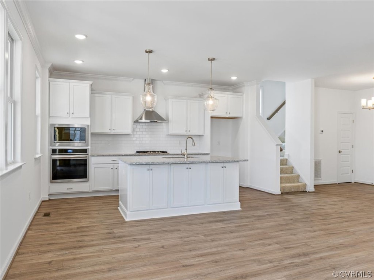
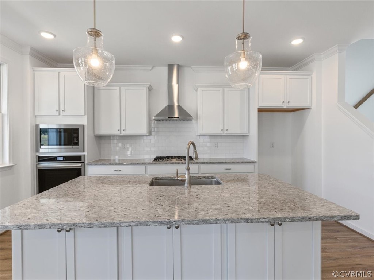
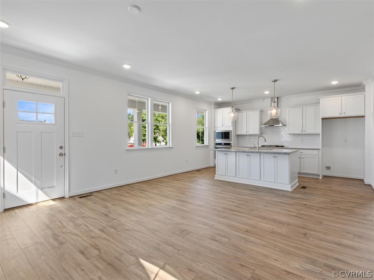
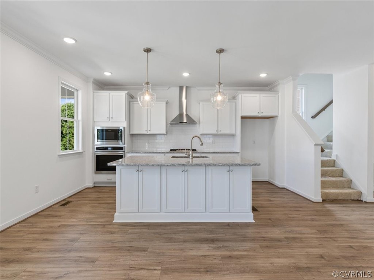
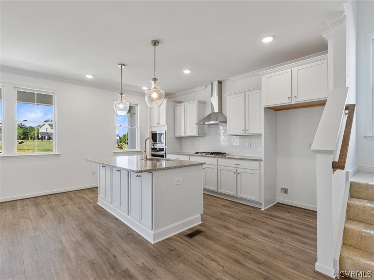
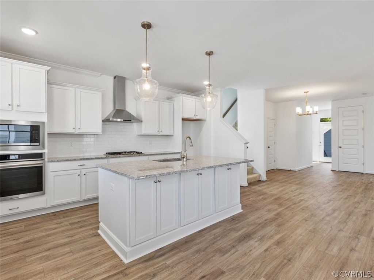
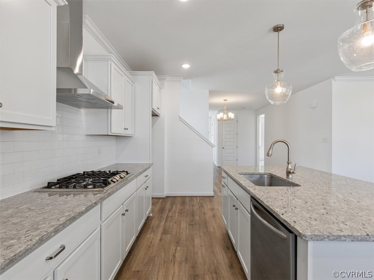
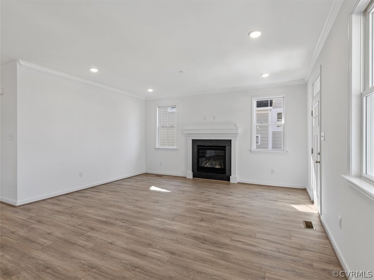
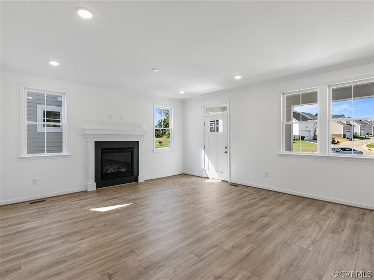
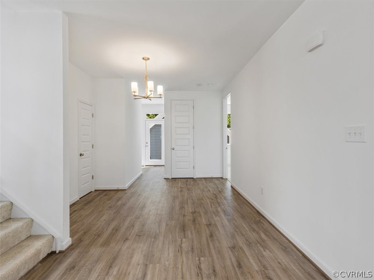
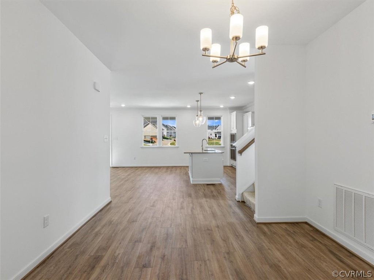
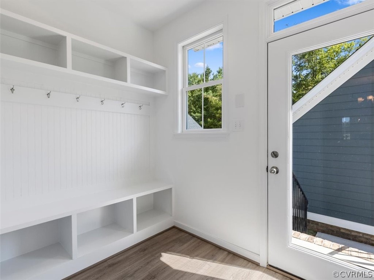
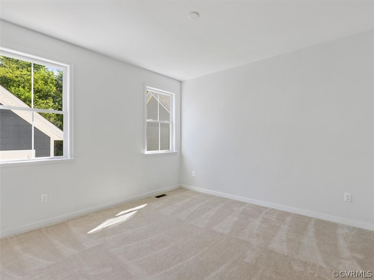
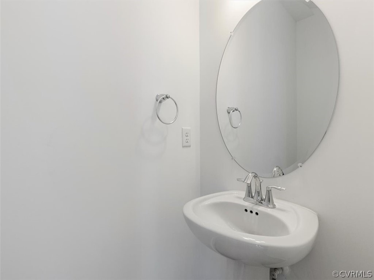
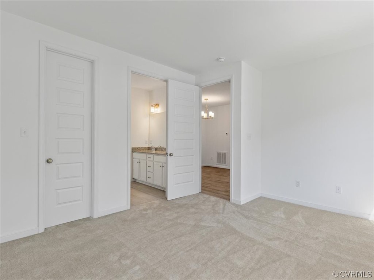
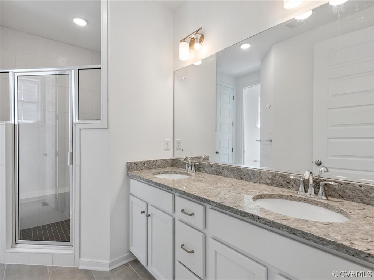
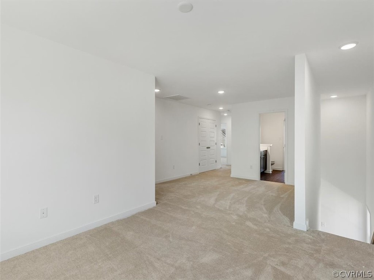
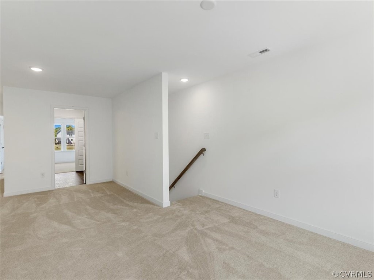
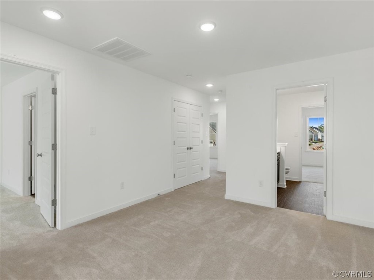
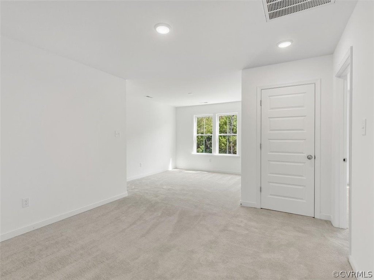
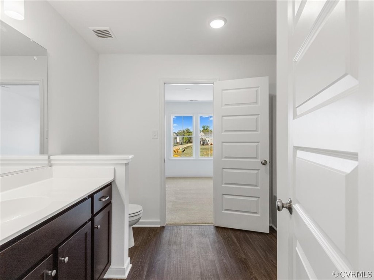
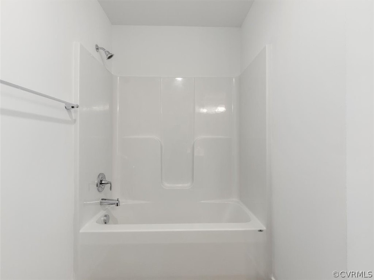
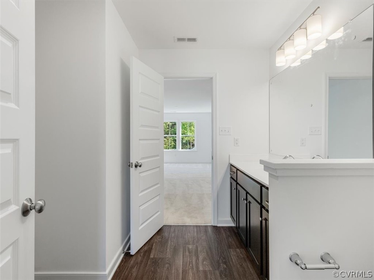
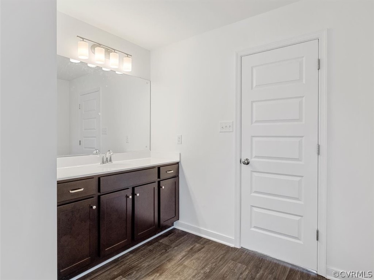
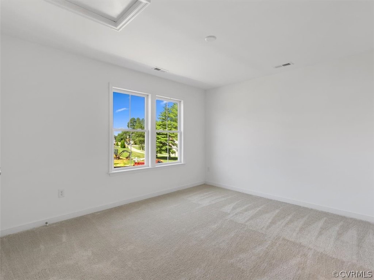
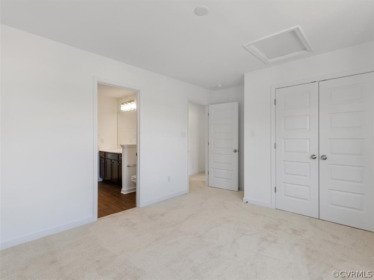
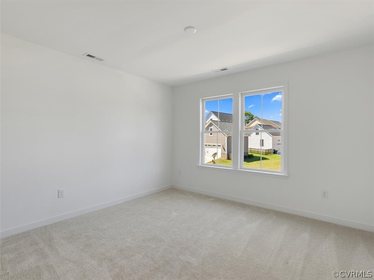
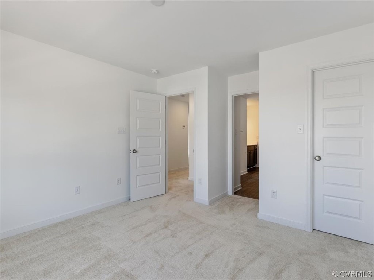
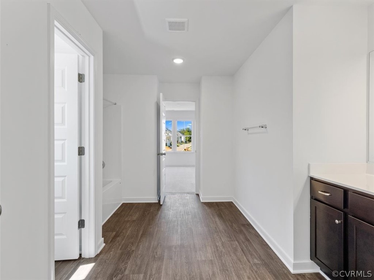
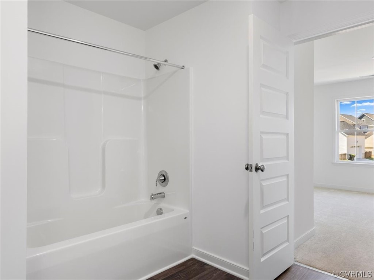
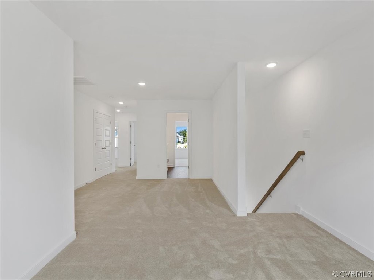
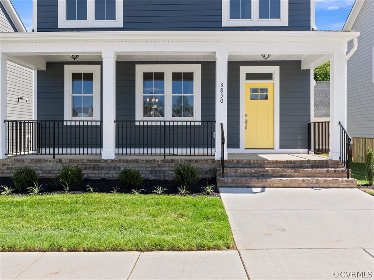
This is a roomy showstopper. The Marion offers a spacious first-floor primary plan with three additional bedrooms upstairs, as well as two full baths. Enjoy a relaxing evening on a country front porch or enjoy a walk on the convenient sidewalks throughout. Welcome home, to the Hampton Park Cottages... LOW MAINTENANCE COMMUNITY! *Photos from the builder's library of the Marion floorplan, some features may not be available*

4
beds

4
baths

2,352 Sq.Ft. LIVING AREA

Stephanie Harding

Stephanie Harding

Area & Lot

Status
Sold
Sold Date
September 30, 2024
Living Space
2,352 Sq.Ft.
MLS® ID
2408895
Type
Residential
Year Built
2024
Architecture Styles
Two Story
Elementary School
Winterpock
Middle School
Swift Creek
High School
Cosby

Interior

Bedrooms
4
Total Bathrooms
4
Full Bathrooms
3
Half Bathroom
1
Flooring
Partially Carpeted, Vinyl
Fireplace
Gas
Appliances
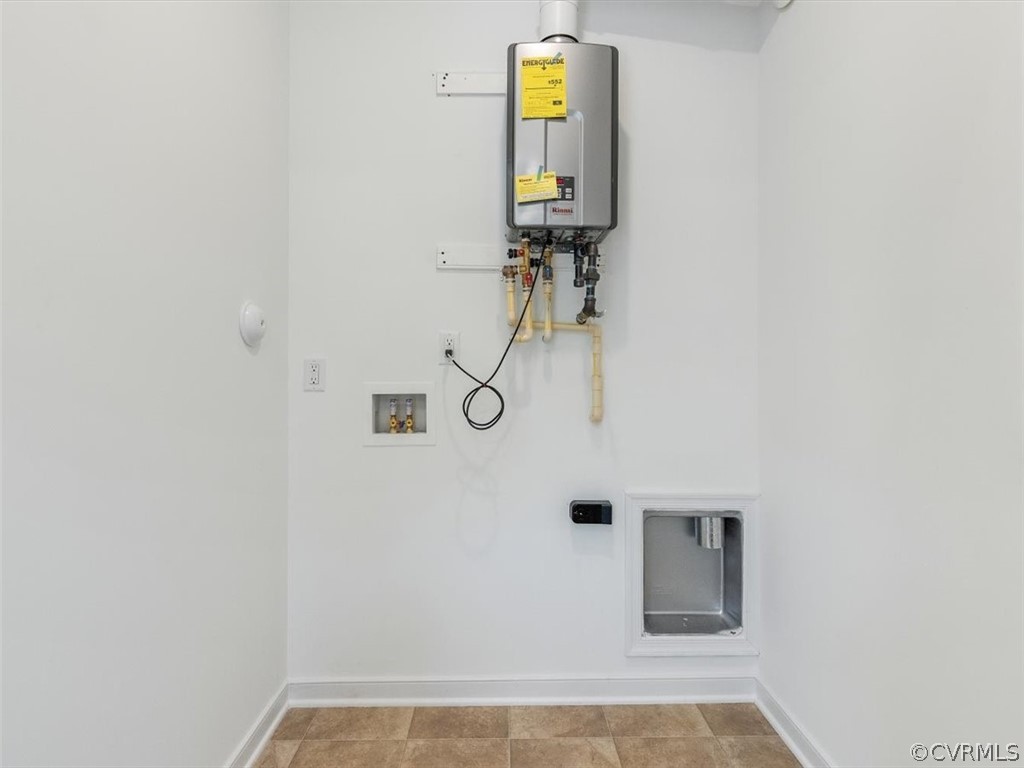
Dishwasher, Disposal, Microwave, Oven, Tankless Water Heater
Other Interior Features
Bedroom on Main Level, Fireplace, Granite Counters, Main Level Primary

Exterior

Stories
2
Water Source
Public
Pool
None
Heat Type
Natural Gas, Zoned
Air Conditioning
Zoned
Sewer
Public Sewer
Other Exterior Features
Porch

Financial

Sales Price
$458,210
HOA Fees
$275/3 mos

Work With Us

Providence Hill Real Estate are dedicated to helping you find your dream home and assisting with any selling needs you may have. Contact us today to start your home searching journey!

Follow Us on Instagram