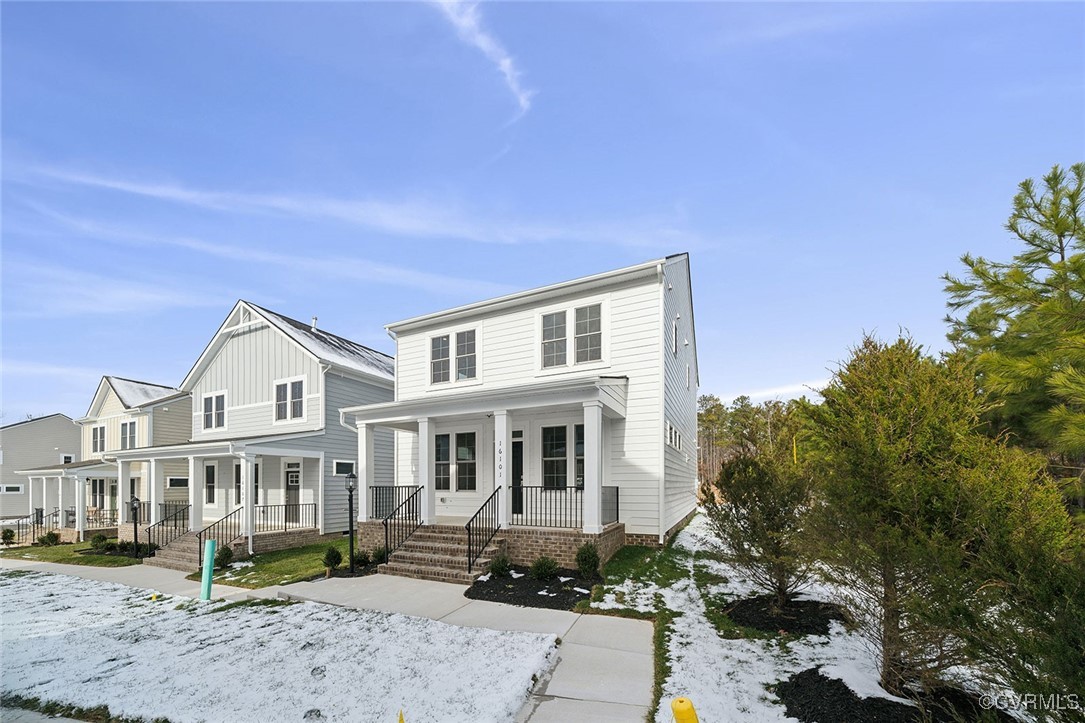
16101 Cedarwood Tree Ct
SEE ALL PHOTOS
16101 Cedarwood Tree Ct
Sold

16101 Cedarwood Tree Ct

16101 Cedarwood Tree Ct, Chesterfield, VA 23832

$409,950
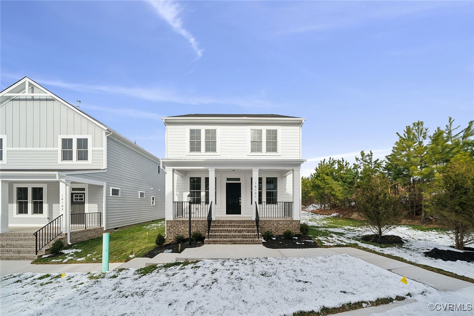
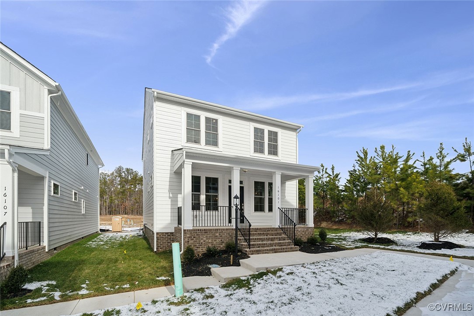
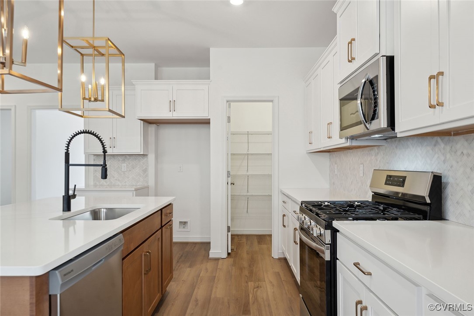
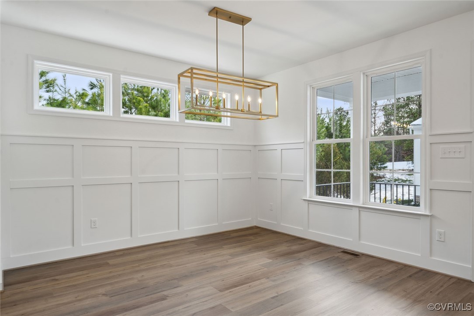
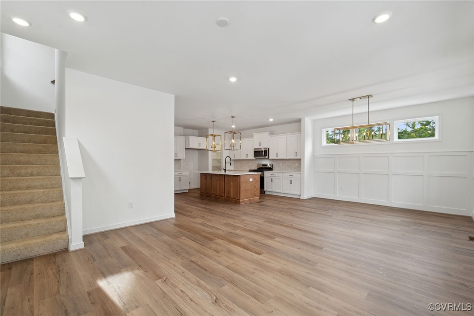
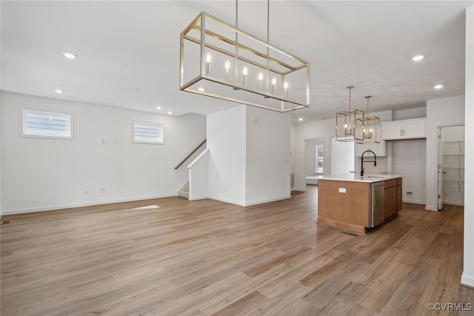
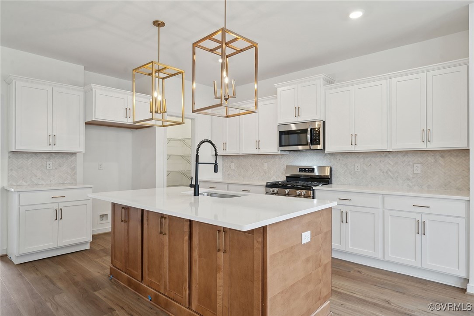
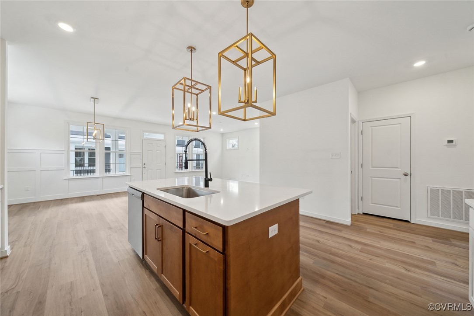
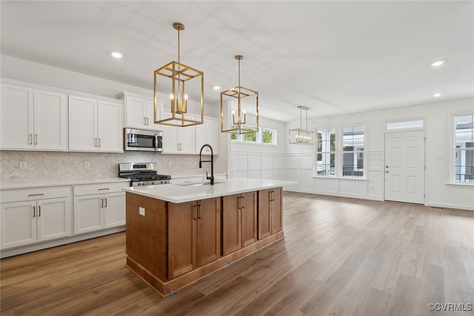
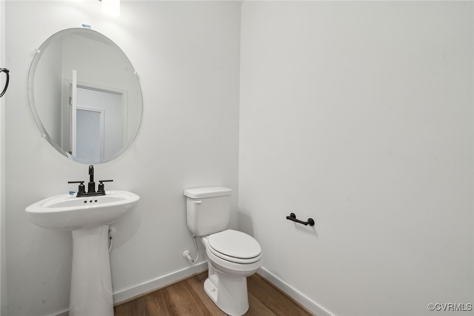
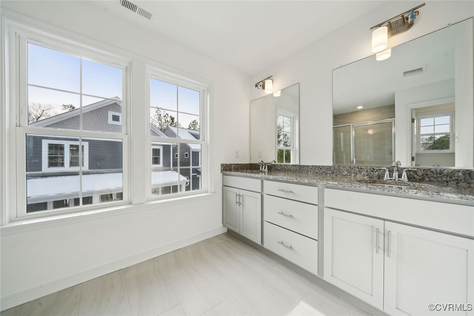
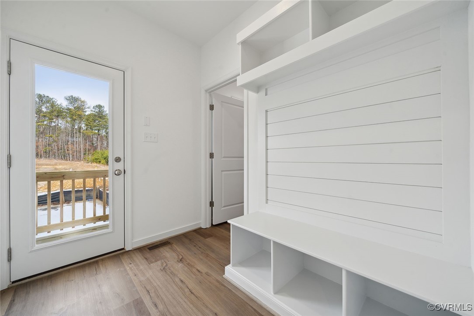
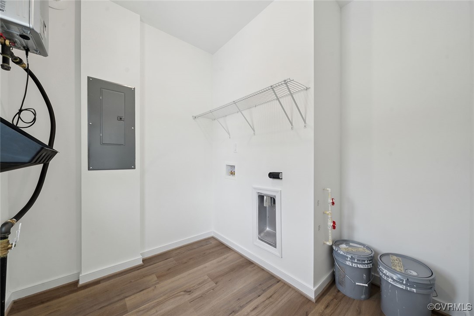
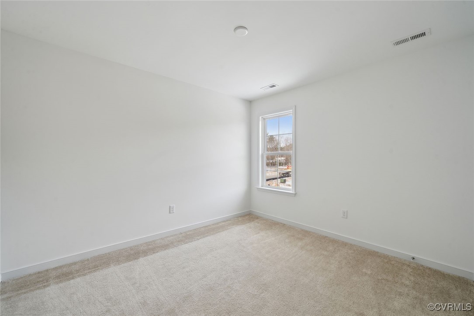
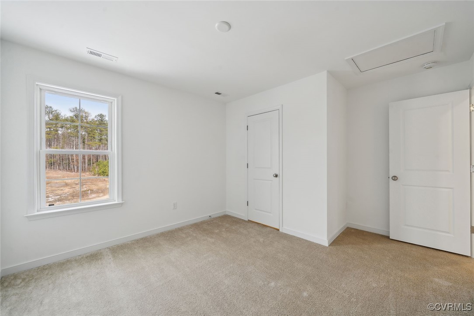
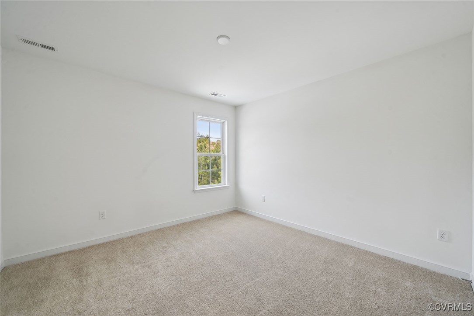
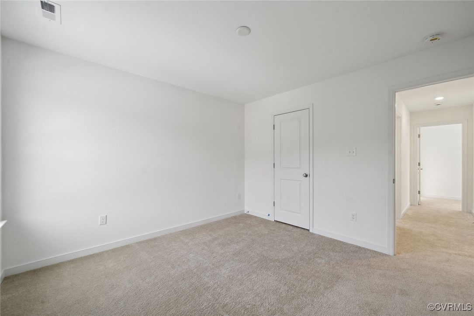
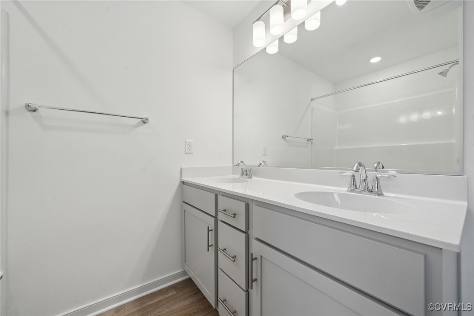
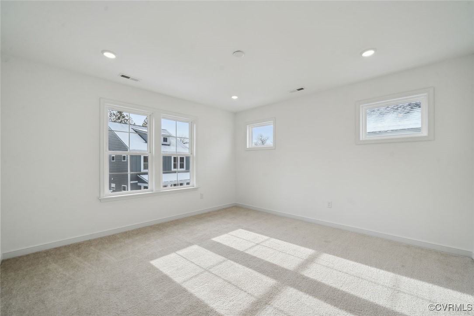
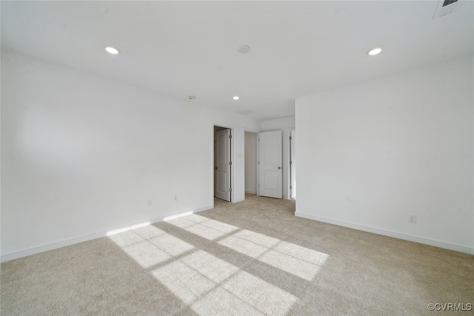
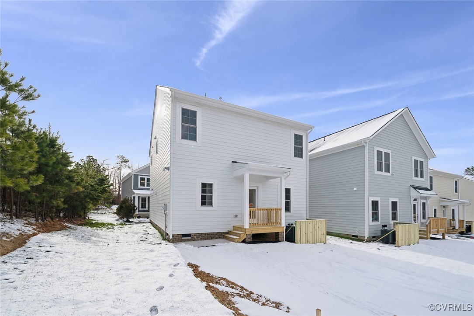
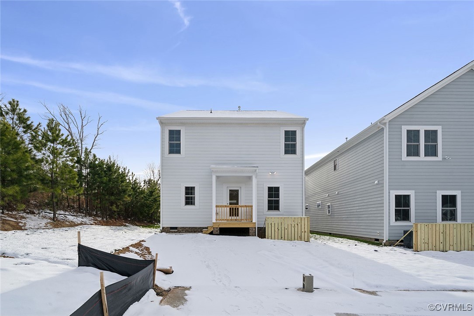
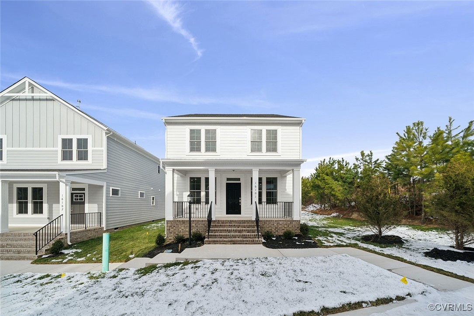
*MOVE IN READY* The Rosebury is a three-bedroom, two-and-one-half-bath home with an open plan. A welcoming covered porch opens to a great room and dining area. Both spaces are open to the kitchen which features granite counters, hardwood cabinets, and a spacious island and pantry. A private study is at the rear of the home along with a mudroom, optional drop zone, and laundry room. All bedrooms are upstairs and feature large walk-in closets. The primary bedroom features an oversized walk-in closet and private bath with dual sink vanity and large shower.
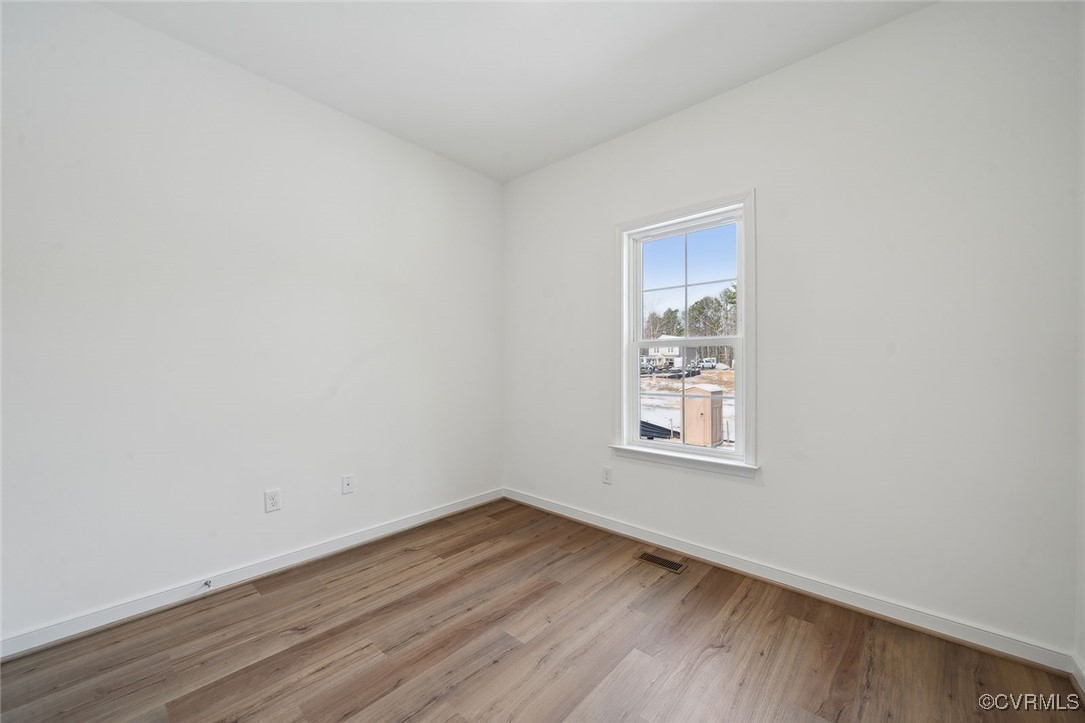
*Photos from the builder's library of the Rosebury floorplan, some features may not be available*

3
beds

3
baths

1,976 Sq.Ft. LIVING AREA

View Virtual Tour

Area & Lot

Status
Sold
Sold Date
May 1, 2025
Living Space
1,976 Sq.Ft.
MLS® ID
2426780
Type
Residential
Year Built
2024
Architecture Styles
Two Story
Elementary School
Winterpock
Middle School
Swift Creek
High School
Cosby

Interior

Bedrooms
3
Total Bathrooms
3
Full Bathrooms
2
Half Bathroom
1
Flooring
Partially Carpeted, Vinyl
Appliances
Dishwasher, Gas Cooking, Microwave, Range, Tankless Water Heater
Other Interior Features
Granite Counters

Exterior

Stories
2
Water Source
Public
Pool
None
Heat Type
Natural Gas, Zoned
Air Conditioning
Zoned
Sewer
Public Sewer

Financial

Sales Price
$409,950
HOA Fees
$275/mo

Work With Us

Providence Hill Real Estate are dedicated to helping you find your dream home and assisting with any selling needs you may have. Contact us today to start your home searching journey!

Follow Us on Instagram
