161 Corcoran Way
161 Corcoran Way
161 Corcoran Way
161 Corcoran Way
161 Corcoran Way
161 Corcoran Way
161 Corcoran Way
161 Corcoran Way
161 Corcoran Way
161 Corcoran Way
161 Corcoran Way
161 Corcoran Way
161 Corcoran Way
161 Corcoran Way
161 Corcoran Way
161 Corcoran Way
161 Corcoran Way
161 Corcoran Way
161 Corcoran Way
161 Corcoran Way
161 Corcoran Way
SEE ALL PHOTOS
161 Corcoran Way
161 Corcoran Way
161 Corcoran Way
161 Corcoran Way
161 Corcoran Way
161 Corcoran Way
161 Corcoran Way
161 Corcoran Way
161 Corcoran Way
161 Corcoran Way
161 Corcoran Way
161 Corcoran Way
161 Corcoran Way
161 Corcoran Way
161 Corcoran Way
161 Corcoran Way
161 Corcoran Way
161 Corcoran Way
161 Corcoran Way
161 Corcoran Way
161 Corcoran Way
Courtesy of Providence Hill Real Estate
Sold

161 Corcoran Way

161 Corcoran Way, Aylett, VA 23009

$280,000
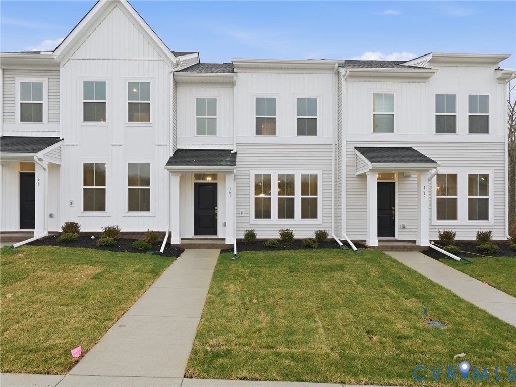
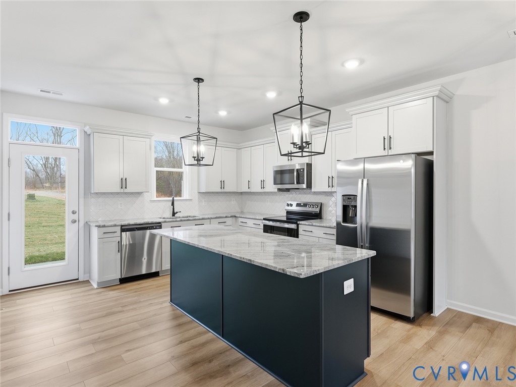
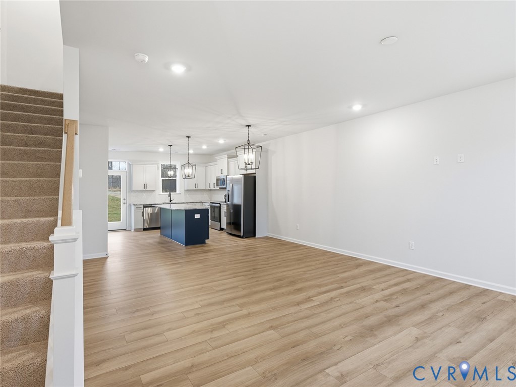
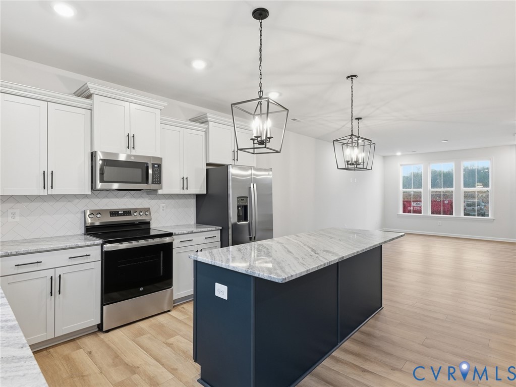
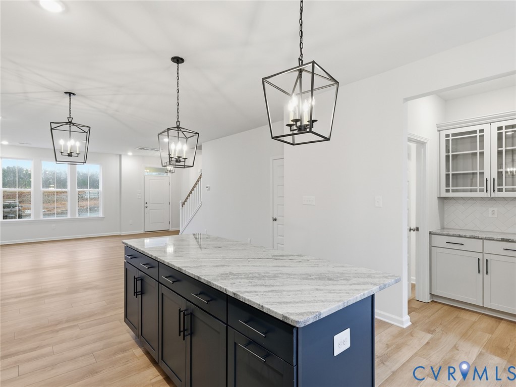
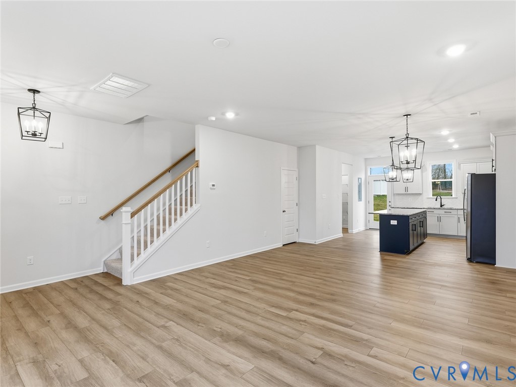
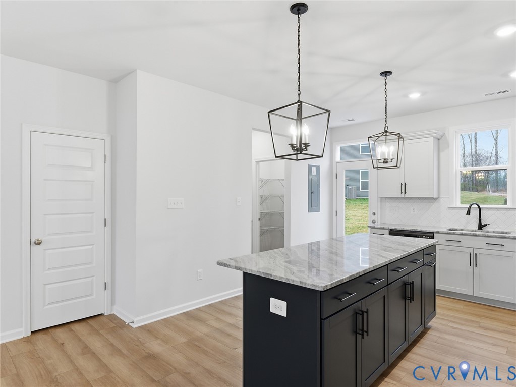
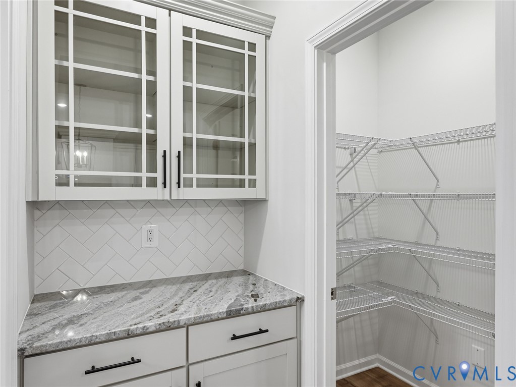
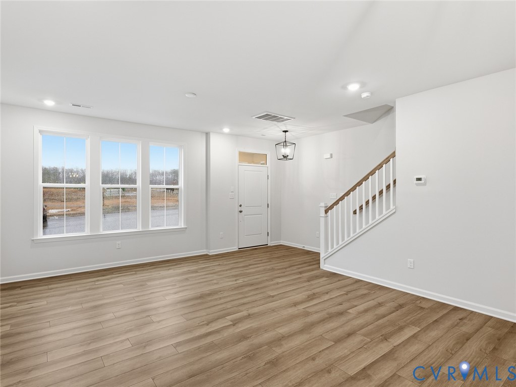
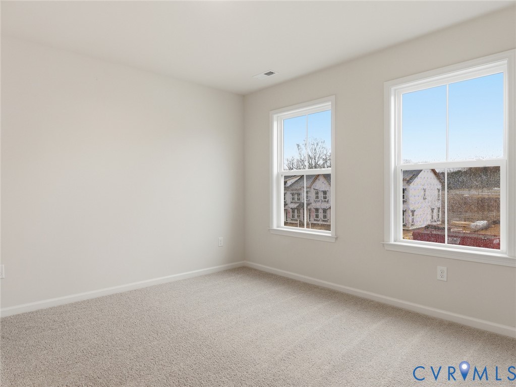
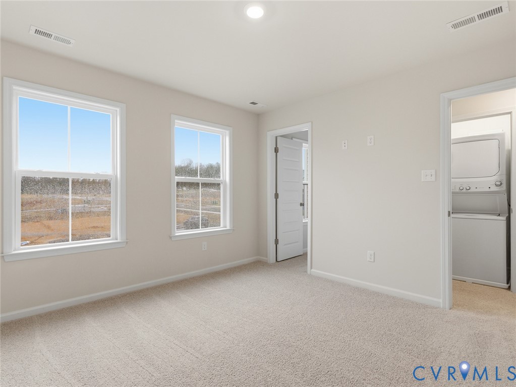
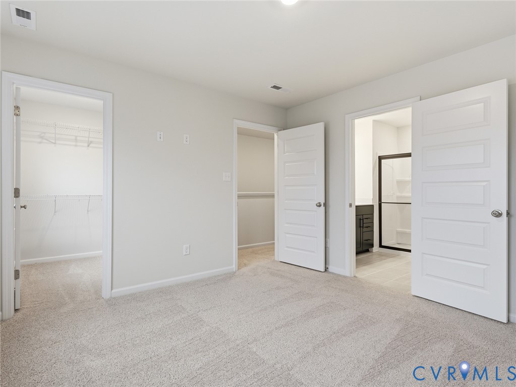
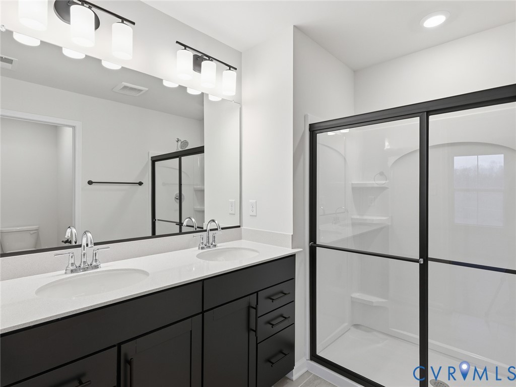
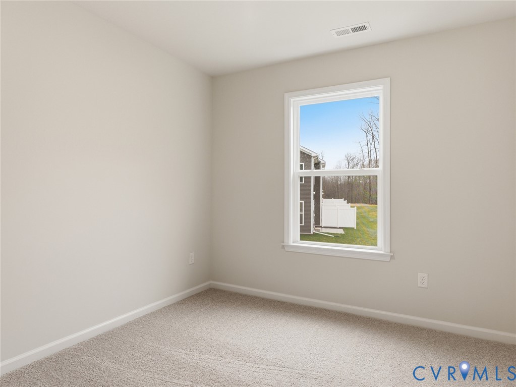
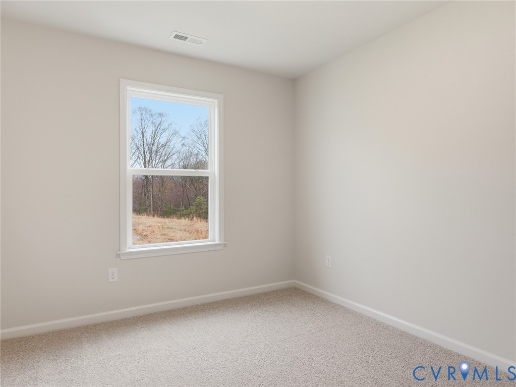
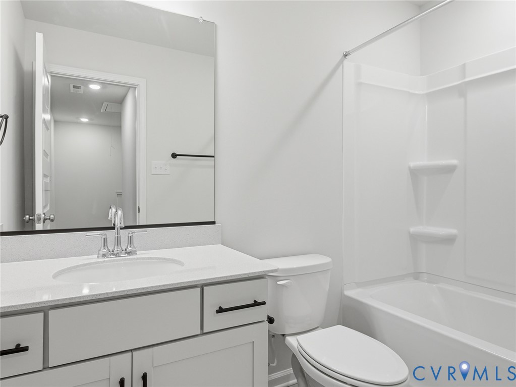
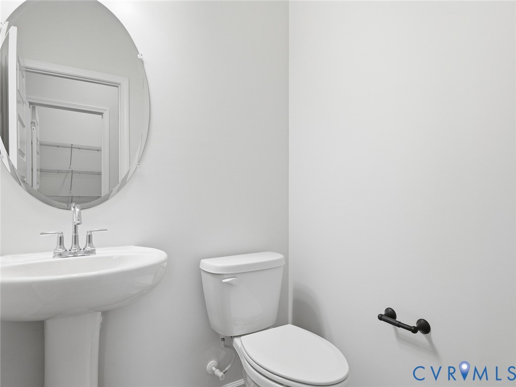
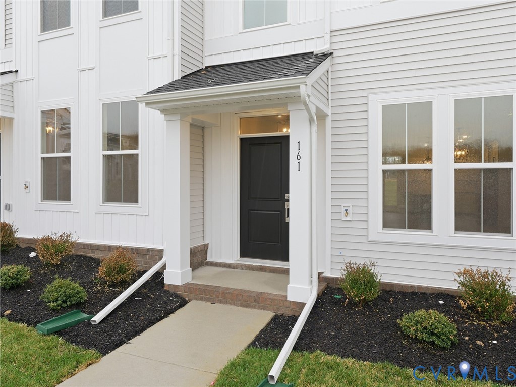
*MOVE IN READY*This modern, thoughtfully designed Corabell features three bedrooms, two-and-one-half baths, and 1461 square feet. Upon entering, you are greeted with a large great room that flows to the dining area and kitchen. A soft, yet warm Marina flooring runs throughout this main living area. The luxurious kitchen is styled with a beautiful River Blue countertop, Admiral and Frost cabinets, white glossy herringbone backsplash, black hardware, faucet, and pendants, and all new GE stainless steel appliances, including an electric range, a microwave, a dishwasher, and a refrigerator. A nook with a walk-in pantry, a half bath, and a separate large coat and storage closet completes the first floor. The second floor is greeted with two bedrooms and a full hall bath. Around the corner, you will find a linen closet and a GE stacked laundry closet on your way to the primary suite. The primary suite is completed with a generous walk-in closet and a full bath with a double vanity, Admiral cabinets, and black hardware. *Photos are of the actual home* *First-time homebuyer grants available*

3
beds

3
baths

1,461 Sq.Ft. LIVING AREA

Area & Lot

Status
Sold
Sold Date
August 3, 2026
Living Space
1,461 Sq.Ft.
MLS® ID
2601164
Type
Townhouse
Year Built
2025
Architecture Styles
Row House, Two Story
Elementary School
Acquinton
Middle School
Hamilton Holmes
High School
King William

Interior

Bedrooms
3
Total Bathrooms
3
Full Bathrooms
2
Half Bathroom
1
Laundry Room
Stacked
Flooring
Partially Carpeted, Vinyl
Appliances
Washer/Dryer Stacked, Dishwasher, Electric Cooking, Electric Water Heater, Microwave, Range, Refrigerator
Other Interior Features
Granite Counters

Exterior

Stories
2
Water Source
Public
Pool
None
Heat Type
Electric, Zoned
Air Conditioning
Electric, Zoned
Sewer
Public Sewer

Financial

Sales Price
$280,000
HOA Fees
$175/mo

Work With Us

Providence Hill Real Estate are dedicated to helping you find your dream home and assisting with any selling needs you may have. Contact us today to start your home searching journey!

Follow Us on Instagram
