157 Corcoran Way
157 Corcoran Way
157 Corcoran Way
157 Corcoran Way
157 Corcoran Way
157 Corcoran Way
157 Corcoran Way
157 Corcoran Way
157 Corcoran Way
157 Corcoran Way
157 Corcoran Way
157 Corcoran Way
157 Corcoran Way
157 Corcoran Way
157 Corcoran Way
157 Corcoran Way
157 Corcoran Way
157 Corcoran Way
157 Corcoran Way
157 Corcoran Way
157 Corcoran Way
157 Corcoran Way
SEE ALL PHOTOS
157 Corcoran Way
157 Corcoran Way
157 Corcoran Way
157 Corcoran Way
157 Corcoran Way
157 Corcoran Way
157 Corcoran Way
157 Corcoran Way
157 Corcoran Way
157 Corcoran Way
157 Corcoran Way
157 Corcoran Way
157 Corcoran Way
157 Corcoran Way
157 Corcoran Way
157 Corcoran Way
157 Corcoran Way
157 Corcoran Way
157 Corcoran Way
157 Corcoran Way
157 Corcoran Way
157 Corcoran Way
Sold

157 Corcoran Way

157 Corcoran Way, Aylett, VA 23009

$265,000
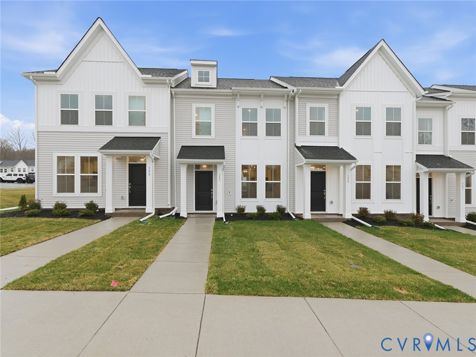
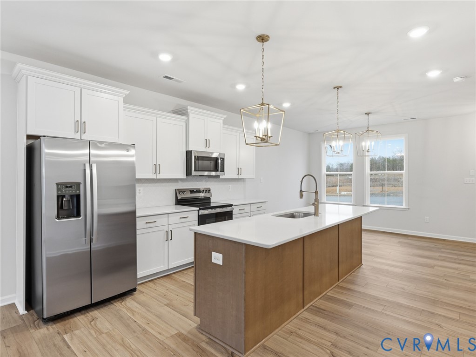
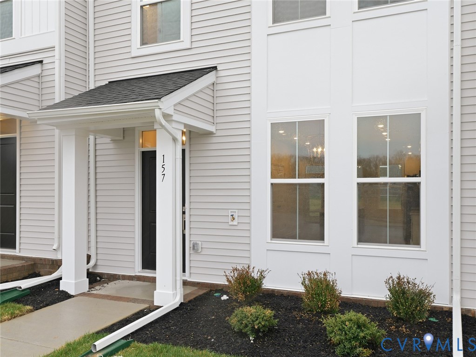
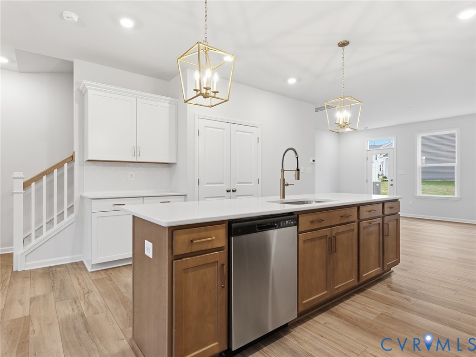
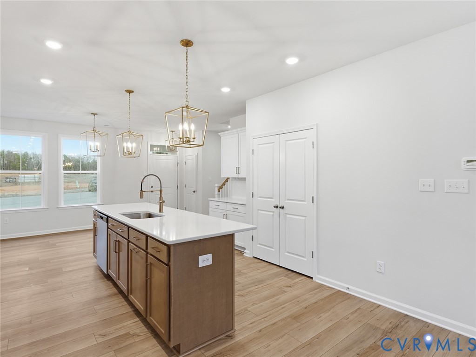
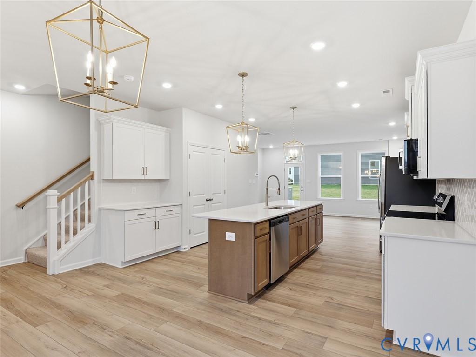
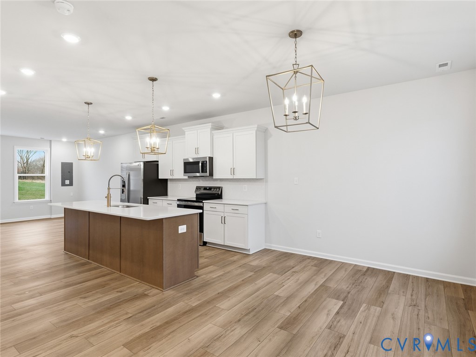
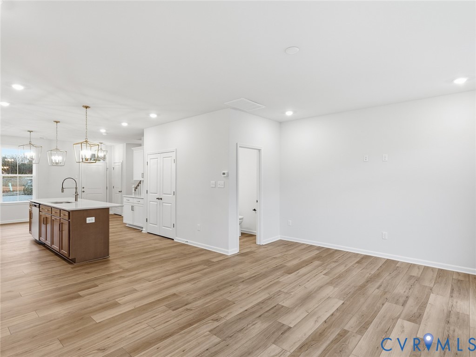
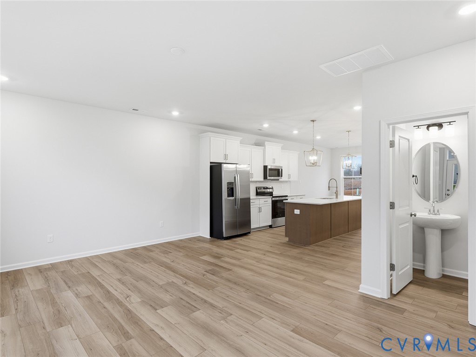
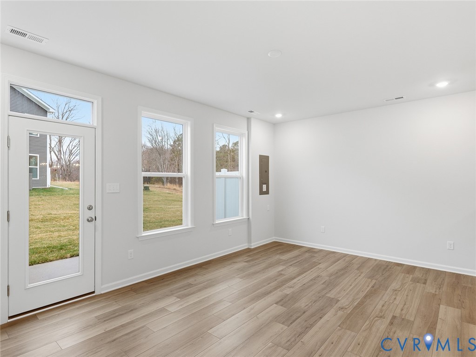
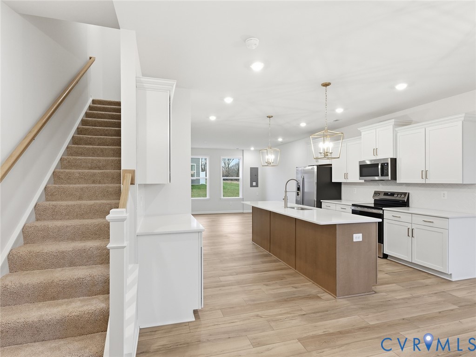
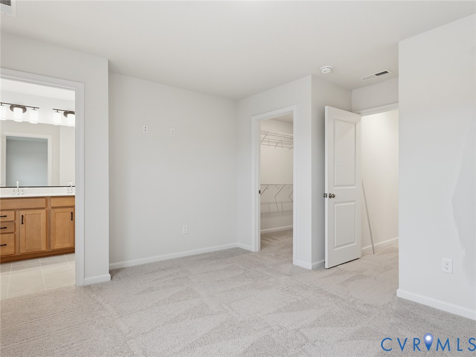
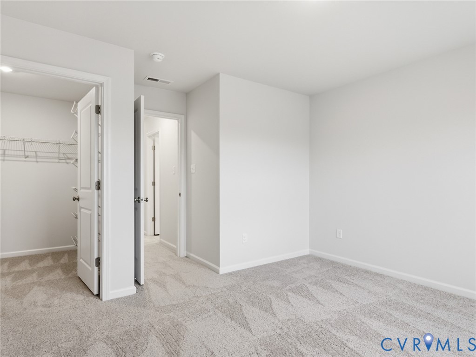
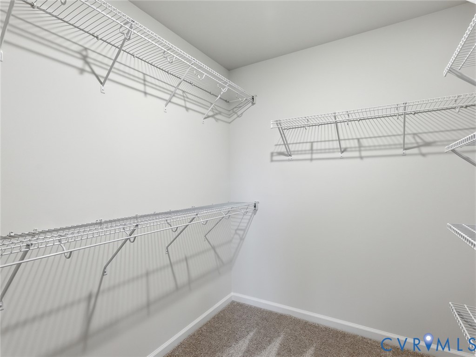
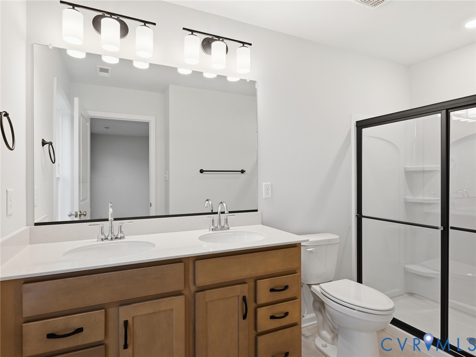
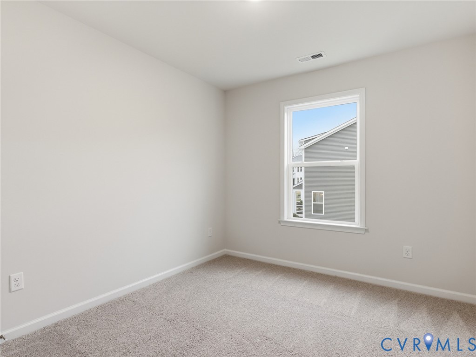
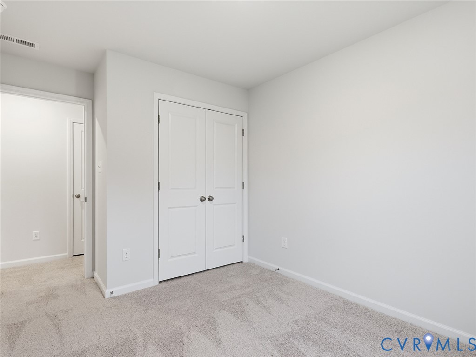
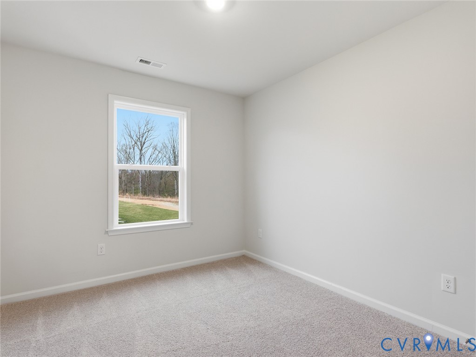
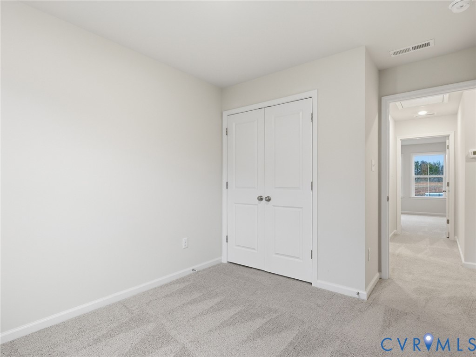
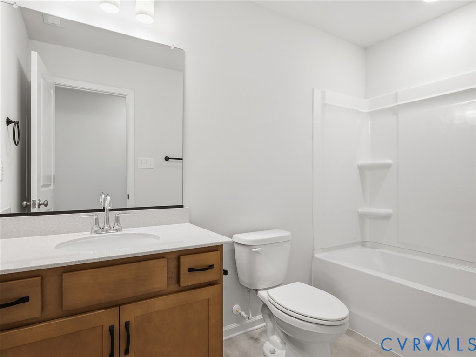
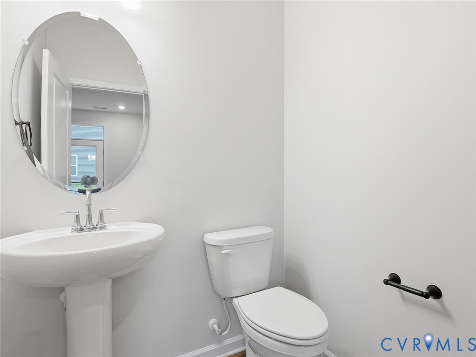
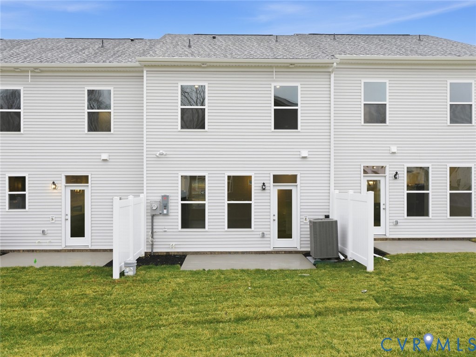
*MOVE IN READY*This inviting two-story townhome offers three bedrooms, including a private primary suite, two-and-one-half baths, and 1,472 square feet of thoughtfully designed space. Upon entry, the dining area flows effortlessly into the kitchen, while the great room is tucked at the back of the home for a cozy retreat. Storage is plentiful with a large pantry, coat closet, and convenient half bath. The kitchen is both elegant and welcoming, featuring driftwood-toned flooring, white and soft brown quill cabinetry, champagne bronze fixtures, and a glossy white herringbone backsplash--a true chef's dream. GE's stainless steel electric range, microwave, dishwasher, and refrigerator complete the space. Upstairs, you'll find two secondary bedrooms, a full hall bath, a linen closet, and a stacked GE laundry area. The primary suite is a relaxing escape with a generous walk-in closet and a spa-like bath featuring a double vanity, soft brown quill cabinetry, and off-white ceramic tile. Nestled in the charming McCauley Park neighborhood, this home combines style, comfort, and convenience. *Photos are of the actual townhome* *First-time homebuyer grants available*

3
beds

3
baths

1,472 Sq.Ft. LIVING AREA

Area & Lot

Status
Sold
Sold Date
June 5, 2026
Living Space
1,472 Sq.Ft.
MLS® ID
2601160
Type
Townhouse
Year Built
2025
Architecture Styles
Row House, Two Story
Elementary School
Acquinton
Middle School
Hamilton Holmes
High School
King William

Interior

Bedrooms
3
Total Bathrooms
3
Full Bathrooms
2
Half Bathroom
1
Laundry Room
Stacked
Flooring
Partially Carpeted, Vinyl
Appliances
Washer/Dryer Stacked, Dishwasher, Electric Cooking, Electric Water Heater, Microwave, Range, Refrigerator
Other Interior Features
Granite Counters

Exterior

Stories
3
Water Source
Public
Pool
None
Heat Type
Electric, Zoned
Air Conditioning
Zoned
Sewer
Public Sewer

Financial

Sales Price
$265,000
HOA Fees
$175/mo

Work With Us

Providence Hill Real Estate are dedicated to helping you find your dream home and assisting with any selling needs you may have. Contact us today to start your home searching journey!

Follow Us on Instagram
