15111 Bishops Run Ct
SEE ALL PHOTOS
15111 Bishops Run Ct
Sold

15111 Bishops Run Ct

15111 Bishops Run Ct, Chesterfield, VA 23112

$484,950
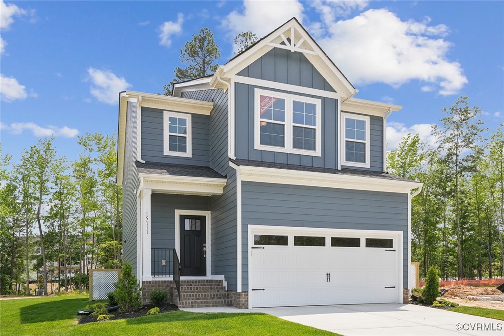
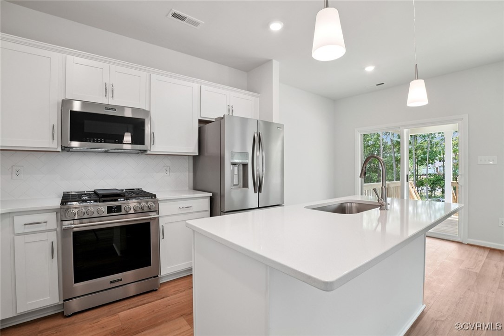
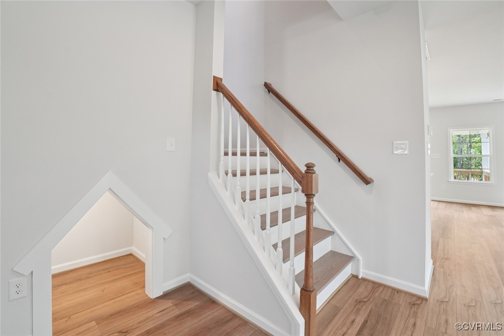
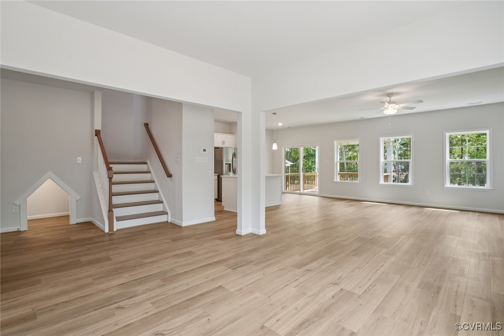
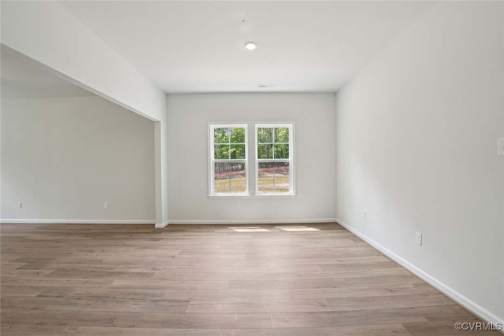
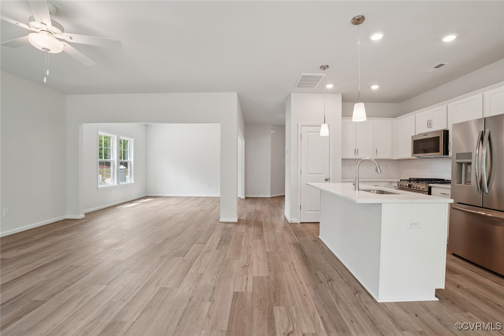
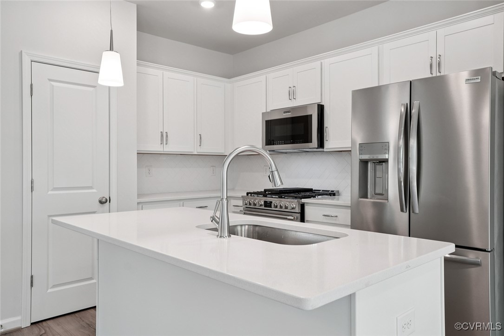
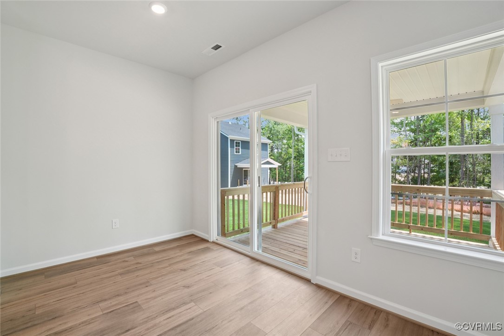
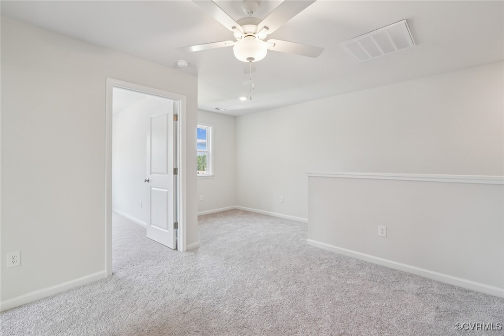
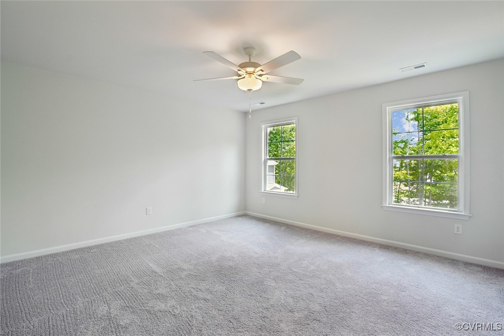
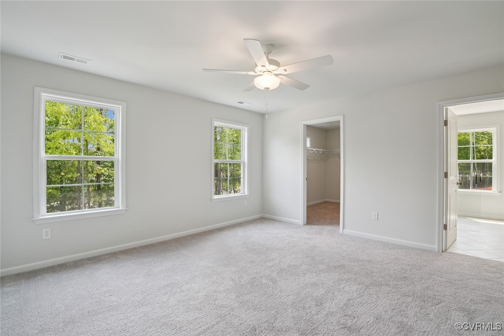
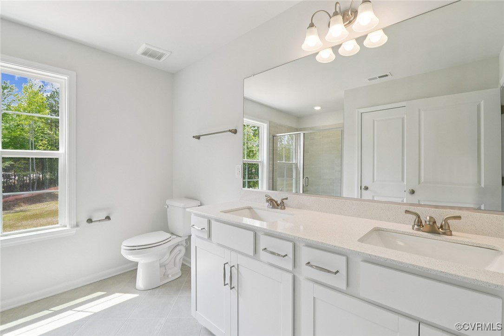
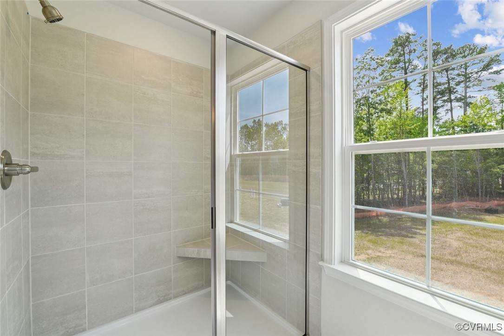
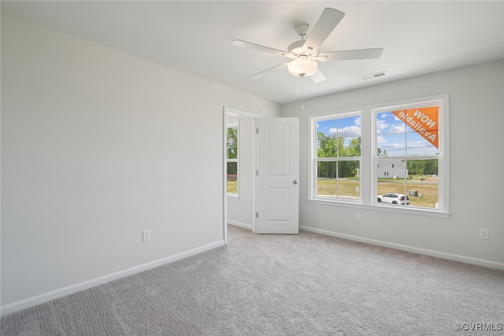
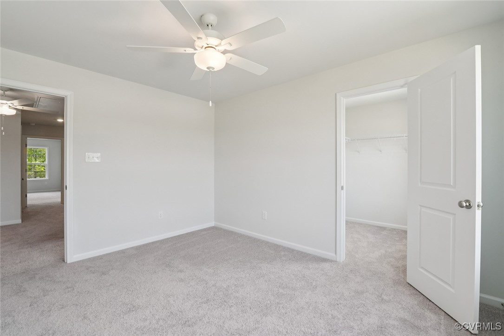
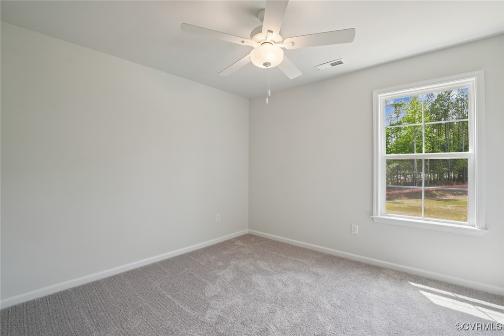
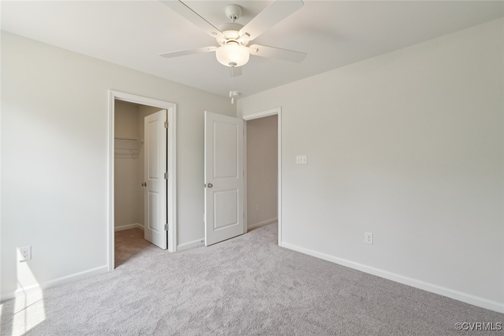
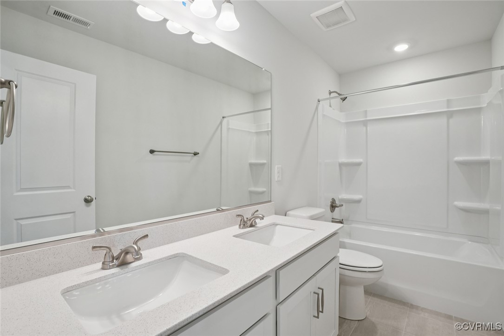
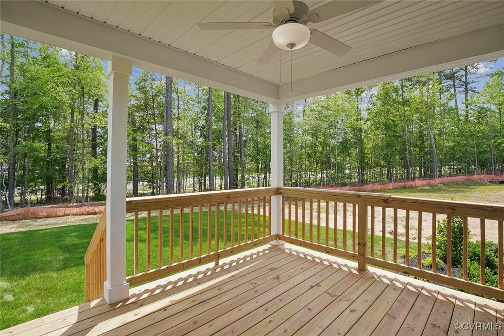
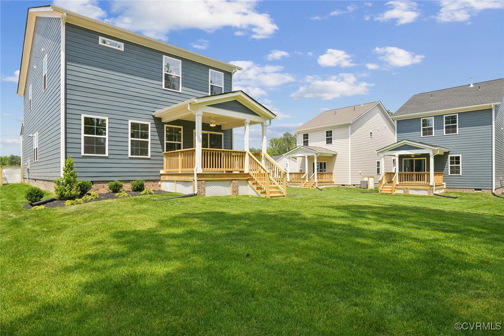
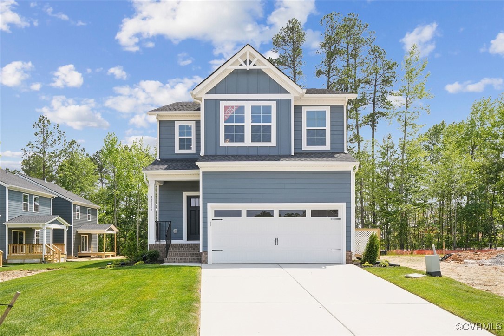
*MOVE IN BEFORE SCHOOL STARTS* Welcome to The Kershaw! This two-story home includes 3 bedrooms and 2.5 bathrooms. Each bedroom includes a walk-in closet. The first floor features a large family room and also offers a flex room. The kitchen features granite countertops, ample cabinet space, and an eat-in area that opens out to the covered porch. This home also features a two-car garage. Go up the hardwood steps and you're greeted by the spacious loft that leads into the secondary bedrooms and second bathroom. The primary bedroom and laundry room are located down the hall. The primary bedroom features a massive walk-in closet, while the primary bathroom features a large shower, linen closet, and double vanities. This one won't last long! Photos are of the actual home!

3
beds

3
baths

1,984 Sq.Ft. LIVING AREA

Area & Lot

Status
Sold
Sold Date
September 22, 2025
Living Space
1,984 Sq.Ft.
MLS® ID
2500602
Type
Residential
Year Built
2025
Architecture Styles
Two Story
Elementary School
Woolridge
Middle School
Tomahawk Creek
High School
Cosby

Interior

Bedrooms
3
Total Bathrooms
3
Full Bathrooms
2
Half Bathroom
1
Flooring
Partially Carpeted, Vinyl
Appliances
Dryer, Dishwasher, Gas Cooking, Microwave, Range, Refrigerator, Tankless Water Heater, Washer
Other Interior Features
Granite Counters

Exterior

Stories
2
Garage Space
2.0
Water Source
Public
Pool
None
Parking
Attached, Direct Access, Garage
Heat Type
Natural Gas, Zoned
Air Conditioning
Zoned
Sewer
Public Sewer

Financial

Sales Price
$484,950
HOA Fees
$119/mo

Work With Us

Providence Hill Real Estate are dedicated to helping you find your dream home and assisting with any selling needs you may have. Contact us today to start your home searching journey!

Follow Us on Instagram