15007 Lavenham Ter
15007 Lavenham Ter
15007 Lavenham Ter
15007 Lavenham Ter
15007 Lavenham Ter
15007 Lavenham Ter
15007 Lavenham Ter
15007 Lavenham Ter
15007 Lavenham Ter
15007 Lavenham Ter
15007 Lavenham Ter
15007 Lavenham Ter
15007 Lavenham Ter
15007 Lavenham Ter
15007 Lavenham Ter
15007 Lavenham Ter
15007 Lavenham Ter
15007 Lavenham Ter
15007 Lavenham Ter
15007 Lavenham Ter
15007 Lavenham Ter
15007 Lavenham Ter
15007 Lavenham Ter
15007 Lavenham Ter
SEE ALL PHOTOS
15007 Lavenham Ter
15007 Lavenham Ter
15007 Lavenham Ter
15007 Lavenham Ter
15007 Lavenham Ter
15007 Lavenham Ter
15007 Lavenham Ter
15007 Lavenham Ter
15007 Lavenham Ter
15007 Lavenham Ter
15007 Lavenham Ter
15007 Lavenham Ter
15007 Lavenham Ter
15007 Lavenham Ter
15007 Lavenham Ter
15007 Lavenham Ter
15007 Lavenham Ter
15007 Lavenham Ter
15007 Lavenham Ter
15007 Lavenham Ter
15007 Lavenham Ter
15007 Lavenham Ter
15007 Lavenham Ter
15007 Lavenham Ter
Sold

15007 Lavenham Ter

15007 Lavenham Ter, Chesterfield, VA 23112

$437,500
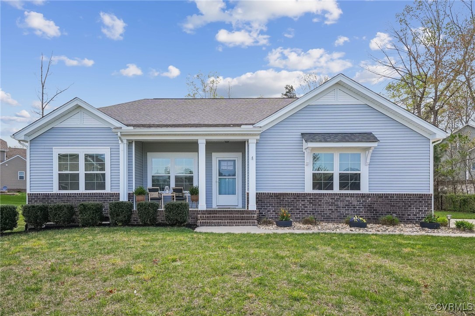
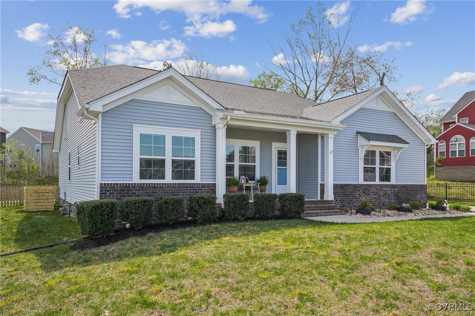
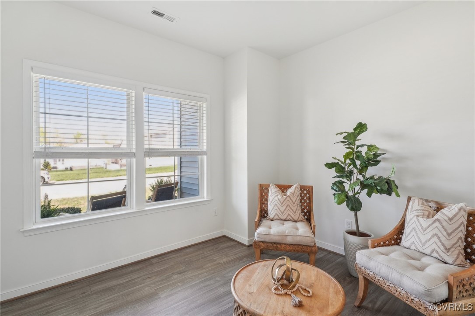
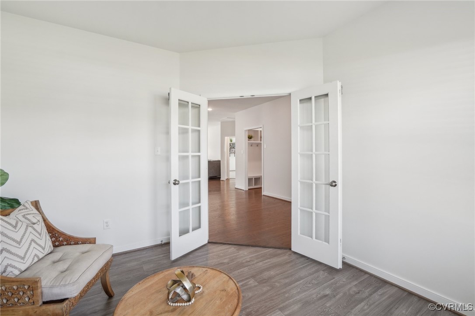
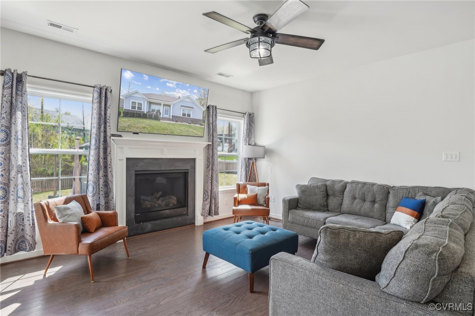
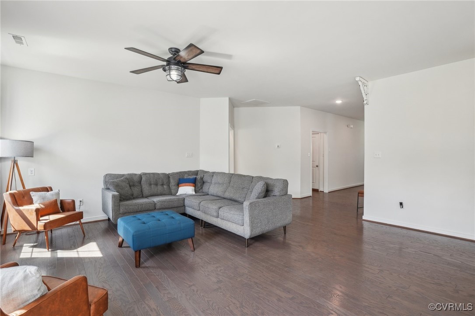
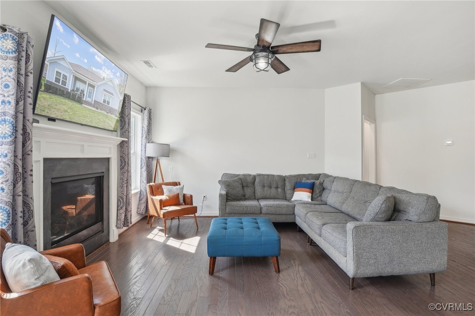
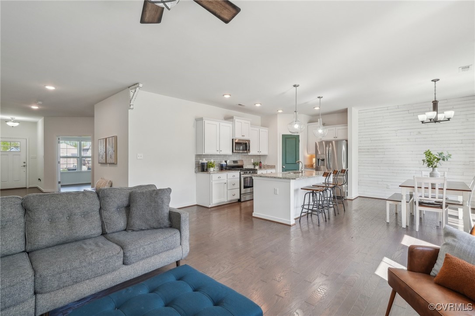
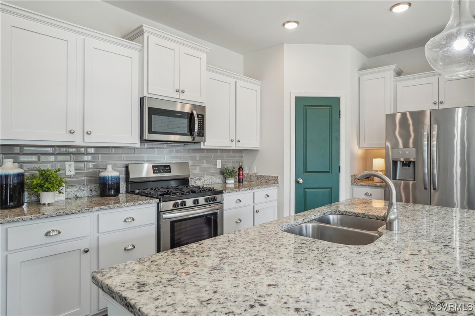
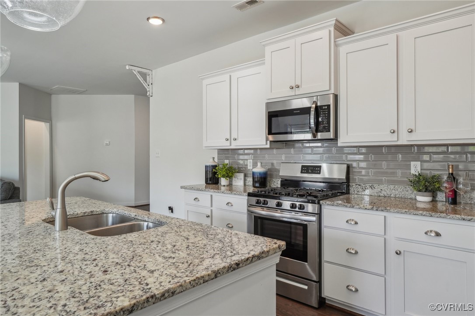
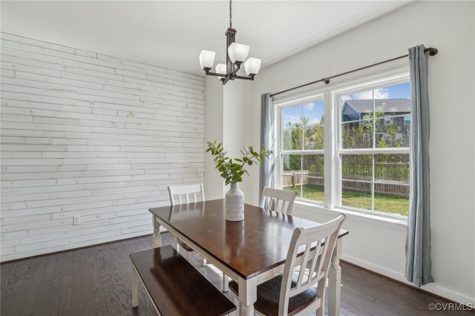
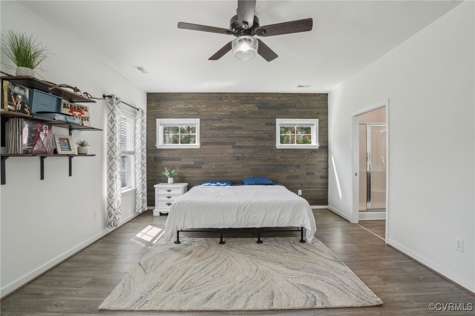
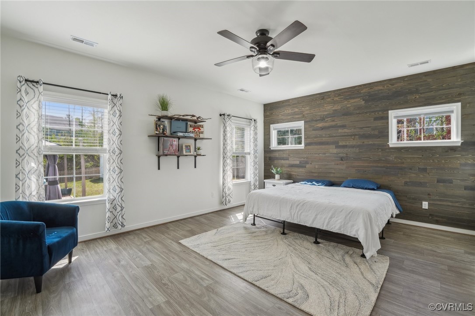
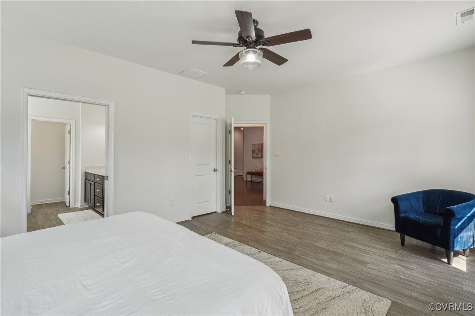
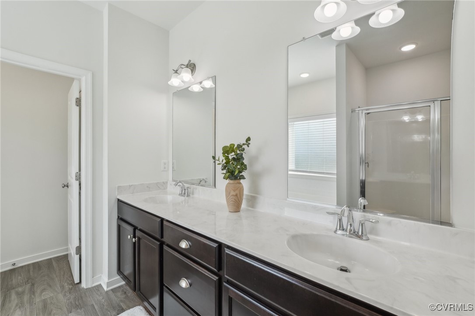
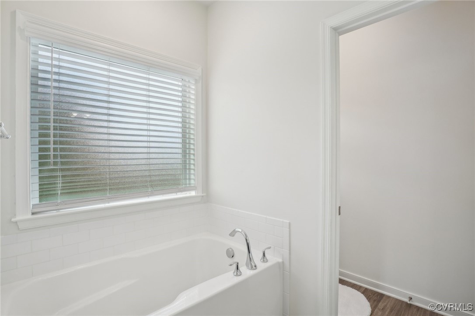
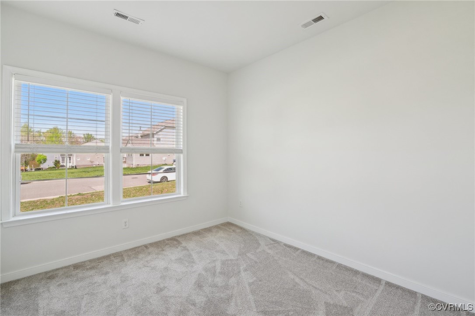
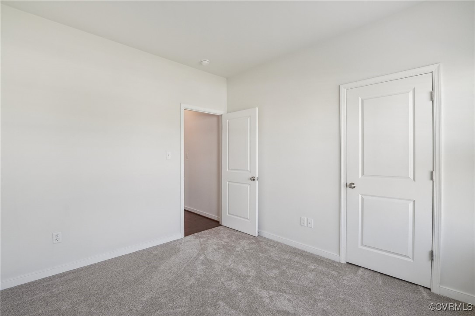
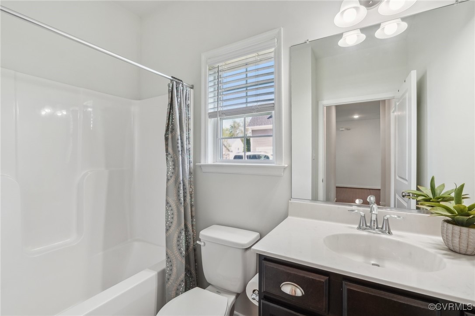
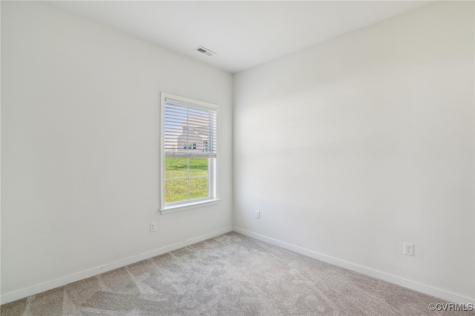
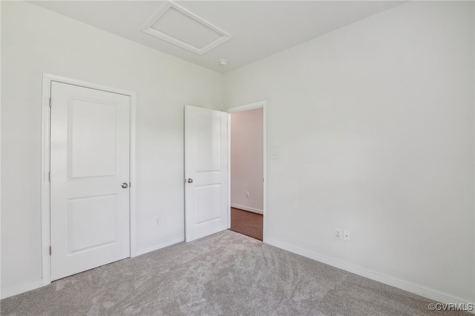
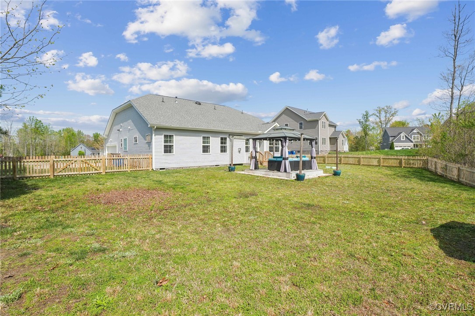
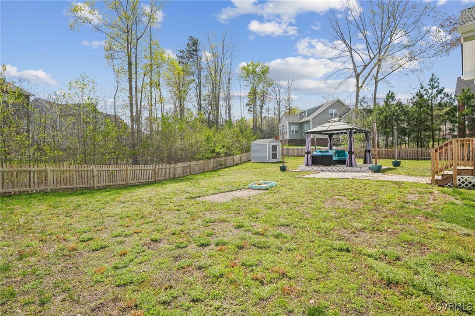
ENJOY ONE LEVEL LIVING AT ITS FINEST IN THIS LIKE NEW HOME LOCATED IN COLLINGTON! This home features 3 bedrooms, 2 full baths, over 1,900ft2, open concept living all on one floor & a fenced in backyard! Be welcomed in with a spacious foyer and French doors which lead to the home office. Hardwood floors span the open concept main living area along with an abundance of natural light. The kitchen showcases white cabinetry with plenty of storage, granite counters, pantry and stainless steel appliances and sleek tile backsplash. Off the kitchen is the dining area with shiplap accent wall which flows effortlessly into the generous sized family room with a gas fireplace. There are 2 generously sized bedrooms with new carpet and ample closet space, along with a shared hall bath. The primary suite offers a large walk-in closet and an oversized ensuite bathroom with a large shower, double sinks, and soaking tub. Finally, the laundry room and access to the spacious garage wrap up the interior of the home. Outside, you can enjoy the gazebo and fenced in backyard for an evening of grilling and relaxation! Collington offers a pool and clubhouse to enjoy during those summer days, with close proximity to many fantastic area dining and shopping options! Make sure to schedule your showing today, and have the opportunity to call this home yours!

3
beds

2
baths

1,978 Sq.Ft. LIVING AREA

0.3 Acres lot

Area & Lot

Status
Sold
Sold Date
May 15, 2025
Living Space
1,978 Sq.Ft.
Lot Size
0.3 Acres
MLS® ID
2509293
Type
Residential
Year Built
2018
Architecture Styles
Craftsman, Ranch
Elementary School
Spring Run
Middle School
Bailey Bridge
High School
Manchester

Interior

Bedrooms
3
Total Bathrooms
2
Full Bathrooms
2
Laundry Room
Washer Hookup, Dryer Hookup
Flooring
Partially Carpeted, Vinyl, Wood
Fireplace
Gas
Appliances
Dryer, Dishwasher, Disposal, Gas Water Heater, Microwave, Range, Refrigerator, Tankless Water Heater, Washer
Other Interior Features
Bedroom on Main Level, Ceiling Fan(s), Dining Area, Double Vanity, Eat-in Kitchen, French Door(s)/Atrium Door(s), Fireplace, Granite Counters, High Ceilings, Kitchen Island, Bath in Primary Bedroom, Main Level Primary, Pantry, Recessed Lighting, Cable TV, Walk-In Closet(s)

Exterior

Stories
1
Garage Space
2.0
Water Source
Public
Pool
Community, Pool
Roof
Composition, Shingle
Parking
Attached, Garage, Garage Door Opener, Garage Faces Rear, Garage Faces Side
Heat Type
Forced Air, Natural Gas
Air Conditioning
Central Air
Sewer
Public Sewer
Security Features
Smoke Detector(s)

Financial

Sales Price
$437,500
Real Estate Tax
$3,729/yr
HOA Fees
$55/mo

Work With Us

Providence Hill Real Estate are dedicated to helping you find your dream home and assisting with any selling needs you may have. Contact us today to start your home searching journey!

Follow Us on Instagram
