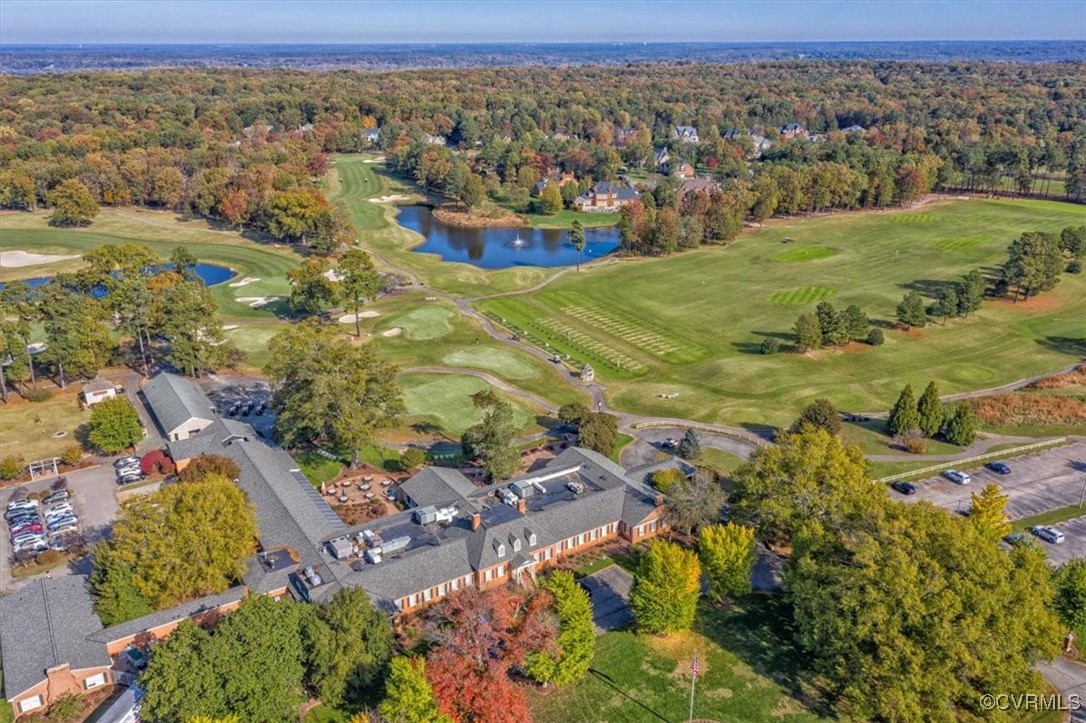
14340 Tunsberg Ter
14340 Tunsberg Ter
14340 Tunsberg Ter
14340 Tunsberg Ter
14340 Tunsberg Ter
14340 Tunsberg Ter
14340 Tunsberg Ter
14340 Tunsberg Ter
14340 Tunsberg Ter
14340 Tunsberg Ter
14340 Tunsberg Ter
14340 Tunsberg Ter
14340 Tunsberg Ter
14340 Tunsberg Ter
14340 Tunsberg Ter
14340 Tunsberg Ter
14340 Tunsberg Ter
14340 Tunsberg Ter
14340 Tunsberg Ter
14340 Tunsberg Ter
14340 Tunsberg Ter
14340 Tunsberg Ter
14340 Tunsberg Ter
14340 Tunsberg Ter
14340 Tunsberg Ter
14340 Tunsberg Ter
14340 Tunsberg Ter
14340 Tunsberg Ter
14340 Tunsberg Ter
14340 Tunsberg Ter
14340 Tunsberg Ter
14340 Tunsberg Ter
14340 Tunsberg Ter
14340 Tunsberg Ter
14340 Tunsberg Ter
14340 Tunsberg Ter
14340 Tunsberg Ter
14340 Tunsberg Ter
14340 Tunsberg Ter
14340 Tunsberg Ter
14340 Tunsberg Ter
14340 Tunsberg Ter
14340 Tunsberg Ter
14340 Tunsberg Ter
14340 Tunsberg Ter
14340 Tunsberg Ter
14340 Tunsberg Ter
SEE ALL PHOTOS
14340 Tunsberg Ter
14340 Tunsberg Ter
14340 Tunsberg Ter
14340 Tunsberg Ter
14340 Tunsberg Ter
14340 Tunsberg Ter
14340 Tunsberg Ter
14340 Tunsberg Ter
14340 Tunsberg Ter
14340 Tunsberg Ter
14340 Tunsberg Ter
14340 Tunsberg Ter
14340 Tunsberg Ter
14340 Tunsberg Ter
14340 Tunsberg Ter
14340 Tunsberg Ter
14340 Tunsberg Ter
14340 Tunsberg Ter
14340 Tunsberg Ter
14340 Tunsberg Ter
14340 Tunsberg Ter
14340 Tunsberg Ter
14340 Tunsberg Ter
14340 Tunsberg Ter
14340 Tunsberg Ter
14340 Tunsberg Ter
14340 Tunsberg Ter
14340 Tunsberg Ter
14340 Tunsberg Ter
14340 Tunsberg Ter
14340 Tunsberg Ter
14340 Tunsberg Ter
14340 Tunsberg Ter
14340 Tunsberg Ter
14340 Tunsberg Ter
14340 Tunsberg Ter
14340 Tunsberg Ter
14340 Tunsberg Ter
14340 Tunsberg Ter
14340 Tunsberg Ter
14340 Tunsberg Ter
14340 Tunsberg Ter
14340 Tunsberg Ter
14340 Tunsberg Ter
14340 Tunsberg Ter
14340 Tunsberg Ter
14340 Tunsberg Ter
Courtesy of Craig Via Realty & Relocation
Sold

14340 Tunsberg Ter

14340 Tunsberg Ter, Midlothian, VA 23113

$740,000

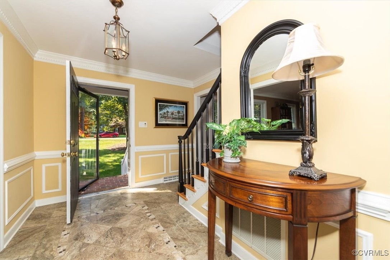
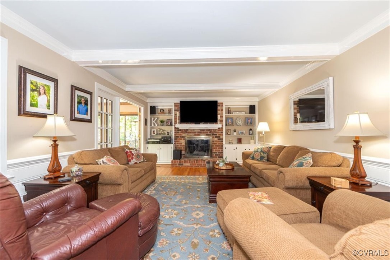
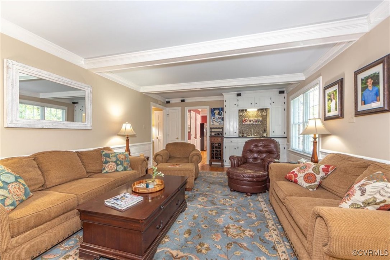
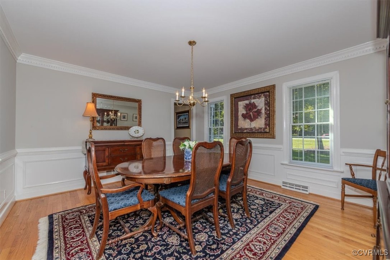
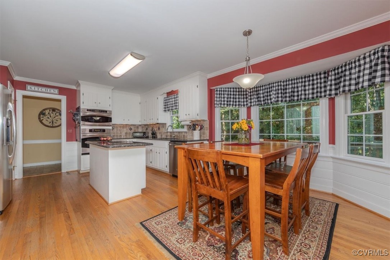
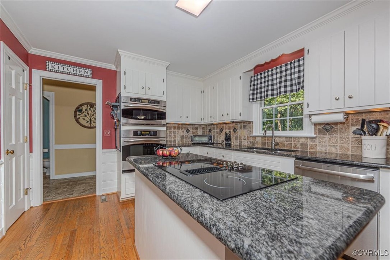
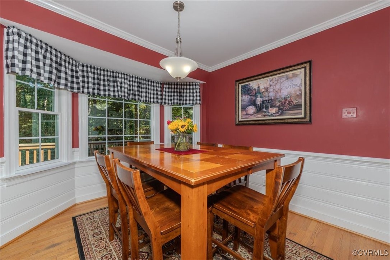
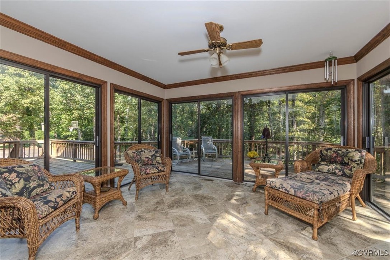
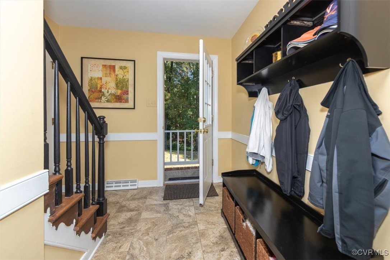
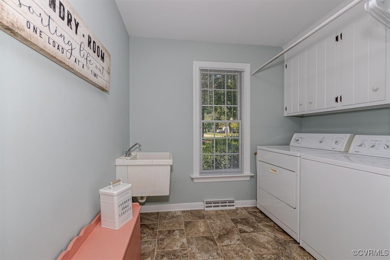
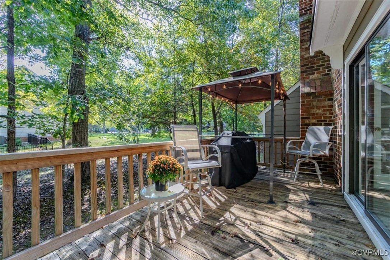
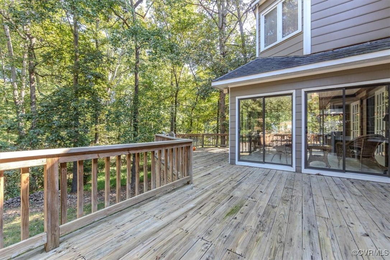
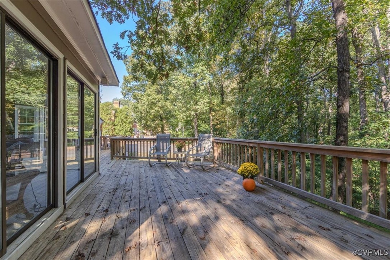
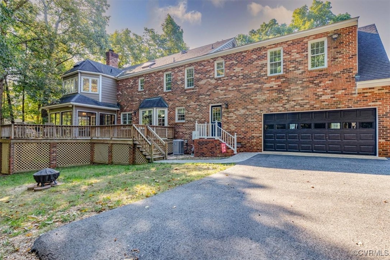
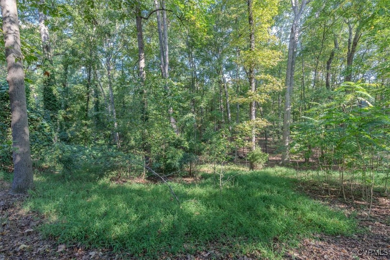
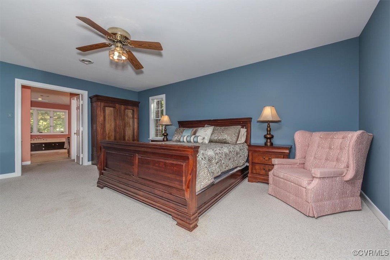
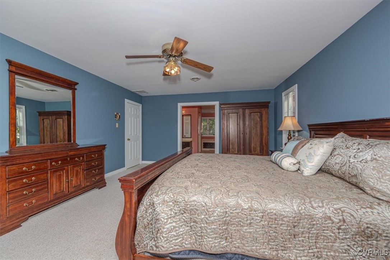
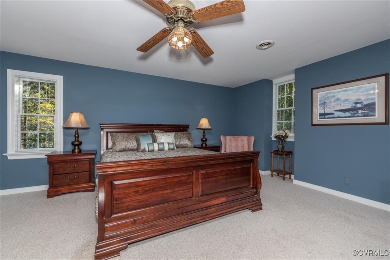
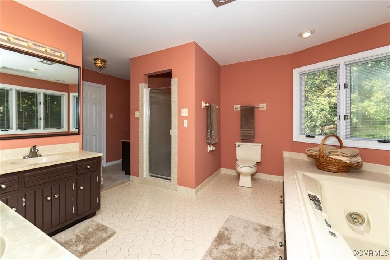
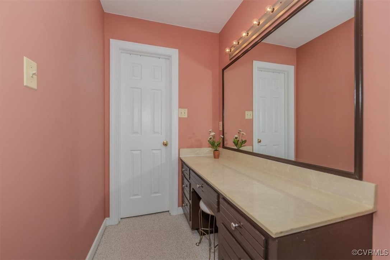
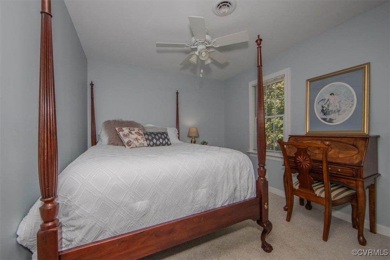
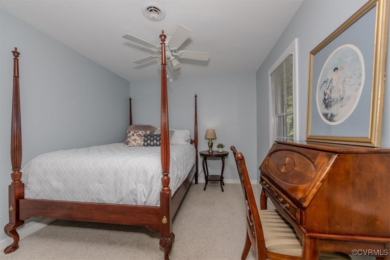
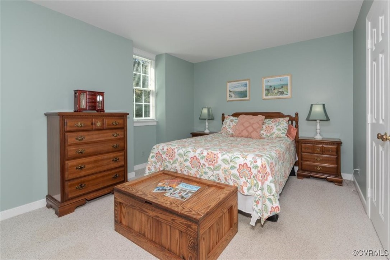
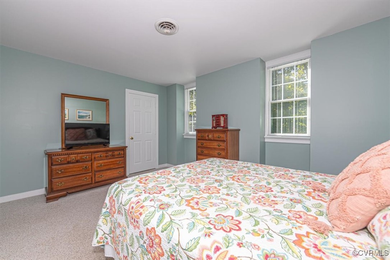
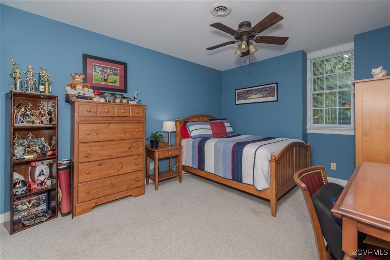
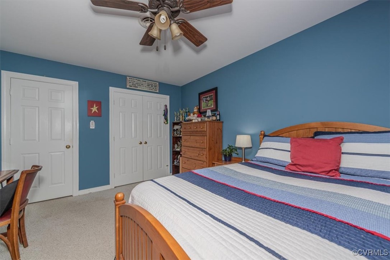
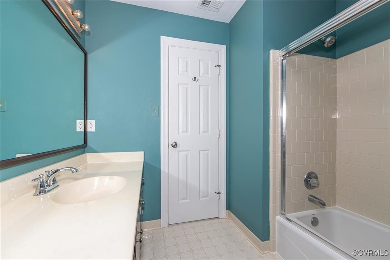
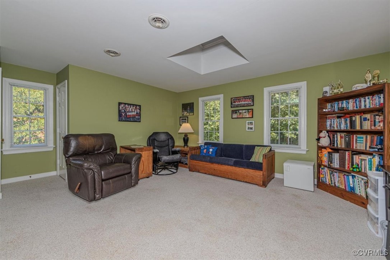
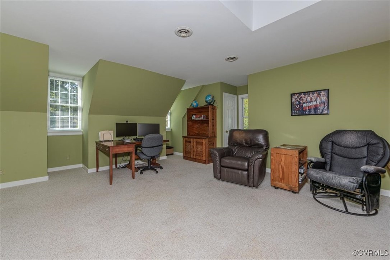
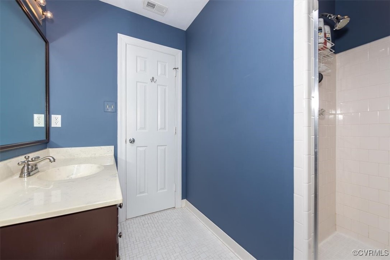
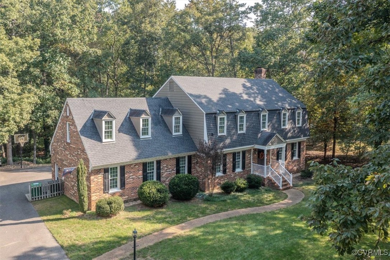
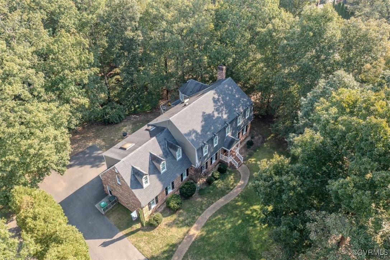
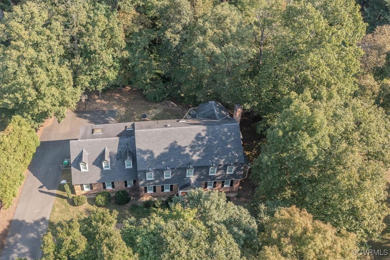
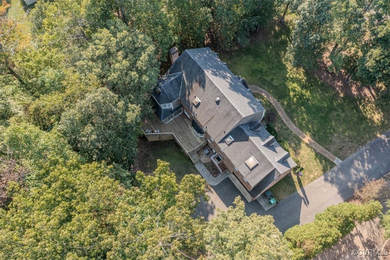
This fabulous, brick Williamsburg Colonial is situated on an almost one-acre, private wooded lot that even includes a bridal path easement! Beautiful hardwood flooring complements the lovely architectural detailing of this handsome home's interior. The inviting family room features a fireplace and wet bar, which opens into a sunny Florida room overlooking the large, rear deck and private grounds. The eat-in kitchen with granite countertops and all appliances included, is conveniently located next to the formal dining room and a large first floor laundry room with a drop zone for the kid's stuff; a half-bathroom; and a rear staircase! The large primary bedroom provides two walk-in closets and a spacious bathroom with double vanities, separate shower, and a soaking tub! The four additional bedrooms with closets are well proportioned and one of them could easily be used as a separate suite with its own bathroom! The two-zone HVAC systems were replaced approximately five year ago, and the newer Pella windows were installed approximately four year ago. This GEM in the desirable Bettie Weaver Elementary School District, and located on a quiet, dead-end street, is sure to please!

5
beds

4
baths

3,708 Sq.Ft. LIVING AREA

0.99 Acres lot

Sarah Kate Shepherd

Sarah Kate Shepherd

View Virtual Tour

Area & Lot

Status
Sold
Sold Date
February 3, 2025
Living Space
3,708 Sq.Ft.
Lot Size
0.99 Acres
MLS® ID
2426530
Type
Residential
Year Built
1985
Architecture Styles
Colonial
Water Frontage
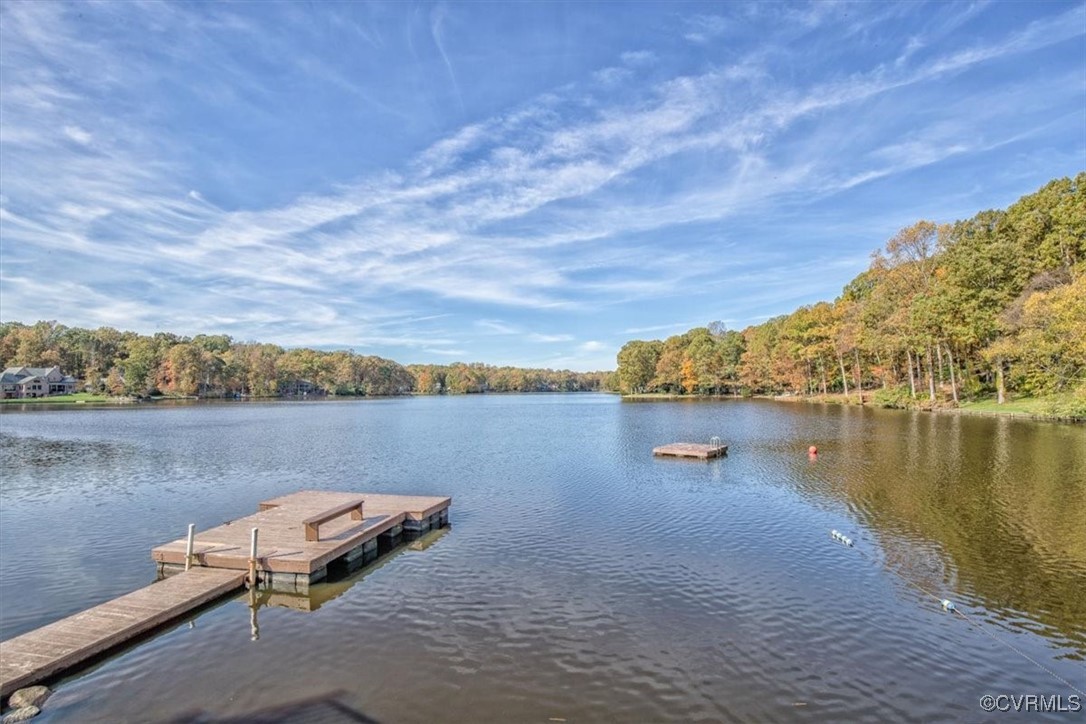
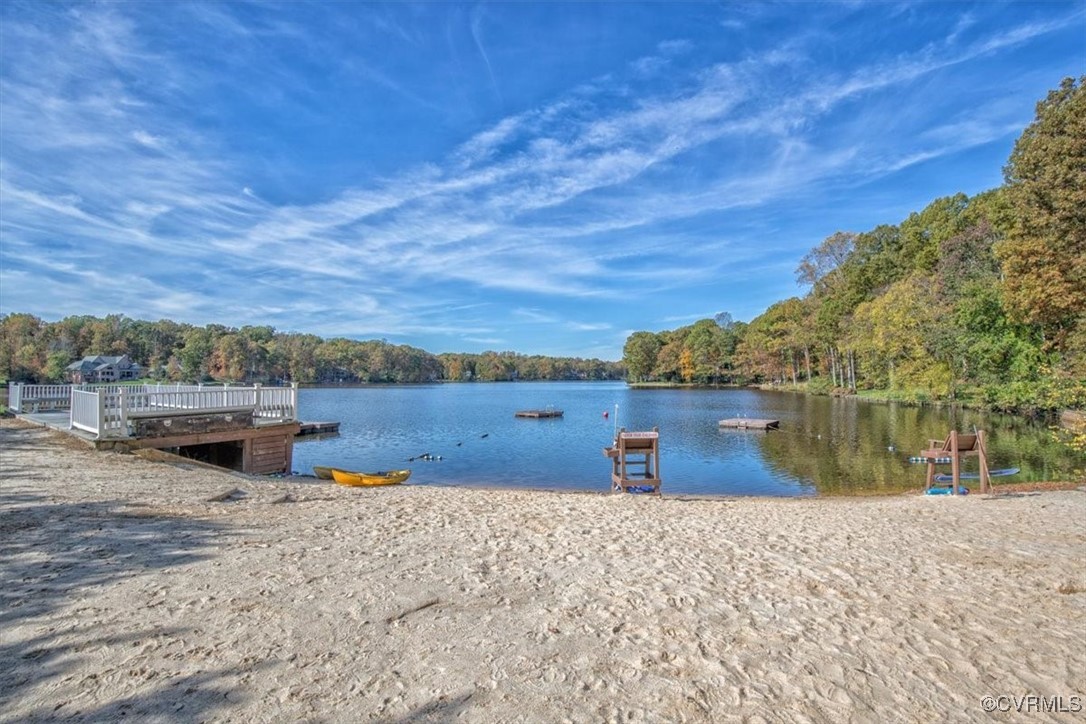
Lake
Elementary School
Bettie Weaver
Middle School
Midlothian
High School
Midlothian

Interior

Bedrooms
5
Total Bathrooms
4
Full Bathrooms
3
Half Bathroom
1
Flooring
Carpet, Tile, Wood
Fireplace
Masonry
Appliances
Built-In Oven, Cooktop, Dryer, Dishwasher, Electric Water Heater, Disposal, Gas Water Heater, Microwave, Range, Refrigerator, Washer
Other Interior Features
Wet Bar, Bookcases, Built-in Features, Ceiling Fan(s), Separate/Formal Dining Room, Double Vanity, Eat-in Kitchen, Fireplace, Granite Counters, Kitchen Island, Bath in Primary Bedroom, Multiple Primary Suites, Pantry, Skylights, Soaking Tub, Walk-In Closet(s)

Exterior

Stories
2
Garage Space
2.0
Water Source
Public
Pool
None
Roof
Composition
Lot Features
Dead End, Wooded
Parking
Attached, Direct Access, Driveway, Garage, Garage Door Opener, Off Street, Paved
Heat Type
Electric, Natural Gas, Zoned
Air Conditioning
Electric, Zoned
Sewer
Public Sewer
Security Features
Smoke Detector(s)
Other Exterior Features
Deck, Storage, Shed, Paved Driveway

Financial

Sales Price
$740,000
Real Estate Tax
$5,666/yr
HOA Fees
$125/yr

Work With Us

Providence Hill Real Estate are dedicated to helping you find your dream home and assisting with any selling needs you may have. Contact us today to start your home searching journey!

Follow Us on Instagram