133 Bellevue Ter
133 Bellevue Ter
133 Bellevue Ter
133 Bellevue Ter
133 Bellevue Ter
133 Bellevue Ter
133 Bellevue Ter
133 Bellevue Ter
133 Bellevue Ter
133 Bellevue Ter
133 Bellevue Ter
133 Bellevue Ter
133 Bellevue Ter
133 Bellevue Ter
133 Bellevue Ter
133 Bellevue Ter
133 Bellevue Ter
133 Bellevue Ter
133 Bellevue Ter
133 Bellevue Ter
133 Bellevue Ter
133 Bellevue Ter
133 Bellevue Ter
133 Bellevue Ter
133 Bellevue Ter
133 Bellevue Ter
133 Bellevue Ter
133 Bellevue Ter
133 Bellevue Ter
133 Bellevue Ter
133 Bellevue Ter
133 Bellevue Ter
133 Bellevue Ter
SEE ALL PHOTOS
133 Bellevue Ter
133 Bellevue Ter
133 Bellevue Ter
133 Bellevue Ter
133 Bellevue Ter
133 Bellevue Ter
133 Bellevue Ter
133 Bellevue Ter
133 Bellevue Ter
133 Bellevue Ter
133 Bellevue Ter
133 Bellevue Ter
133 Bellevue Ter
133 Bellevue Ter
133 Bellevue Ter
133 Bellevue Ter
133 Bellevue Ter
133 Bellevue Ter
133 Bellevue Ter
133 Bellevue Ter
133 Bellevue Ter
133 Bellevue Ter
133 Bellevue Ter
133 Bellevue Ter
133 Bellevue Ter
133 Bellevue Ter
133 Bellevue Ter
133 Bellevue Ter
133 Bellevue Ter
133 Bellevue Ter
133 Bellevue Ter
133 Bellevue Ter
133 Bellevue Ter
Sold

133 Bellevue Ter

133 Bellevue Ter, King William, VA 23009

$409,950
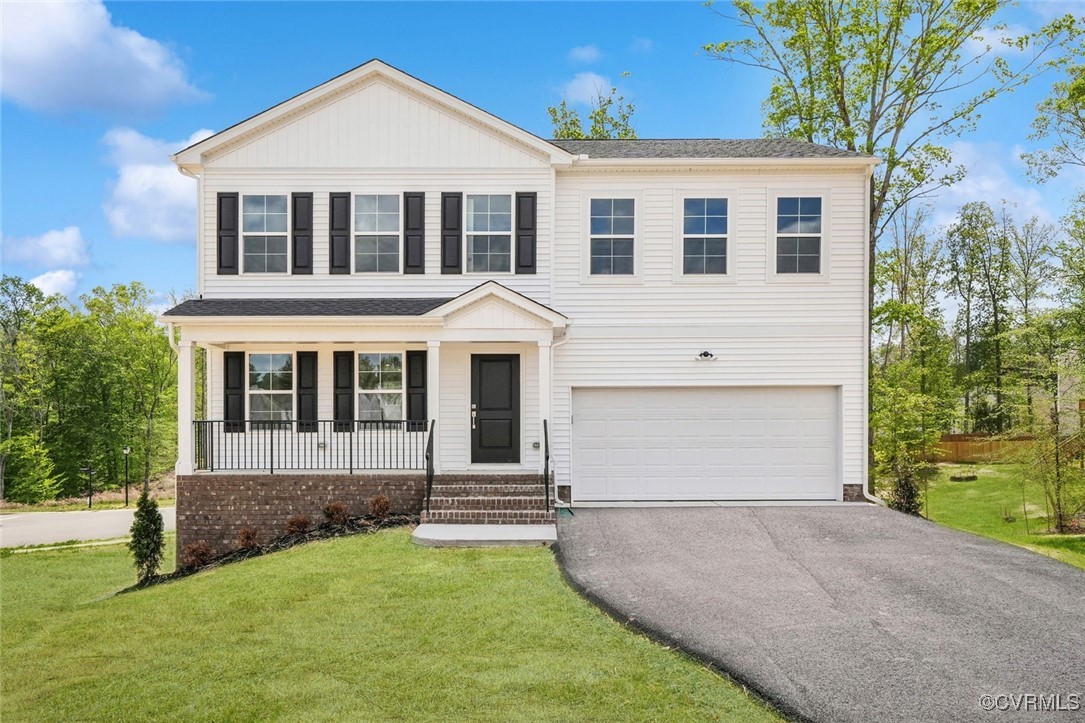
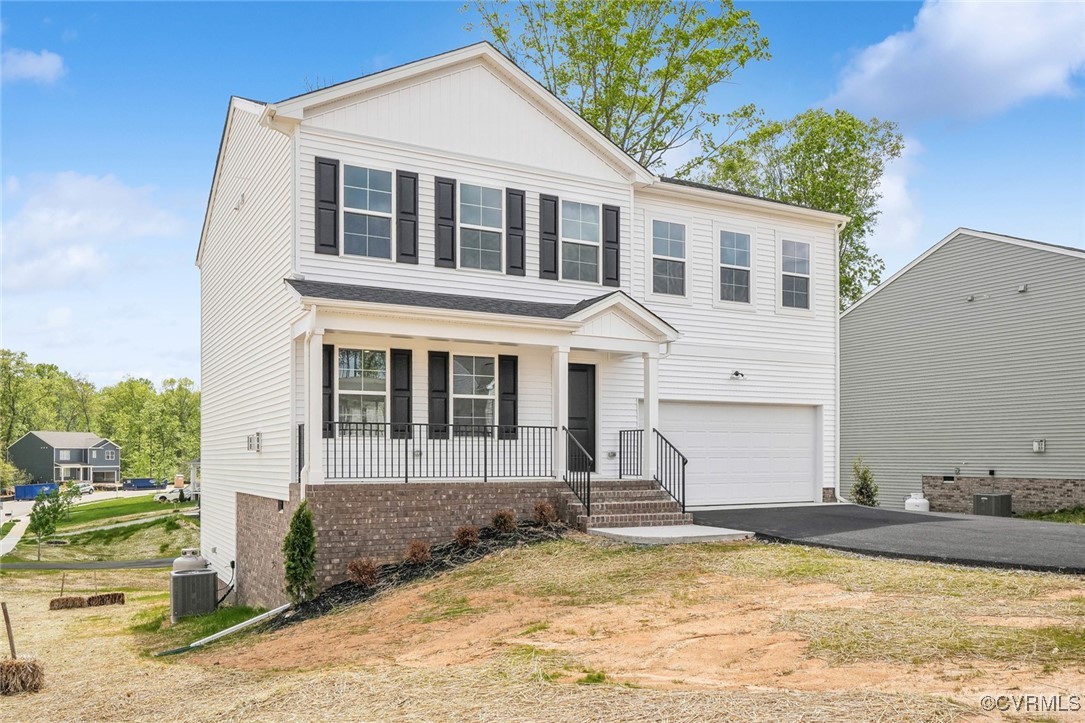
*MOVE IN BEFORE SCHOOL STARTS* Step into this stunning McDowell two-story home, featuring 4 bedrooms and 2.5 bathrooms.

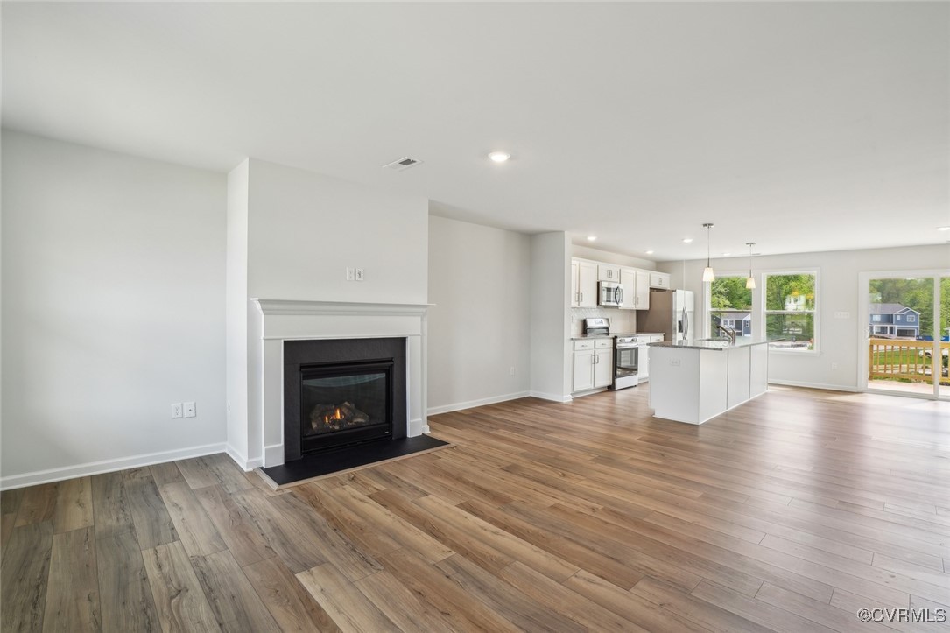
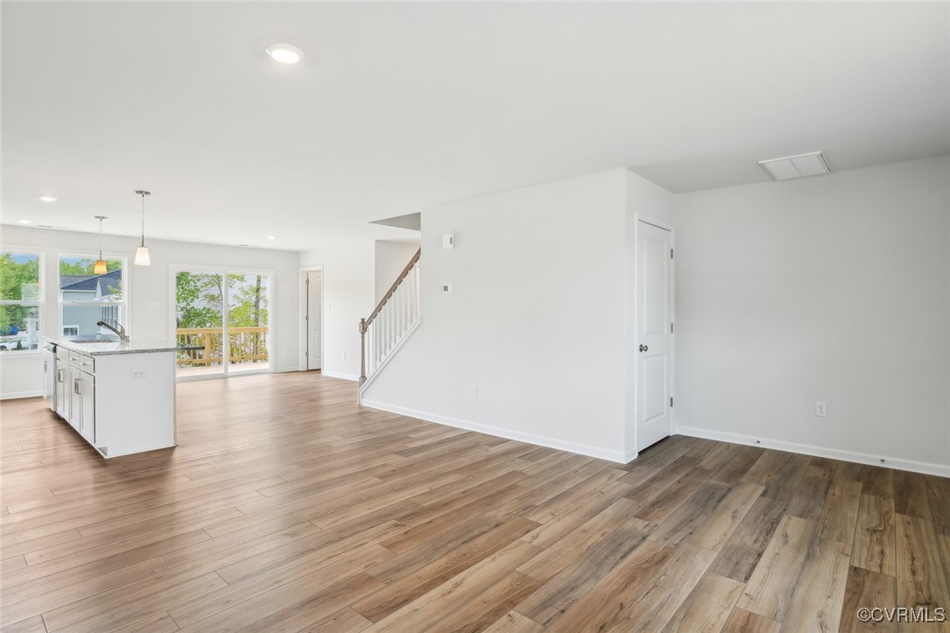
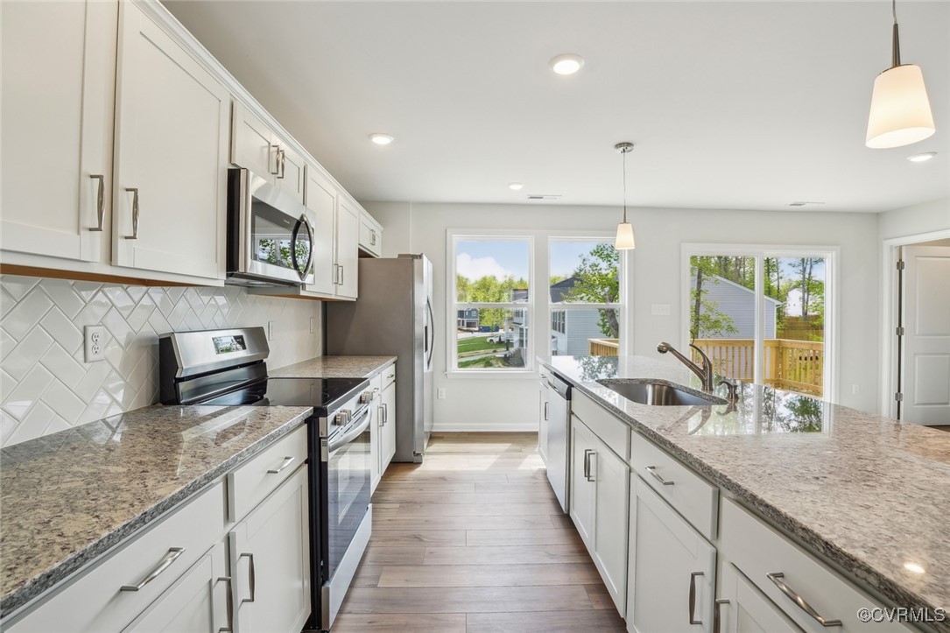
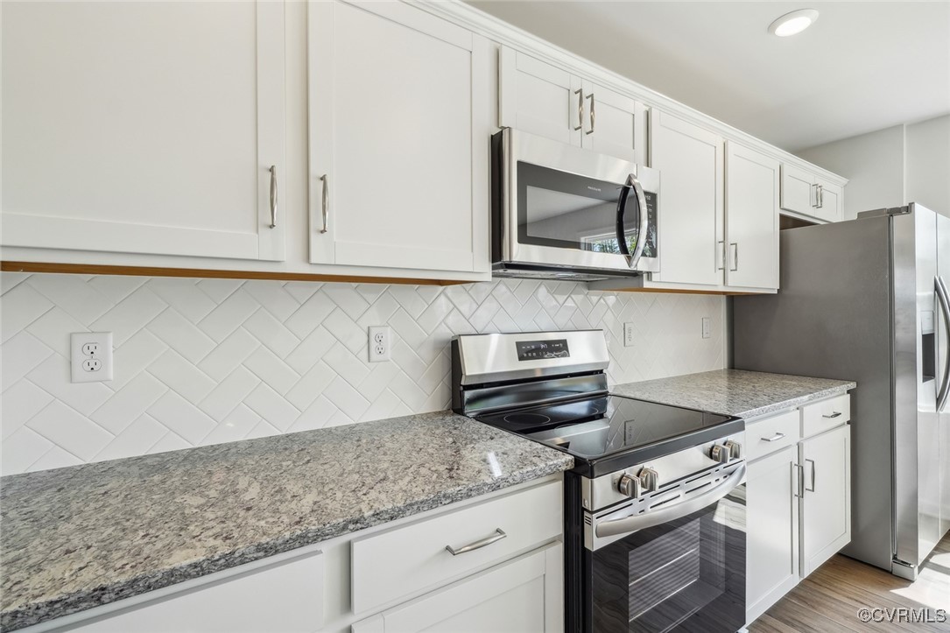
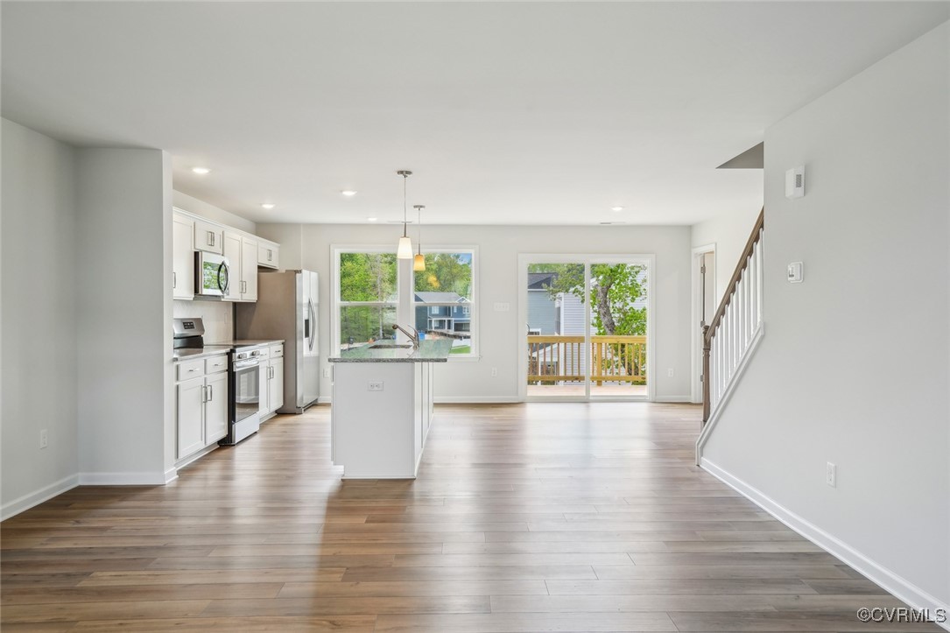
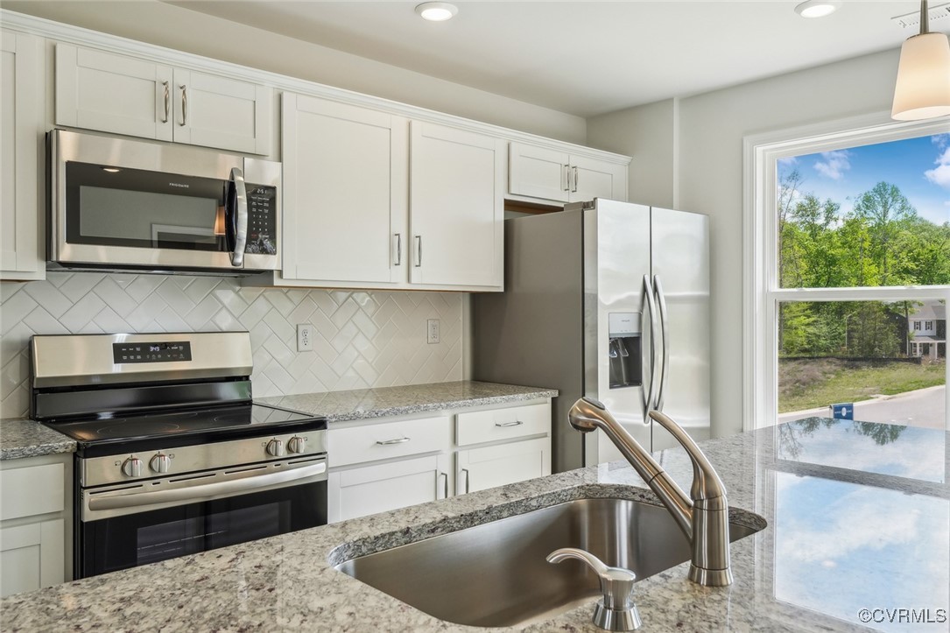
The main level welcomes you with elegant LVP flooring and a cozy fireplace. A versatile bonus room is also located on this floor, perfect for a home office or additional living space. At the heart of the home is a modern kitchen, equipped with stainless steel appliances, white cabinets, a stylish backsplash, granite countertops, and a spacious pantry. The kitchen seamlessly flows into the eat-in area and living room, making it ideal for gatherings and entertaining.

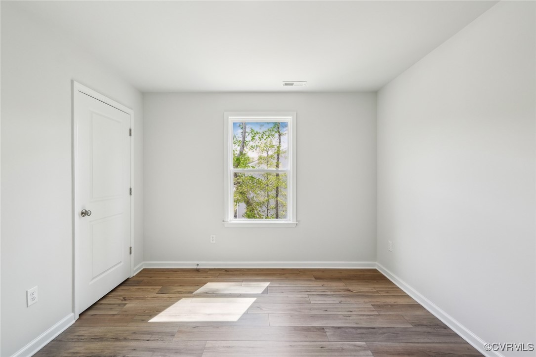
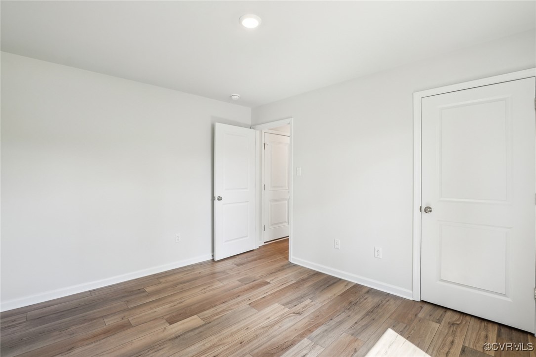
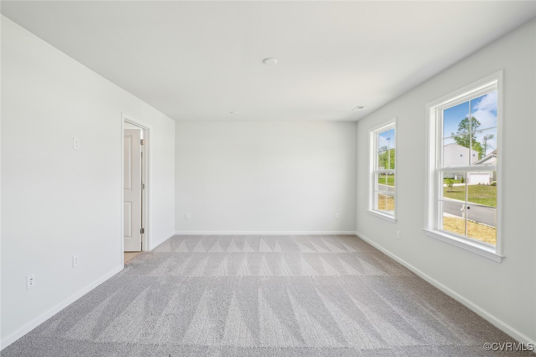
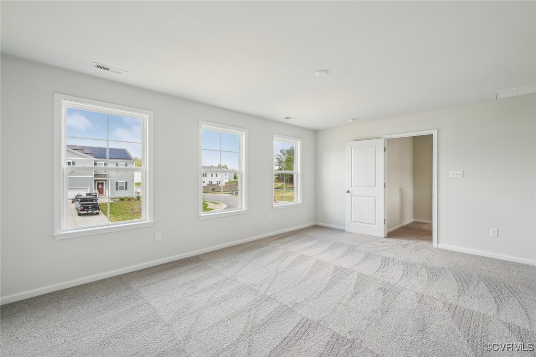
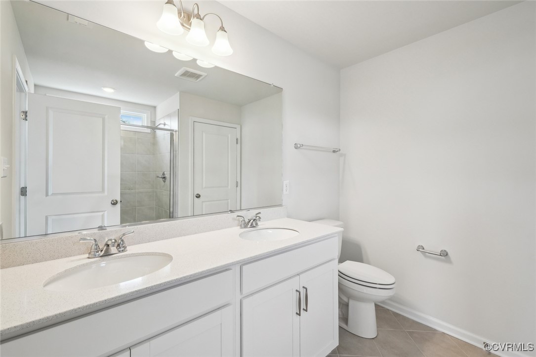
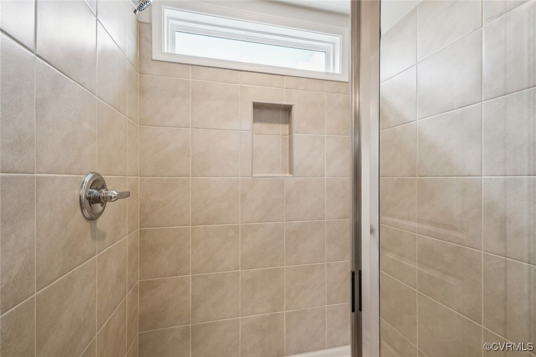
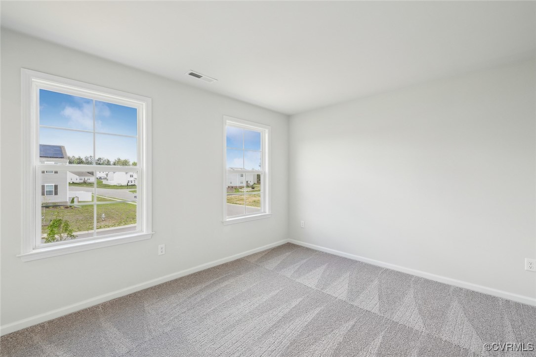
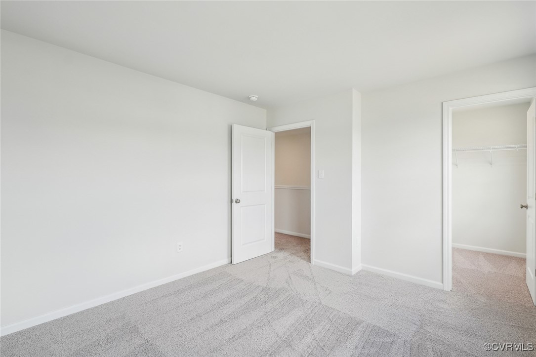
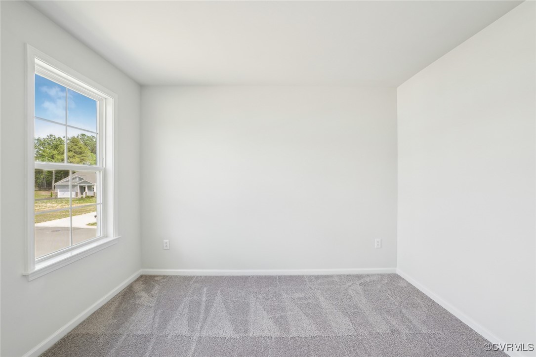
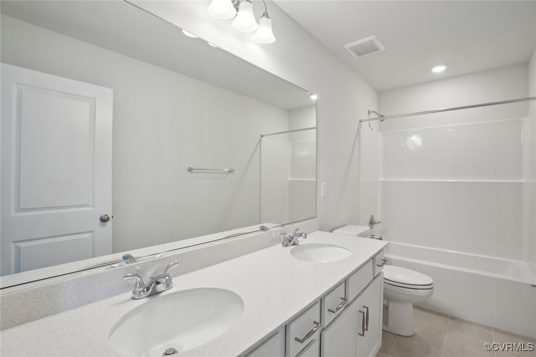
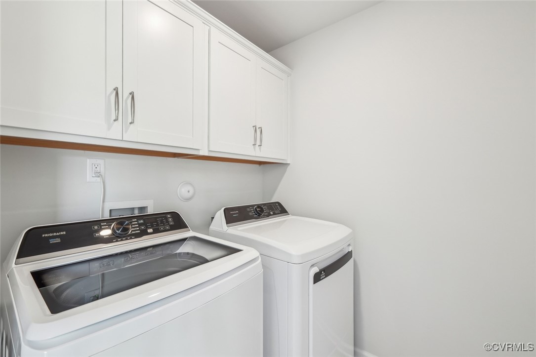
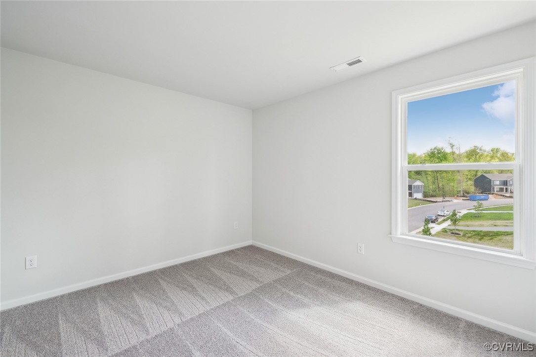
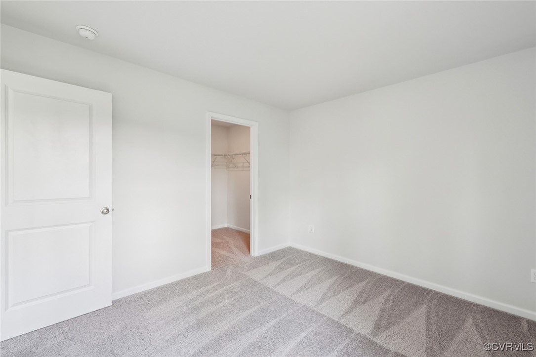
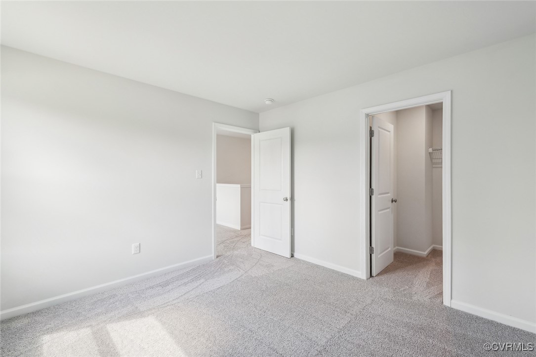
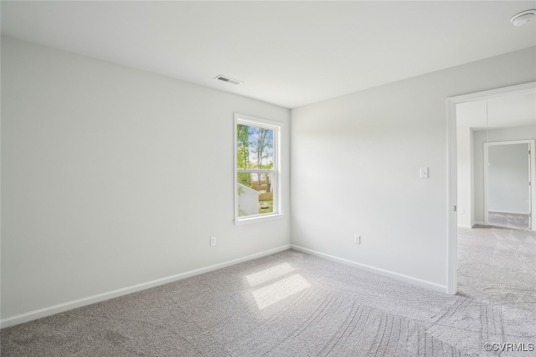
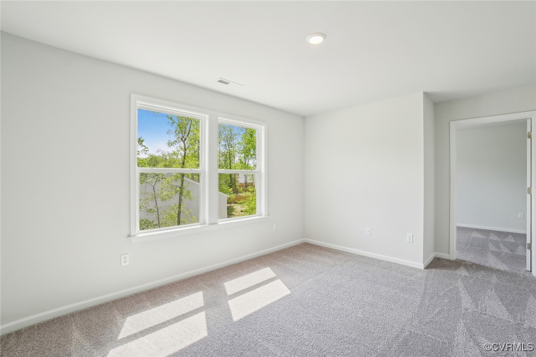
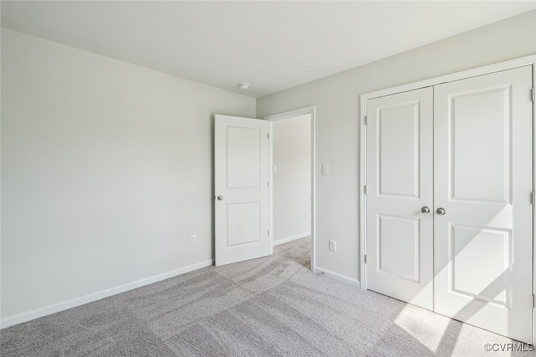
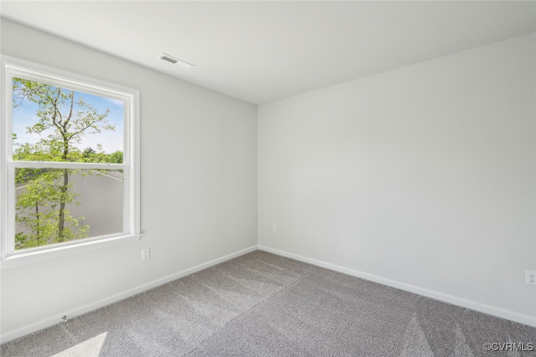
Upstairs, an expansive loft provides an ideal space for relaxation or recreation. The luxurious primary suite offers a private retreat, complete with a large walk-in closet and an en-suite bathroom featuring a tile shower, ceramic tile flooring, and quartz countertops. Three additional bedrooms share a full hall bathroom, which also includes quartz countertops and ceramic tile flooring. A convenient laundry room with cabinetry is located on this floor.

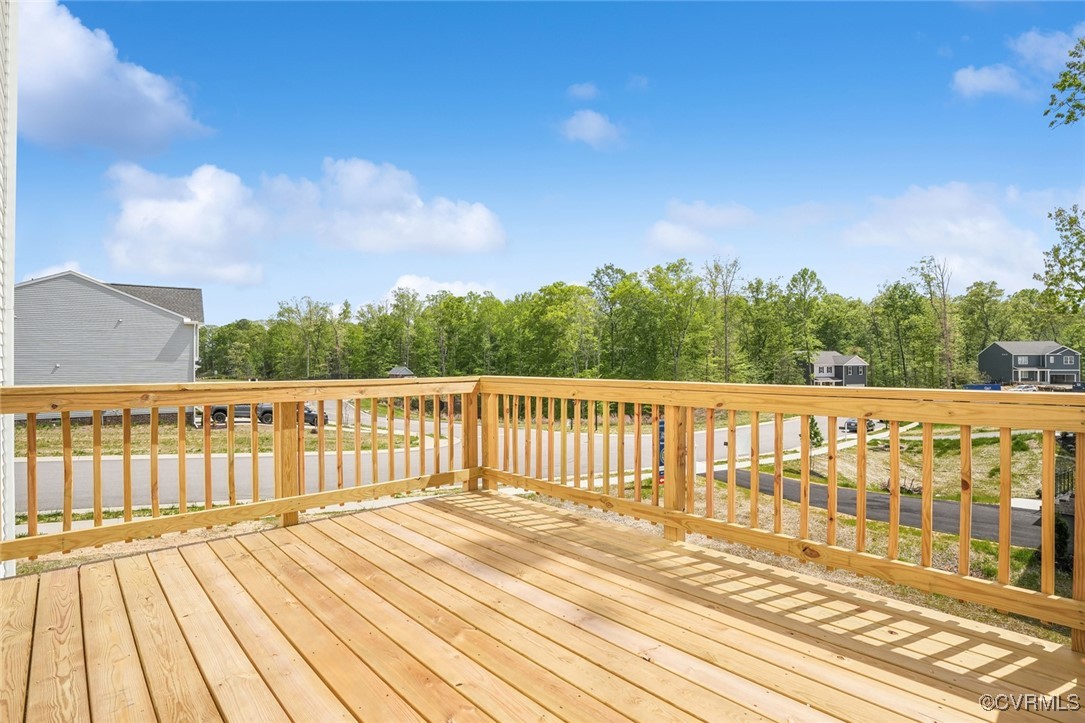
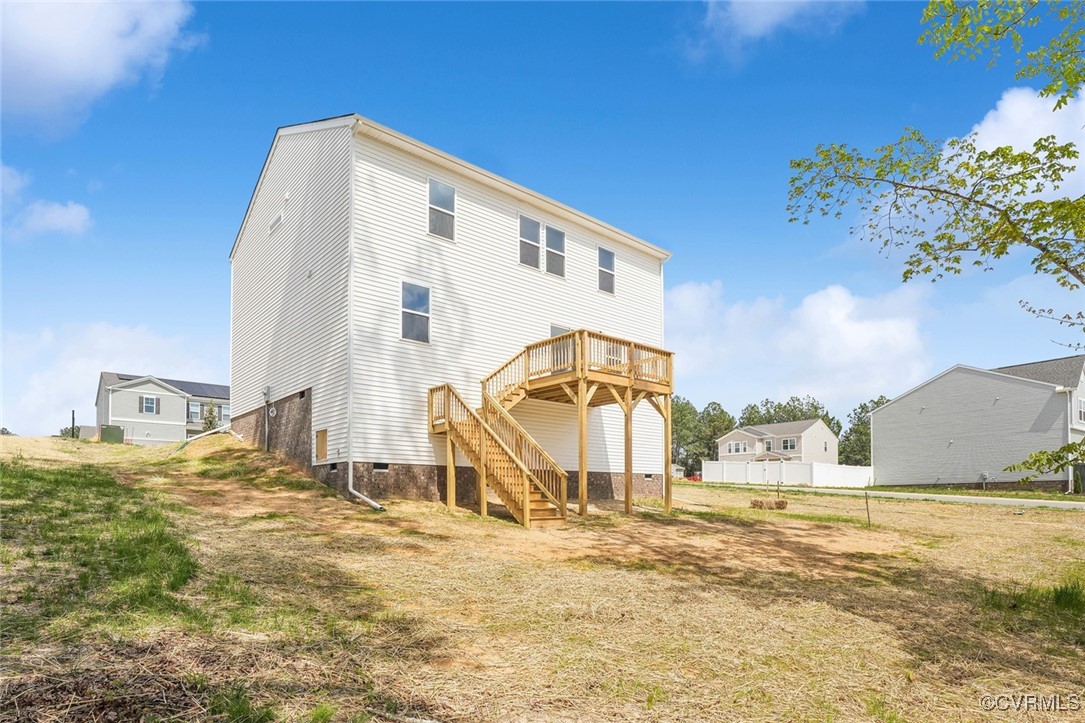
Outside, step onto the 12x10 wooden deck--perfect for outdoor dining or relaxing. This home is built on a crawl space foundation.

Photos are of the actual home!

4
beds

3
baths

2,240 Sq.Ft. LIVING AREA

10,410.84 Sq.Ft. lot

Area & Lot

Status
Sold
Sold Date
April 2, 2026
Living Space
2,240 Sq.Ft.
Lot Size
10,410.84 Sq.Ft.
MLS® ID
2425899
Type
Residential
Year Built
2024
Architecture Styles
Two Story
Elementary School
Acquinton
Middle School
Hamilton Holmes
High School
King William

Interior

Bedrooms
4
Total Bathrooms
3
Full Bathrooms
2
Half Bathroom
1
Flooring
Partially Carpeted, Vinyl
Fireplace
Electric
Appliances
Dishwasher, Electric Cooking, Electric Water Heater, Microwave, Range
Other Interior Features
Fireplace, Granite Counters, High Ceilings

Exterior

Stories
2
Garage Space
2.0
Water Source
Public
Pool
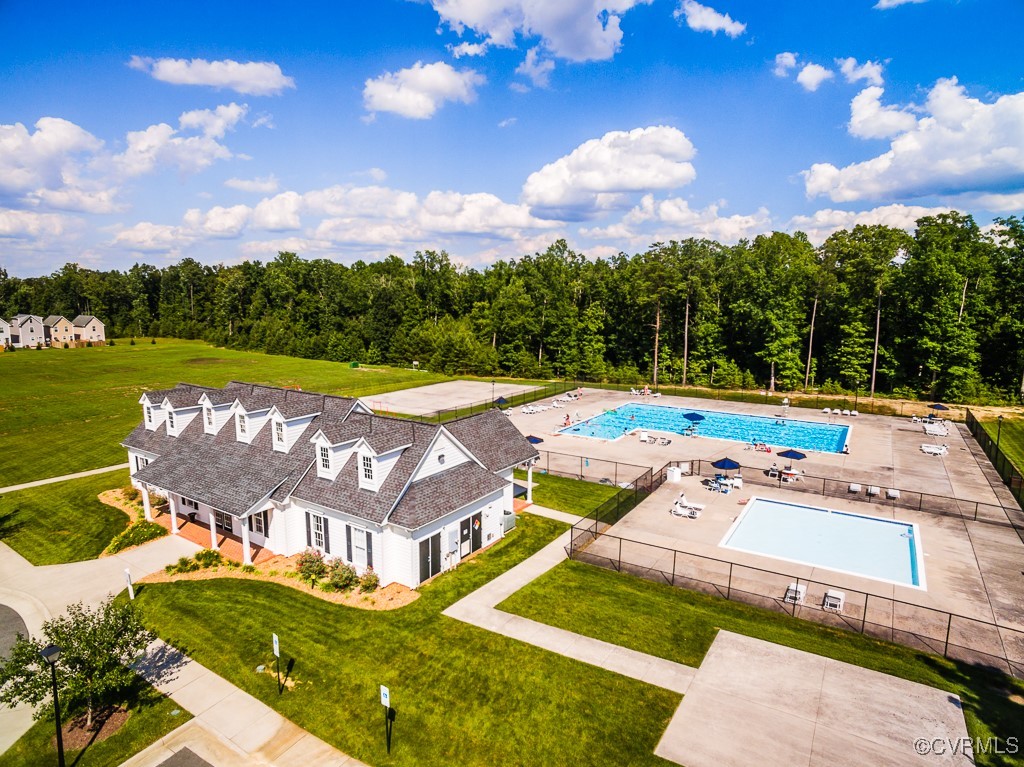
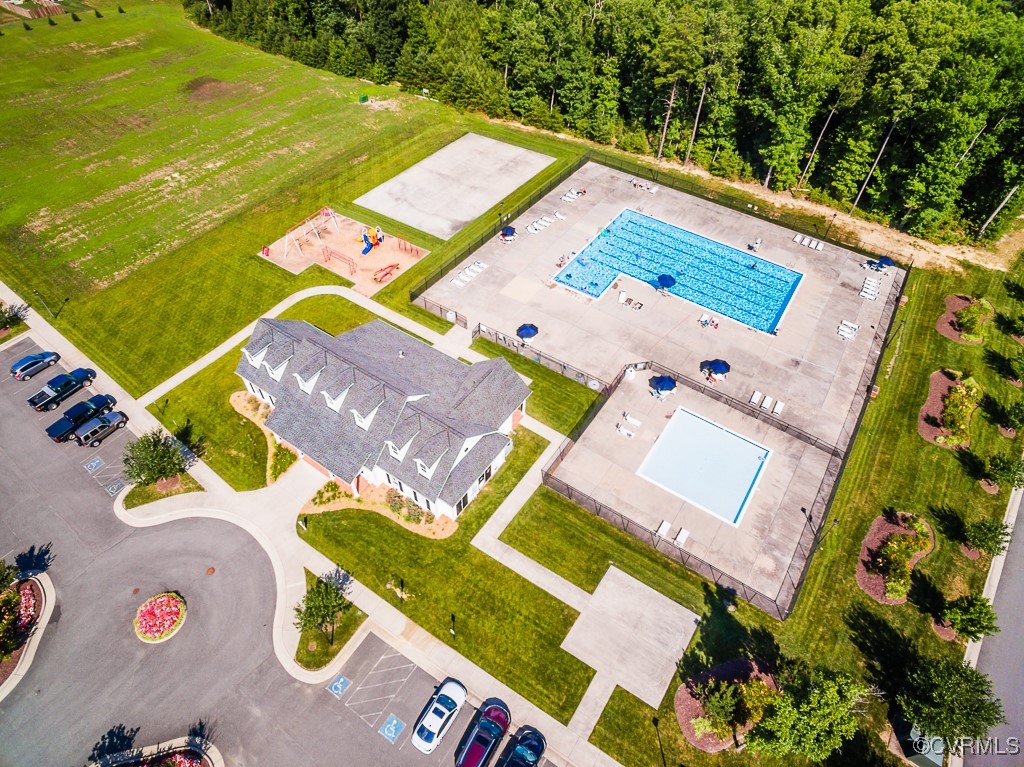
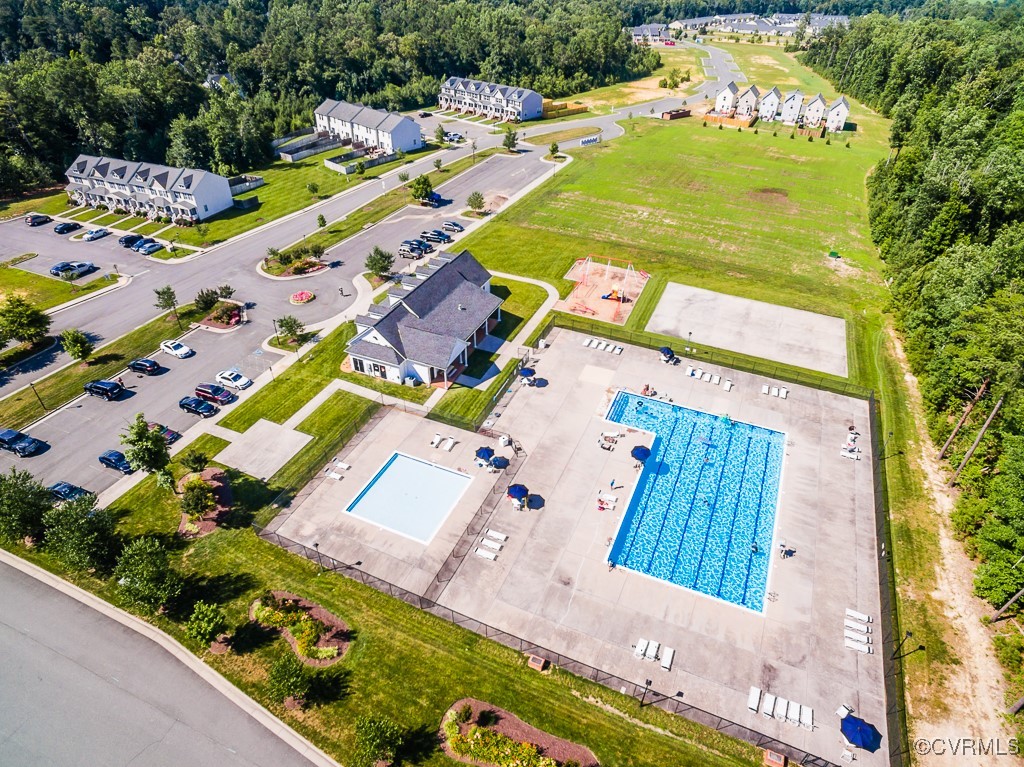
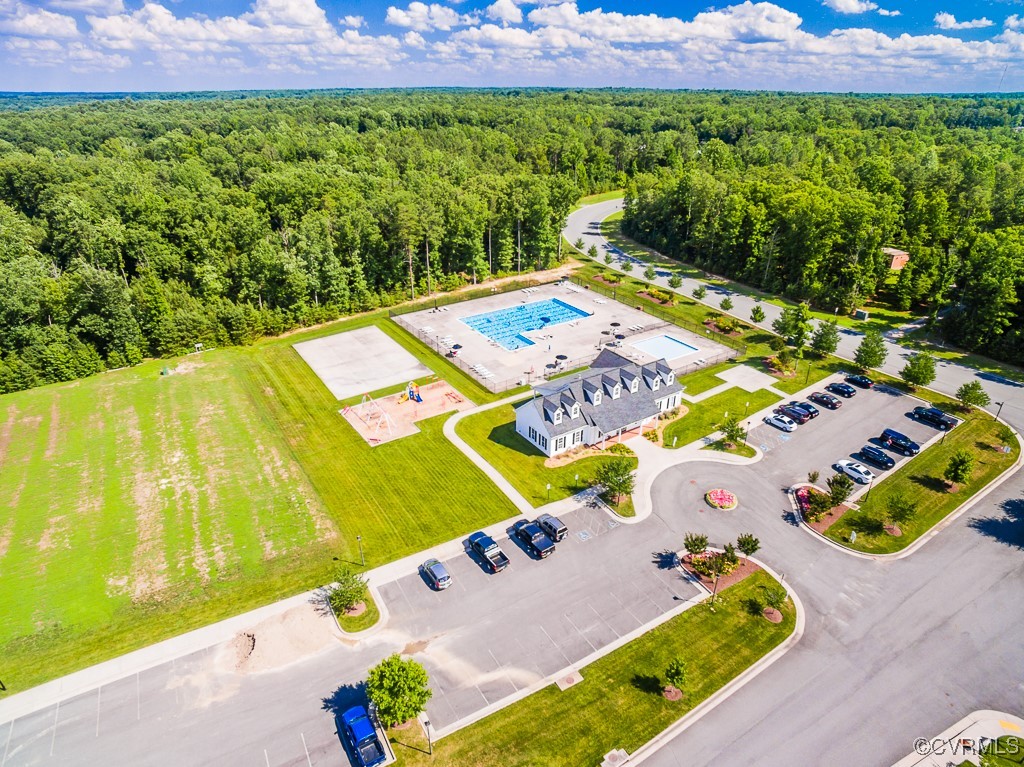
Community, Pool
Parking
Direct Access
Heat Type
Electric, Zoned
Air Conditioning
Electric, Zoned
Sewer
Public Sewer

Financial

Sales Price
$409,950
HOA Fees
$200/yr

Work With Us

Providence Hill Real Estate are dedicated to helping you find your dream home and assisting with any selling needs you may have. Contact us today to start your home searching journey!

Follow Us on Instagram
