13003 Ashtree Rd
13003 Ashtree Rd
13003 Ashtree Rd
13003 Ashtree Rd
13003 Ashtree Rd
13003 Ashtree Rd
13003 Ashtree Rd
13003 Ashtree Rd
13003 Ashtree Rd
13003 Ashtree Rd
13003 Ashtree Rd
13003 Ashtree Rd
13003 Ashtree Rd
13003 Ashtree Rd
13003 Ashtree Rd
13003 Ashtree Rd
13003 Ashtree Rd
13003 Ashtree Rd
13003 Ashtree Rd
13003 Ashtree Rd
13003 Ashtree Rd
13003 Ashtree Rd
13003 Ashtree Rd
13003 Ashtree Rd
13003 Ashtree Rd
13003 Ashtree Rd
13003 Ashtree Rd
13003 Ashtree Rd
13003 Ashtree Rd
13003 Ashtree Rd
13003 Ashtree Rd
13003 Ashtree Rd
13003 Ashtree Rd
13003 Ashtree Rd
13003 Ashtree Rd
SEE ALL PHOTOS
13003 Ashtree Rd
13003 Ashtree Rd
13003 Ashtree Rd
13003 Ashtree Rd
13003 Ashtree Rd
13003 Ashtree Rd
13003 Ashtree Rd
13003 Ashtree Rd
13003 Ashtree Rd
13003 Ashtree Rd
13003 Ashtree Rd
13003 Ashtree Rd
13003 Ashtree Rd
13003 Ashtree Rd
13003 Ashtree Rd
13003 Ashtree Rd
13003 Ashtree Rd
13003 Ashtree Rd
13003 Ashtree Rd
13003 Ashtree Rd
13003 Ashtree Rd
13003 Ashtree Rd
13003 Ashtree Rd
13003 Ashtree Rd
13003 Ashtree Rd
13003 Ashtree Rd
13003 Ashtree Rd
13003 Ashtree Rd
13003 Ashtree Rd
13003 Ashtree Rd
13003 Ashtree Rd
13003 Ashtree Rd
13003 Ashtree Rd
13003 Ashtree Rd
13003 Ashtree Rd
Courtesy of Providence Hill Real Estate
Sold

13003 Ashtree Rd

13003 Ashtree Rd, Chesterfield, VA 23114

$465,000
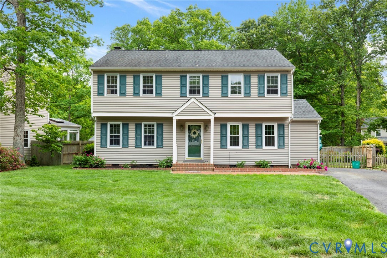
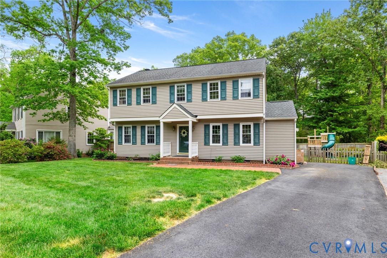
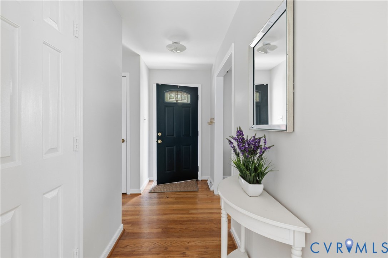
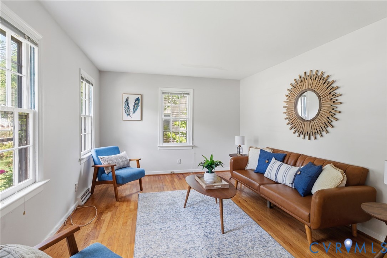
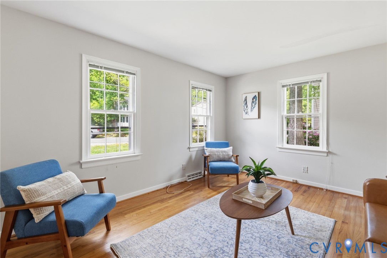
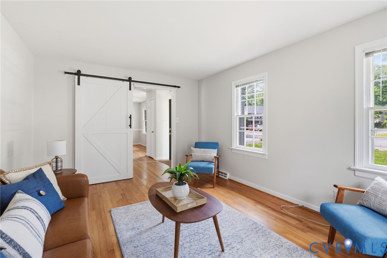
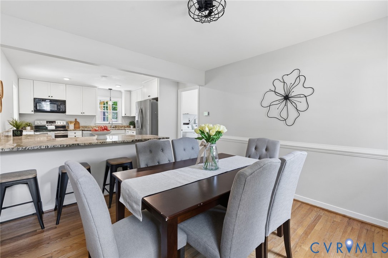
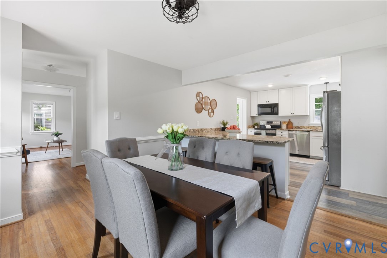
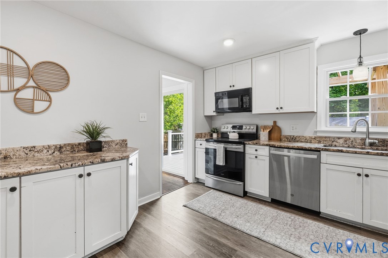
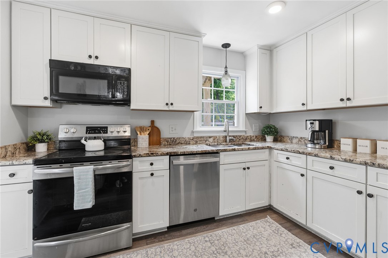
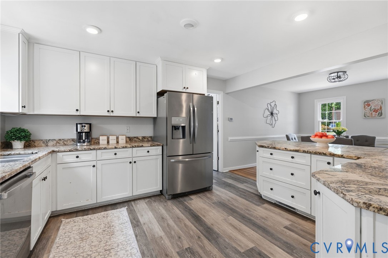
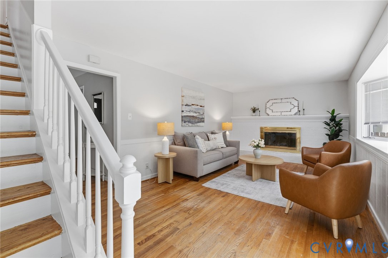
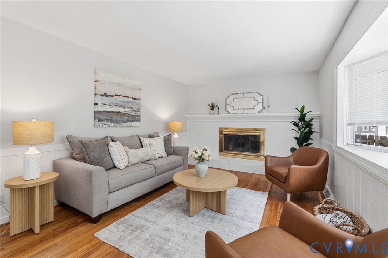
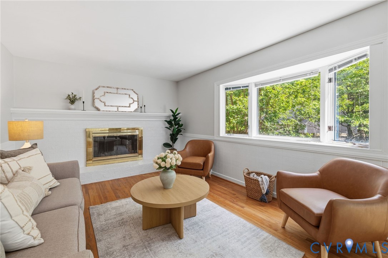
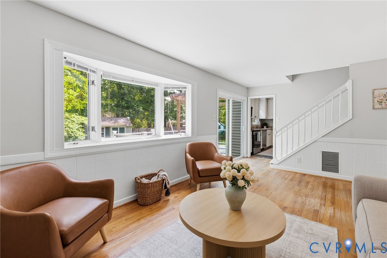
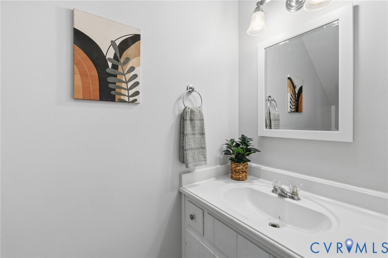
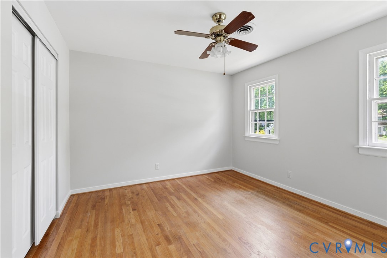
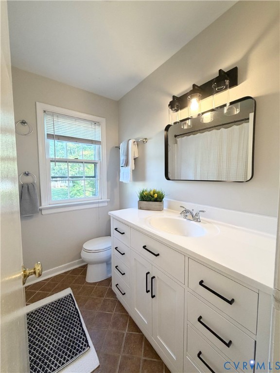
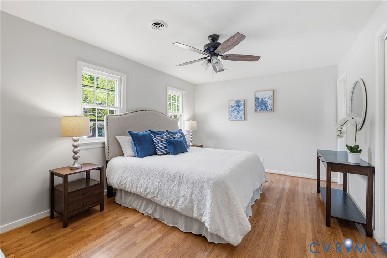
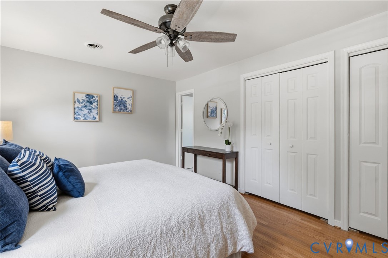
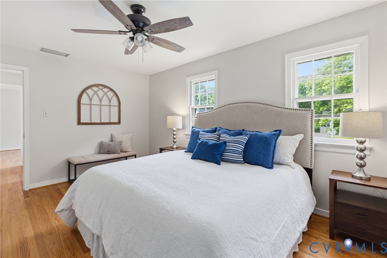
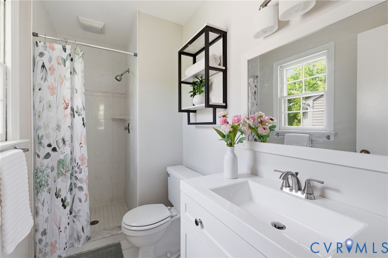
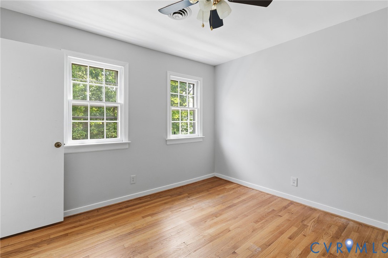
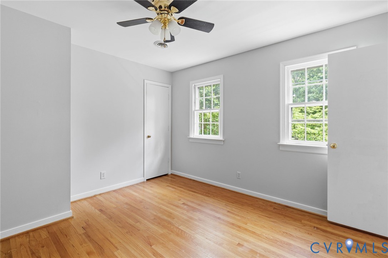
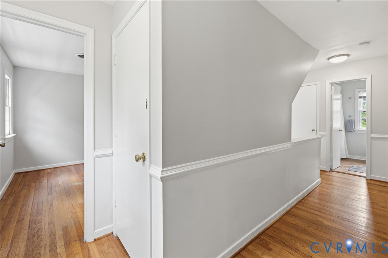
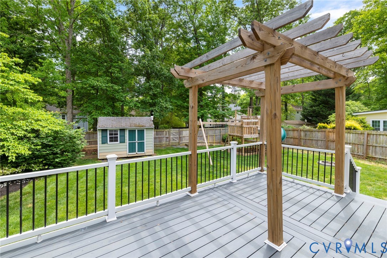
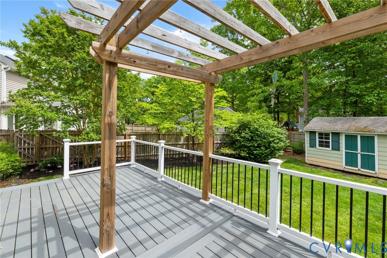
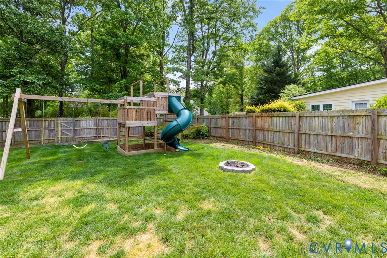
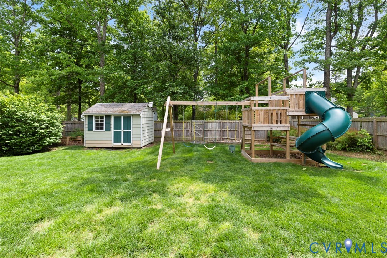
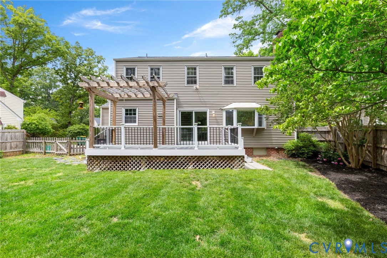
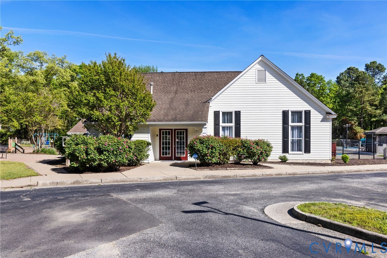
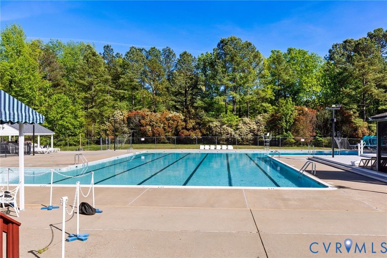
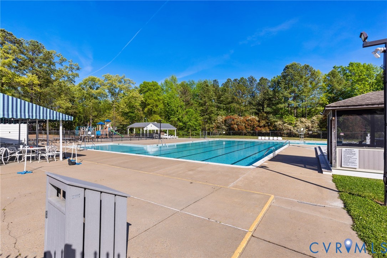
Welcome to your Walton park dream home! Nestled in a quiet cul-de-sac, this beautifully updated home has everything you're looking for. Step inside to discover spacious living areas ideal for both everyday living and entertaining. Enjoy the classic style with hardwood floors throughout the entire home. The kitchen was thoughtfully renovated in 2018 and is a true centerpiece, complete with sleek countertops, ample cabinetry, and a seamless flow into the dining room. Upstairs, you'll find 4 generously sized bedrooms, including a serene primary suite with a private bath and dual closets- your own personal retreat at the end of the day. Outside, enjoy a well-appointed backyard and deck perfect for relaxing evenings, weekend gatherings, or play. Beyond the home itself, the vibrant neighborhood offers an exceptional lifestyle. Residents enjoy access to a beautifully maintained community pool--perfect for cooling off on warm days or connecting with neighbors. Updates to include: Brand new encapsulated crawl May 2026 by Stable Foundations, hall bathroom vanity + mirror + lighting 2026, primary bathroom vanity 2026, freshly painted interior 2026, paved driveway 2025, HVAC 2023, sliding glass door 2021, full kitchen renovation 2018, rear privacy fence 2018, several tree removals to create an idyllic outdoor space, backyard play set 2020. This is more than just a home--it's a place to live, connect, and thrive. Don't miss your opportunity to be part of Walton Park!

4
beds

3
baths

1,880 Sq.Ft. LIVING AREA

8,842.68 Sq.Ft. lot

Megan Foster

Megan Foster

Area & Lot

Status
Sold
Sold Date
June 12, 2026
Living Space
1,880 Sq.Ft.
Lot Size
8,842.68 Sq.Ft.
MLS® ID
2610709
Type
Residential
Year Built
1977
Architecture Styles
Colonial, Two Story
Elementary School
Watkins
Middle School
Midlothian
High School
Midlothian

Interior

Bedrooms
4
Total Bathrooms
3
Full Bathrooms
2
Half Bathroom
1
Flooring
Wood
Fireplace
Wood Burning
Appliances
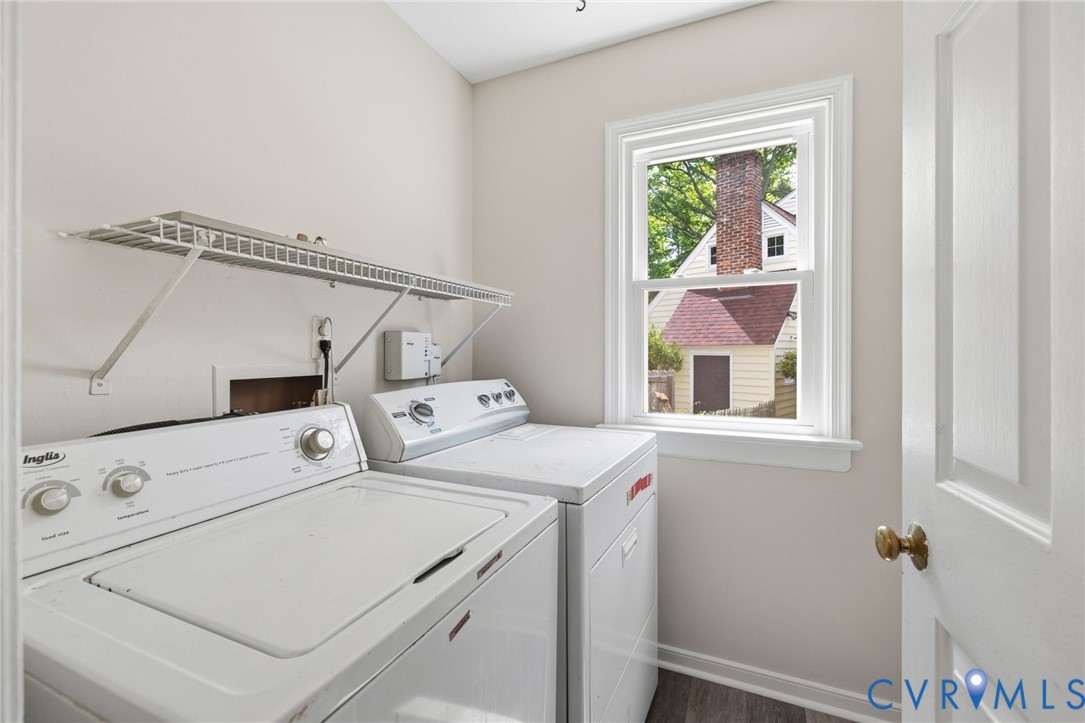
Dryer, Dishwasher, Disposal, Microwave, Oven, Refrigerator, Washer

Exterior

Stories
2
Water Source
Public
Pool
Pool, Community
Lot Features
Cul-De-Sac
Parking
Driveway, Paved
Heat Type
Electric, Heat Pump
Air Conditioning
Central Air, Electric
Sewer
Public Sewer
Other Exterior Features
Deck, Storage, Shed, Paved Driveway

Financial

Sales Price
$465,000
Real Estate Tax
$3,088/yr

Work With Us

Providence Hill Real Estate are dedicated to helping you find your dream home and assisting with any selling needs you may have. Contact us today to start your home searching journey!

Follow Us on Instagram