12700 Hemmingway Mews
SEE ALL PHOTOS
12700 Hemmingway Mews
Courtesy of Providence Hill Real Estate
Sold

12700 Hemmingway Mews

12700 Hemmingway Mews, Midlothian, VA 23113

$985,000
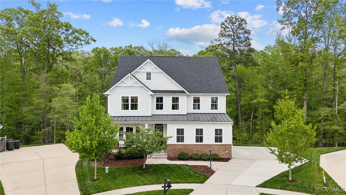
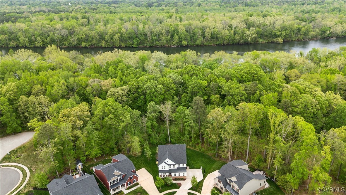
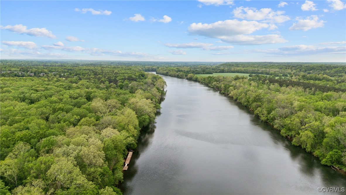
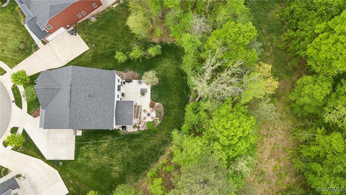
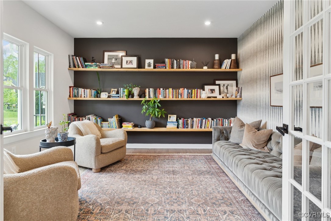
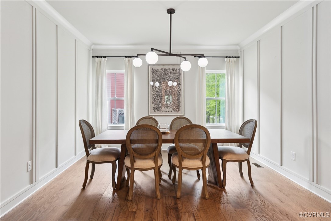
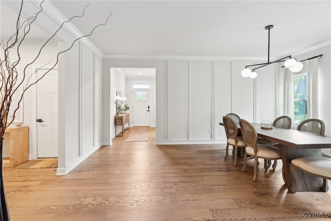
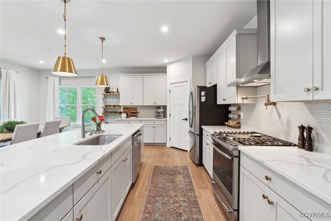
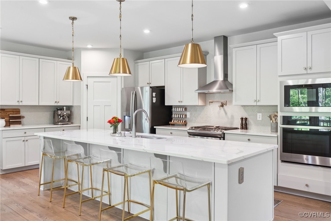
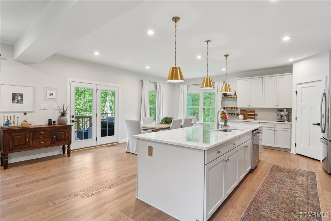
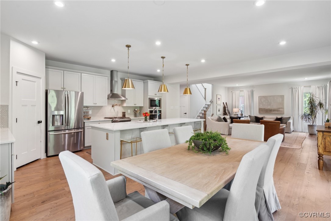
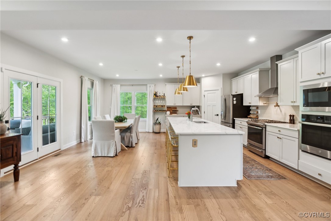
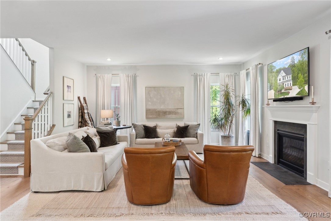
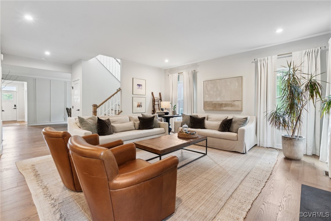
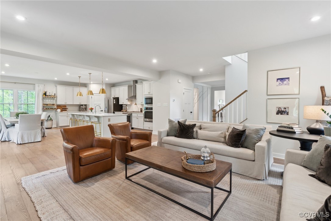
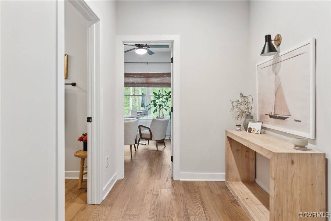
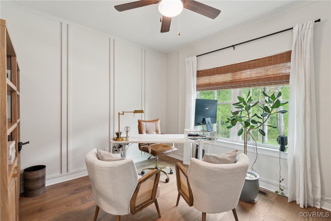
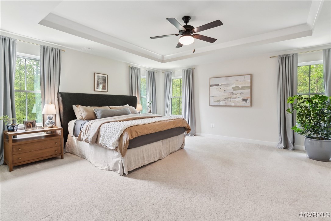
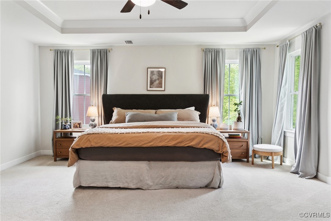
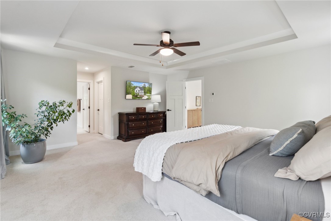
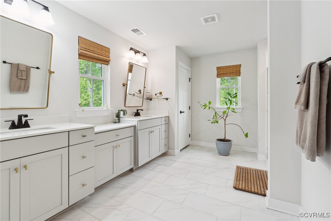
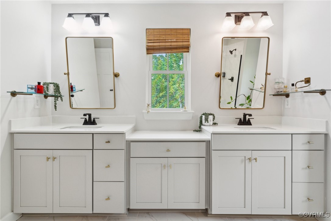
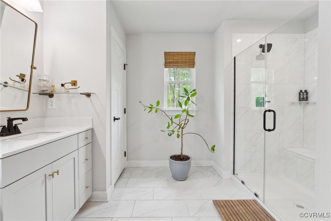
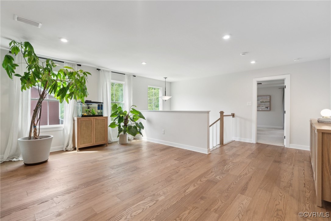
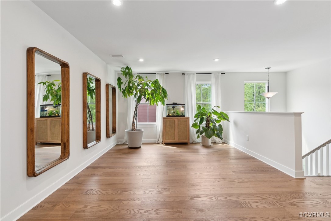
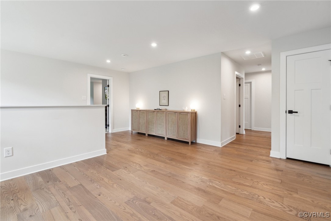
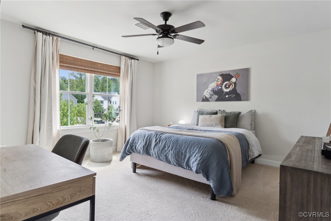
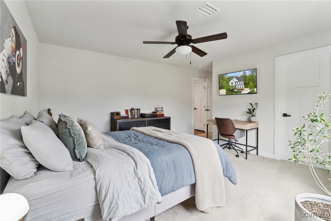
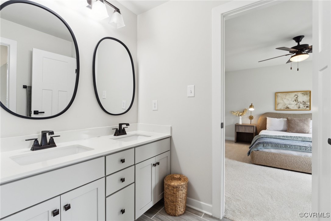
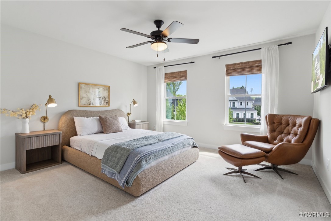
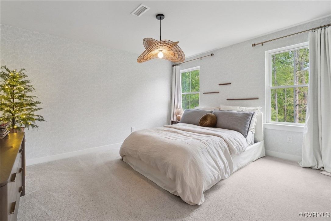
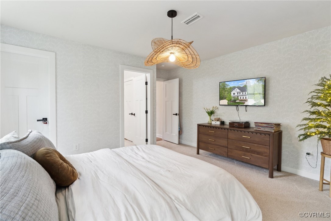
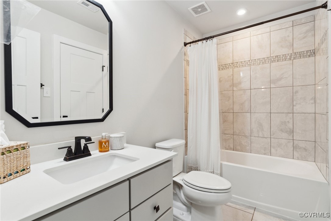
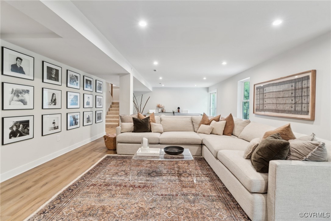
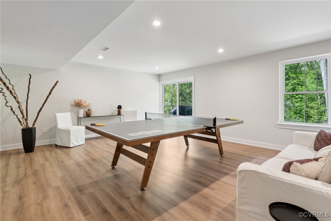
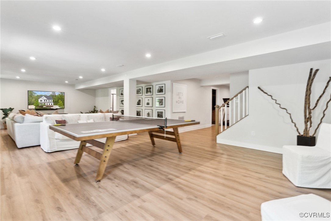
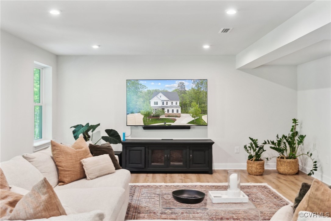
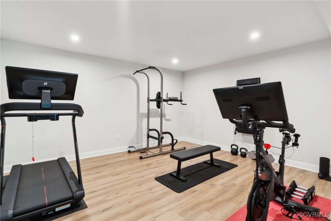
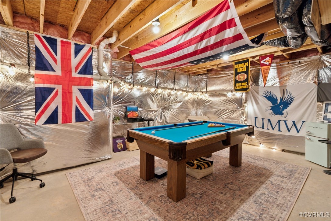
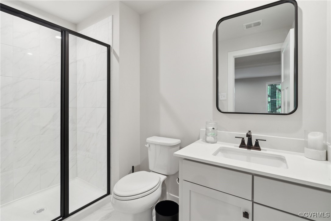
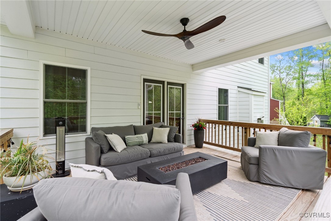
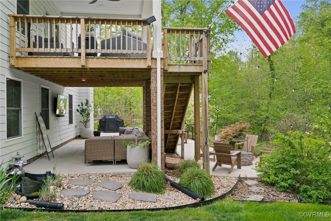
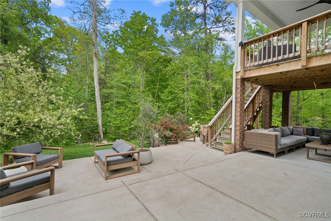
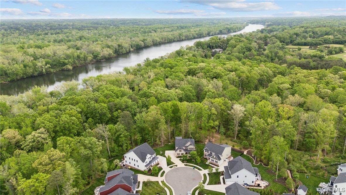
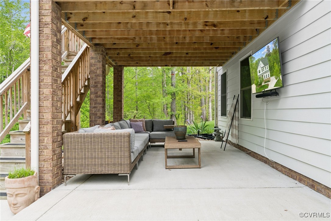
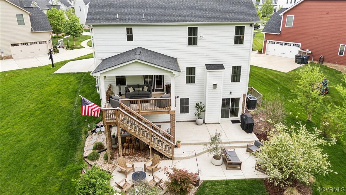
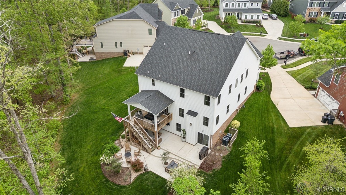
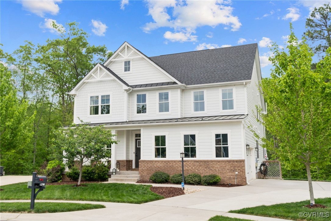
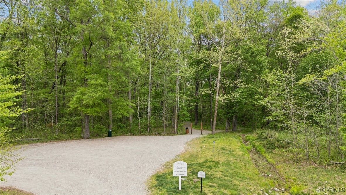
CHARMING HOME WITH FULL BASEMENT BACKING TO SERENE WOODS & RIVER VIEWS. Welcome to your private retreat just steps away from walking trails & access to the James River! Nestled in the premier community of Tarrington & backing to a lush, wooded backdrop, this beautifully maintained home offers the perfect blend of comfort, space & natural beauty. Step inside to find a warm & inviting layout w/ hardwood flooring, spacious living areas & thoughtful updates. Greeting you at the front door is a moody living room w/french doors & space to unwind & relax. The formal dining area showcases custom trim work on the walls & a modern chandelier to set the mood for entertaining friends. Continue into the open family room adorned w/a gas fireplace & flowing nicely into your spacious eat-in kitchen, the heart of the home! Beautifully upgraded w/a large center island, sleek quartz counters, SS appliances & backsplash, this kitchen combines style w/functionality. An office & powder room complete the 1st floor. Upstairs, relax & unwind in the expansive owner's suite showcasing dual walk-in closets & a spa-like bathroom w/dual vanities & an impressive tiled shower. Three additional bedrooms, a private bath & jack-n-jill, spacious loft & laundry room complete the 2nd floor. The full basement provides versatility--ideal for a gym, rec room, storage or even a future guest suite. There is even a hidden room through the storage area, giving those modern-day speakeasy vibes! A full bath, future wet-bar rough-in & doors to your outside oasis complete this basement level. No details left untouched with backyard porch, patio, fire pit & koi pond! Enjoy the unmatched lifestyle Tarrington offers w/resort-style amenities-a clubhouse, pool, fitness center, playgrounds, scenic walking trails, direct access to the James River & more. With no neighbors behind you, you'll love the peaceful, secluded feel while still being just minutes from shopping, dining, schools, Robious Landing Park & Rt.288. Don't miss your chance to own a piece of tranquility!

4
beds

5
baths

4,801 Sq.Ft. LIVING AREA

0.3 Acres lot

Area & Lot

Status
Sold
Sold Date
May 28, 2025
Living Space
4,801 Sq.Ft.
Lot Size
0.3 Acres
MLS® ID
2510958
Type
Residential
Year Built
2020
Architecture Styles
Craftsman
View Description
Water
Elementary School
Robious
Middle School
Robious
High School
James River

Interior

Bedrooms
4
Total Bathrooms
5
Full Bathrooms
4
Half Bathroom
1
Flooring
Ceramic Tile, Partially Carpeted, Wood
Fireplace
Gas
Other Interior Features
High Ceilings

Exterior

Stories
2
Garage Space
2.0
Water Source
Public
Pool
Pool, Community
Roof
Shingle
Lot Features
Cul-De-Sac, Dead End, Landscaped, Wooded
Parking
Attached, Garage, Garage Door Opener, Garage Faces Rear, Garage Faces Side
Heat Type
Electric, Zoned
Air Conditioning
Zoned
Sewer
Public Sewer
HOA Amenities
Management

Financial

Sales Price
$985,000
Real Estate Tax
$6,883/yr
HOA Fees
$950/yr

Work With Us

Providence Hill Real Estate are dedicated to helping you find your dream home and assisting with any selling needs you may have. Contact us today to start your home searching journey!

Follow Us on Instagram
