12497 Church St
12497 Church St
12497 Church St
12497 Church St
12497 Church St
12497 Church St
12497 Church St
12497 Church St
12497 Church St
12497 Church St
12497 Church St
12497 Church St
12497 Church St
12497 Church St
12497 Church St
12497 Church St
12497 Church St
12497 Church St
12497 Church St
12497 Church St
12497 Church St
12497 Church St
12497 Church St
12497 Church St
12497 Church St
12497 Church St
12497 Church St
12497 Church St
12497 Church St
12497 Church St
12497 Church St
12497 Church St
12497 Church St
12497 Church St
SEE ALL PHOTOS
12497 Church St
12497 Church St
12497 Church St
12497 Church St
12497 Church St
12497 Church St
12497 Church St
12497 Church St
12497 Church St
12497 Church St
12497 Church St
12497 Church St
12497 Church St
12497 Church St
12497 Church St
12497 Church St
12497 Church St
12497 Church St
12497 Church St
12497 Church St
12497 Church St
12497 Church St
12497 Church St
12497 Church St
12497 Church St
12497 Church St
12497 Church St
12497 Church St
12497 Church St
12497 Church St
12497 Church St
12497 Church St
12497 Church St
12497 Church St
Sold

12497 Church St

12497 Church St, Stony Creek, VA 23882

$275,000
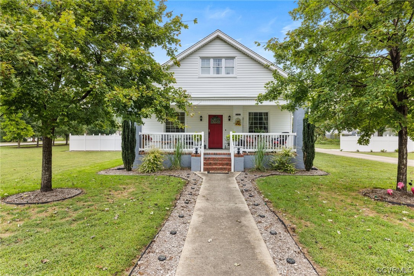
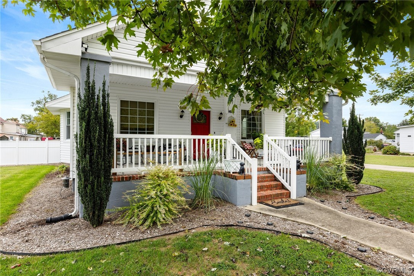
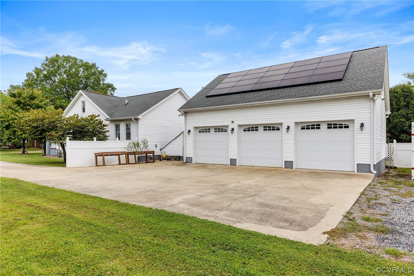
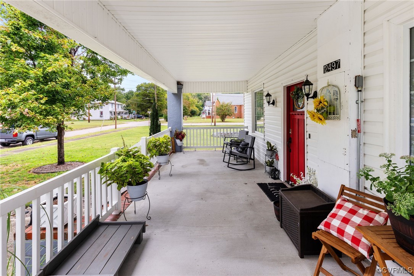
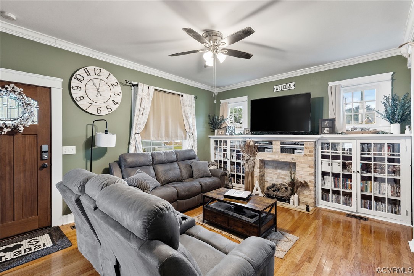
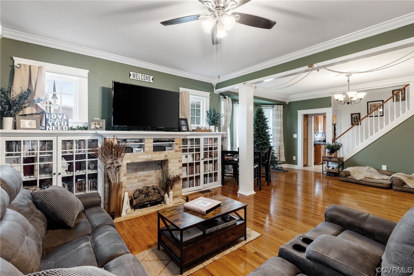
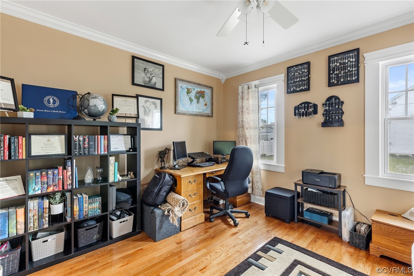
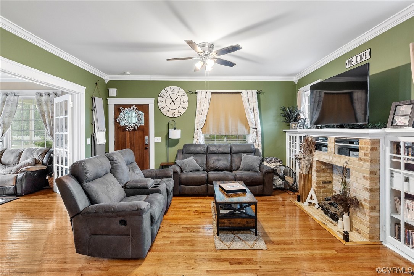
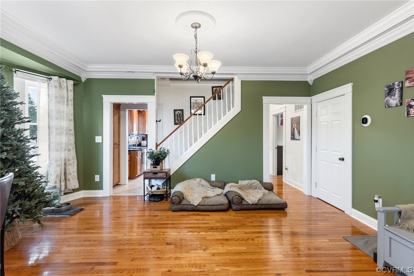
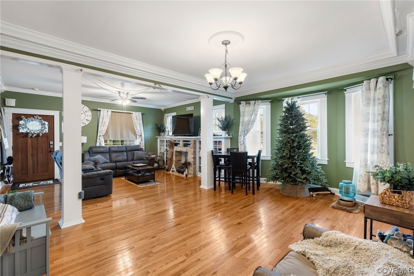
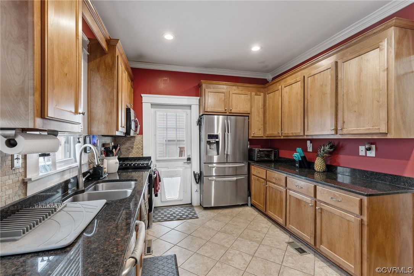
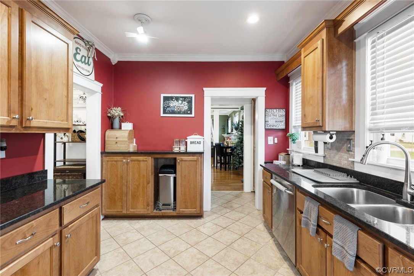
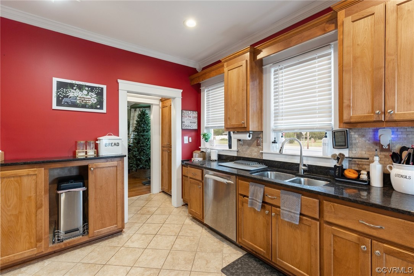
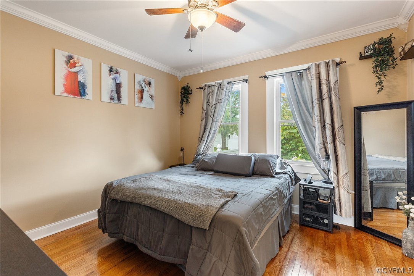
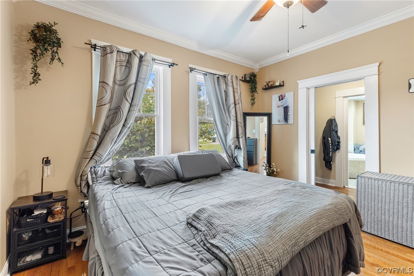

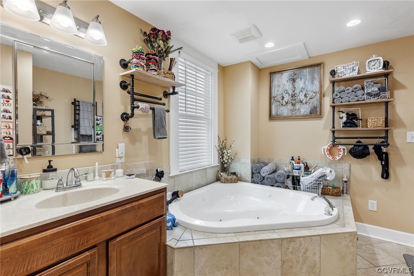
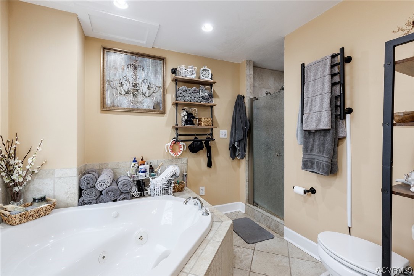
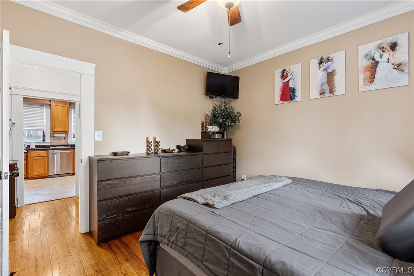
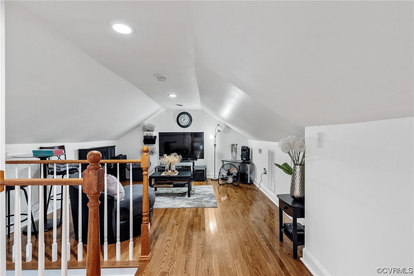
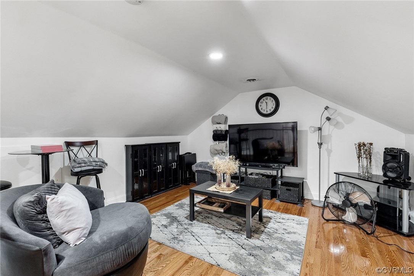
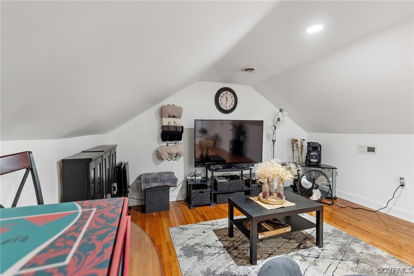
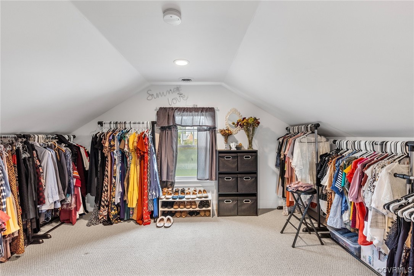
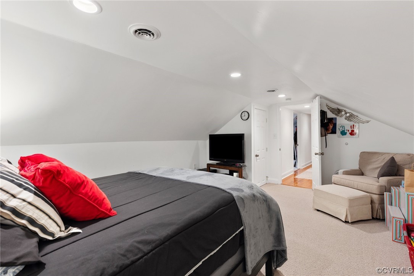
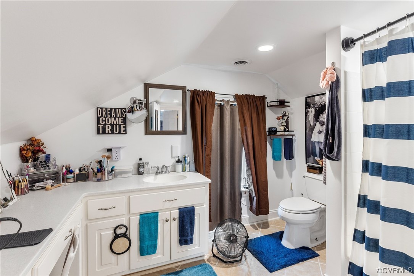
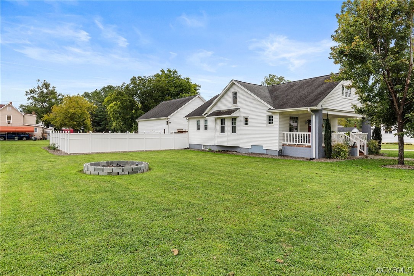
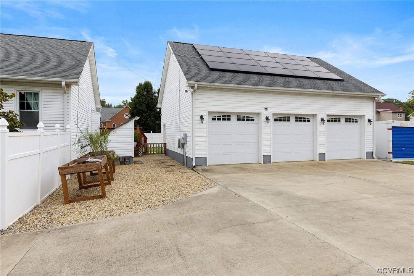
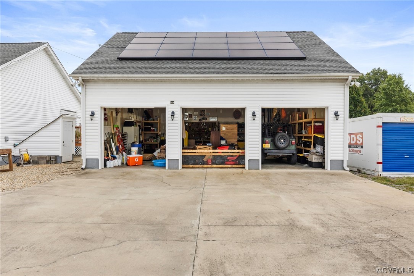
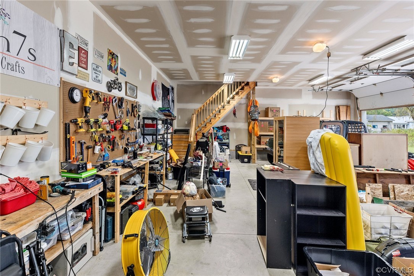
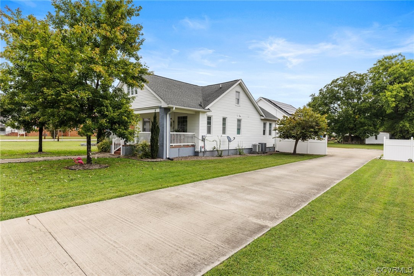
Adorable and totally renovated 3 BR and 2.5BA cottage just 2 minutes off the interstate in quaint Stony Creek. Additionally there is a remarkable 3 car detached garage with ceilings high enough for a lift and permanent steps to a home gym/storage above. The 10' x 28' front porch greets you before you enter into the gorgeous open first floor arrangement. Beautiful hardwood floors grace the first floor living area with 9 ft ceilings that feature a living room with fireplace and bookshelves and huge dining room along with a private office closed off by glass French doors. The kitchen has all the appliances including a gas cooktop along with granite counters. The first floor primary suite has hardwood and a walk through closet into a luxury bath featuring a jetted tub and large ceramic shower stall. Upstairs is a loft area ideal for a den or gaming room along with two other bedrooms and a huge hall bath. One of the bedrooms is currently being used as additional closet space.
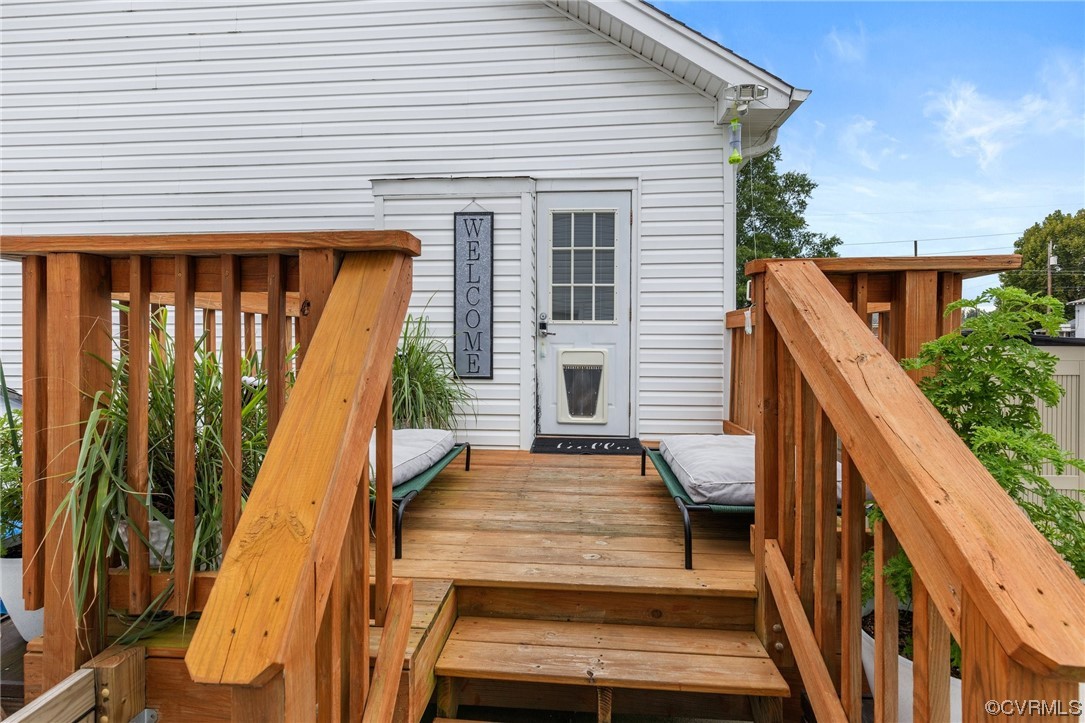
The back deck takes you out to the manicured yard enclosed by a vinyl privacy fence. An unfinished basement offers tons of storage space.
This showplace is move-in ready ... book your appointment today!

3
beds

3
baths

2,023 Sq.Ft. LIVING AREA

0.72 Acres lot

Alia Glidden

Alia Glidden

Area & Lot

Status
Sold
Sold Date
November 20, 2023
Living Space
2,023 Sq.Ft.
Lot Size
0.72 Acres
MLS® ID
2323214
Type
Residential
Year Built
1920
Architecture Styles
Bungalow, Cape Cod, Cottage
Elementary School
Sussex Central
Middle School
Sussex Central
High School
Sussex Central

Interior

Bedrooms
3
Total Bathrooms
3
Full Bathrooms
2
Half Bathroom
1
Flooring
Ceramic Tile, Partially Carpeted, Wood
Fireplace
Gas
Appliances
Dryer, Dishwasher, Gas Cooking, Microwave, Propane Water Heater, Refrigerator, Washer
Other Interior Features
Bookcases, Built-in Features, Bedroom on Main Level, Ceiling Fan(s), Double Vanity, French Door(s)/Atrium Door(s), Fireplace, Granite Counters, High Ceilings, Jetted Tub, Bath in Primary Bedroom, Main Level Primary, Walk-In Closet(s)

Exterior

Stories
2
Garage Space
3.0
Water Source
Public
Pool
None
Roof
Composition
Lot Features
Level
Parking
Driveway, Detached, Garage, Garage Door Opener, Oversized, Paved, Two Spaces, Storage
Heat Type
Electric, Heat Pump, Zoned
Air Conditioning
Central Air, Zoned
Sewer
Public Sewer
Green Features
Solar
Other Exterior Features
Porch, Paved Driveway

Financial

Sales Price
$275,000
Real Estate Tax
$940/yr

Work With Us

Providence Hill Real Estate are dedicated to helping you find your dream home and assisting with any selling needs you may have. Contact us today to start your home searching journey!

Follow Us on Instagram