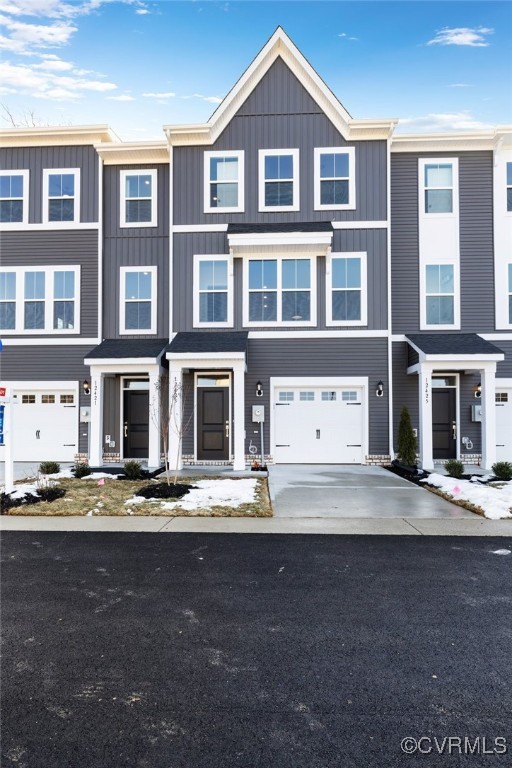
12423 Gaytoncrest Ln
SEE ALL PHOTOS
12423 Gaytoncrest Ln
Sold

12423 Gaytoncrest Ln

12423 Gaytoncrest Ln, Henrico, VA 23233

$430,000
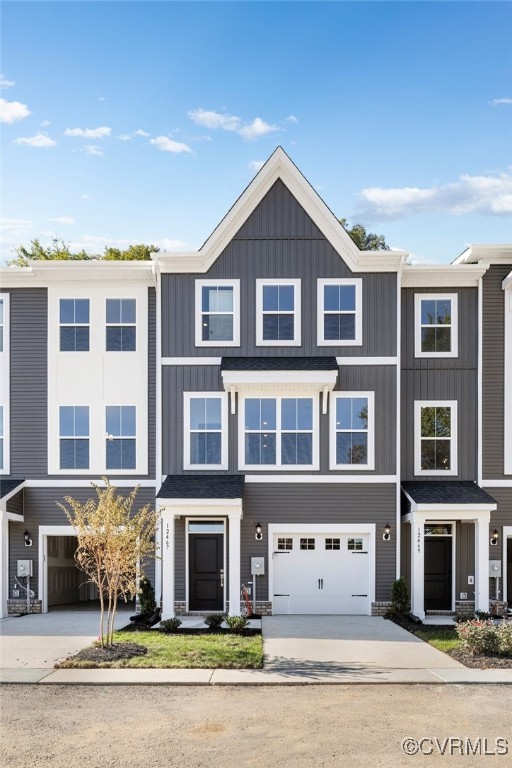
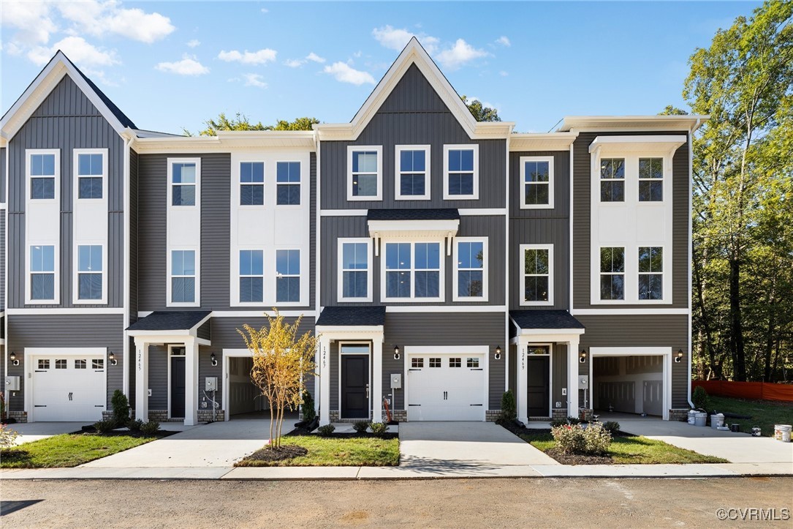
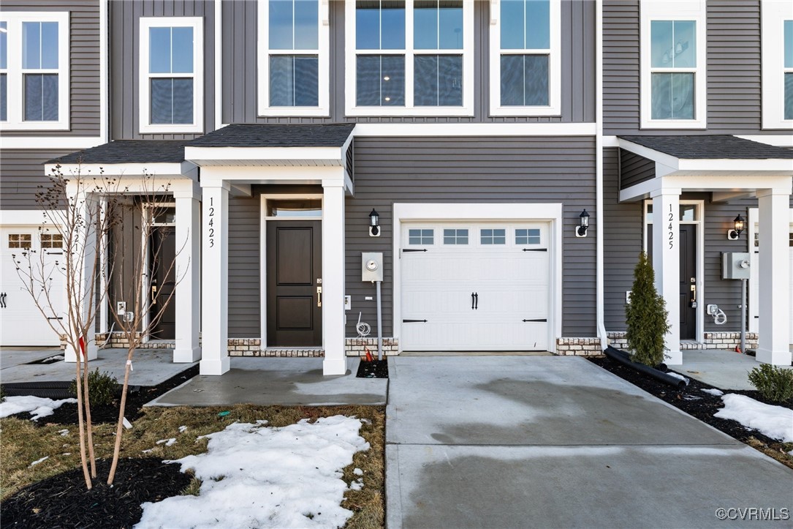
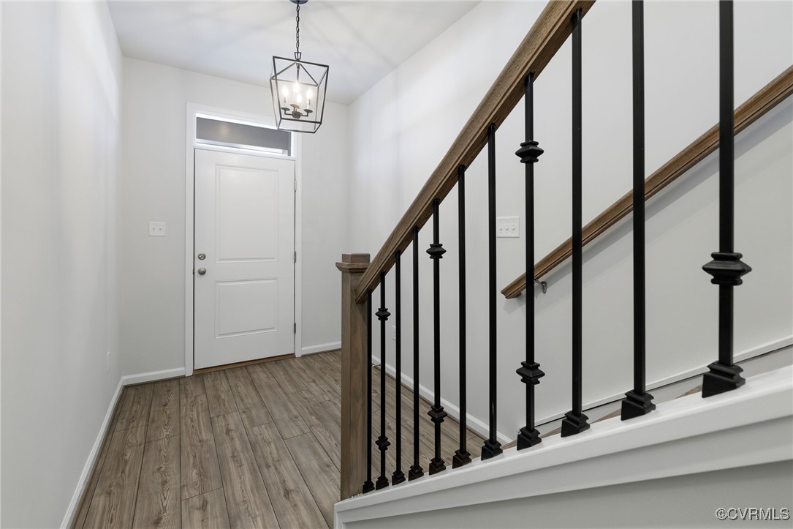
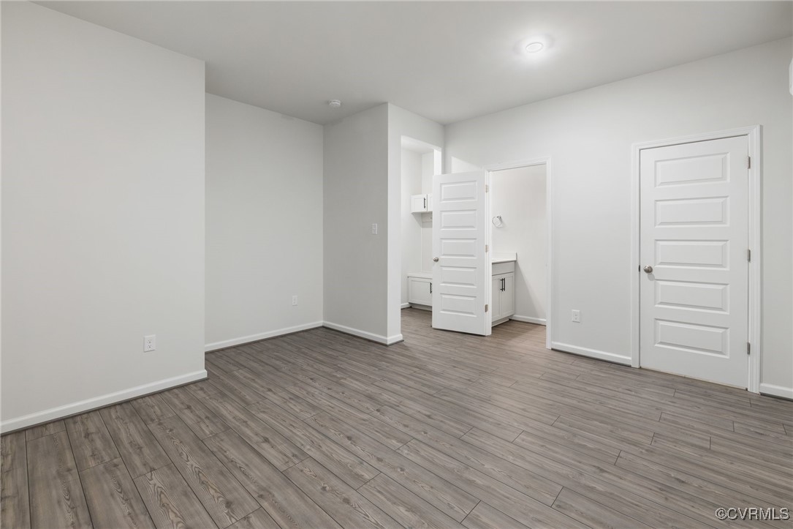
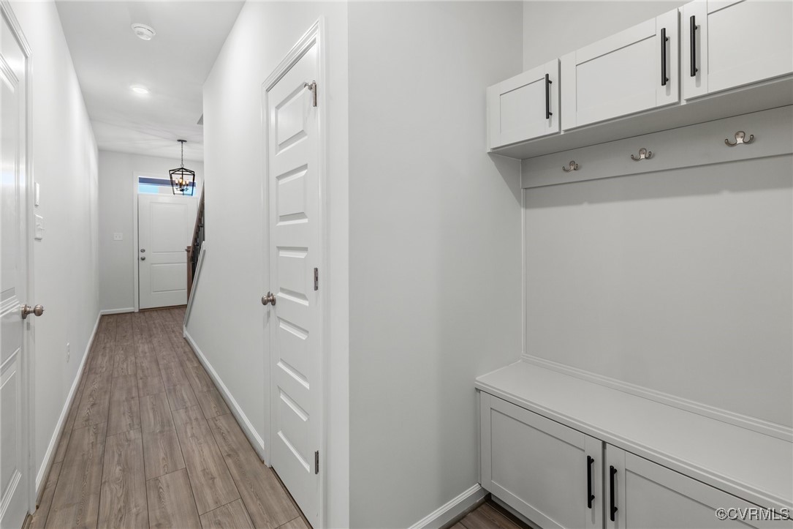
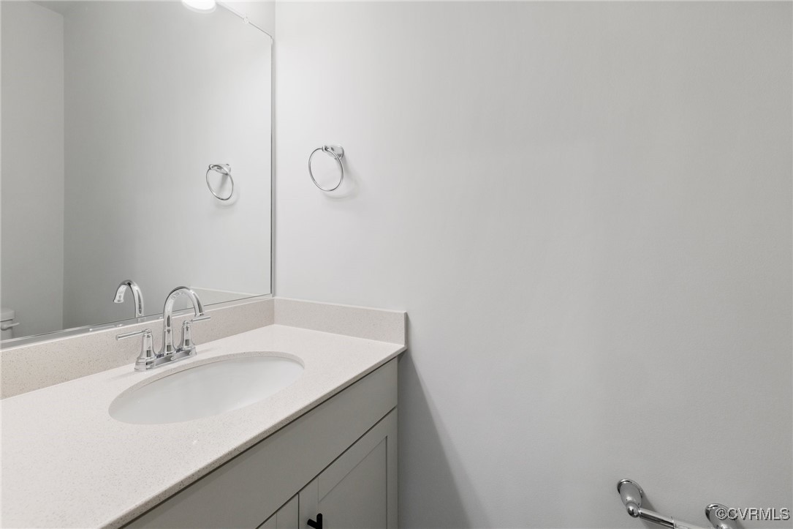
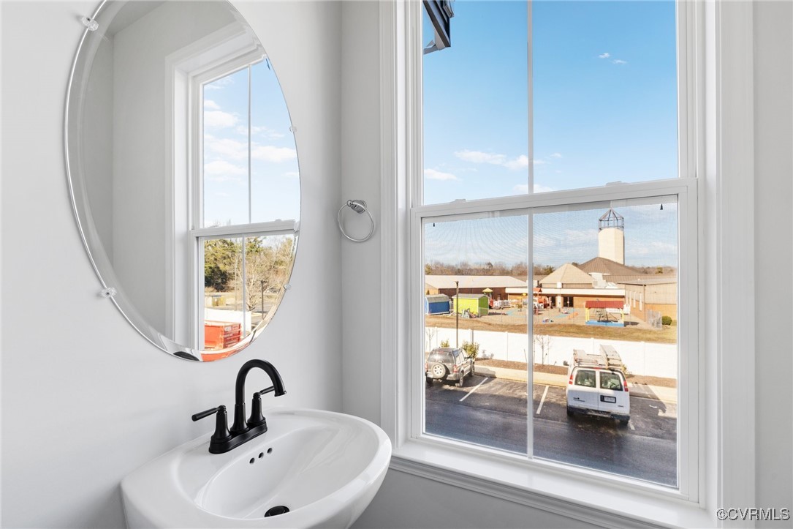
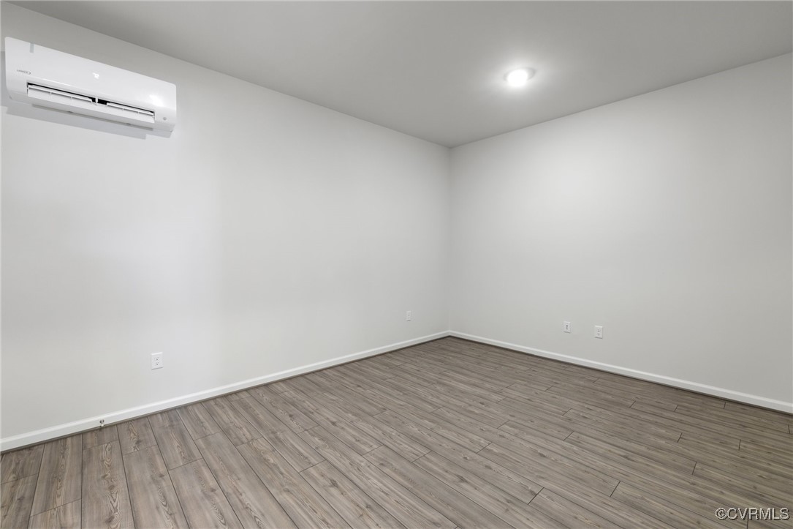
"This charming three-story townhome boasts a one-car garage, three bedrooms, two full baths, and two half baths. The garage level includes a convenient half bath and a spacious 12x15 bonus room, perfect for a home office, gym, or entertainment space.

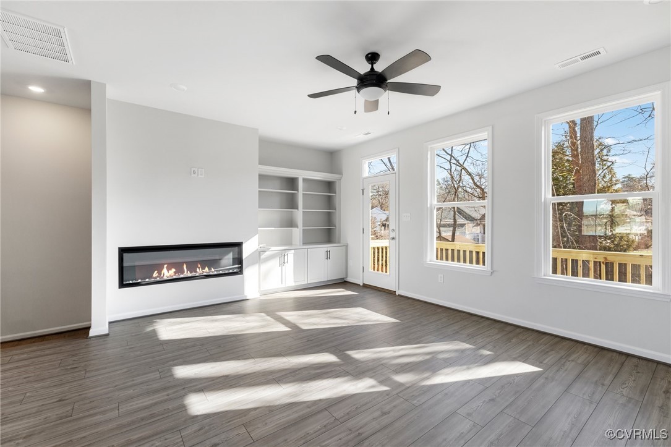
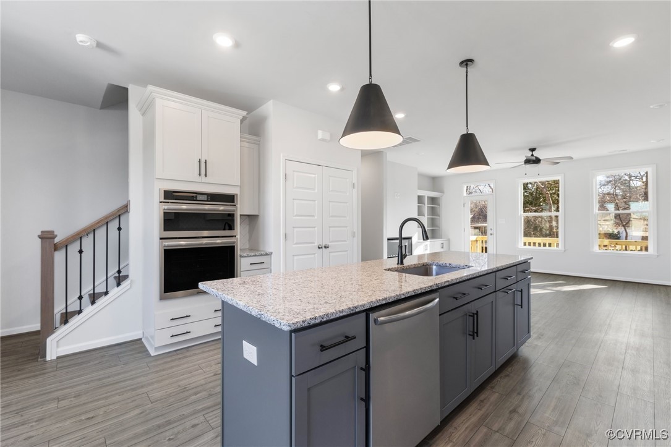
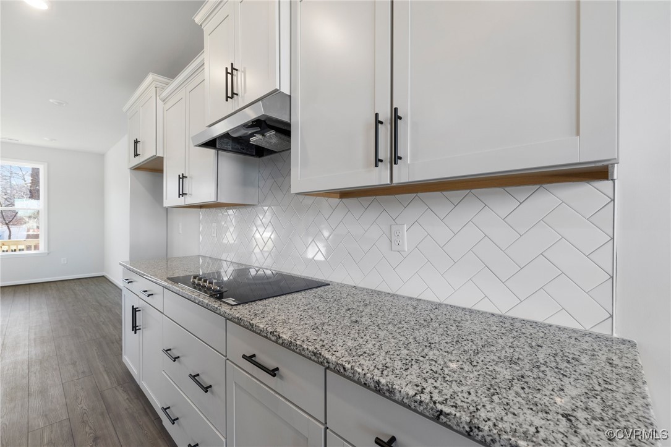
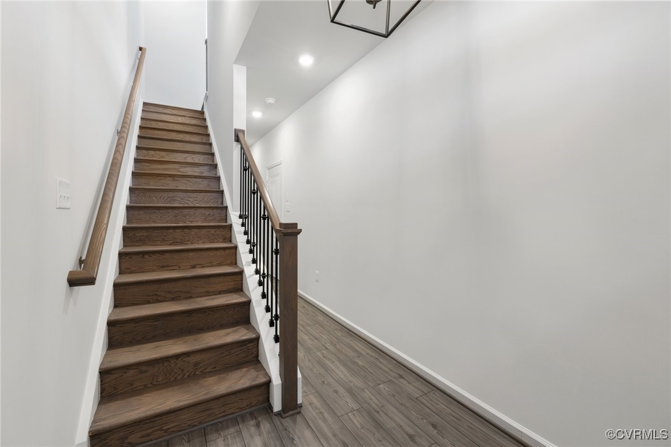
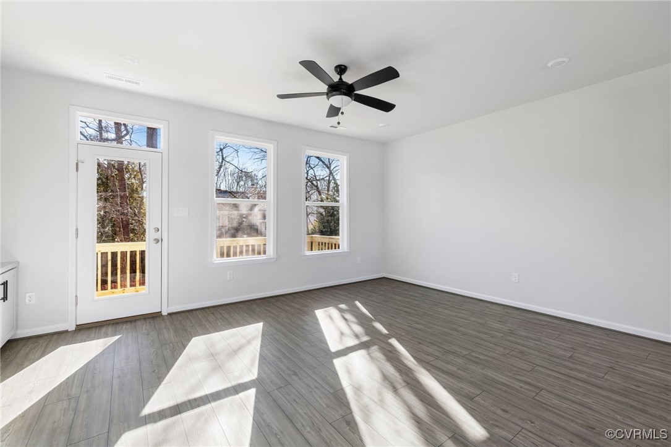
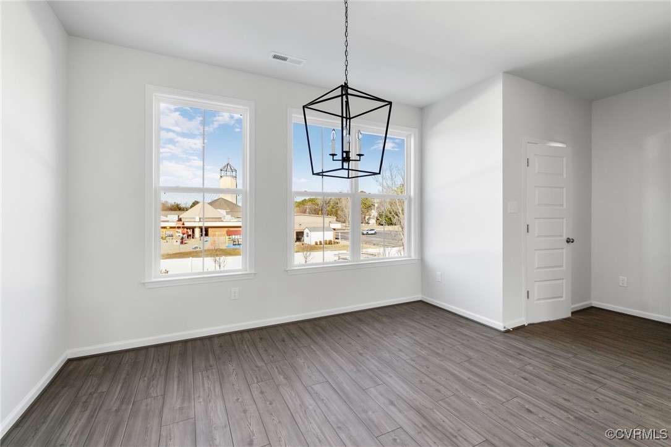
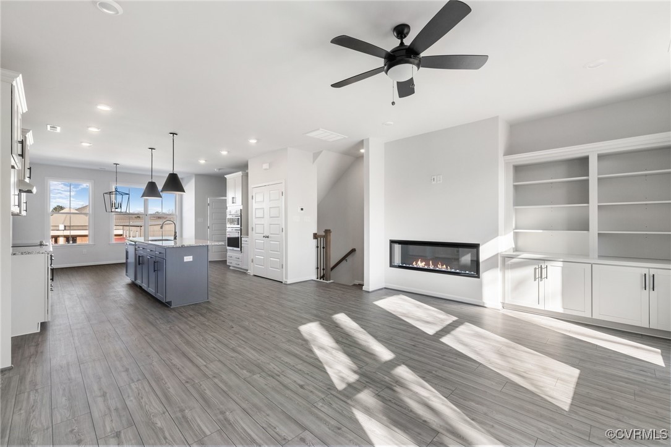
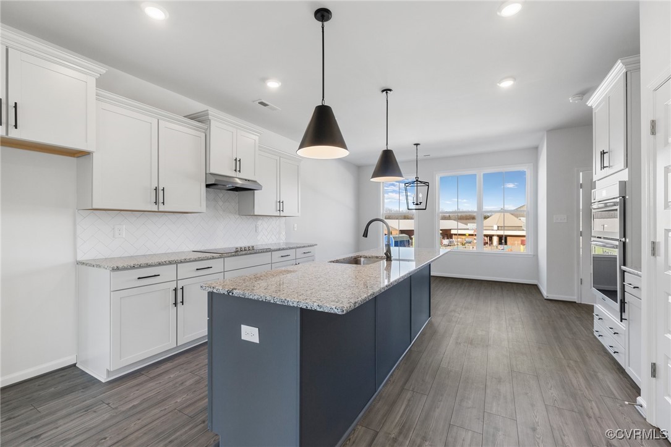
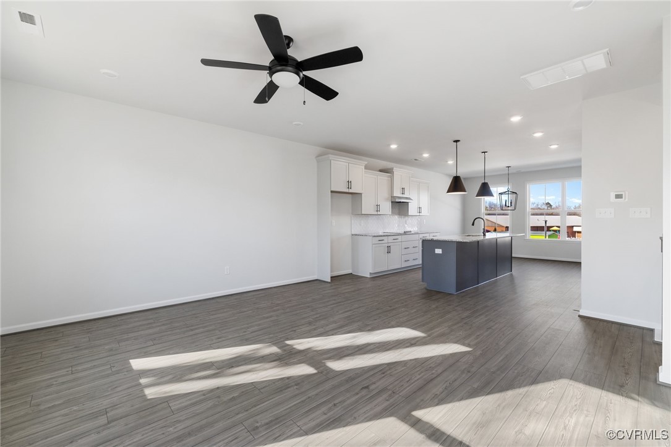
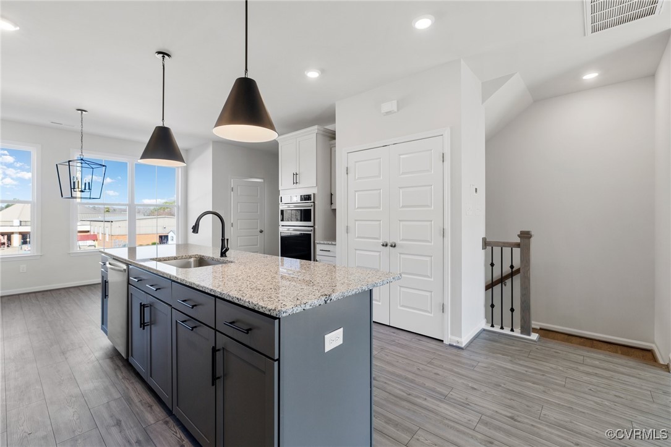
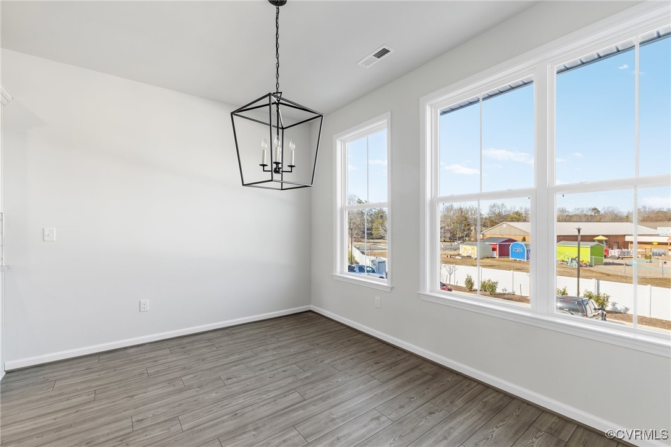
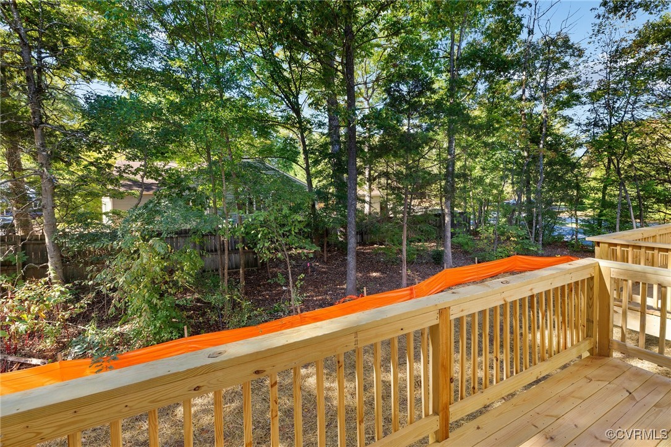
As you ascend the first flight of stairs, you'll enter the open-concept great room, ideal for gathering and relaxing. Step out onto the back deck, perfect for entertaining or enjoying your morning coffee. The family room is enhanced with a cozy electric fireplace and built-in cabinets and shelves, adding both style and functionality. The heart of the home is the gourmet kitchen and eat-in area, designed to impress with granite countertops, a stylish backsplash, and ample counter space for hosting and meal preparation.

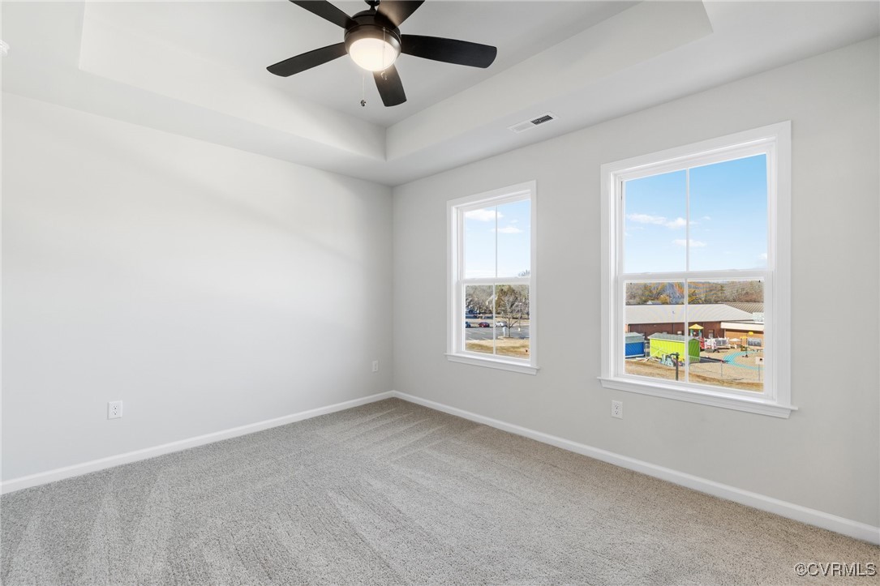
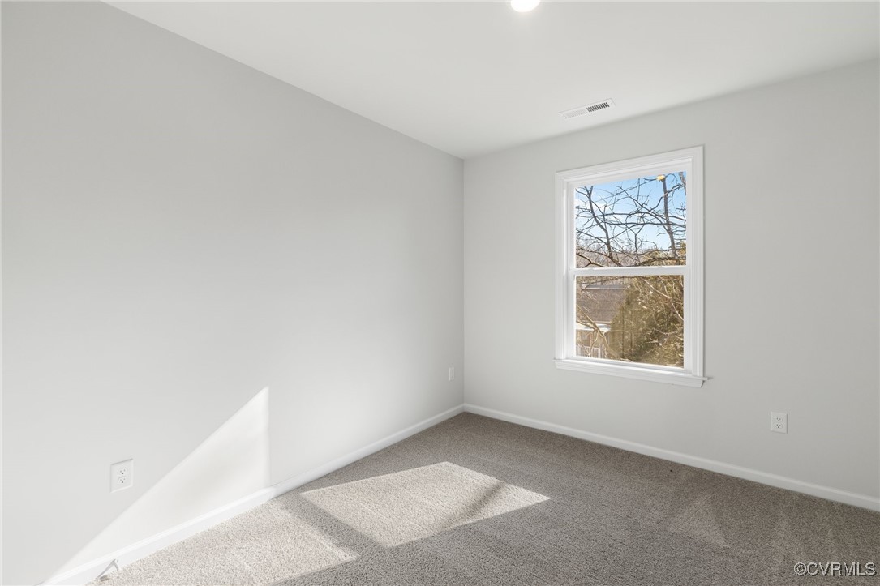
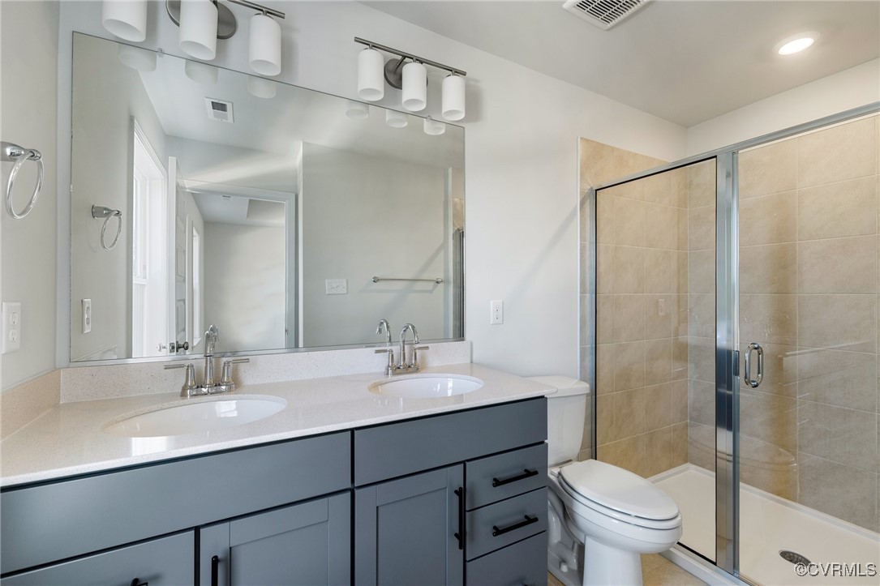
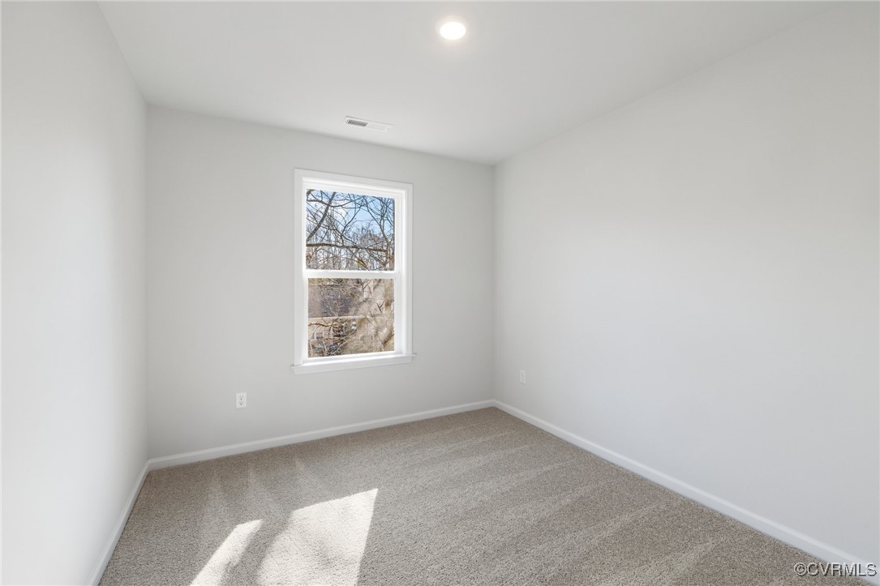
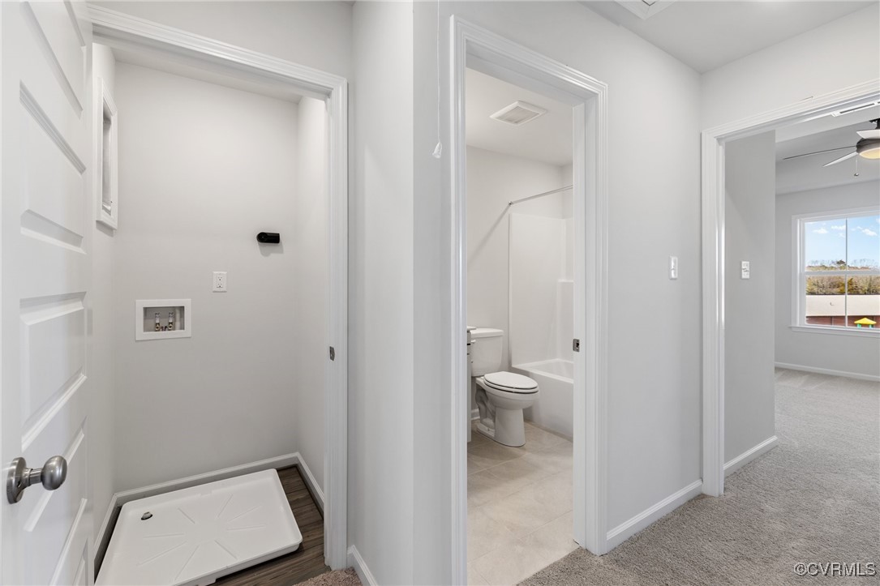
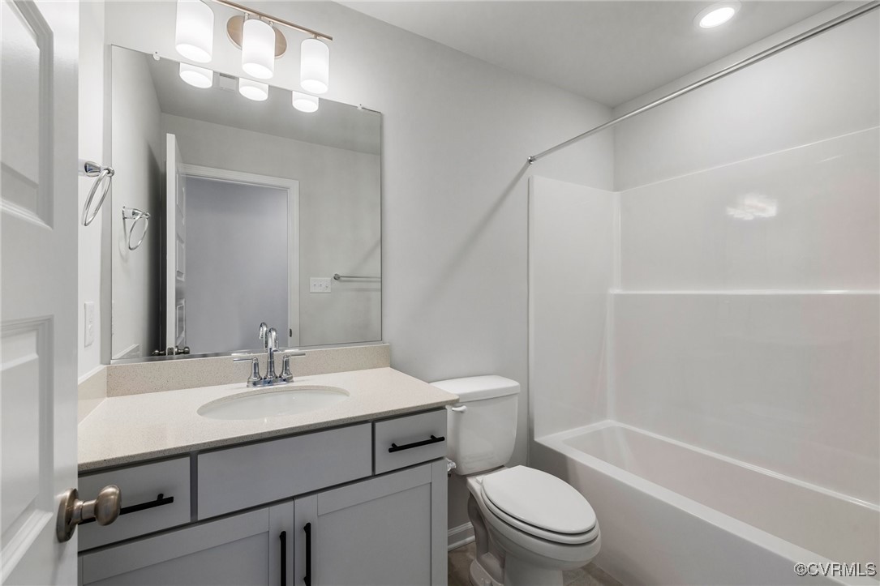
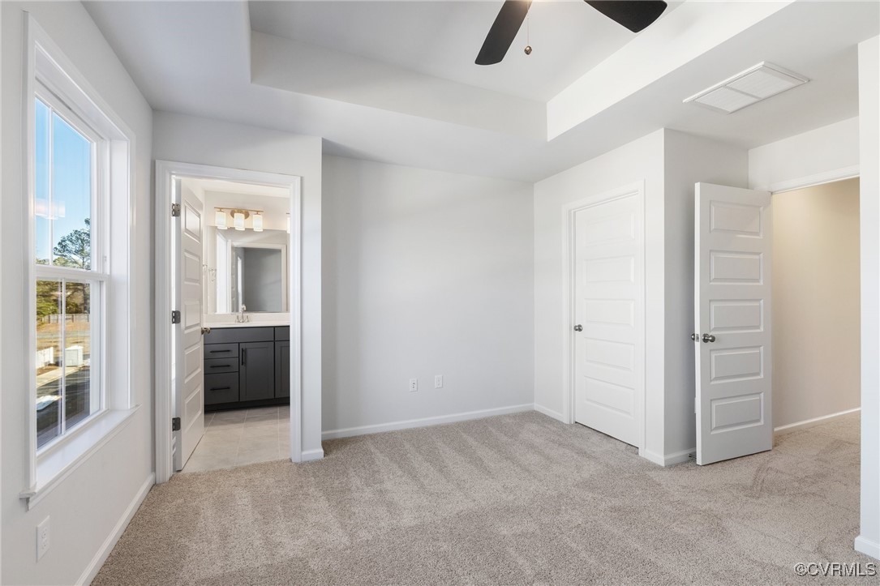
On the third floor, the primary bedroom provides a private retreat with a walk-in closet and a luxurious bathroom featuring dual vanities, a tile shower, ceramic tile floors, and quartz countertops. Two additional bedrooms, a second full bath, a laundry room, and a linen closet complete the upper level. With all appliances included, this home is truly move-in ready. Don't miss the opportunity to own this stunning townhome by Mungo Homes.

3
beds

4
baths

1,970 Sq.Ft. LIVING AREA

Area & Lot

Status
Sold
Sold Date
April 17, 2025
Living Space
1,970 Sq.Ft.
MLS® ID
2431667
Type
Townhouse
Year Built
2024
Neighborhood
Henrico
Architecture Styles
Row House
Elementary School
Carver
Middle School
Pocahontas
High School
Godwin

Interior

Bedrooms
3
Total Bathrooms
4
Full Bathrooms
2
Half Bathrooms
2
Flooring
Ceramic Tile, Partially Carpeted, Vinyl
Fireplace
Electric
Appliances
Dishwasher, Electric Cooking, Electric Water Heater, Microwave, Range
Other Interior Features
Fireplace, Granite Counters, High Ceilings

Exterior

Stories
3
Garage Space
1.0
Water Source
Public
Pool
None
Parking
Attached, Direct Access, Garage
Heat Type
Electric, Zoned
Air Conditioning
Zoned
Sewer
Public Sewer

Financial

Sales Price
$430,000
HOA Fees
$260/mo

Henrico

Henrico, Virginia, is a dynamic suburban community just outside Richmond. Known for its schools, neighborhoods, and thriving economy, Henrico offer...

Work With Us

Providence Hill Real Estate are dedicated to helping you find your dream home and assisting with any selling needs you may have. Contact us today to start your home searching journey!

Follow Us on Instagram

