12409 Mcallen Ct
12409 Mcallen Ct
12409 Mcallen Ct
12409 Mcallen Ct
12409 Mcallen Ct
12409 Mcallen Ct
12409 Mcallen Ct
12409 Mcallen Ct
12409 Mcallen Ct
12409 Mcallen Ct
12409 Mcallen Ct
12409 Mcallen Ct
12409 Mcallen Ct
12409 Mcallen Ct
12409 Mcallen Ct
12409 Mcallen Ct
12409 Mcallen Ct
12409 Mcallen Ct
12409 Mcallen Ct
12409 Mcallen Ct
12409 Mcallen Ct
12409 Mcallen Ct
12409 Mcallen Ct
12409 Mcallen Ct
12409 Mcallen Ct
12409 Mcallen Ct
12409 Mcallen Ct
SEE ALL PHOTOS
12409 Mcallen Ct
12409 Mcallen Ct
12409 Mcallen Ct
12409 Mcallen Ct
12409 Mcallen Ct
12409 Mcallen Ct
12409 Mcallen Ct
12409 Mcallen Ct
12409 Mcallen Ct
12409 Mcallen Ct
12409 Mcallen Ct
12409 Mcallen Ct
12409 Mcallen Ct
12409 Mcallen Ct
12409 Mcallen Ct
12409 Mcallen Ct
12409 Mcallen Ct
12409 Mcallen Ct
12409 Mcallen Ct
12409 Mcallen Ct
12409 Mcallen Ct
12409 Mcallen Ct
12409 Mcallen Ct
12409 Mcallen Ct
12409 Mcallen Ct
12409 Mcallen Ct
12409 Mcallen Ct
Sold

12409 Mcallen Ct

12409 Mcallen Ct, Chesterfield, VA 23114

$316,000
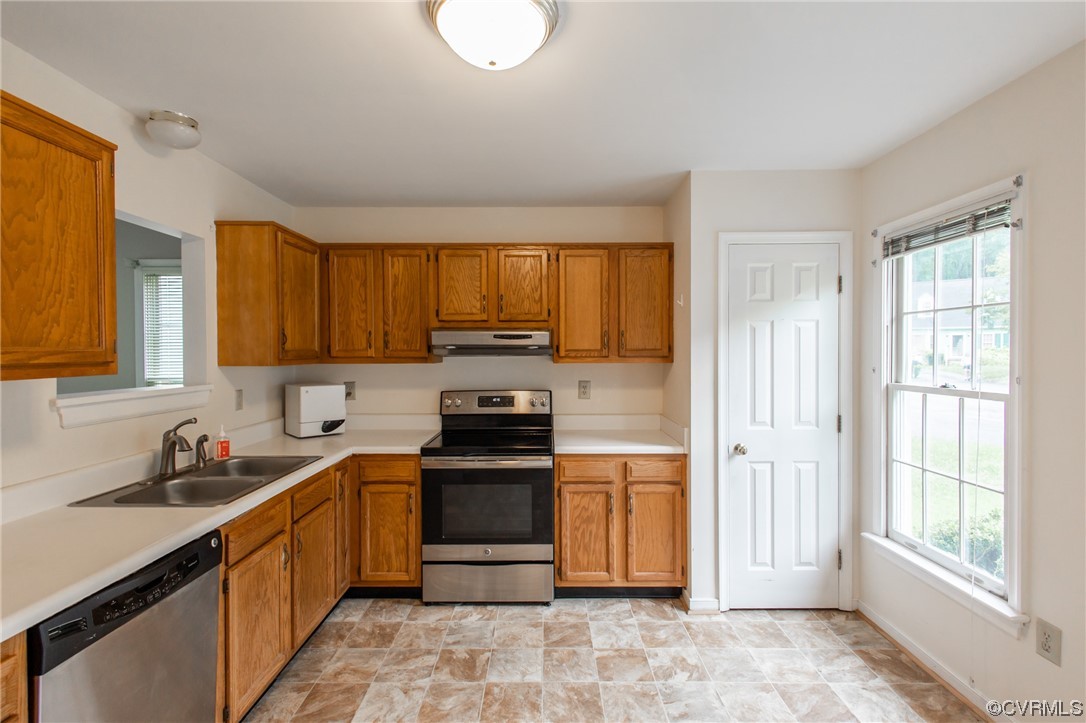
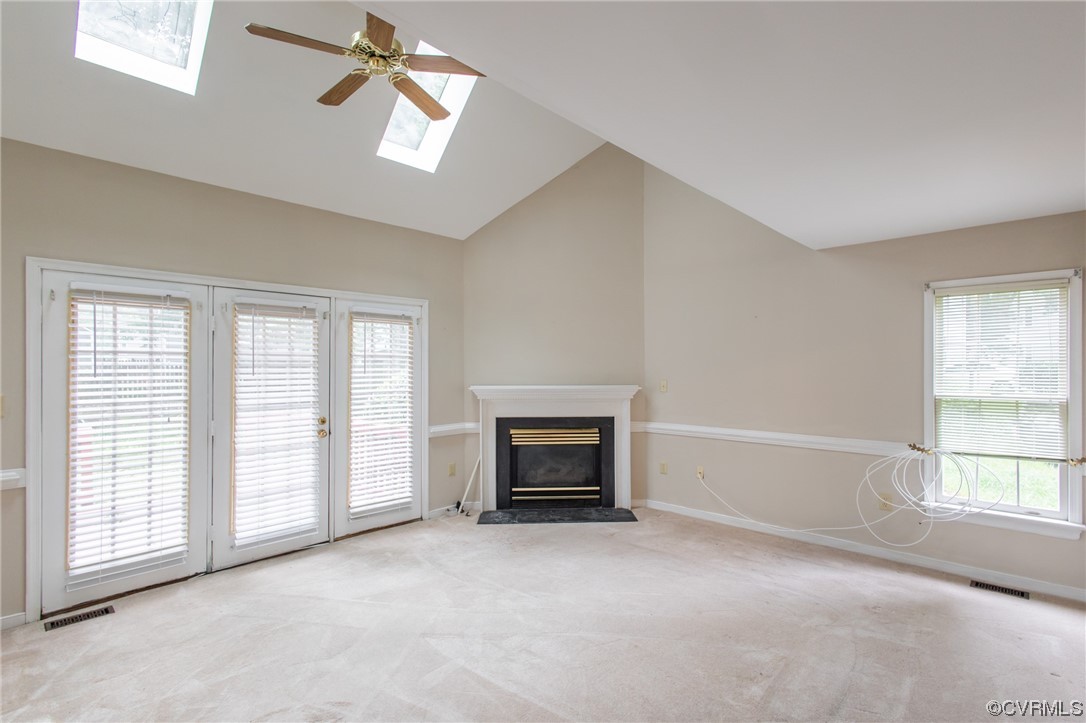
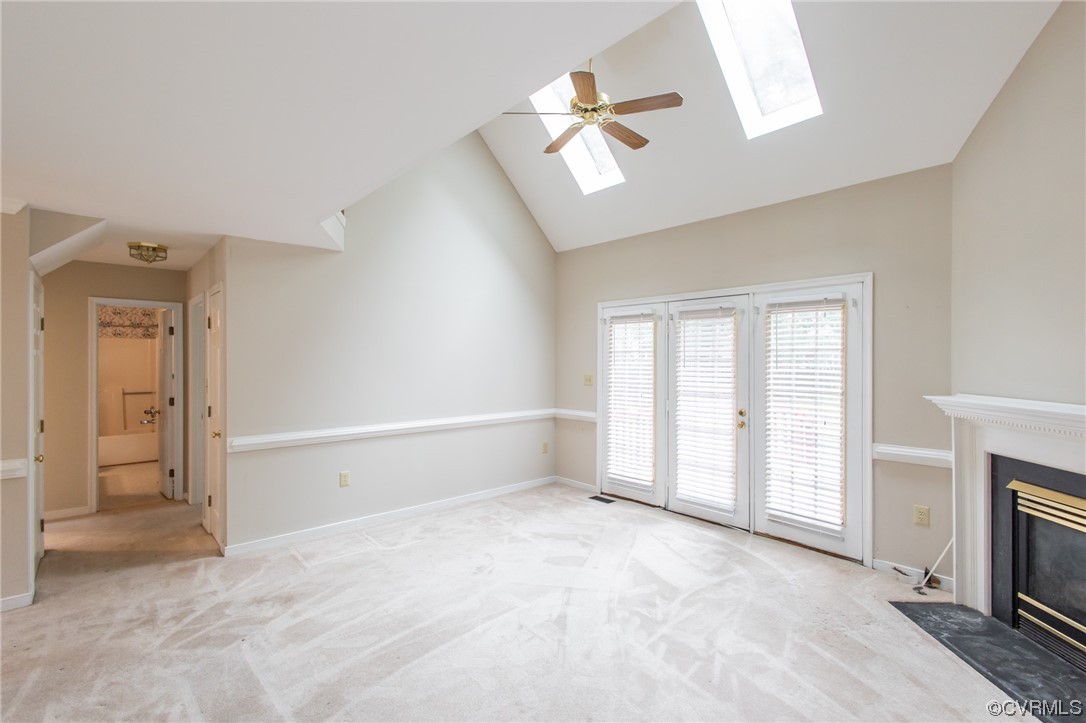
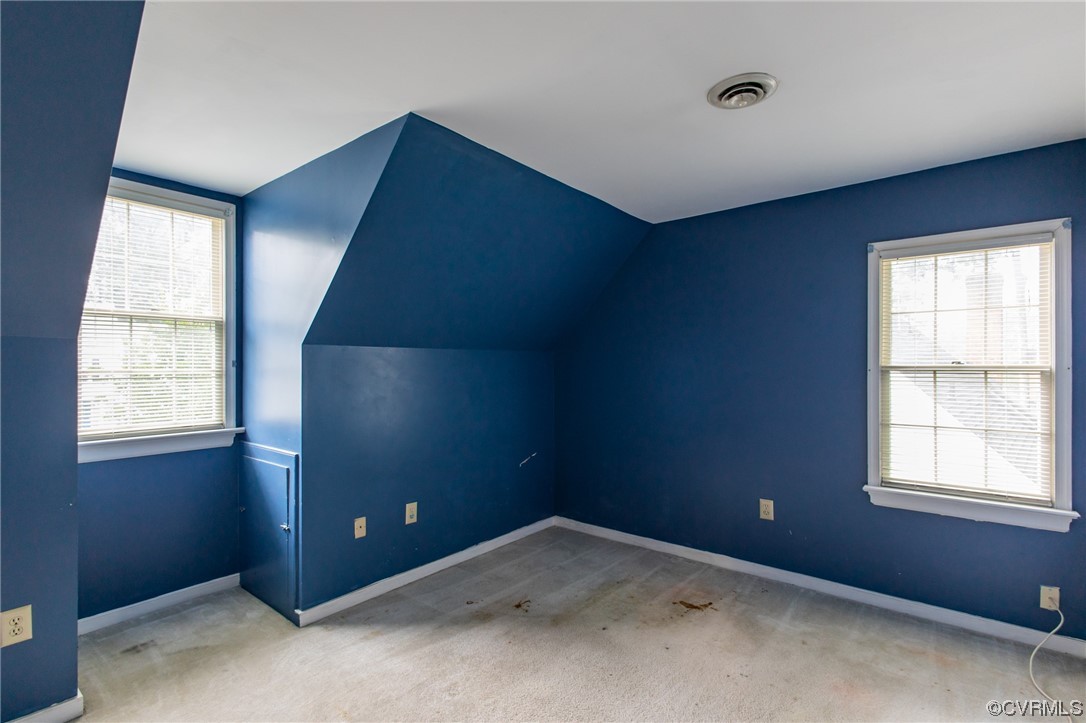
Low Maintenance Vinyl Sided Cape in Abbots Mill! This 3 Bedroom 2 Full Bathroom Home is Ready to Make Your Own. 1st Floor Primary w/ EnSuite Bathroom and Hall Access. Large Family Room w/ Gas Fireplace, Vaulted Ceiling and Access to Rear Deck. Eat-In Kitchen w/ Vinyl Flooring, Electric Smooth Top Range and Pantry. Large Dining Room w/ Carpet. Two Additional Bedrooms on Second Floor w/ Full Bathroom. Laundry Room on Second Level. HVAC 2012, Roof 2013, Water Heater 2015. Paved Driveway, Flat Cleared Lot, Quiet Cul-De-Sac. Close to 288 and Powhite Parkway, Schools, Shopping and Restaurants.

3
beds

2
baths

1,550 Sq.Ft. LIVING AREA

8,015.04 Sq.Ft. lot

Stephanie Harding

Stephanie Harding

Area & Lot

Status
Sold
Sold Date
July 19, 2023
Living Space
1,550 Sq.Ft.
Lot Size
8,015.04 Sq.Ft.
MLS® ID
2314733
Type
Residential
Year Built
1992
Architecture Styles
Cape Cod
Elementary School
Evergreen
Middle School
Midlothian
High School
Midlothian

Interior

Bedrooms
3
Total Bathrooms
2
Full Bathrooms
2
Laundry Room
Washer Hookup, Dryer Hookup
Flooring
Partially Carpeted, Vinyl
Fireplace
Gas
Appliances
Dishwasher, Electric Cooking, Electric Water Heater, Microwave, Oven, Refrigerator
Other Interior Features
Dining Area, Eat-in Kitchen, Fireplace, Laminate Counters, Bath in Primary Bedroom, Main Level Primary, Pantry, Cable TV

Exterior

Stories
1
Water Source
Public
Pool
None
Lot Features
Cleared, Cul-De-Sac
Parking
Driveway, Paved
Heat Type
Electric
Air Conditioning
Heat Pump
Sewer
Public Sewer
Other Exterior Features
Porch, Storage, Shed, Paved Driveway

Financial

Sales Price
$316,000
Real Estate Tax
$2,514/yr
HOA Fees
$90/yr

Work With Us

Providence Hill Real Estate are dedicated to helping you find your dream home and assisting with any selling needs you may have. Contact us today to start your home searching journey!

Follow Us on Instagram