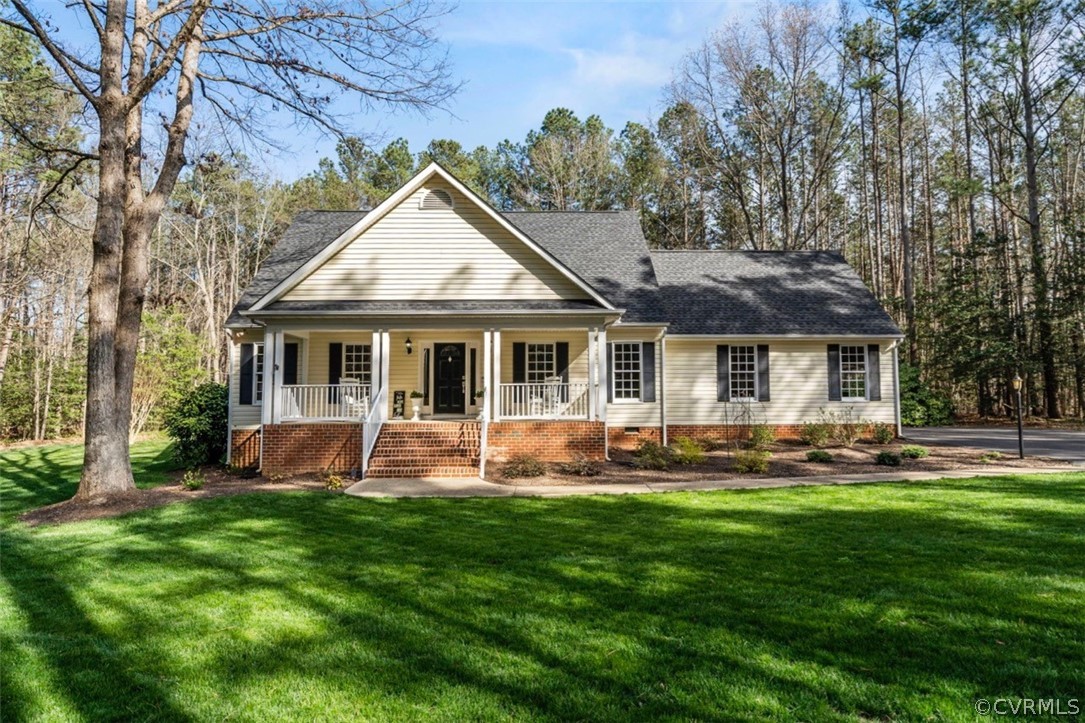
Beautiful 3 bedroom one level home on 2.33 wooded acres at the end of a cul-de-sac in Western Hanover's coveted Rockville area. Enjoy the quiet Red Bud neighborhood from the front porch or enjoy guests on the large deck overlooking the beautifully maintained back yard. From the paved driveway, the concrete path winds through the garden bed to the quality brick steps and onto a deep concrete porch. Enter the home into a foyer that is open to the formal dining room and has a view of the family room's brick fireplace and doors leading to the large back deck. The family room features a vaulted ceiling and opens into the breakfast room and kitchen which share views of the gorgeous backyard. Enjoy the oversized kitchen with new stainless appliances, new granite counters, new LED lighting, and a massive pantry area. The laundry room is thoughtfully located near the primary bedroom, kitchen, and garage entry. The primary bedroom features plenty of space for your large furniture, vaulted ceilings, and a large walk in closet. Owners just completed a major remodel of the primary bathroom including premium tile, bathtub, and a glass shower surround. The other two bedrooms are across the home from the primary to afford ample privacy and share an updated full bathroom. This home is in turnkey condition and within 20 minutes of Short Pump. Welcome home.