1205 E Main St Unit#U3E
SEE ALL PHOTOS
1205 E Main St Unit#U3E
Sold

1205 E Main St Unit#U3E

1205 E Main St Unit#U3E, Richmond, VA 23219

$333,000
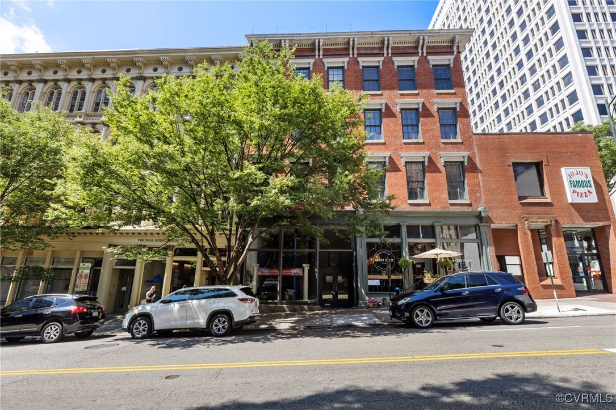
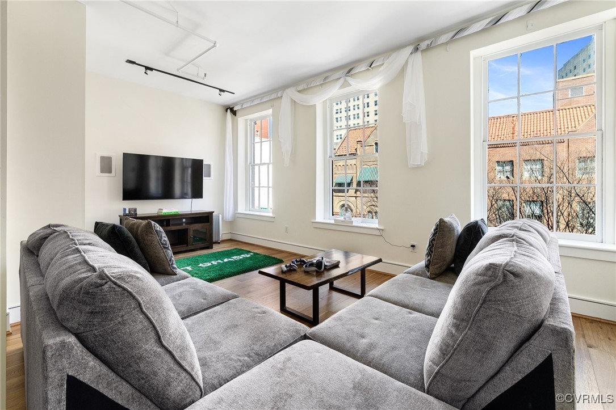
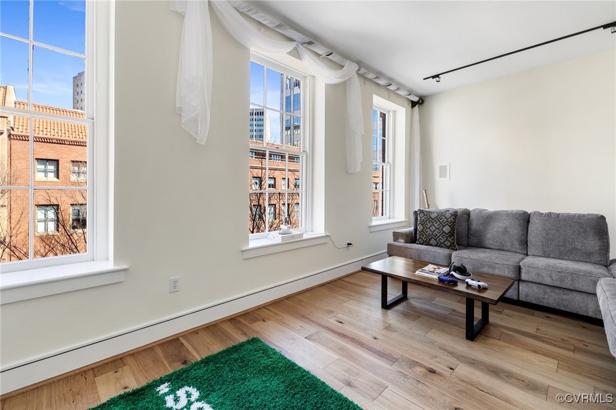
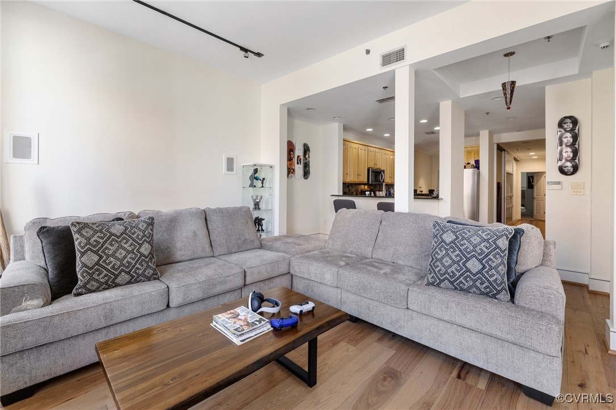
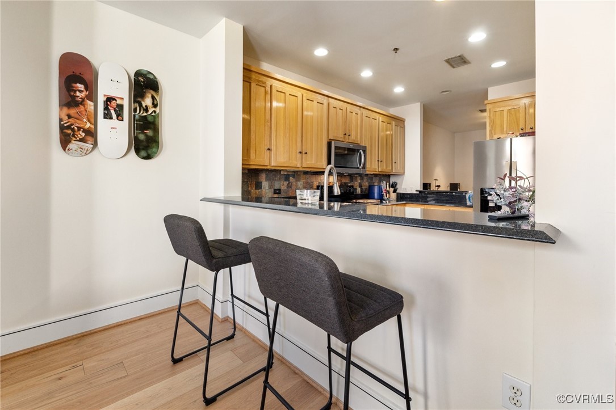
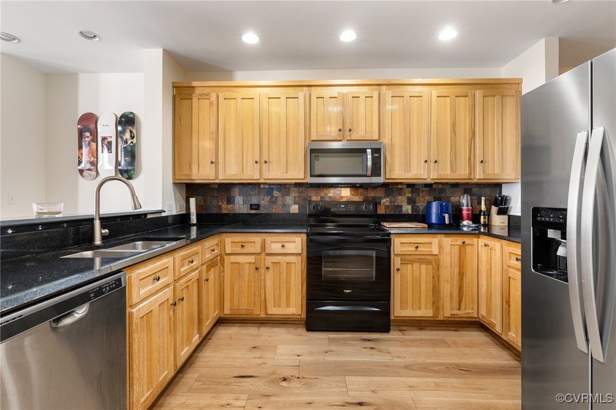
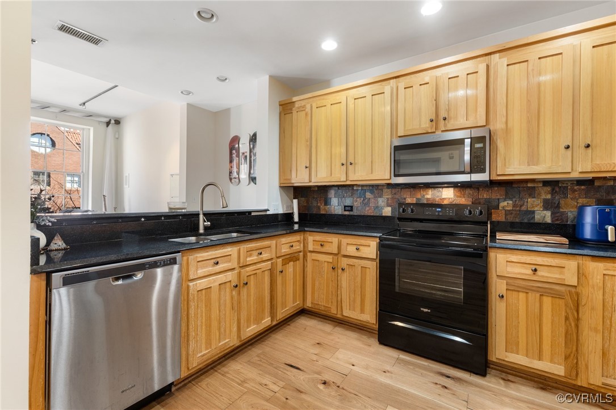
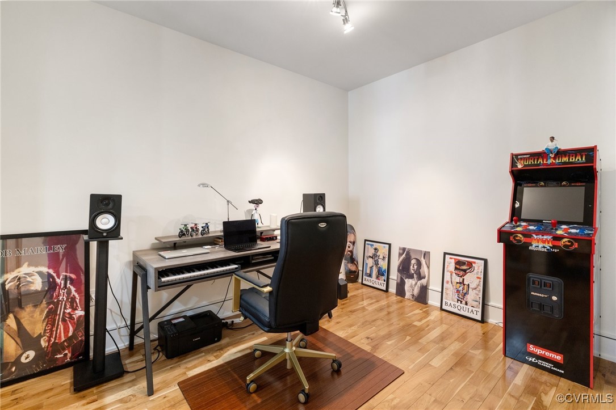
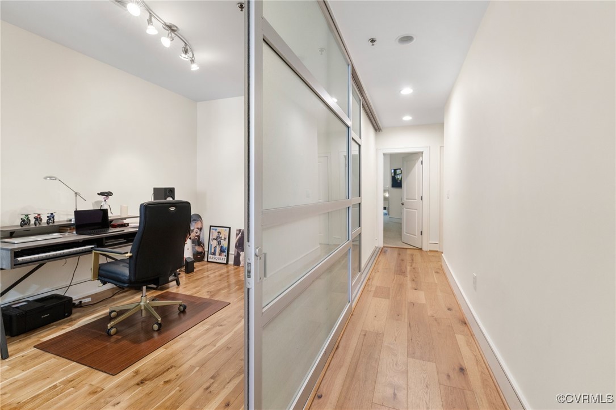
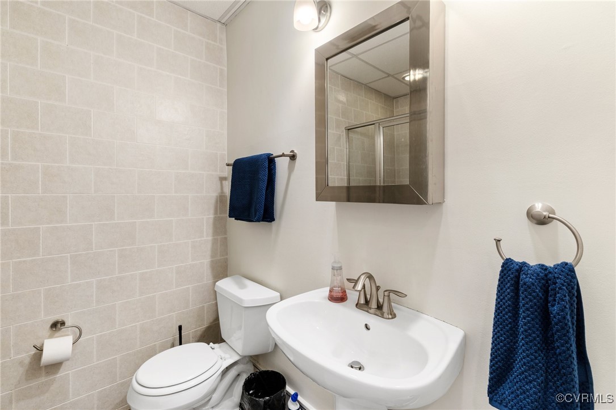
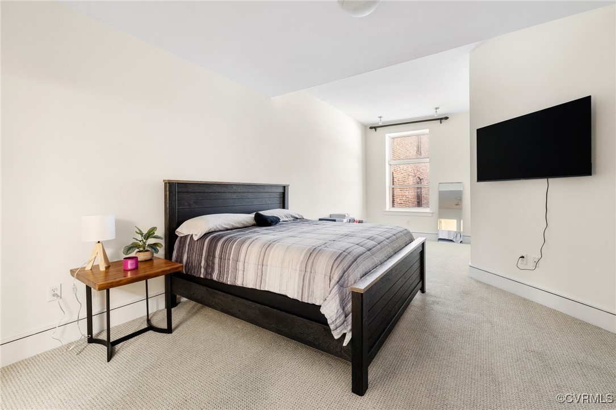
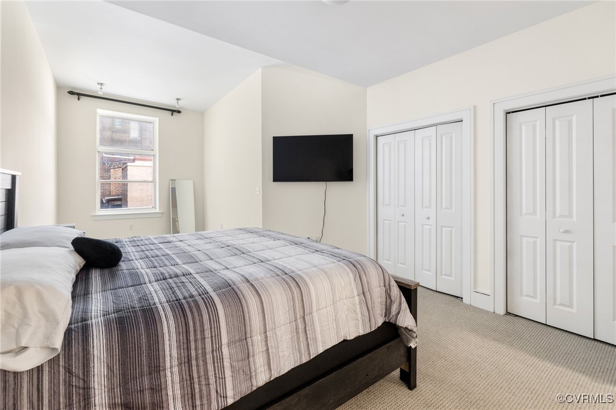
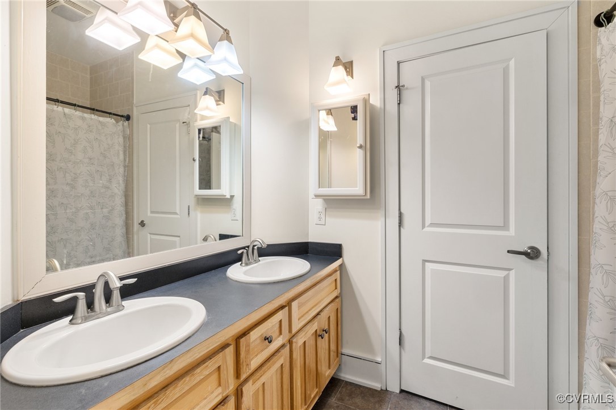
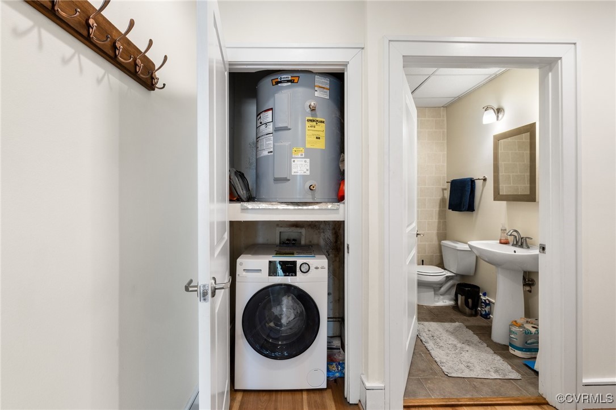
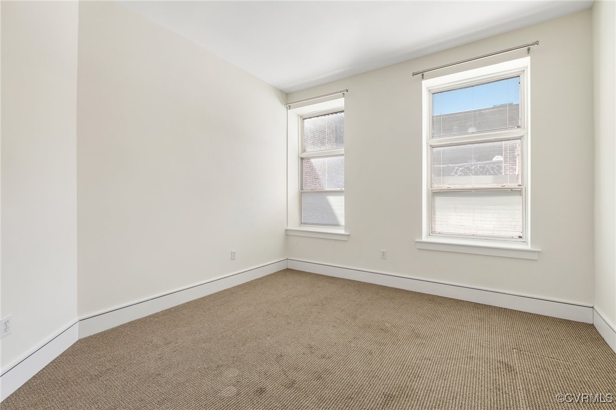
Beautiful 3rd floor bright 2 or 3 bedroom condo in the heart of downtown. Secure building with elevator opening directly into the condo. Spacious bright Living Room with 12 ft ceilings opening to eat-in Kitchen with granite counters, stainless appliances and plenty of cabinet and counter space, huge Primary Bedroom suite ( 25 ft x 12.5 ft) with two large closets, en-suite bath with dual vanities and water closet, spacious Guest Bedroom, hall bath and Flex Room with sliding barn door (could be third bedroom, Office, or Dining Room). Freshly painted through out and Newer wood floors ( new in the last year) in the Living areas. Large hall closet. Combo washer dryer in unit, additional free washers and dryers in basement. Large (8 ft x 5 ft) storage room in basement. HOA dues include water, sewer and trash plus exterior maintenance. Walking distance to MCV, downtown businesses and hundreds of restaurants. Convenient to I95 and airport

3
beds

2
baths

1,449 Sq.Ft. LIVING AREA

1,655.28 Sq.Ft. lot

Stephanie Harding

Stephanie Harding

View Virtual Tour

Area & Lot

Status
Sold
Sold Date
April 25, 2025
Living Space
1,449 Sq.Ft.
Lot Size
1,655.28 Sq.Ft.
MLS® ID
2506225
Type
Condo
Year Built
1870
Neighborhood
Richmond
Architecture Styles
Contemporary, Mid Rise
View Description
City
Elementary School
Carver
Middle School
Dogwood
High School
Armstrong

Interior

Bedrooms
3
Total Bathrooms
2
Full Bathrooms
2
Laundry Room
Common Area
Flooring
Partially Carpeted, Wood
Appliances
Dryer, Dishwasher, Electric Water Heater, Gas Cooking, Disposal, Ice Maker, Microwave, Refrigerator, Washer
Other Interior Features
Bedroom on Main Level, Dining Area, Granite Counters, High Ceilings, High Speed Internet, Main Level Primary, Cable TV, Wired for Data

Exterior

Stories
1
Water Source
Public
Pool
None
Roof
Composition, Flat
Parking
On Street
Heat Type
Electric, Forced Air, Heat Pump
Air Conditioning
Heat Pump
Sewer
Public Sewer
Security Features
Controlled Access

Financial

Sales Price
$333,000
Real Estate Tax
$3,852/yr
HOA Fees
$550/mo

Richmond

Richmond, Virginia, is a historic city steeped in Southern charm and significance. As the capital of Virginia, it boasts a rich tapestry of culture...

Work With Us

Providence Hill Real Estate are dedicated to helping you find your dream home and assisting with any selling needs you may have. Contact us today to start your home searching journey!

Follow Us on Instagram