12021 Bondurant Dr
12021 Bondurant Dr
12021 Bondurant Dr
12021 Bondurant Dr
12021 Bondurant Dr
12021 Bondurant Dr
12021 Bondurant Dr
12021 Bondurant Dr
12021 Bondurant Dr
12021 Bondurant Dr
12021 Bondurant Dr
12021 Bondurant Dr
12021 Bondurant Dr
12021 Bondurant Dr
12021 Bondurant Dr
12021 Bondurant Dr
12021 Bondurant Dr
12021 Bondurant Dr
12021 Bondurant Dr
12021 Bondurant Dr
12021 Bondurant Dr
12021 Bondurant Dr
12021 Bondurant Dr
12021 Bondurant Dr
12021 Bondurant Dr
12021 Bondurant Dr
12021 Bondurant Dr
12021 Bondurant Dr
12021 Bondurant Dr
12021 Bondurant Dr
12021 Bondurant Dr
12021 Bondurant Dr
12021 Bondurant Dr
12021 Bondurant Dr
12021 Bondurant Dr
SEE ALL PHOTOS
12021 Bondurant Dr
12021 Bondurant Dr
12021 Bondurant Dr
12021 Bondurant Dr
12021 Bondurant Dr
12021 Bondurant Dr
12021 Bondurant Dr
12021 Bondurant Dr
12021 Bondurant Dr
12021 Bondurant Dr
12021 Bondurant Dr
12021 Bondurant Dr
12021 Bondurant Dr
12021 Bondurant Dr
12021 Bondurant Dr
12021 Bondurant Dr
12021 Bondurant Dr
12021 Bondurant Dr
12021 Bondurant Dr
12021 Bondurant Dr
12021 Bondurant Dr
12021 Bondurant Dr
12021 Bondurant Dr
12021 Bondurant Dr
12021 Bondurant Dr
12021 Bondurant Dr
12021 Bondurant Dr
12021 Bondurant Dr
12021 Bondurant Dr
12021 Bondurant Dr
12021 Bondurant Dr
12021 Bondurant Dr
12021 Bondurant Dr
12021 Bondurant Dr
12021 Bondurant Dr
Courtesy of RE/MAX Commonwealth
Sold

12021 Bondurant Dr

12021 Bondurant Dr, North Chesterfield, VA 23236

$615,000
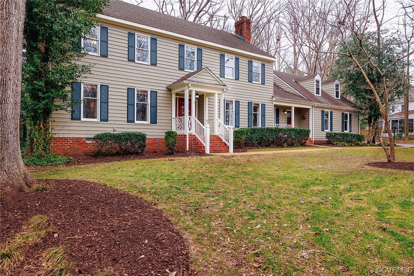
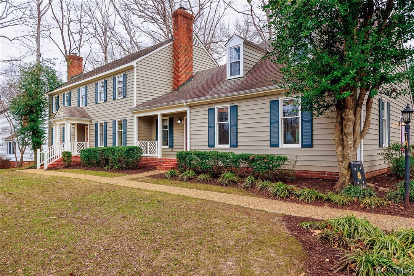
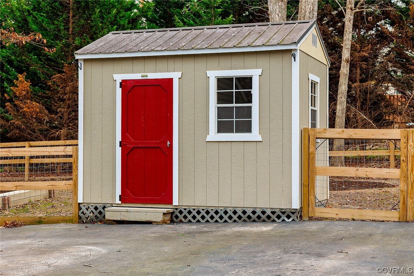
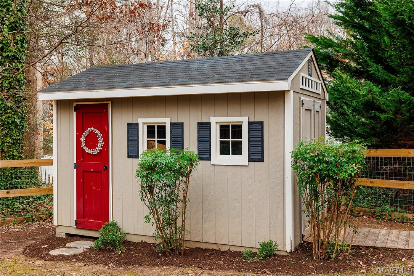
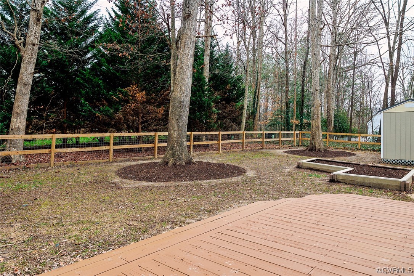
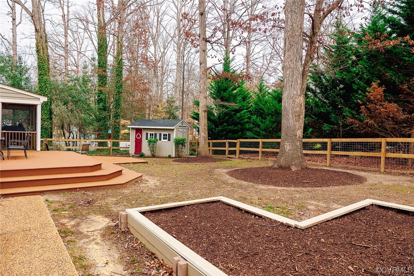
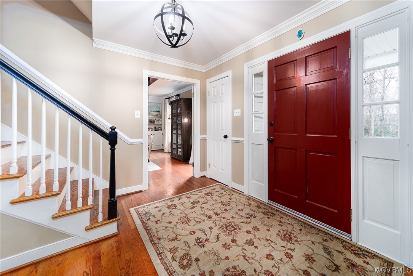
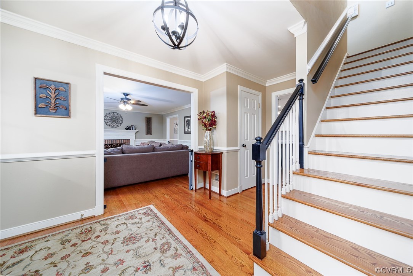
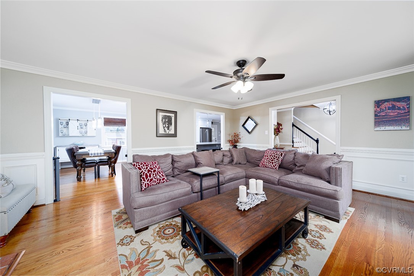
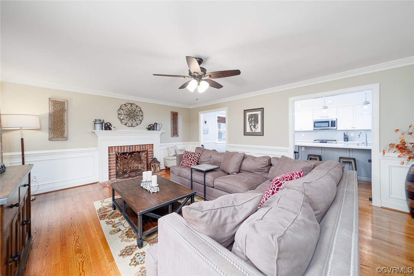
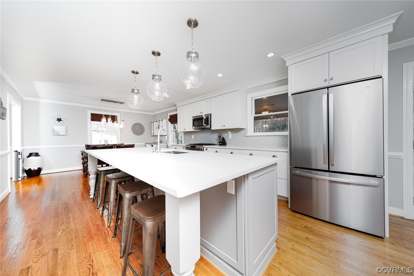
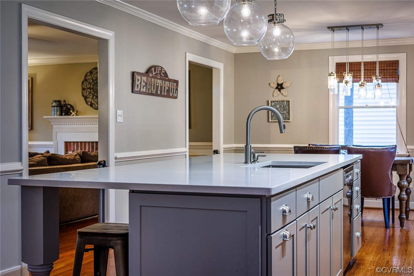
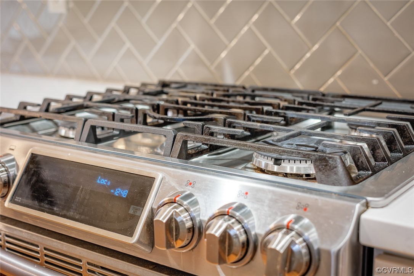
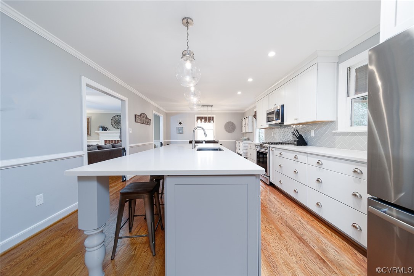
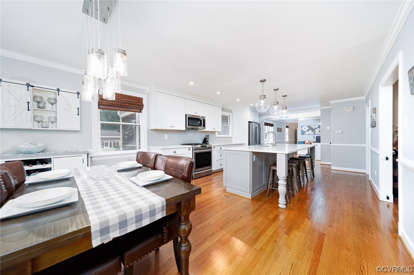
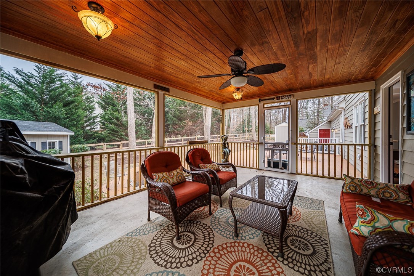
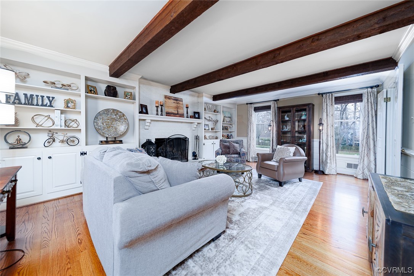
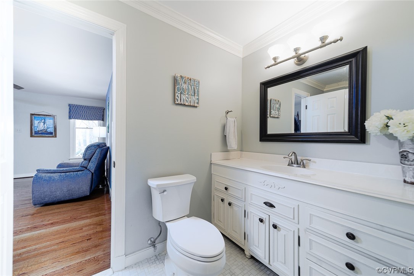
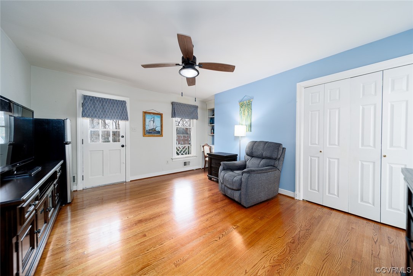
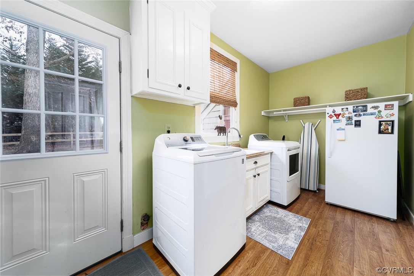
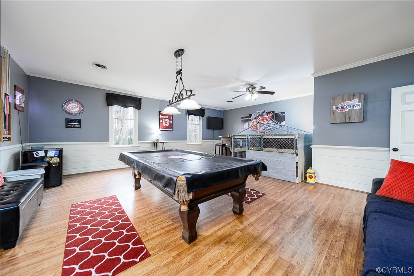
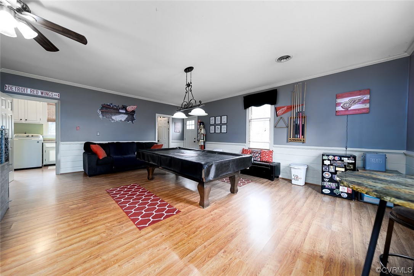
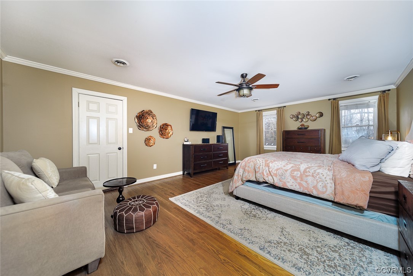
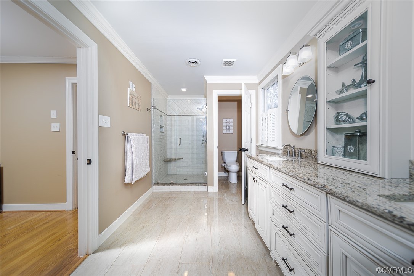
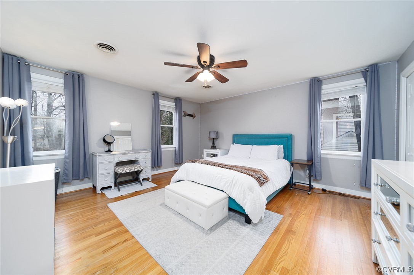
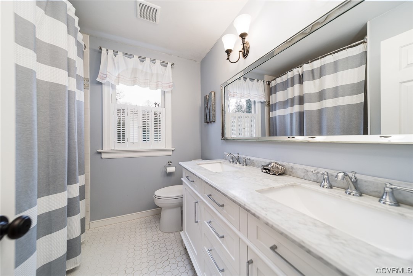
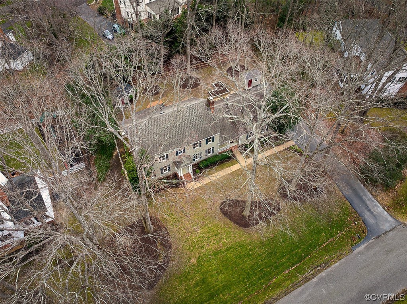
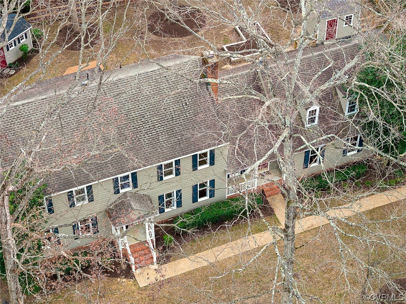
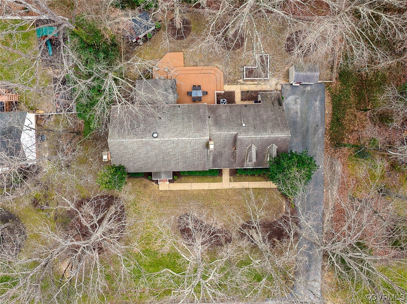
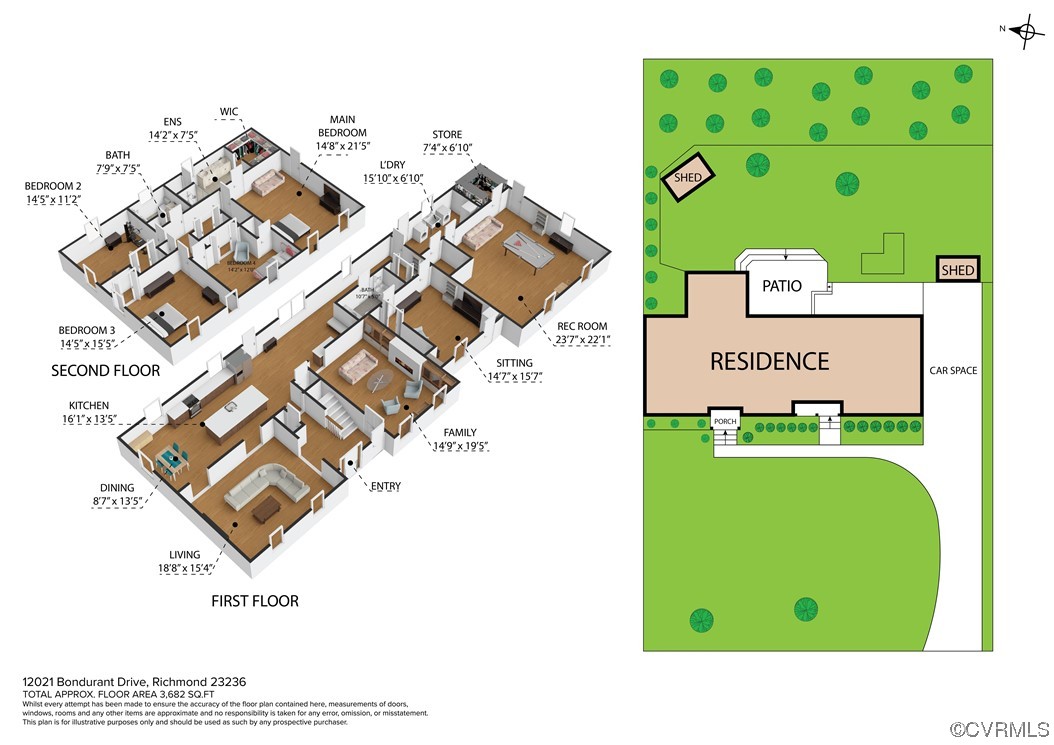
Exquisite and beautifully maintained 5-bedroom home in Stonehenge with a first-floor bedroom. This property has 5 bedrooms, 3 full bathrooms, and 3786 ft.2 Upon entry you are greeted with gleaming hardwood floors, and abundance of natural light and crown and chair rail throughout the first floor. The formal living room has wainscoting and a wood-burning fireplace. The family room has built-in, shelving and cabinets, a fireplace and beamed ceilings. The kitchen was recently renovated in 2019 with granite countertops and a coffee bar added. All appliances are stainless steel and will convey with the sale. The downstairs rec room provides plenty of space for friends and family to gather. The laundry room is conveniently Located on the first floor. The first-floor bedroom has its own entrance and built-in shelving. The primary bedroom on the second floor features hardwood flooring, a renovated bathroom with granite countertops, dual vanity along with a TV! This home was made for entertaining with the screened-in back porch, large deck, and yard. It is surrounded by church trees, and situated on half an acre. There are also two detached sheds on the property. The HOA is optional at $50/yr.

5
beds

3
baths

3,786 Sq.Ft. LIVING AREA

0.5 Acres lot

Sarah Kate Shepherd

Sarah Kate Shepherd

View Virtual Tour

Area & Lot

Status
Sold
Sold Date
February 26, 2024
Living Space
3,786 Sq.Ft.
Lot Size
0.5 Acres
MLS® ID
2400769
Type
Residential
Year Built
1979
Architecture Styles
Two Story
Elementary School
Gordon
Middle School
Midlothian
High School
Monacan

Interior

Bedrooms
5
Total Bathrooms
3
Full Bathrooms
3
Flooring
Ceramic Tile, Wood
Fireplace
Gas, Wood Burning
Appliances
Dryer, Dishwasher, Disposal, Gas Water Heater, Microwave, Oven, Refrigerator, Stove, Washer
Other Interior Features
Beamed Ceilings, Bookcases, Built-in Features, Bedroom on Main Level, Ceiling Fan(s), Dining Area, Separate/Formal Dining Room, Double Vanity, Eat-in Kitchen, Granite Counters, Bath in Primary Bedroom, Main Level Primary, Pantry, Walk-In Closet(s)

Exterior

Stories
2
Water Source
Public
Pool
None
Roof
Composition
Heat Type
Forced Air, Natural Gas
Air Conditioning
Central Air
Sewer
Public Sewer
Other Exterior Features
Sprinkler/Irrigation

Financial

Sales Price
$615,000
Real Estate Tax
$4,668/yr

Work With Us

Providence Hill Real Estate are dedicated to helping you find your dream home and assisting with any selling needs you may have. Contact us today to start your home searching journey!

Follow Us on Instagram