12011 Smoketree Dr
12011 Smoketree Dr
12011 Smoketree Dr
12011 Smoketree Dr
12011 Smoketree Dr
12011 Smoketree Dr
12011 Smoketree Dr
12011 Smoketree Dr
12011 Smoketree Dr
12011 Smoketree Dr
12011 Smoketree Dr
12011 Smoketree Dr
12011 Smoketree Dr
12011 Smoketree Dr
12011 Smoketree Dr
12011 Smoketree Dr
12011 Smoketree Dr
12011 Smoketree Dr
12011 Smoketree Dr
12011 Smoketree Dr
12011 Smoketree Dr
12011 Smoketree Dr
12011 Smoketree Dr
12011 Smoketree Dr
12011 Smoketree Dr
12011 Smoketree Dr
12011 Smoketree Dr
12011 Smoketree Dr
SEE ALL PHOTOS
12011 Smoketree Dr
12011 Smoketree Dr
12011 Smoketree Dr
12011 Smoketree Dr
12011 Smoketree Dr
12011 Smoketree Dr
12011 Smoketree Dr
12011 Smoketree Dr
12011 Smoketree Dr
12011 Smoketree Dr
12011 Smoketree Dr
12011 Smoketree Dr
12011 Smoketree Dr
12011 Smoketree Dr
12011 Smoketree Dr
12011 Smoketree Dr
12011 Smoketree Dr
12011 Smoketree Dr
12011 Smoketree Dr
12011 Smoketree Dr
12011 Smoketree Dr
12011 Smoketree Dr
12011 Smoketree Dr
12011 Smoketree Dr
12011 Smoketree Dr
12011 Smoketree Dr
12011 Smoketree Dr
12011 Smoketree Dr
Courtesy of Real Broker LLC
Sold

12011 Smoketree Dr

12011 Smoketree Dr, Chesterfield, VA 23236

$452,000
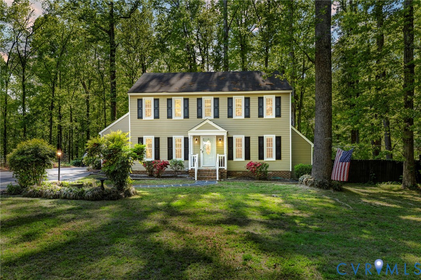
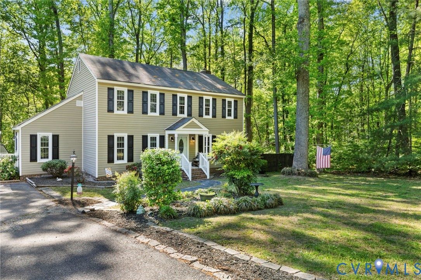
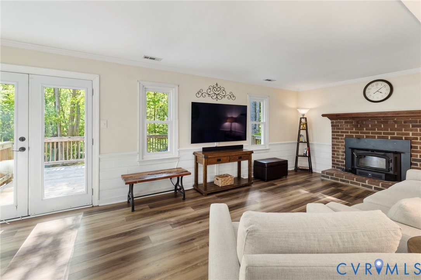
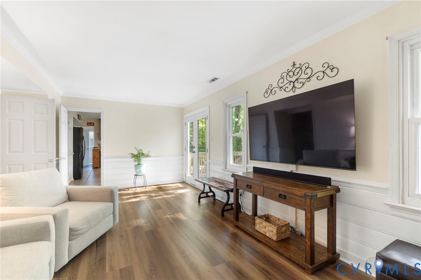
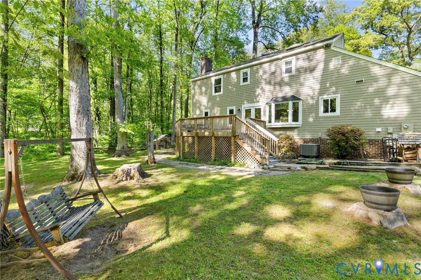
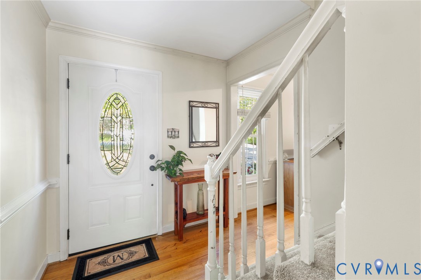
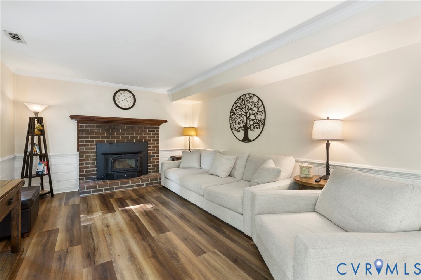
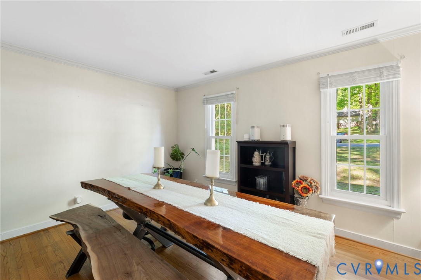
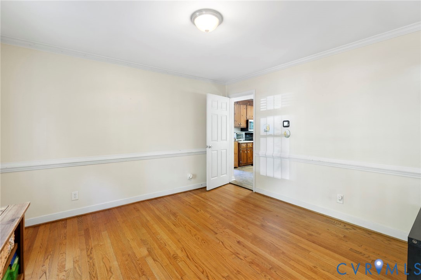
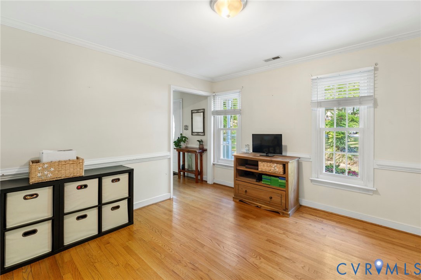
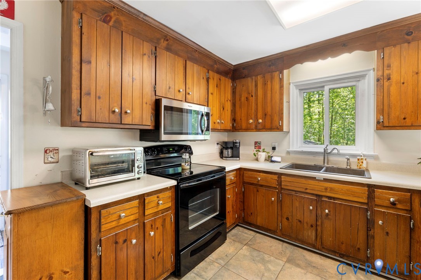
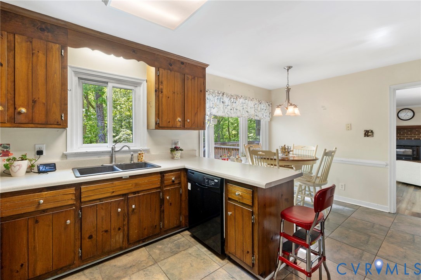
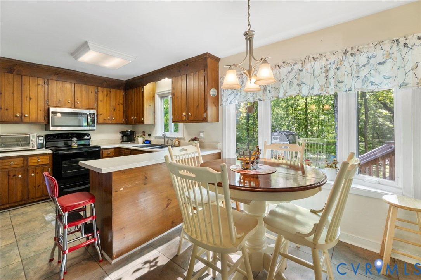
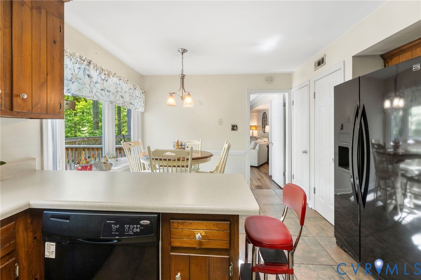
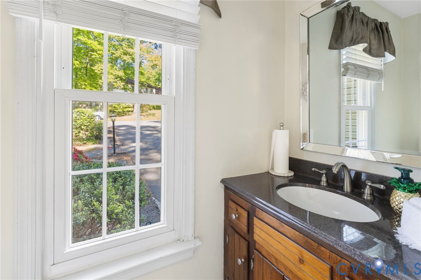
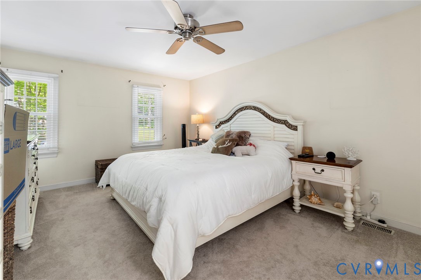
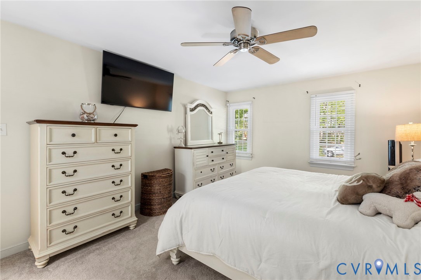
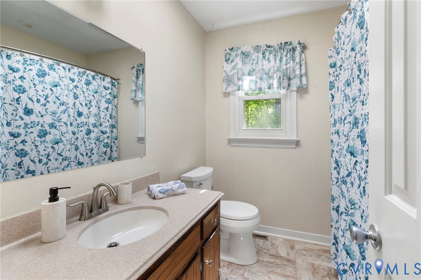
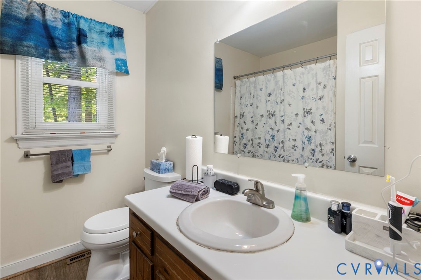
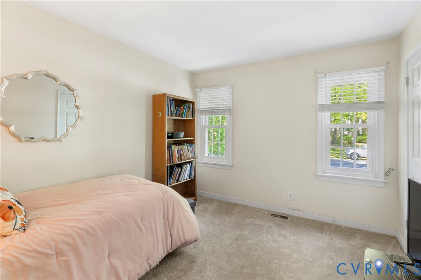
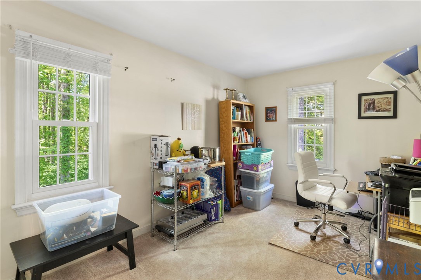
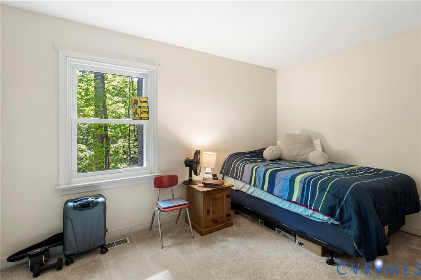
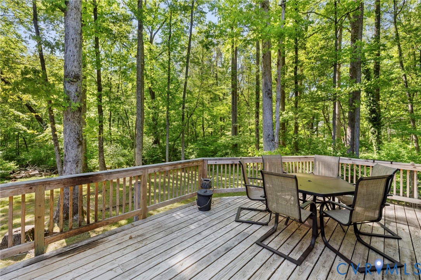
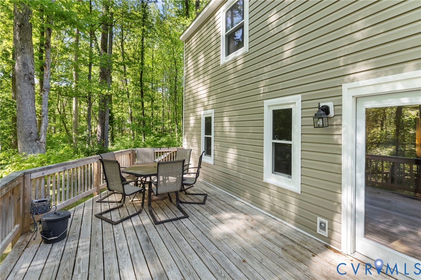
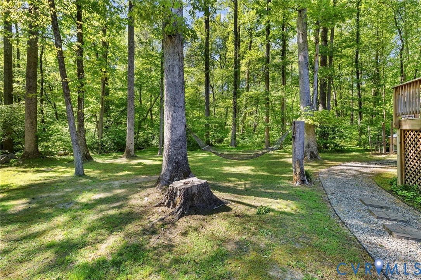
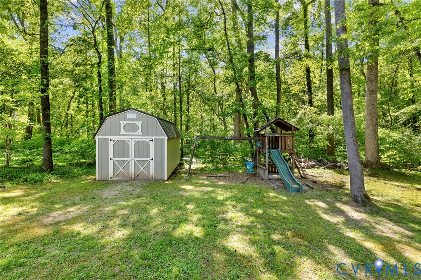
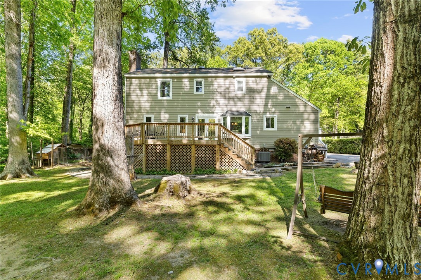
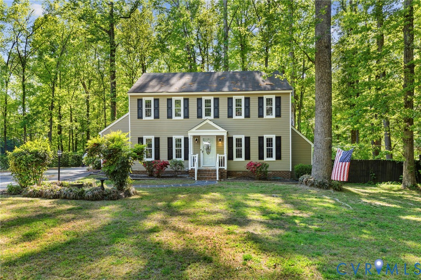
Welcome to your private retreat in one of the most sought-after neighborhoods south of the river. Thoughtfully updated and designed for both everyday comfort and effortless entertaining, the main level features new flooring and a warm, inviting wood-burning fireplace with insert. Upstairs, you'll find four spacious bedrooms and two full baths, including an updated primary suite, offering a functional layout with plenty of flexibility for today's lifestyle. Step outside to the true highlight of the home--an expansive newer deck overlooking a serene, nature-filled setting that provides exceptional privacy, perfect for relaxing or hosting guests. This home has been extensively upgraded for peace of mind, including new vinyl windows and doors, new carpet, updated kitchen flooring, a new hot water heater, and a new HVAC system with ultraviolet air purification installed in December. Additional improvements include a replaced main water line from the street to the home. Driveway will be patched and sealed. All of this, combined with a prime centralized location, makes this a rare opportunity you won't want to miss.

4
beds

3
baths

2,048 Sq.Ft. LIVING AREA

1.23 Acres lot

Lily Poff

Lily Poff

Area & Lot

Status
Sold
Sold Date
July 20, 2026
Living Space
2,048 Sq.Ft.
Lot Size
1.23 Acres
MLS® ID
2608969
Type
Residential
Year Built
1983
Architecture Styles
Two Story
Elementary School
Gordon
Middle School
Midlothian
High School
Monacan

Interior

Bedrooms
4
Total Bathrooms
3
Full Bathrooms
2
Half Bathroom
1
Flooring
Ceramic Tile, Laminate, Partially Carpeted
Fireplace
Wood Burning
Appliances
Dryer, Dishwasher, Disposal, Microwave, Oven, Refrigerator, Water Heater, Washer

Exterior

Stories
2
Water Source
Public
Pool
None
Roof
Asphalt, Composition, Shingle
Parking
Driveway, Paved
Heat Type
Electric, Heat Pump
Air Conditioning
Central Air
Sewer
Public Sewer
Other Exterior Features
Deck, Paved Driveway

Financial

Sales Price
$452,000
Real Estate Tax
$3,568/yr

Work With Us

Providence Hill Real Estate are dedicated to helping you find your dream home and assisting with any selling needs you may have. Contact us today to start your home searching journey!

Follow Us on Instagram