11930 Duckbill Dr
11930 Duckbill Dr
11930 Duckbill Dr
11930 Duckbill Dr
11930 Duckbill Dr
11930 Duckbill Dr
11930 Duckbill Dr
11930 Duckbill Dr
11930 Duckbill Dr
11930 Duckbill Dr
11930 Duckbill Dr
11930 Duckbill Dr
11930 Duckbill Dr
11930 Duckbill Dr
11930 Duckbill Dr
11930 Duckbill Dr
11930 Duckbill Dr
11930 Duckbill Dr
11930 Duckbill Dr
11930 Duckbill Dr
11930 Duckbill Dr
11930 Duckbill Dr
11930 Duckbill Dr
11930 Duckbill Dr
11930 Duckbill Dr
11930 Duckbill Dr
11930 Duckbill Dr
11930 Duckbill Dr
11930 Duckbill Dr
11930 Duckbill Dr
11930 Duckbill Dr
11930 Duckbill Dr
11930 Duckbill Dr
11930 Duckbill Dr
SEE ALL PHOTOS
11930 Duckbill Dr
11930 Duckbill Dr
11930 Duckbill Dr
11930 Duckbill Dr
11930 Duckbill Dr
11930 Duckbill Dr
11930 Duckbill Dr
11930 Duckbill Dr
11930 Duckbill Dr
11930 Duckbill Dr
11930 Duckbill Dr
11930 Duckbill Dr
11930 Duckbill Dr
11930 Duckbill Dr
11930 Duckbill Dr
11930 Duckbill Dr
11930 Duckbill Dr
11930 Duckbill Dr
11930 Duckbill Dr
11930 Duckbill Dr
11930 Duckbill Dr
11930 Duckbill Dr
11930 Duckbill Dr
11930 Duckbill Dr
11930 Duckbill Dr
11930 Duckbill Dr
11930 Duckbill Dr
11930 Duckbill Dr
11930 Duckbill Dr
11930 Duckbill Dr
11930 Duckbill Dr
11930 Duckbill Dr
11930 Duckbill Dr
11930 Duckbill Dr
Sold

11930 Duckbill Dr

11930 Duckbill Dr, Midlothian, VA 23113

$455,000
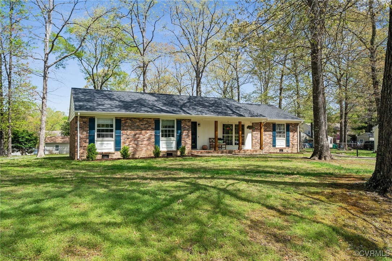
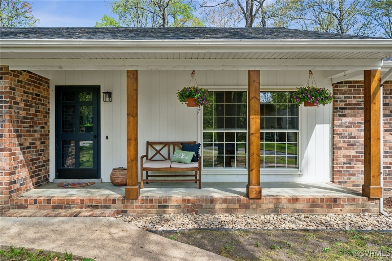
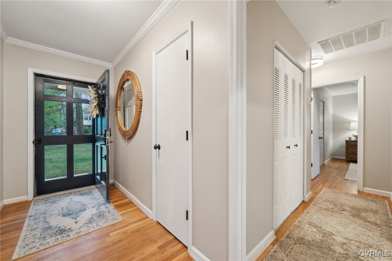
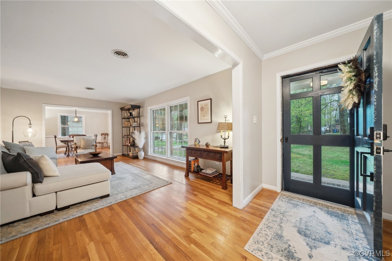
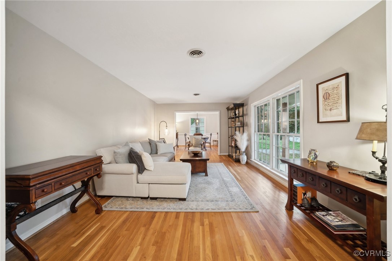
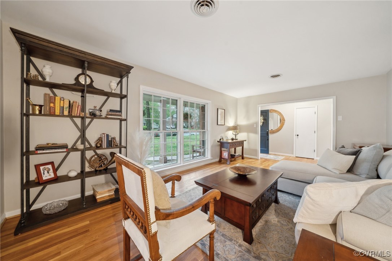
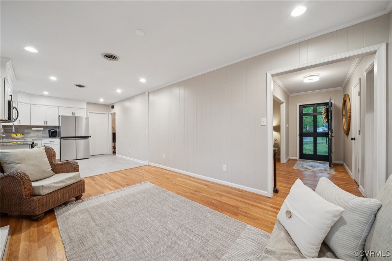
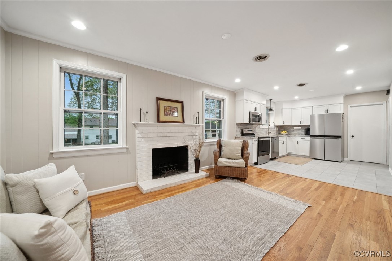
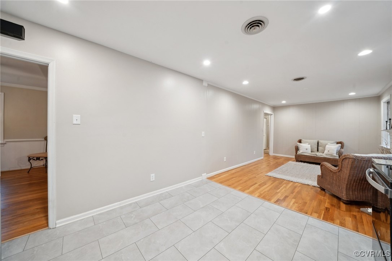
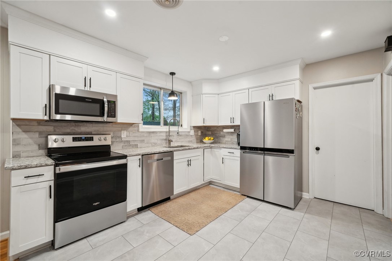
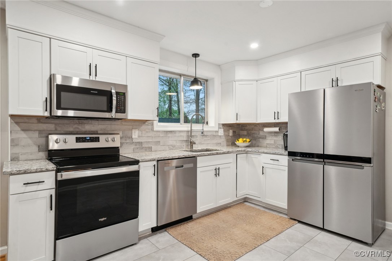
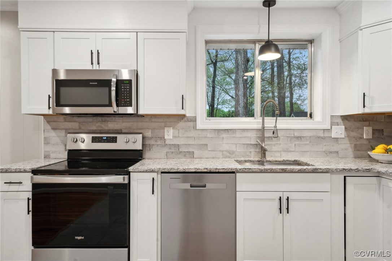
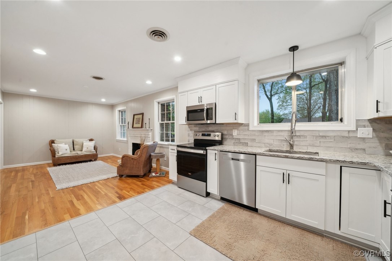
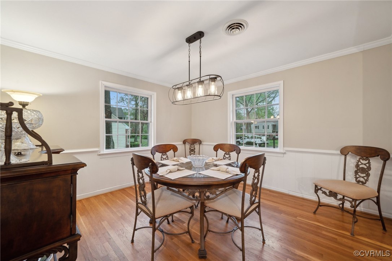
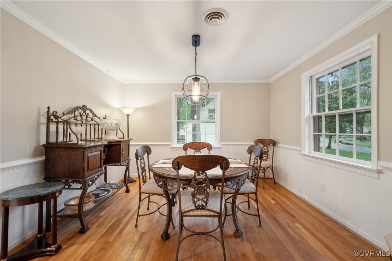
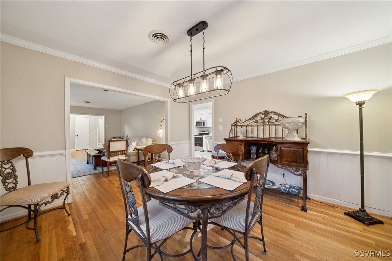
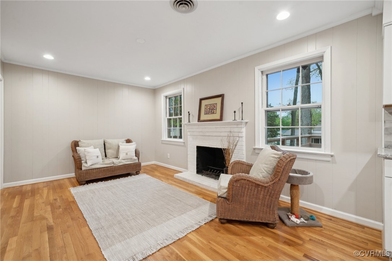
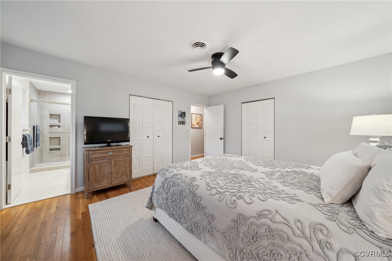
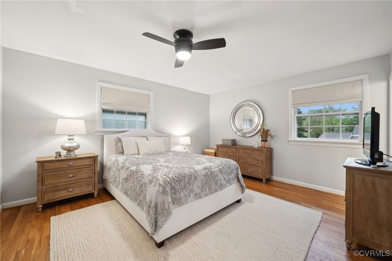
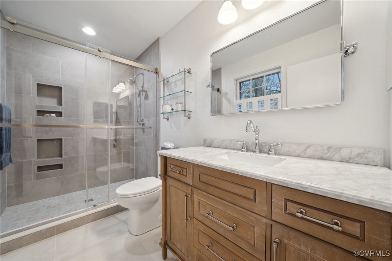
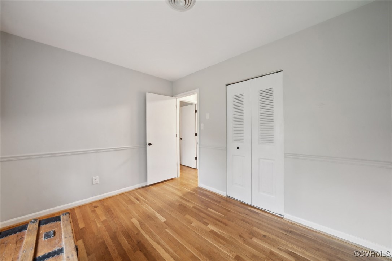
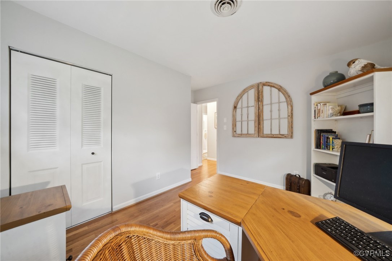
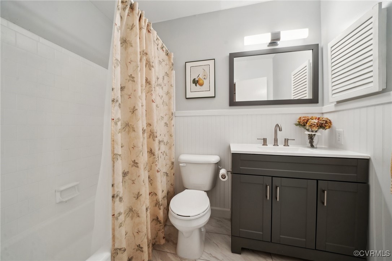
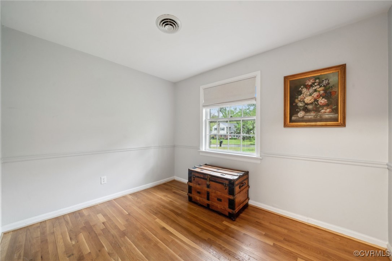
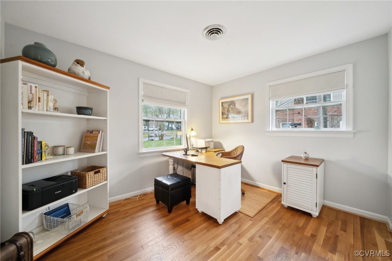
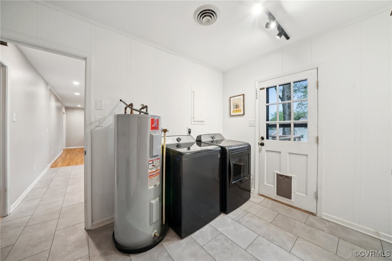
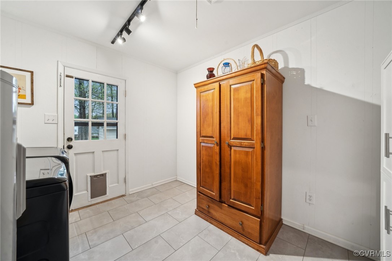
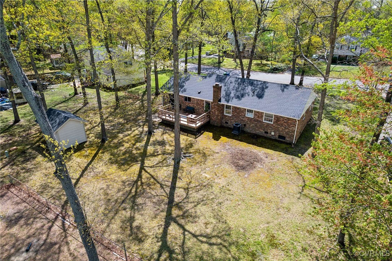
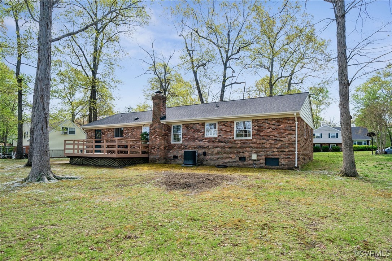
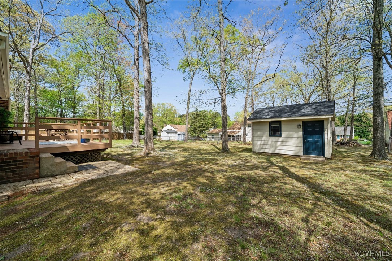
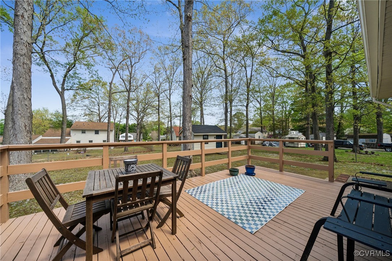
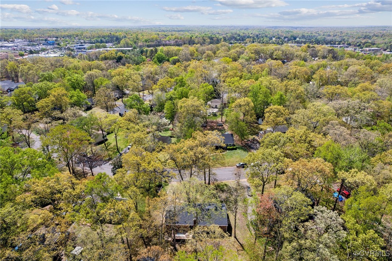
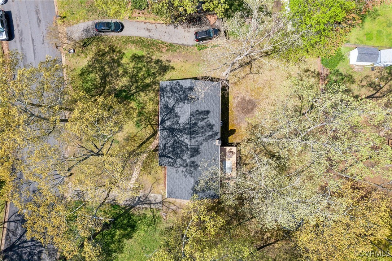
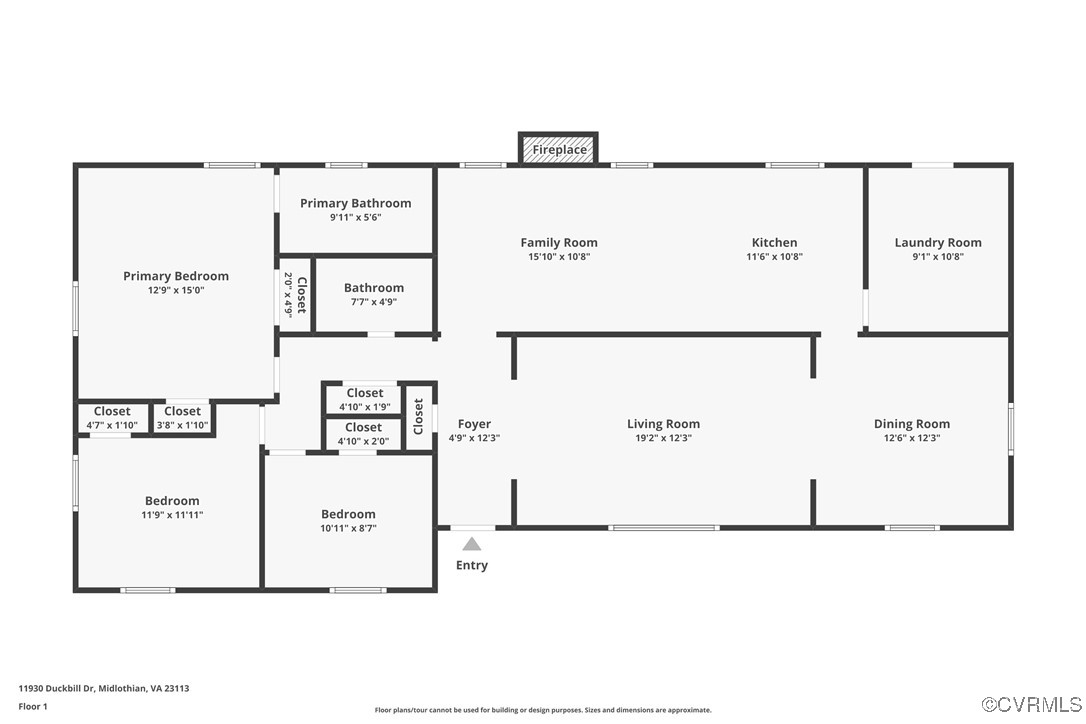
MOVE IN READY ALL BRICK RANCHER IN THE HEART OF SOUGHT AFTER MIDLOTHIAN! This 3 bed, 2 full bath home has been beautifully renovated and is situated on a large, level lot. The gorgeous eat-in kitchen features newer cabinets, less than 2 year old stainless appliances, granite countertops and a tile backsplash. Enjoy a sitting area off of the kitchen with a cozy brick fireplace. The living room features stunning hardwood floors, loads of natural light and neutral paint. Additional features include, 2 nicely upgraded bathrooms, hardwood floors throughout, neutral paint, newer HVAC (interior and exterior units), a BRAND NEW ROOF (warranty conveys), new hardware, lighting, landscaping and more! The large Primary Bedroom offers two closet spaces and a stunning ensuite with a walk-in, tile shower with glass door, newer vanity, newer flooring, and upgraded mirror and lighting. The large laundry room is ideal for a walk-in pantry area. The oversized deck is perfect for entertaining on Summer nights. The detached shed with electricity, offers additional storage. ALL appliances convey. You will LOVE the easy access to shopping, restaurants, parks, and highways. Experience all that Midlothian has to offer while still enjoying the tranquility of a serene neighborhood. Hurry, this is one level living at its finest and will not last!

3
beds

2
baths

1,725 Sq.Ft. LIVING AREA

0.38 Acres lot

Abby Moncrief

Abby Moncrief

View Virtual Tour

Area & Lot

Status
Sold
Sold Date
June 5, 2025
Living Space
1,725 Sq.Ft.
Lot Size
0.38 Acres
MLS® ID
2505916
Type
Residential
Year Built
1973
Architecture Styles
Ranch
Elementary School
Robious
Middle School
Robious
High School
James River

Interior

Bedrooms
3
Total Bathrooms
2
Full Bathrooms
2
Laundry Room
Washer Hookup, Dryer Hookup
Flooring
Tile, Wood
Fireplace
Masonry, Wood Burning
Appliances
Dryer, Dishwasher, Electric Cooking, Electric Water Heater, Disposal, Microwave, Oven, Refrigerator, Smooth Cooktop, Stove, Washer
Other Interior Features
Bedroom on Main Level, Ceiling Fan(s), Dining Area, Separate/Formal Dining Room, Eat-in Kitchen, Fireplace, Granite Counters, Bath in Primary Bedroom, Main Level Primary, Pantry, Recessed Lighting

Exterior

Stories
1
Water Source
Public
Pool
None
Roof
Composition, Shingle
Lot Features
Cleared, Level
Parking
Driveway, Off Street, Paved
Heat Type
Electric, Forced Air
Air Conditioning
Electric, Heat Pump
Sewer
Public Sewer
Security Features
Smoke Detector(s)
Other Exterior Features
Deck, Storage, Shed, Paved Driveway

Financial

Sales Price
$455,000
Real Estate Tax
$3,461/yr

Work With Us

Providence Hill Real Estate are dedicated to helping you find your dream home and assisting with any selling needs you may have. Contact us today to start your home searching journey!

Follow Us on Instagram