11812 Amberwood Ln
11812 Amberwood Ln
11812 Amberwood Ln
11812 Amberwood Ln
11812 Amberwood Ln
11812 Amberwood Ln
11812 Amberwood Ln
11812 Amberwood Ln
11812 Amberwood Ln
11812 Amberwood Ln
11812 Amberwood Ln
11812 Amberwood Ln
11812 Amberwood Ln
11812 Amberwood Ln
11812 Amberwood Ln
11812 Amberwood Ln
11812 Amberwood Ln
11812 Amberwood Ln
11812 Amberwood Ln
11812 Amberwood Ln
11812 Amberwood Ln
11812 Amberwood Ln
11812 Amberwood Ln
11812 Amberwood Ln
11812 Amberwood Ln
11812 Amberwood Ln
11812 Amberwood Ln
11812 Amberwood Ln
11812 Amberwood Ln
11812 Amberwood Ln
11812 Amberwood Ln
11812 Amberwood Ln
11812 Amberwood Ln
11812 Amberwood Ln
11812 Amberwood Ln
11812 Amberwood Ln
11812 Amberwood Ln
11812 Amberwood Ln
11812 Amberwood Ln
11812 Amberwood Ln
11812 Amberwood Ln
11812 Amberwood Ln
11812 Amberwood Ln
11812 Amberwood Ln
11812 Amberwood Ln
11812 Amberwood Ln
11812 Amberwood Ln
11812 Amberwood Ln
11812 Amberwood Ln
11812 Amberwood Ln
SEE ALL PHOTOS
11812 Amberwood Ln
11812 Amberwood Ln
11812 Amberwood Ln
11812 Amberwood Ln
11812 Amberwood Ln
11812 Amberwood Ln
11812 Amberwood Ln
11812 Amberwood Ln
11812 Amberwood Ln
11812 Amberwood Ln
11812 Amberwood Ln
11812 Amberwood Ln
11812 Amberwood Ln
11812 Amberwood Ln
11812 Amberwood Ln
11812 Amberwood Ln
11812 Amberwood Ln
11812 Amberwood Ln
11812 Amberwood Ln
11812 Amberwood Ln
11812 Amberwood Ln
11812 Amberwood Ln
11812 Amberwood Ln
11812 Amberwood Ln
11812 Amberwood Ln
11812 Amberwood Ln
11812 Amberwood Ln
11812 Amberwood Ln
11812 Amberwood Ln
11812 Amberwood Ln
11812 Amberwood Ln
11812 Amberwood Ln
11812 Amberwood Ln
11812 Amberwood Ln
11812 Amberwood Ln
11812 Amberwood Ln
11812 Amberwood Ln
11812 Amberwood Ln
11812 Amberwood Ln
11812 Amberwood Ln
11812 Amberwood Ln
11812 Amberwood Ln
11812 Amberwood Ln
11812 Amberwood Ln
11812 Amberwood Ln
11812 Amberwood Ln
11812 Amberwood Ln
11812 Amberwood Ln
11812 Amberwood Ln
11812 Amberwood Ln
Courtesy of EXP Realty LLC
Sold

11812 Amberwood Ln

11812 Amberwood Ln, Glen Allen, VA 23059

$745,000
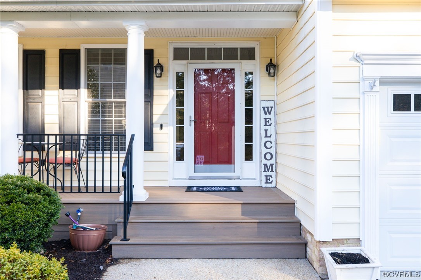
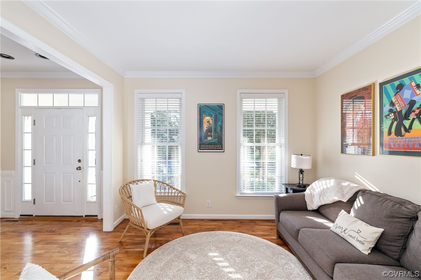
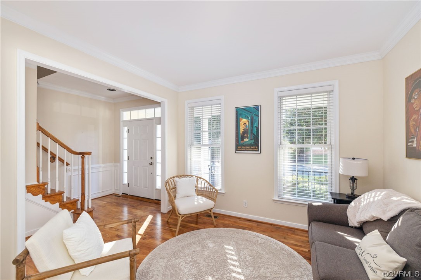
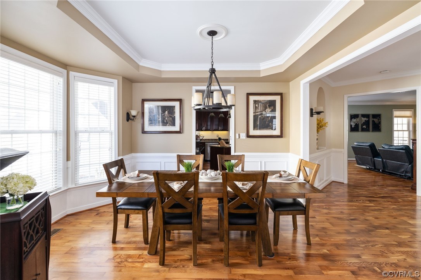
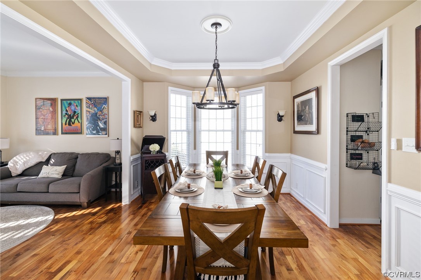
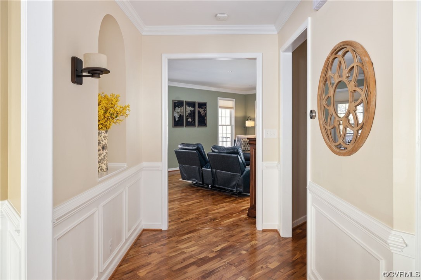
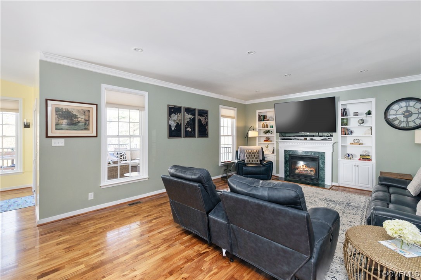
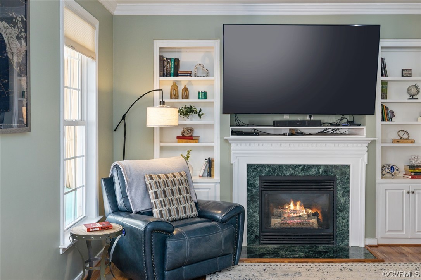
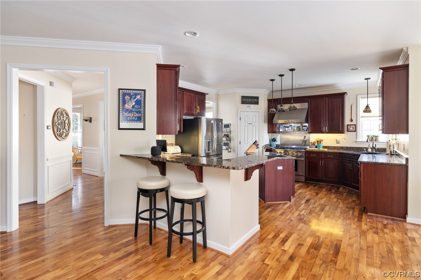
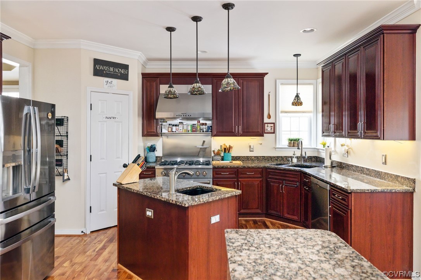
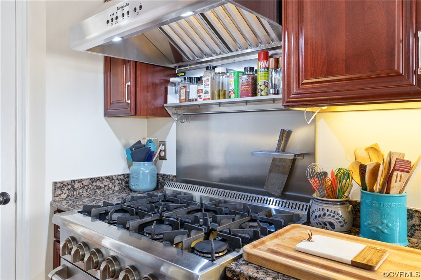
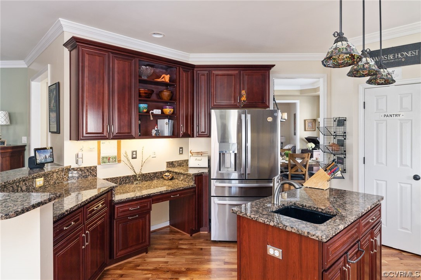
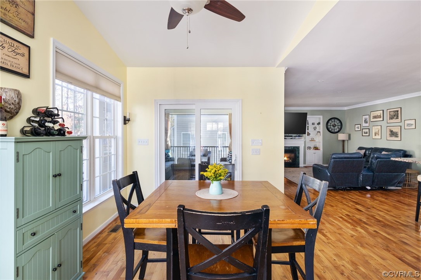
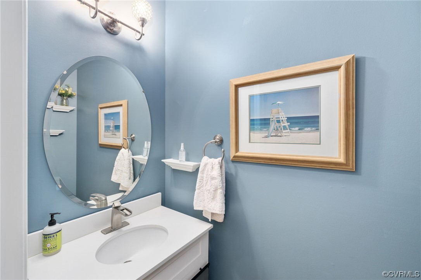
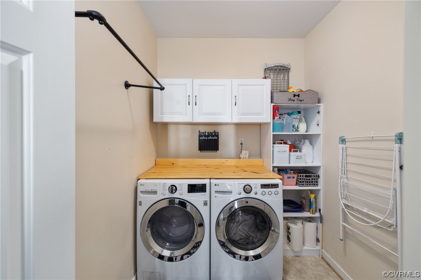
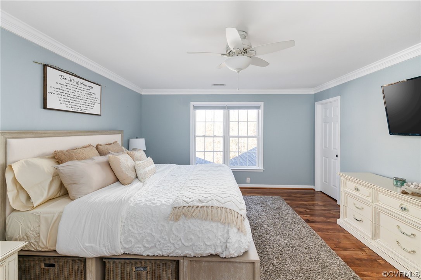
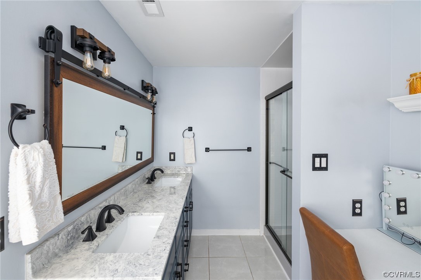
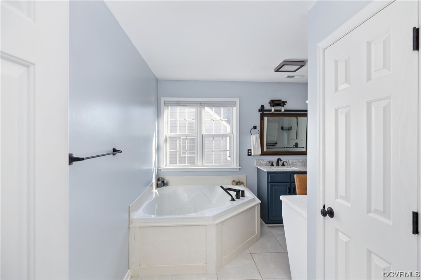
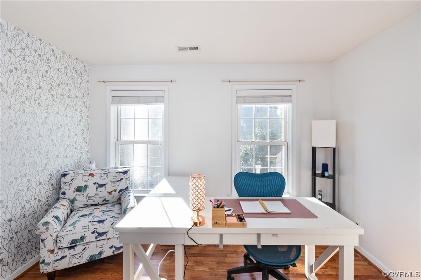
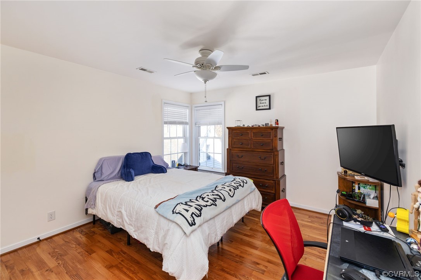
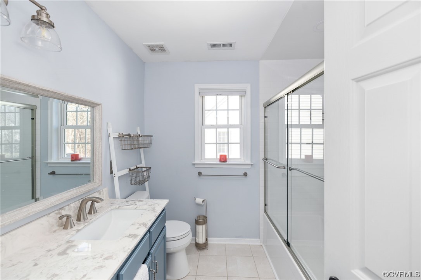
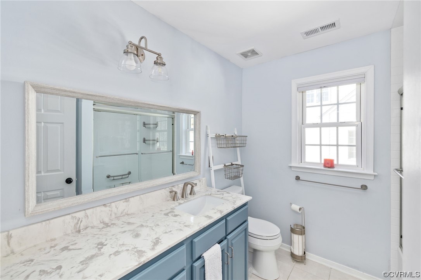
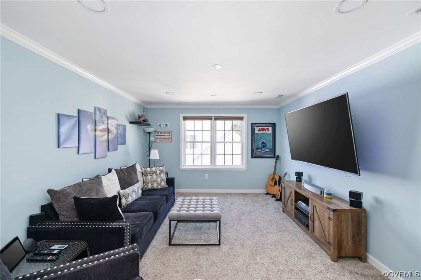
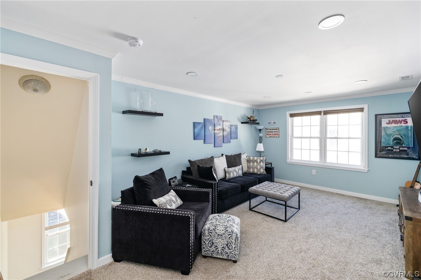
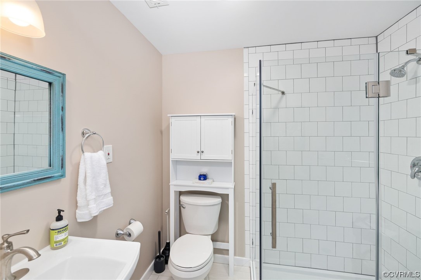
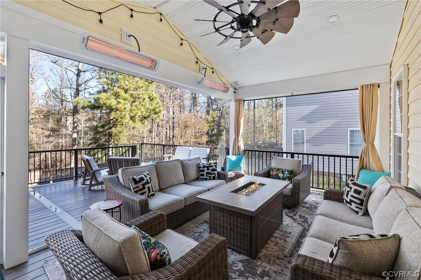

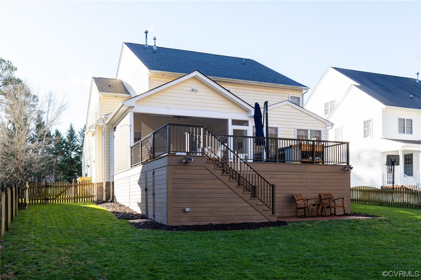
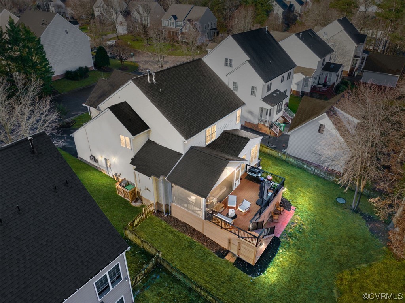
This beautiful 3,133sf single family home in the Deep Run HS District has 5 bedrooms, 3.5 baths & is ready for new Owners! The 1st floor offers all hdwd floors, 9ft ceilings, crown molding, large kitchen with island, breakfast bar, all new stainless steel appliances & a bright morning room. Open and large family room w/gas fireplace, built-in bookshelves and space for gathering. The 2nd floor offers all hdwd floors, spacious primary w/2 walk-in closets, private en-suite bath w/garden tub, new shower, paint & fixtures. 3 add'l bedrooms, new hall shower/bath combo, paint & fixtures. The 3rd floor is a newly finished & carpeted walk-up attic w/3pc bath & closet-perfect for a 5th bedroom/flex space. The front exterior of the home offers a new front porch and landscaped areas. The rear exterior offers a new deck w/a beautiful screened in patio, brick patio & large private backyard facing wetlands. Front and rear yard irrigation system, newer roof, digital thermostats, whole house water filter system, new dual-zoned HVAC, new tankless water heater & new solar panels. Twin Hickory is close to schools, pools, clubhouse, tennis, walking trails, shopping, dining & more. It won't last long!

5
beds

4
baths

3,133 Sq.Ft. LIVING AREA

0.28 Acres lot

Stephanie Harding

Stephanie Harding

View Virtual Tour

Area & Lot

Status
Sold
Sold Date
February 16, 2024
Living Space
3,133 Sq.Ft.
Lot Size
0.28 Acres
MLS® ID
2328966
Type
Residential
Year Built
2004
Neighborhood
Henrico
Architecture Styles
Tri-Level, Transitional
Elementary School
Twin Hickory
Middle School
Short Pump
High School
Deep Run

Interior

Bedrooms
5
Total Bathrooms
4
Full Bathrooms
3
Half Bathroom
1
Laundry Room
Washer Hookup, Dryer Hookup, Stacked
Flooring
Tile, Wood
Fireplace
Gas, Vented
Appliances
Dryer, Dishwasher, Gas Cooking, Disposal, Gas Water Heater, Humidifier, Microwave, Oven, Range, Refrigerator, Range Hood, Stove, Tankless Water Heater, Washer
Other Interior Features
Bookcases, Built-in Features, Bay Window, Tray Ceiling(s), Ceiling Fan(s), Dining Area, Separate/Formal Dining Room, Double Vanity, Eat-in Kitchen, Fireplace, Granite Counters, Garden Tub/Roman Tub, High Ceilings, High Speed Internet, Kitchen Island, Bath in Primary Bedroom, Pantry, Recessed Lighting, Wired for Data, Walk-In Closet(s), Central Vacuum

Exterior

Stories
3
Garage Space
2.0
Water Source
Public
Pool
Fenced, In Ground, Pool, Community
Roof
Composition, Shingle
Lot Features
Cul-De-Sac
Parking
Attached, Direct Access, Driveway, Garage, Garage Door Opener, Paved, Storage
Heat Type
Forced Air, Natural Gas, Solar, Zoned
Air Conditioning
Central Air, Electric, Zoned
Sewer
Public Sewer
HOA Amenities
Landscaping, Management
Security Features
Smoke Detector(s)
Green Features
Solar
Other Exterior Features
Deck, Sprinkler/Irrigation, Porch, Paved Driveway

Financial

Sales Price
$745,000
Real Estate Tax
$5,671/yr
HOA Fees
$270/3 mos

Henrico

Henrico, Virginia, is a dynamic suburban community just outside Richmond. Known for its schools, neighborhoods, and thriving economy, Henrico offer...

Work With Us

Providence Hill Real Estate are dedicated to helping you find your dream home and assisting with any selling needs you may have. Contact us today to start your home searching journey!

Follow Us on Instagram
