11712 Winbury Ter
11712 Winbury Ter
11712 Winbury Ter
11712 Winbury Ter
11712 Winbury Ter
11712 Winbury Ter
11712 Winbury Ter
11712 Winbury Ter
11712 Winbury Ter
11712 Winbury Ter
11712 Winbury Ter
11712 Winbury Ter
11712 Winbury Ter
11712 Winbury Ter
11712 Winbury Ter
11712 Winbury Ter
11712 Winbury Ter
11712 Winbury Ter
11712 Winbury Ter
11712 Winbury Ter
11712 Winbury Ter
11712 Winbury Ter
11712 Winbury Ter
11712 Winbury Ter
11712 Winbury Ter
11712 Winbury Ter
11712 Winbury Ter
11712 Winbury Ter
11712 Winbury Ter
11712 Winbury Ter
11712 Winbury Ter
11712 Winbury Ter
11712 Winbury Ter
11712 Winbury Ter
SEE ALL PHOTOS
11712 Winbury Ter
11712 Winbury Ter
11712 Winbury Ter
11712 Winbury Ter
11712 Winbury Ter
11712 Winbury Ter
11712 Winbury Ter
11712 Winbury Ter
11712 Winbury Ter
11712 Winbury Ter
11712 Winbury Ter
11712 Winbury Ter
11712 Winbury Ter
11712 Winbury Ter
11712 Winbury Ter
11712 Winbury Ter
11712 Winbury Ter
11712 Winbury Ter
11712 Winbury Ter
11712 Winbury Ter
11712 Winbury Ter
11712 Winbury Ter
11712 Winbury Ter
11712 Winbury Ter
11712 Winbury Ter
11712 Winbury Ter
11712 Winbury Ter
11712 Winbury Ter
11712 Winbury Ter
11712 Winbury Ter
11712 Winbury Ter
11712 Winbury Ter
11712 Winbury Ter
11712 Winbury Ter
Courtesy of BHHS PenFed Realty
Sold

11712 Winbury Ter

11712 Winbury Ter, Midlothian, VA 23114

$431,000
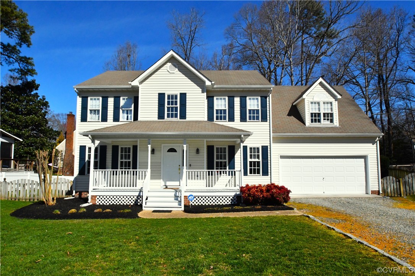
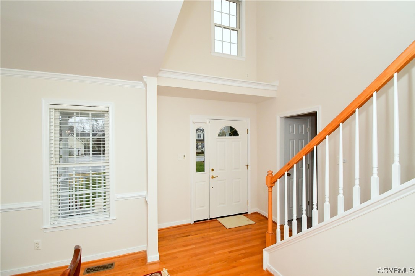
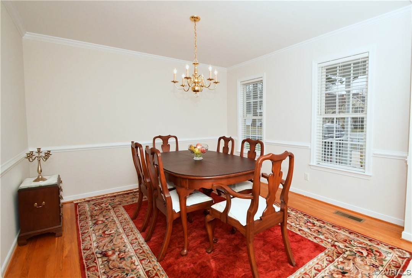
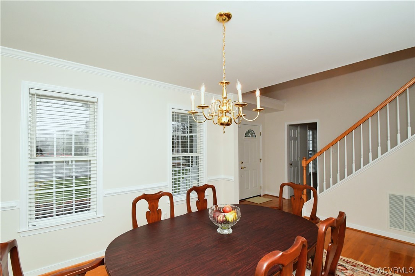
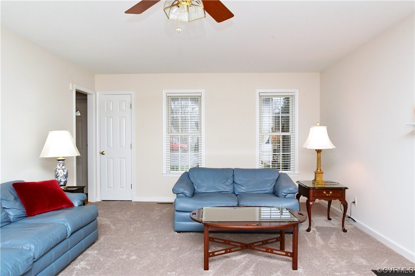
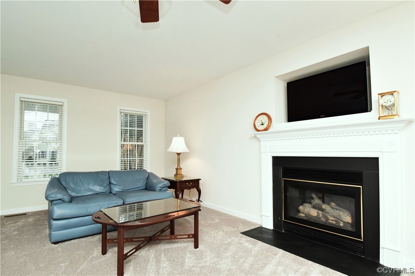
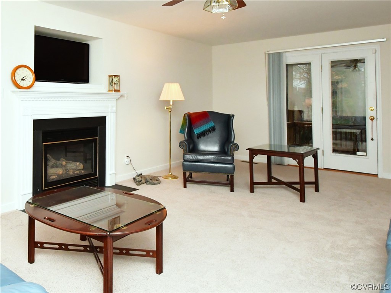
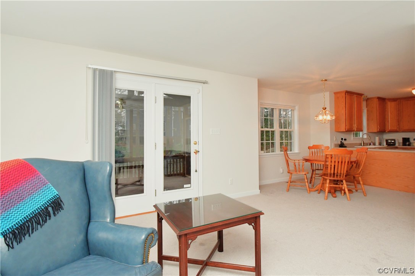

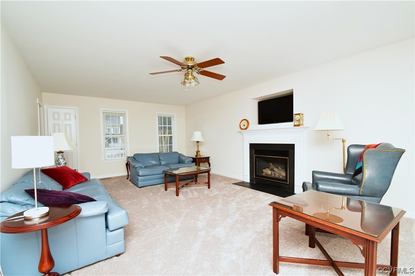
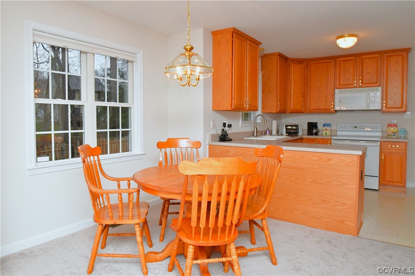
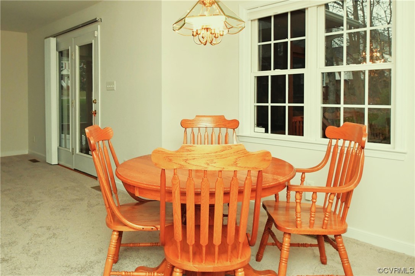
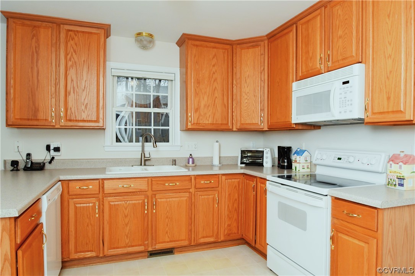
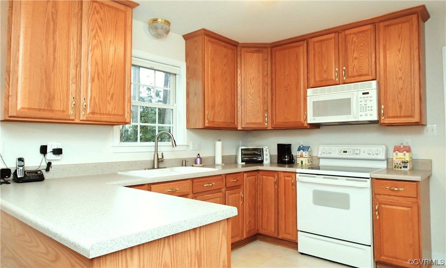
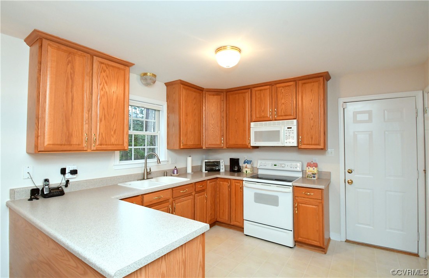
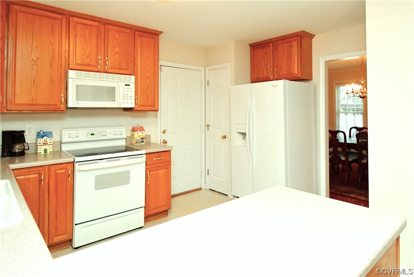
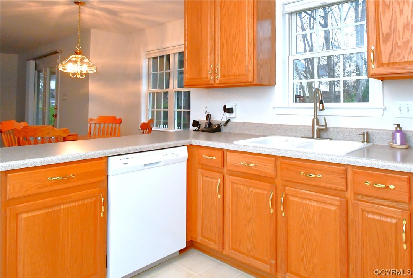
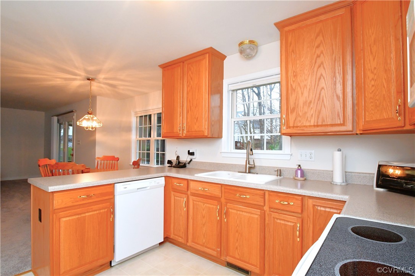
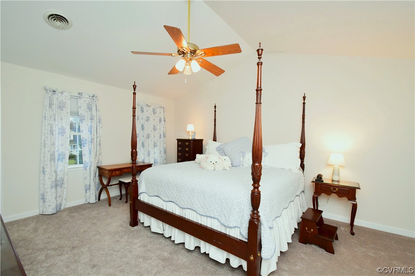
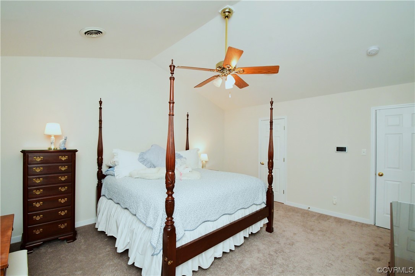
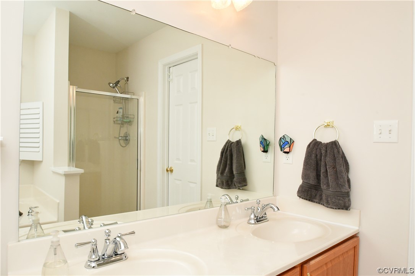
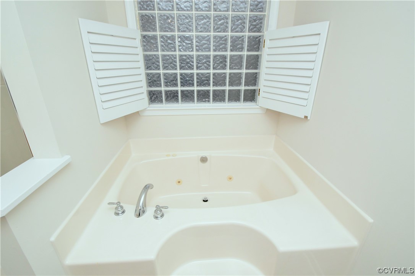
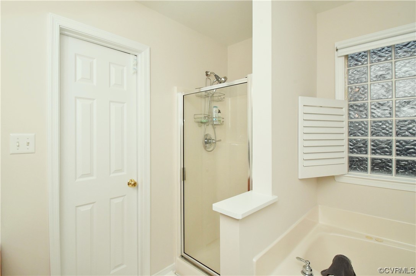
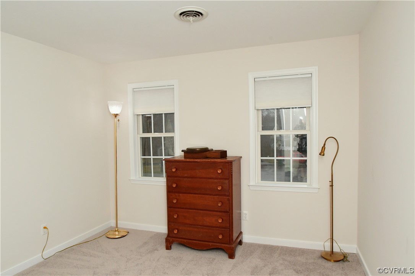
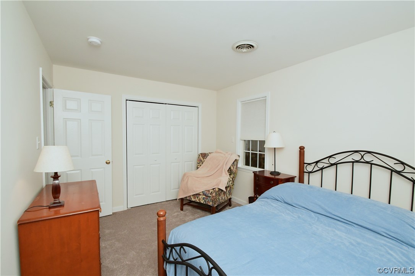
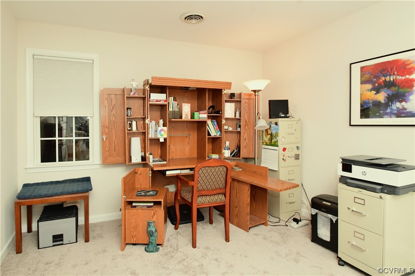
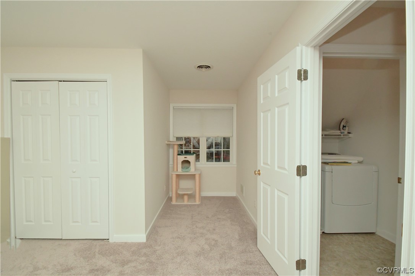
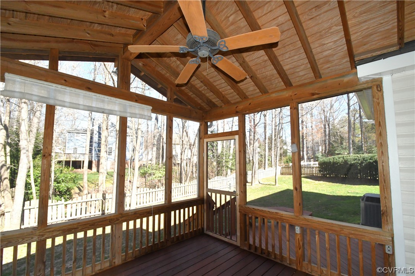
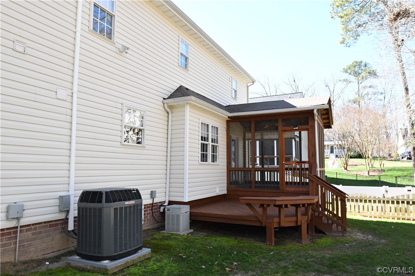
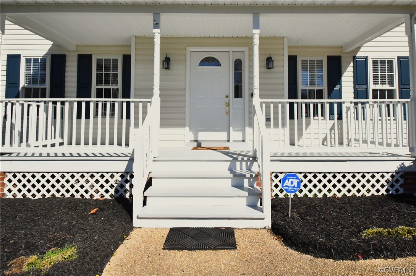
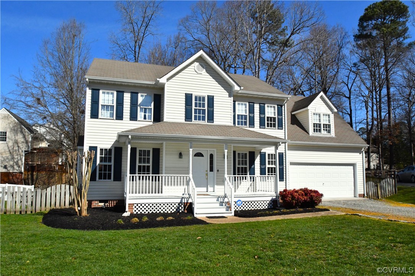
Welcome to 11712 Winbury Terrace in the Heart of Midlothian. This classic transitional features a grand entrance 2-story foyer, with hardwood floors and crown moulding. Enjoy Summer evenings on the screened porch and back deck, the family pooch will love spending time in the fenced in back yard. With 4 bedrooms and 2.5 baths this home offers space for all. The 4th bedroom can be your flex room, think media room, office or project room. The open 1st floor is perfect for entertaining. Hardwood floors in the Dining Room and Foyer, new carpet in the family room and 2nd floor. The vaulted Primary Bedroom features a sweater closet and a walk-in closet. The Kitchen is spacious with lots of cabinet space and a large pantry. All this and a garage make this house a special place to call home, enjoy!

4
beds

3
baths

2,102 Sq.Ft. LIVING AREA

9,278.28 Sq.Ft. lot

Megan Foster

Megan Foster

Area & Lot

Status
Sold
Sold Date
April 25, 2024
Living Space
2,102 Sq.Ft.
Lot Size
9,278.28 Sq.Ft.
MLS® ID
2404952
Type
Residential
Year Built
1999
Neighborhood
Chesterfield
Architecture Styles
Two Story
Elementary School
Gordon
Middle School
Midlothian
High School
Monacan

Interior

Bedrooms
4
Total Bathrooms
3
Full Bathrooms
2
Half Bathroom
1
Laundry Room
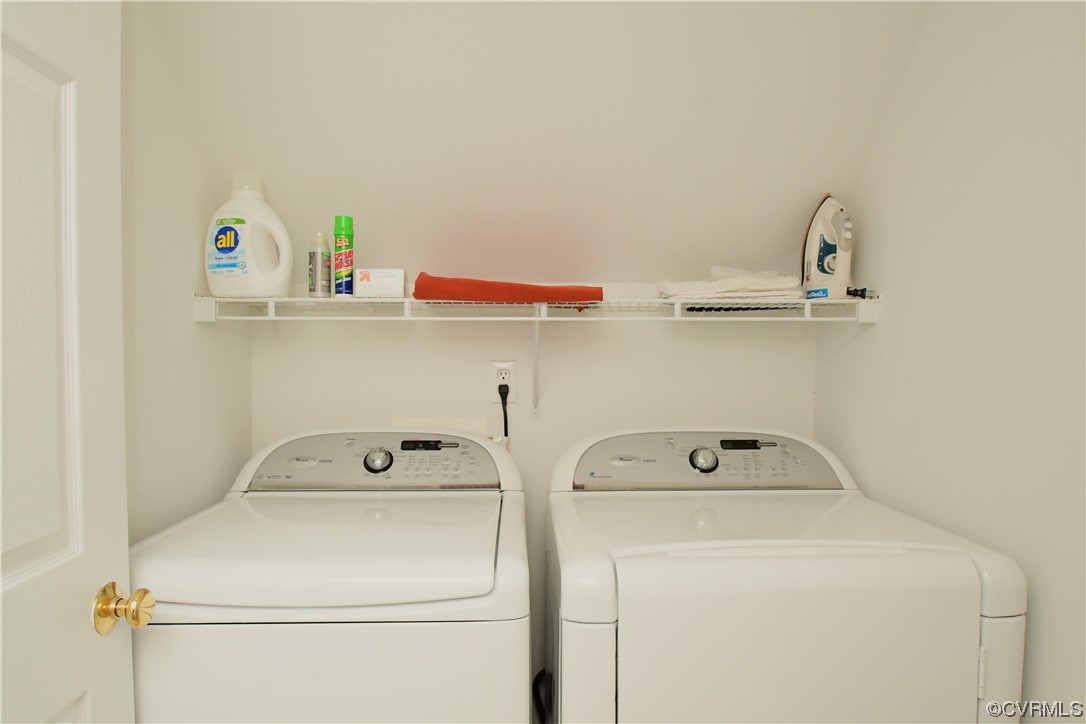
Washer Hookup, Dryer Hookup
Flooring
Partially Carpeted, Vinyl, Wood
Fireplace
Gas
Appliances
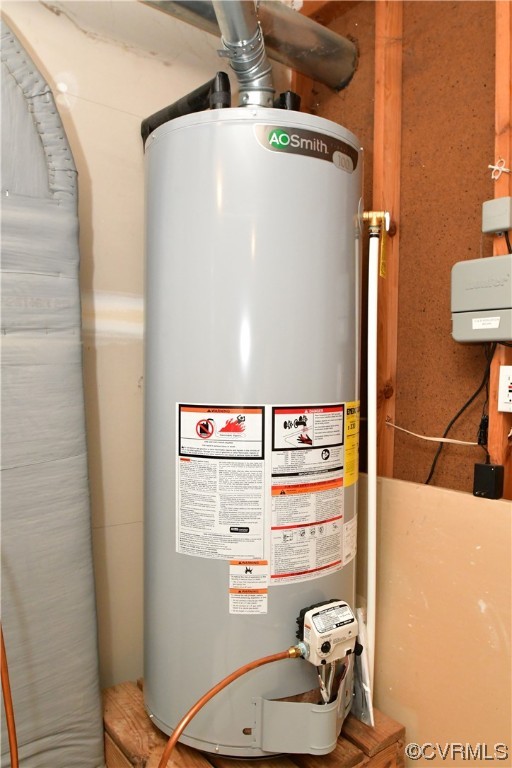
Dishwasher, Electric Cooking, Disposal, Gas Water Heater, Microwave, Smooth Cooktop
Other Interior Features
Ceiling Fan(s), Cathedral Ceiling(s), Dining Area, Separate/Formal Dining Room, Double Vanity, Fireplace, High Speed Internet, Jetted Tub, Laminate Counters, Pantry, Cable TV, Wired for Data, Walk-In Closet(s), Window Treatments

Exterior

Stories
2
Garage Space
2.0
Water Source
Public
Pool
None
Roof
Composition
Lot Features
Cul-De-Sac, Level
Parking
Attached, Garage, Garage Door Opener, Off Street, Two Spaces
Heat Type
Forced Air, Natural Gas
Air Conditioning
Central Air
Sewer
Public Sewer
Security Features
Smoke Detector(s)
Other Exterior Features
Deck, Porch

Financial

Sales Price
$431,000
Real Estate Tax
$3,326/yr

Chesterfield

Chesterfield, Virginia, is a vibrant suburban county just south of Richmond. Boasting a perfect balance of modern amenities and natural beauty, Che...

Work With Us

Providence Hill Real Estate are dedicated to helping you find your dream home and assisting with any selling needs you may have. Contact us today to start your home searching journey!

Follow Us on Instagram
