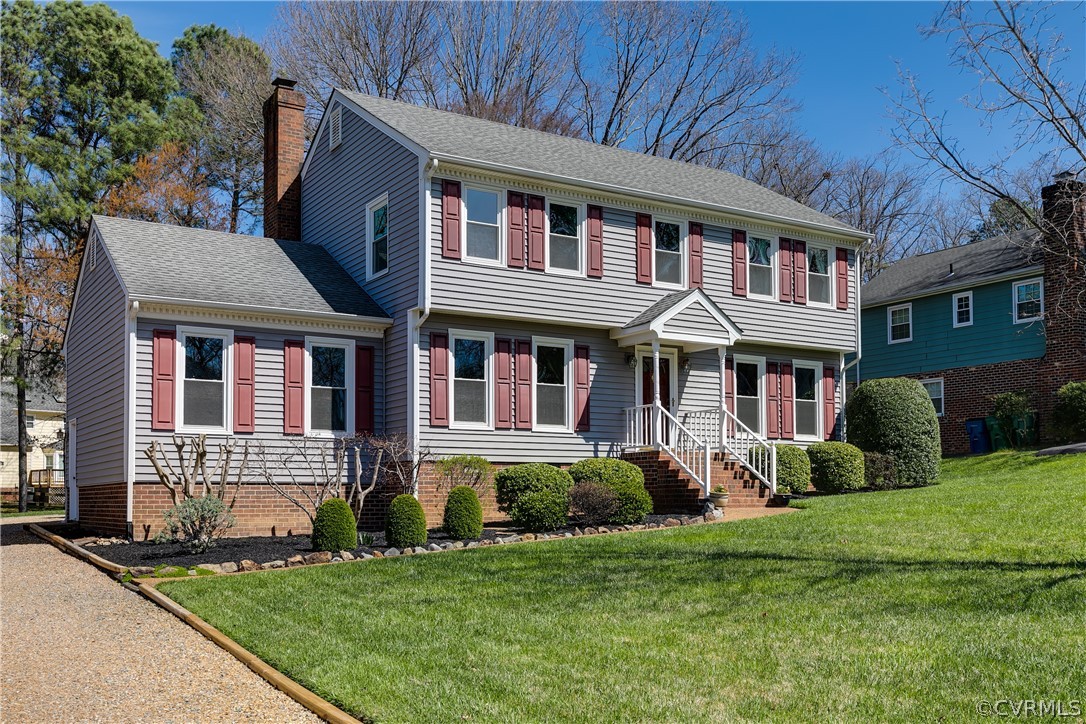
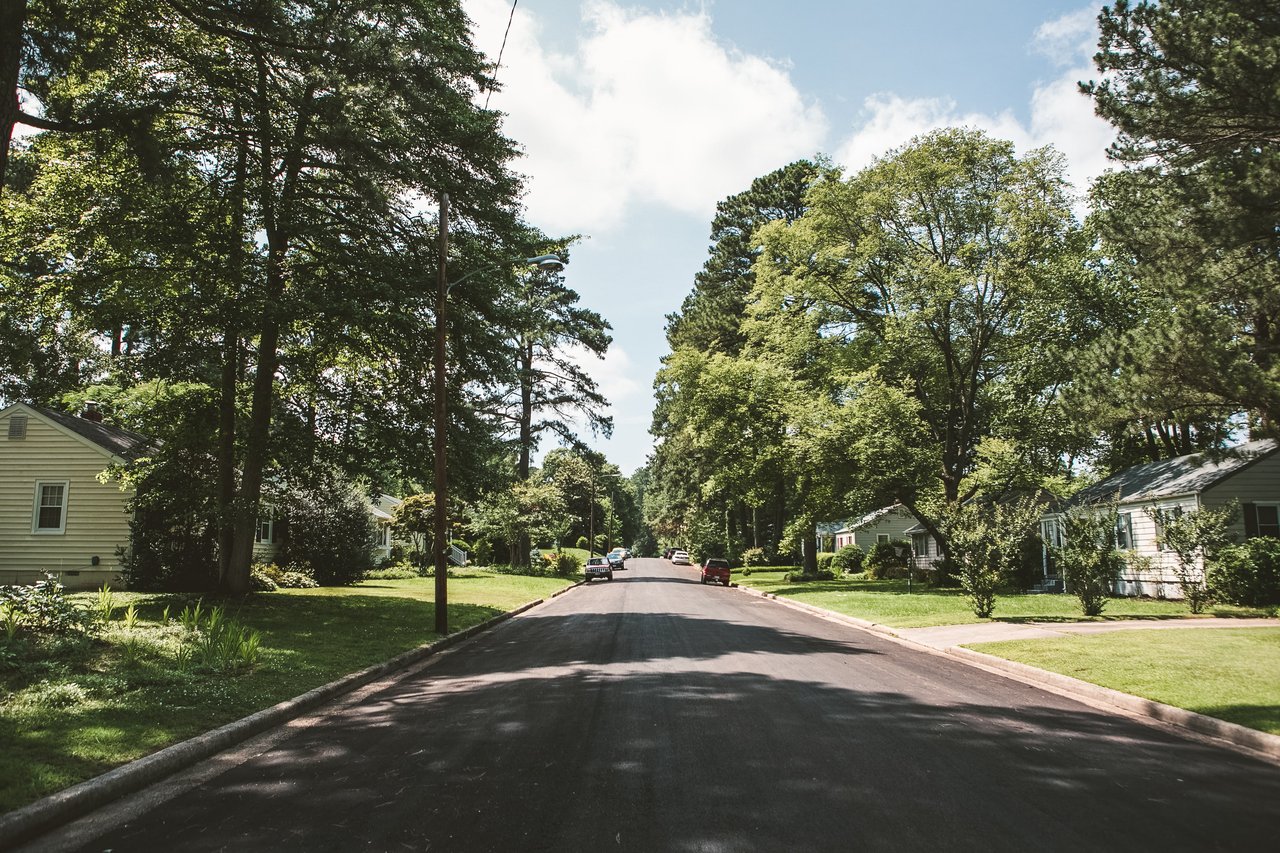
Welcome to this cozy 2-story colonial home nestled in Gayton Green. With four bedrooms and two and a half bathrooms, this residence epitomizes comfort, convenience, and community living. Conveniently situated, this home offers easy access to nearby schools, grocery shopping, and multiple routes to the bustling Short Pump area, ensuring that daily errands are a breeze. Not to mention, this home is surrounded by a friendly and welcoming atmosphere, making it an ideal setting to call home. Step inside to discover a meticulously maintained interior with numerous updates completed in recent years. From the new roof and skylights to the upgraded vinyl siding and windows, every detail has been carefully curated to enhance both aesthetic appeal and functionality. Fresh paint throughout adds a touch of modernity while preserving the home's timeless charm. Entertain with ease in the spacious living room, family room, dining area, and kitchen, each offering ample room for gatherings and relaxation. Natural lighting floods the interiors, courtesy of the skylights and large windows, creating a warm and inviting ambiance throughout. Retreat to the comfort of carpeted bedrooms, each featuring a closet for added convenience. The primary bedroom boasts a luxurious ensuite bathroom and walk-in closet. Additional highlights include abundant storage space, a single-car garage with overhead storage, and a sprawling deck accessible from both the family room and kitchen. Outside, the expansive front and rear yards offer endless possibilities for outdoor activities and gatherings, complemented by meticulous landscaping. With its generous layout, updates, and seamless flow between indoor and outdoor living spaces, this home is tailor-made for both relaxation and entertainment. Don't miss the opportunity to make this your home!