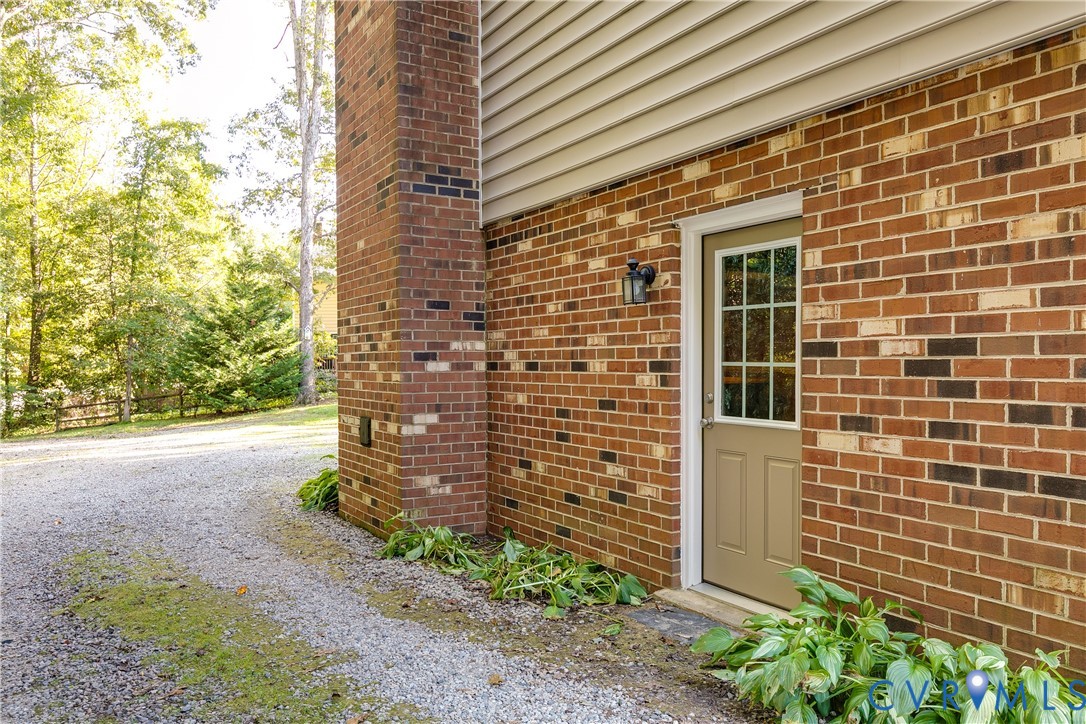
11200 Lady Slipper Ln
SEE ALL PHOTOS
11200 Lady Slipper Ln
Sold

11200 Lady Slipper Ln

11200 Lady Slipper Ln, North Chesterfield, VA 23236

$467,000
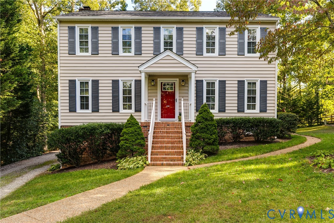
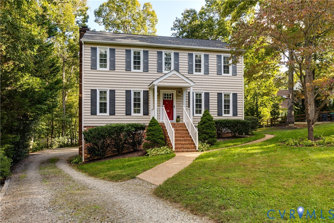
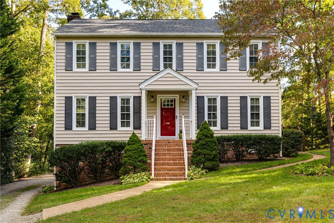
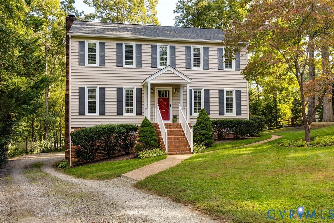
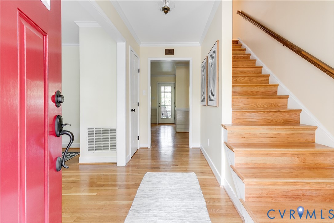
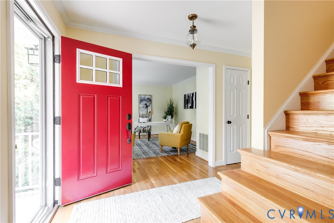
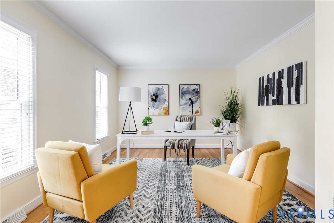
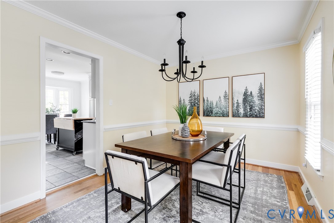
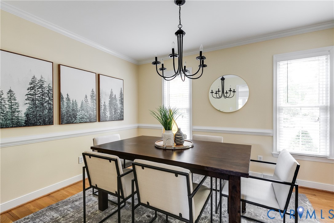
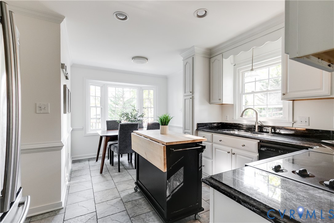
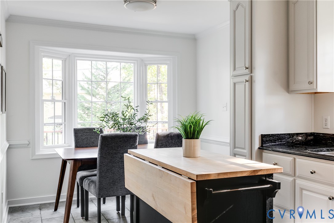
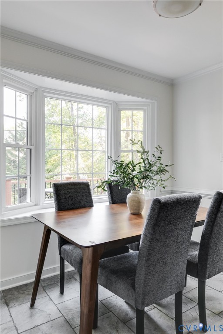
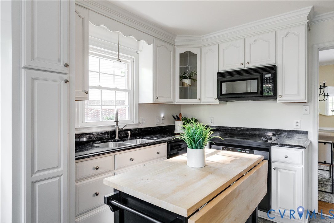
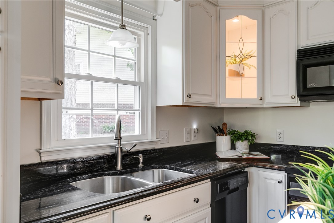
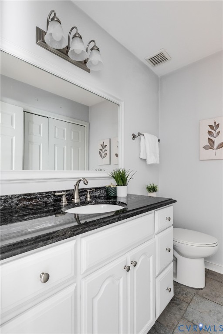
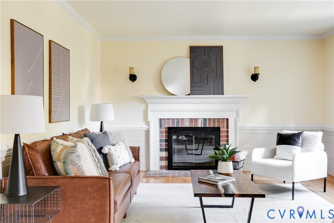
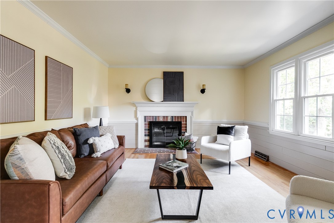
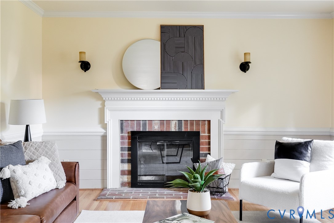
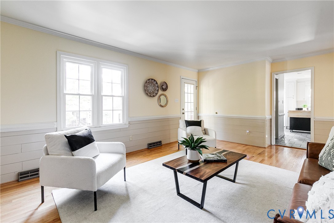
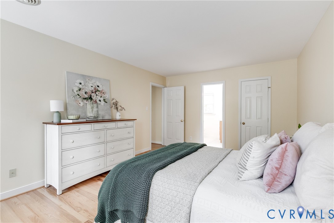
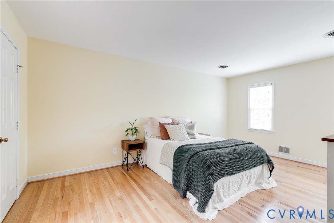
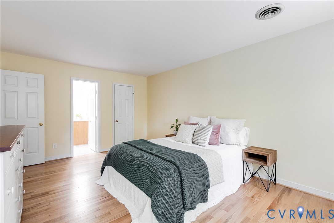
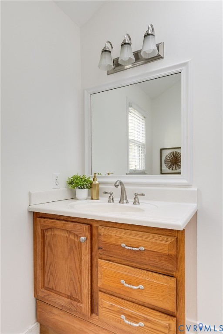
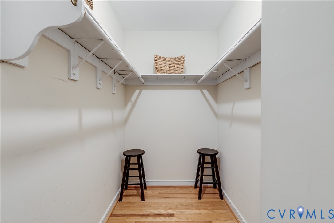
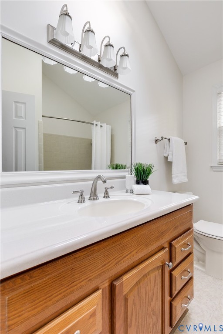
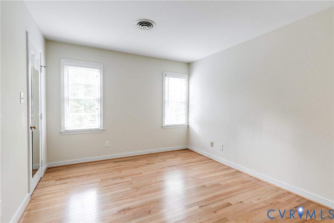
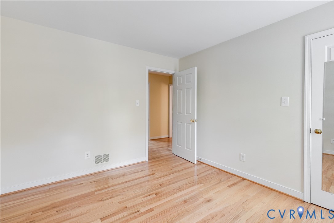
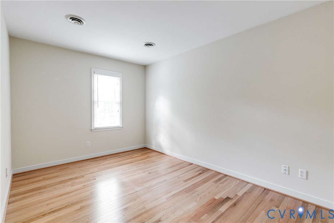
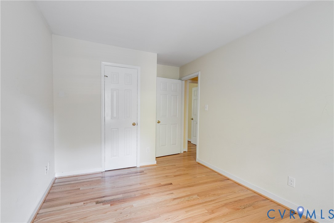
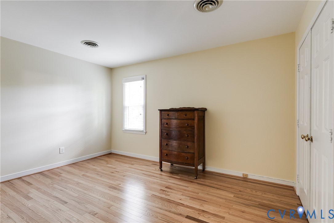
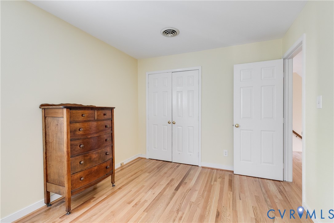
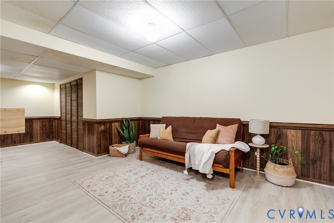
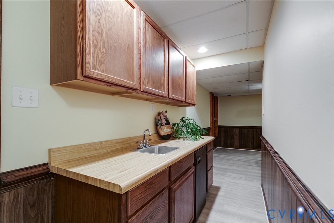
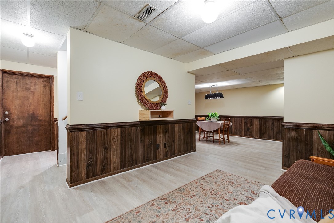
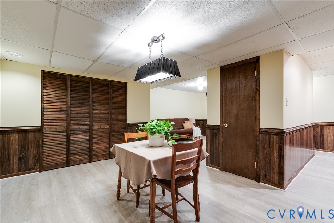
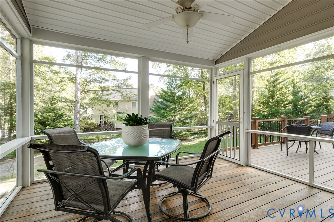
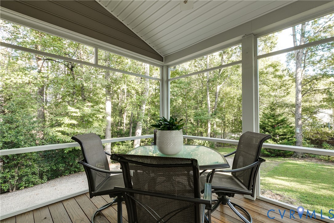
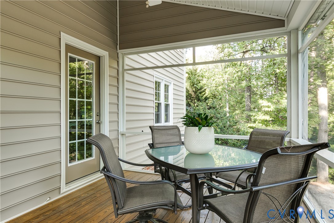
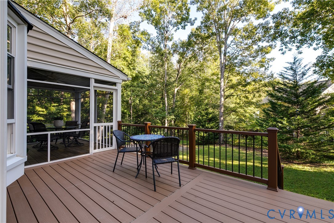
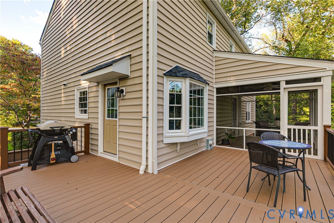
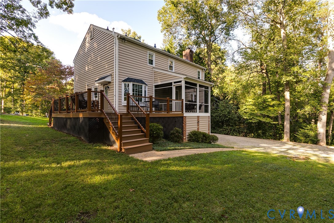
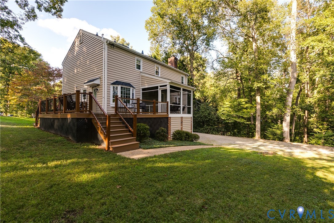
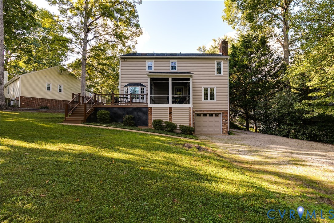
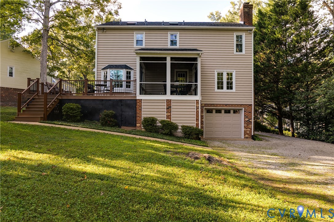
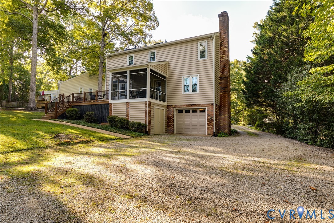
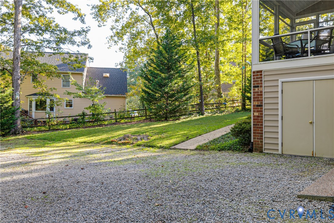
Welcome to this beautifully maintained 4-bedroom, 2.5-bath colonial located in the highly sought-after Smoketree community. Freshly painted throughout, this inviting home features a bright eat-in kitchen, a formal dining room ideal for entertaining, and a spacious family room centered around a classic brick wood-burning fireplace. The main level showcases gleaming new hardwood floors, adding warmth and character throughout the home. Upstairs, the generously sized primary suite offers a private en-suite bathroom and a walk-in closet, providing a comfortable and quiet retreat. The finished basement adds valuable living space and features stylish, cork-backed luxury vinyl plank flooring--perfect for a playroom, home office, or media room. Outdoor living is just as impressive, with a screened-in deck featuring low-maintenance Trex decking, ideal for relaxing or hosting guests. Recent upgrades include a new dishwasher, a new water heater, and a brand-new roof installed in September 2025. The home also includes a radon remediation system for added peace of mind. Set in a sidewalk-lined neighborhood, this home offers easy access to the community pool and is conveniently located close to shopping, dining, and major commuter routes. With an attached garage and thoughtful updates throughout, this move-in-ready home blends classic colonial charm with modern comforts--schedule your private showing today!

4
beds

3
baths

2,415 Sq.Ft. LIVING AREA

0.3 Acres lot

Alia Glidden

Alia Glidden

Caleb Boyer

Caleb Boyer

Area & Lot

Status
Sold
Sold Date
October 31, 2025
Living Space
2,415 Sq.Ft.
Lot Size
0.3 Acres
MLS® ID
2528115
Type
Residential
Year Built
1983
Architecture Styles
Colonial
Elementary School
Gordon
Middle School
Midlothian
High School
Monacan

Interior

Bedrooms
4
Total Bathrooms
3
Full Bathrooms
2
Half Bathroom
1
Flooring
Vinyl, Wood
Fireplace
Masonry, Wood Burning
Appliances
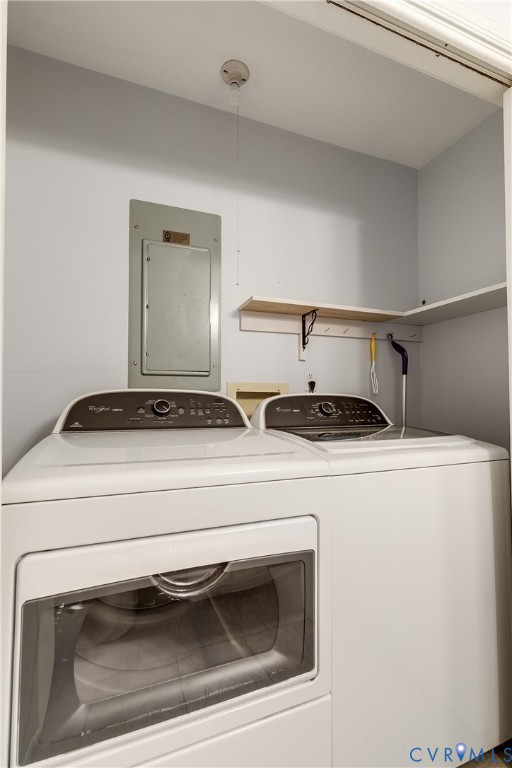
Dryer, Dishwasher, Electric Cooking, Electric Water Heater, Disposal, Microwave, Oven, Refrigerator, Smooth Cooktop, Stove, Washer
Other Interior Features
Bay Window, Separate/Formal Dining Room, Eat-in Kitchen, Fireplace, Granite Counters, Bath in Primary Bedroom, Pantry, Recessed Lighting, Skylights, Walk-In Closet(s)

Exterior

Stories
2
Garage Space
1.0
Water Source
Public
Pool
Pool, Community
Roof
Asphalt
Parking
Attached, Basement, Driveway, Garage, Garage Door Opener, Oversized, Garage Faces Rear, Garage Faces Side, Unpaved
Heat Type
Electric, Heat Pump
Air Conditioning
Central Air, Electric, Heat Pump
Sewer
Public Sewer
Other Exterior Features
Deck, Porch, Unpaved Driveway

Financial

Sales Price
$467,000
Real Estate Tax
$4,068/yr

Work With Us

Providence Hill Real Estate are dedicated to helping you find your dream home and assisting with any selling needs you may have. Contact us today to start your home searching journey!

Follow Us on Instagram
