110 E 33rd St
110 E 33rd St
110 E 33rd St
110 E 33rd St
110 E 33rd St
110 E 33rd St
110 E 33rd St
110 E 33rd St
110 E 33rd St
110 E 33rd St
110 E 33rd St
110 E 33rd St
110 E 33rd St
110 E 33rd St
110 E 33rd St
110 E 33rd St
110 E 33rd St
110 E 33rd St
110 E 33rd St
110 E 33rd St
110 E 33rd St
110 E 33rd St
110 E 33rd St
110 E 33rd St
110 E 33rd St
110 E 33rd St
110 E 33rd St
110 E 33rd St
110 E 33rd St
110 E 33rd St
SEE ALL PHOTOS
110 E 33rd St
110 E 33rd St
110 E 33rd St
110 E 33rd St
110 E 33rd St
110 E 33rd St
110 E 33rd St
110 E 33rd St
110 E 33rd St
110 E 33rd St
110 E 33rd St
110 E 33rd St
110 E 33rd St
110 E 33rd St
110 E 33rd St
110 E 33rd St
110 E 33rd St
110 E 33rd St
110 E 33rd St
110 E 33rd St
110 E 33rd St
110 E 33rd St
110 E 33rd St
110 E 33rd St
110 E 33rd St
110 E 33rd St
110 E 33rd St
110 E 33rd St
110 E 33rd St
110 E 33rd St
Sold

110 E 33rd St

110 E 33rd St, Richmond, VA 23224

$293,000
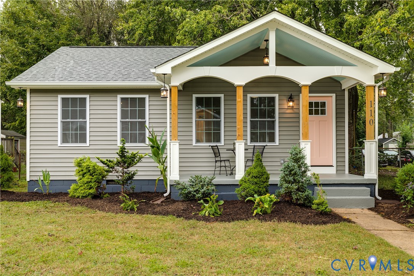
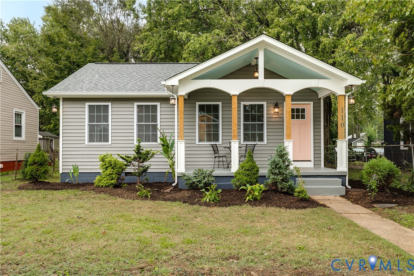
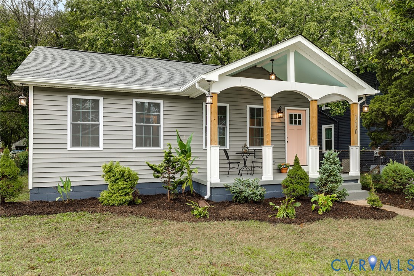
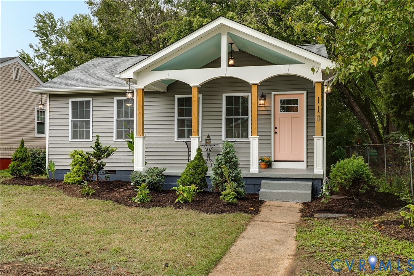
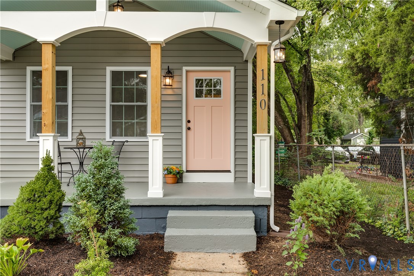
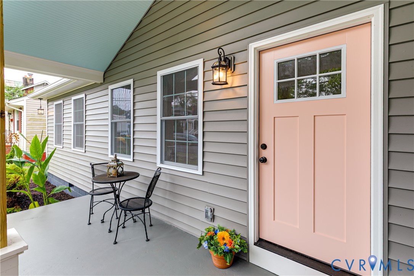
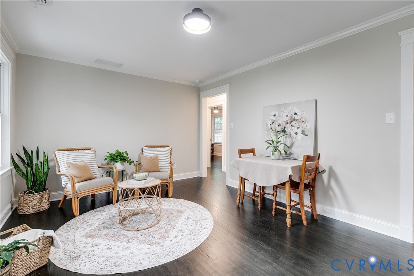
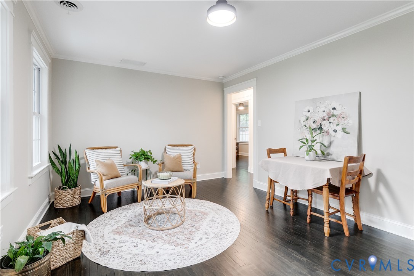
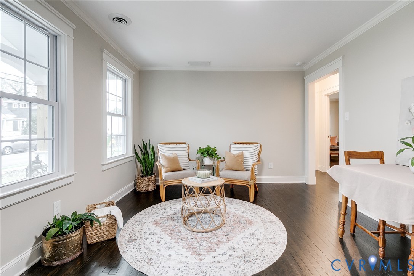
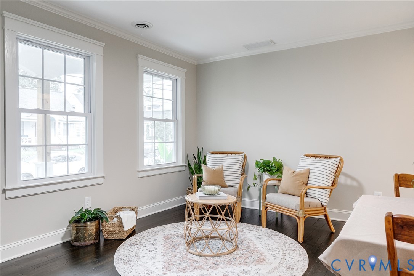
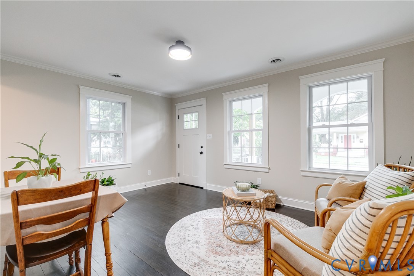
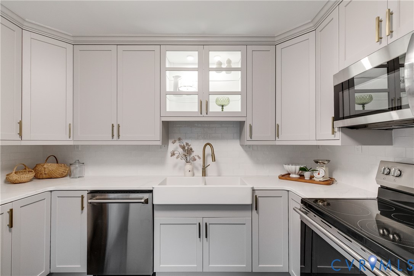
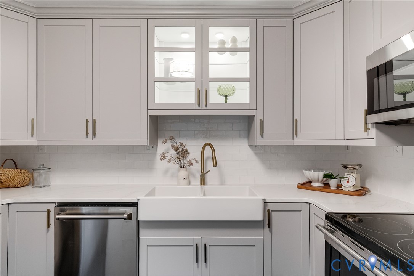
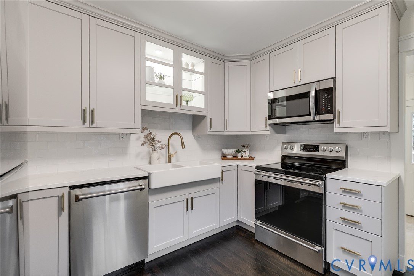
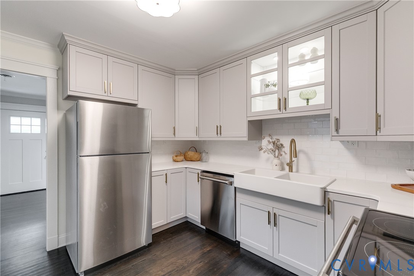
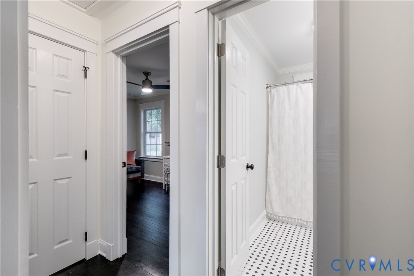
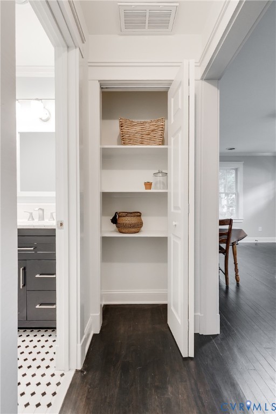
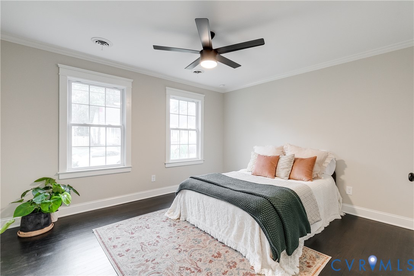
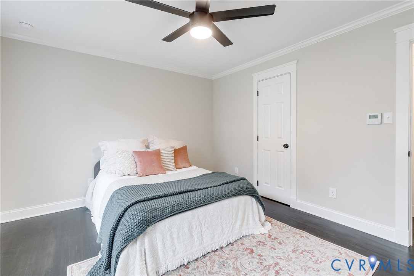
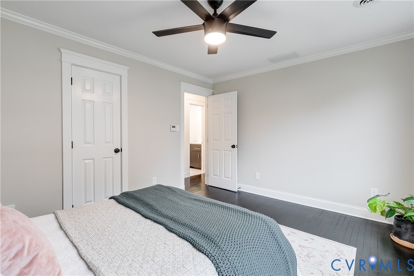
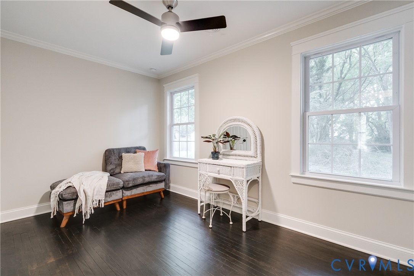
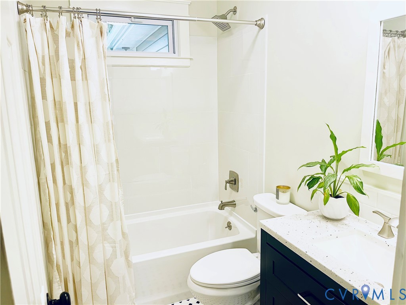
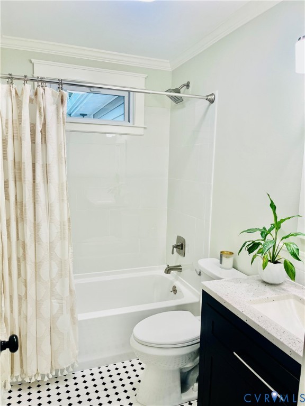
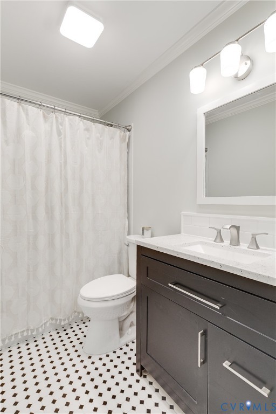
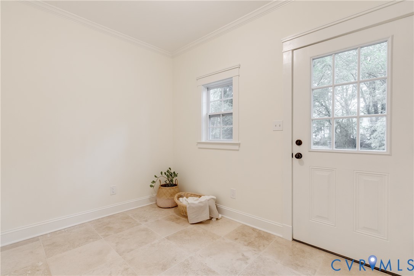
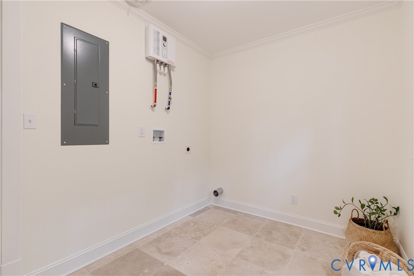
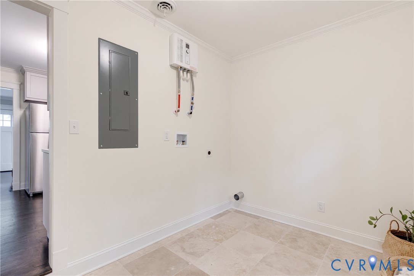
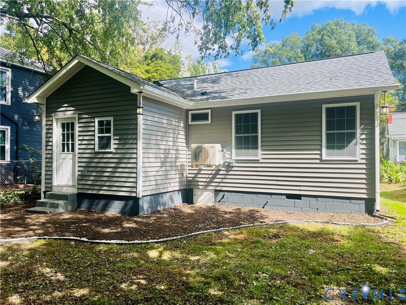
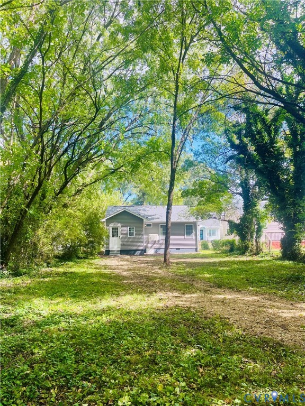
Located just blocks from Forest Hill Park, Crossroads Cafe, and Carter Jones Park on a quiet, picturesque street, this beautifully renovated two bedroom, one bath home combines timeless charm with modern upgrades. The home boasts a large rear yard with mature trees, alley access, and a redesigned front porch perfect for relaxing. Inside, you'll find refinished solid oak hardwood floors throughout the living spaces, crown molding, and custom trim work. The fully updated kitchen features all-new cabinets, quartz countertops, appliances, under-mount lighting, and stylish finishes. The bathroom has been completely redone with a tiled shower surround and new tile flooring, which continues into the laundry room.
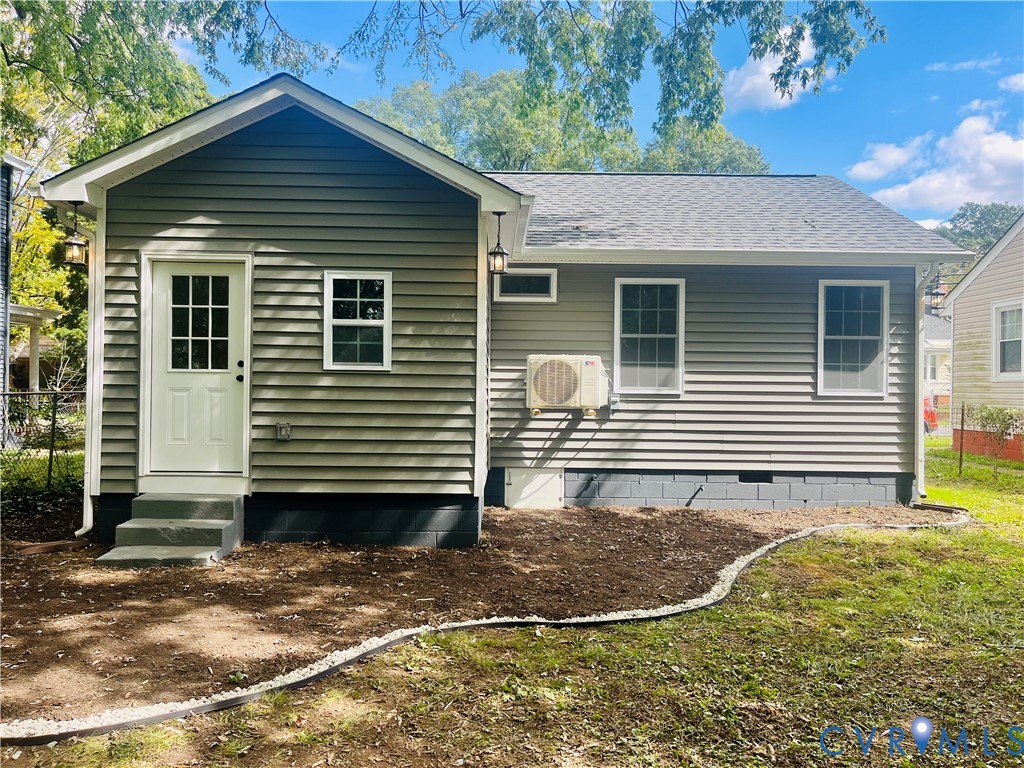
Upgrades include a brand-new roof, new exterior siding, dual-zone mini split HVAC system, tankless water heater, all-new vinyl windows, new doors (interior and exterior), and a beautifully designed exterior lighting system. The electrical system has been fully upgraded to 200 amps and rewired throughout. Plumbing has been modernized with a new vent stack, drainage, and PEX-a water lines.
Other highlights: a huge attic with new flooring for storage, all-new fixtures and hardware, updated insulation, and a fresh coat of paint throughout. This home is move-in ready and truly like new from top to bottom!

2
beds

1
bath

822 Sq.Ft. LIVING AREA

7,492.32 Sq.Ft. lot

Alia Glidden

Alia Glidden

Caleb Boyer

Caleb Boyer

Area & Lot

Status
Sold
Sold Date
November 4, 2025
Living Space
822 Sq.Ft.
Lot Size
7,492.32 Sq.Ft.
MLS® ID
2526344
Type
Residential
Year Built
1951
Architecture Styles
Bungalow, Cottage
Elementary School
Swansboro
Middle School
River City
High School
Richmond High School for the Arts

Interior

Bedrooms
2
Total Bathrooms
1
Full Bathroom
1
Laundry Room
Washer Hookup, Dryer Hookup
Flooring
Tile, Wood
Appliances
Dishwasher, Electric Cooking, Electric Water Heater, Disposal, Microwave, Oven, Refrigerator, Stove, Tankless Water Heater
Other Interior Features
Bedroom on Main Level, Ceiling Fan(s), Granite Counters, Main Level Primary

Exterior

Stories
1
Water Source
Public
Pool
None
Roof
Asphalt, Shingle
Parking
Alley Access, On Street
Heat Type
Electric, Heat Pump, Zoned
Air Conditioning
Electric, Heat Pump, Zoned
Sewer
Public Sewer
Other Exterior Features
Porch

Financial

Sales Price
$293,000
Real Estate Tax
$1,380/yr

Work With Us

Providence Hill Real Estate are dedicated to helping you find your dream home and assisting with any selling needs you may have. Contact us today to start your home searching journey!

Follow Us on Instagram
