10818 Stanton Way
10818 Stanton Way
10818 Stanton Way
10818 Stanton Way
10818 Stanton Way
10818 Stanton Way
10818 Stanton Way
10818 Stanton Way
10818 Stanton Way
10818 Stanton Way
10818 Stanton Way
10818 Stanton Way
10818 Stanton Way
10818 Stanton Way
10818 Stanton Way
10818 Stanton Way
10818 Stanton Way
10818 Stanton Way
10818 Stanton Way
10818 Stanton Way
10818 Stanton Way
10818 Stanton Way
10818 Stanton Way
10818 Stanton Way
10818 Stanton Way
10818 Stanton Way
10818 Stanton Way
10818 Stanton Way
10818 Stanton Way
10818 Stanton Way
10818 Stanton Way
10818 Stanton Way
10818 Stanton Way
10818 Stanton Way
10818 Stanton Way
10818 Stanton Way
10818 Stanton Way
10818 Stanton Way
SEE ALL PHOTOS
10818 Stanton Way
10818 Stanton Way
10818 Stanton Way
10818 Stanton Way
10818 Stanton Way
10818 Stanton Way
10818 Stanton Way
10818 Stanton Way
10818 Stanton Way
10818 Stanton Way
10818 Stanton Way
10818 Stanton Way
10818 Stanton Way
10818 Stanton Way
10818 Stanton Way
10818 Stanton Way
10818 Stanton Way
10818 Stanton Way
10818 Stanton Way
10818 Stanton Way
10818 Stanton Way
10818 Stanton Way
10818 Stanton Way
10818 Stanton Way
10818 Stanton Way
10818 Stanton Way
10818 Stanton Way
10818 Stanton Way
10818 Stanton Way
10818 Stanton Way
10818 Stanton Way
10818 Stanton Way
10818 Stanton Way
10818 Stanton Way
10818 Stanton Way
10818 Stanton Way
10818 Stanton Way
10818 Stanton Way
Courtesy of Providence Hill Real Estate
Sold

10818 Stanton Way

10818 Stanton Way, Henrico, VA 23238

$395,000
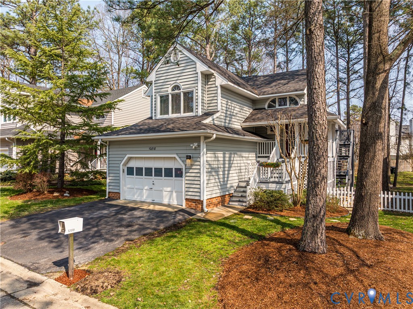
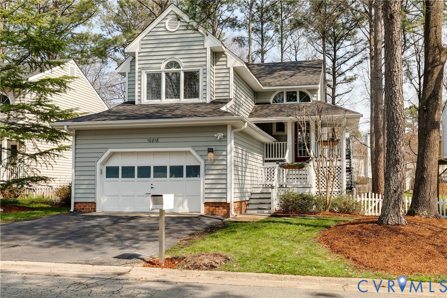
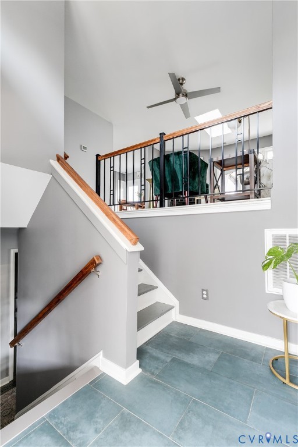
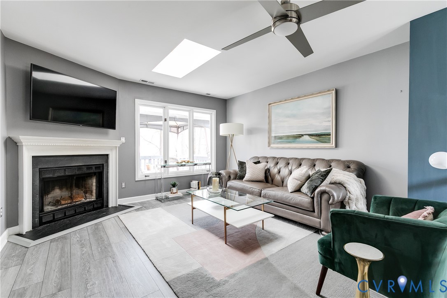
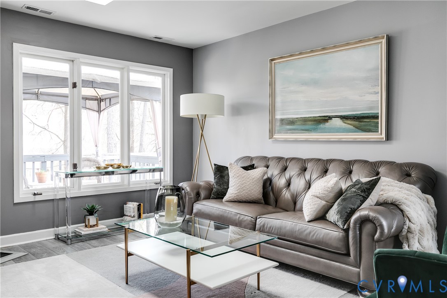
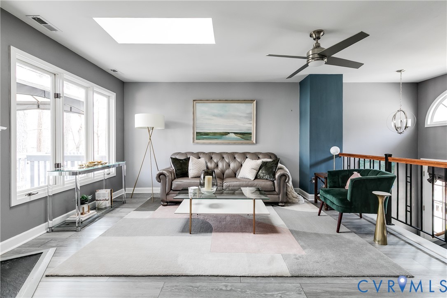
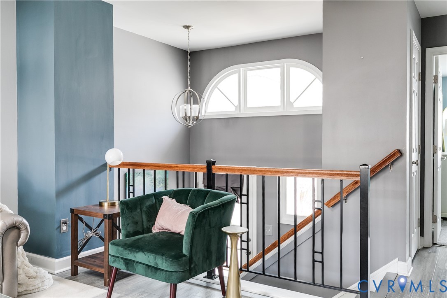
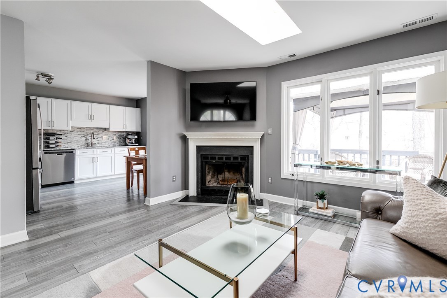
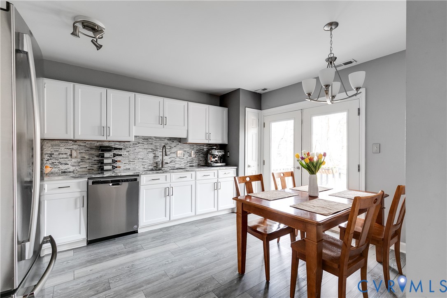
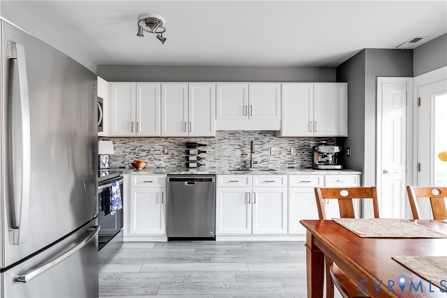
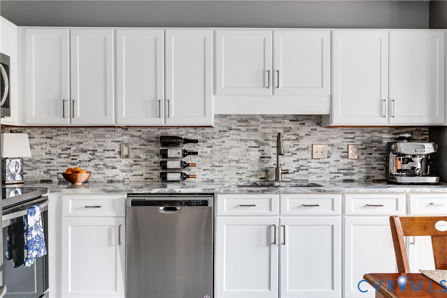
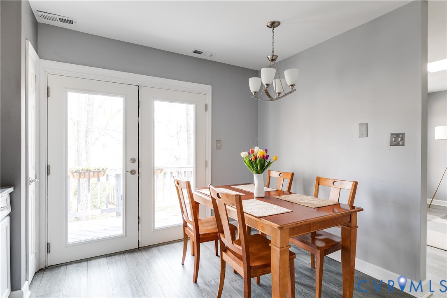
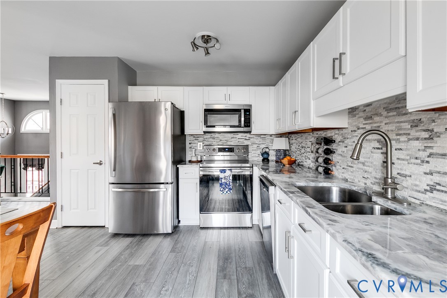
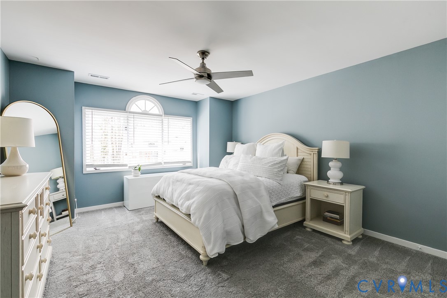
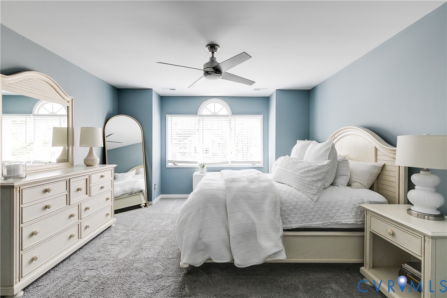
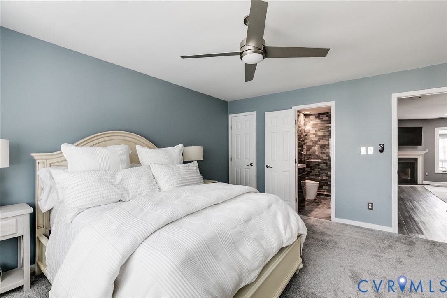
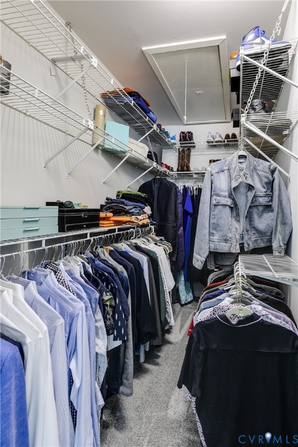
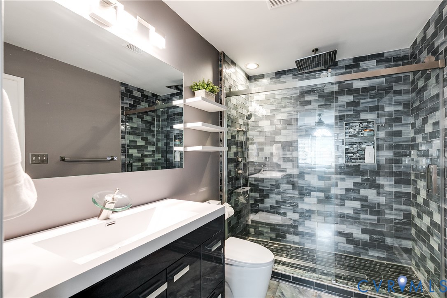
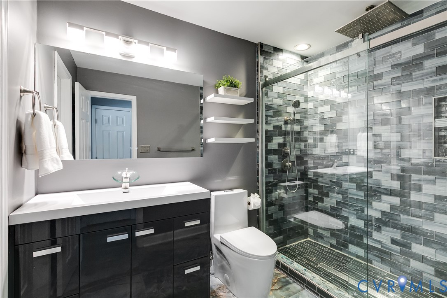
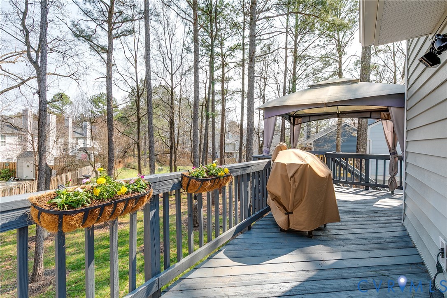
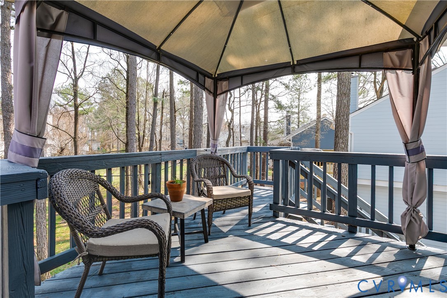
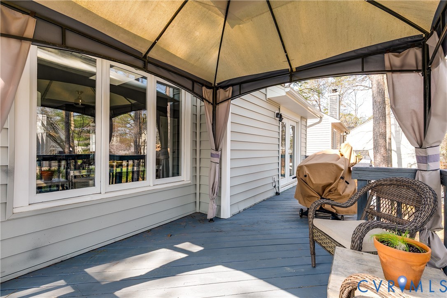
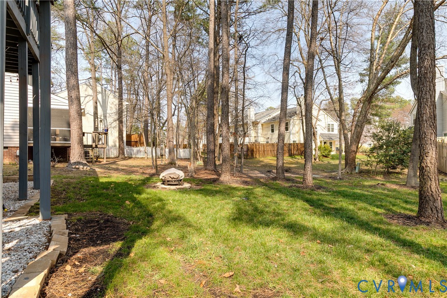
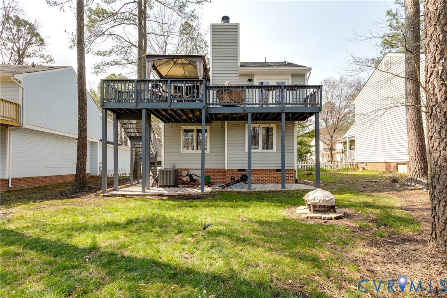
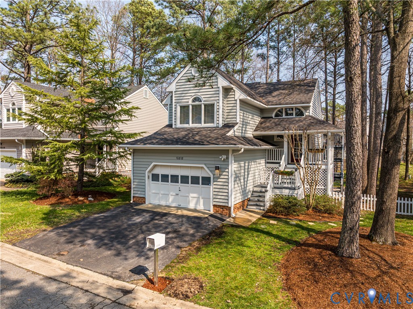
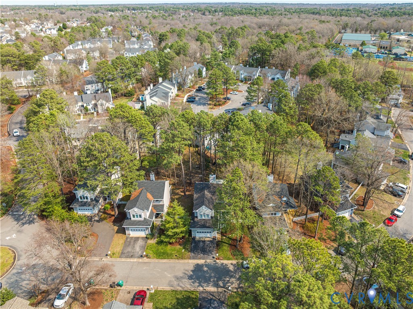
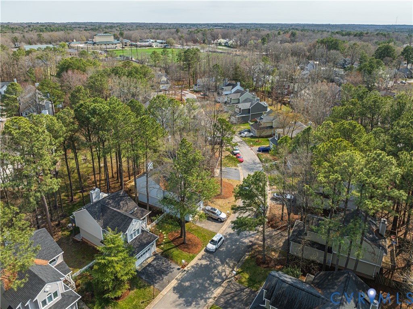
Best Kept Secret in Western Henrico! This private cul-de-sac street of fantastic transitional homes feature unique open 'n bright floor plans. This home has benefitted from lots of TLC and is highlighted by a large living room with vaulted ceiling and fireplace which opens to a remodeled eat-in kitchen. The generous primary bedroom has an oversized closet and remodeled bath with a tile 'n glass step-in shower. These owners love the wraparound deck which feels like a secluded bird's nest and is perfect for spring/summer/fall mornings & evenings.
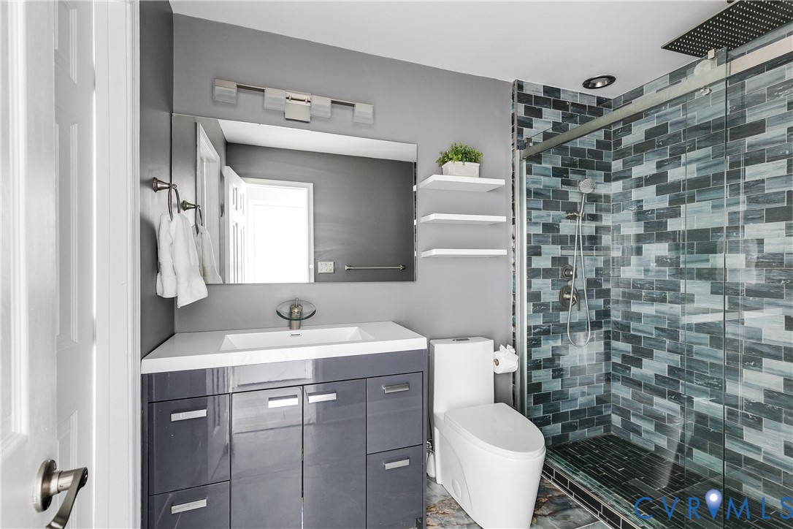
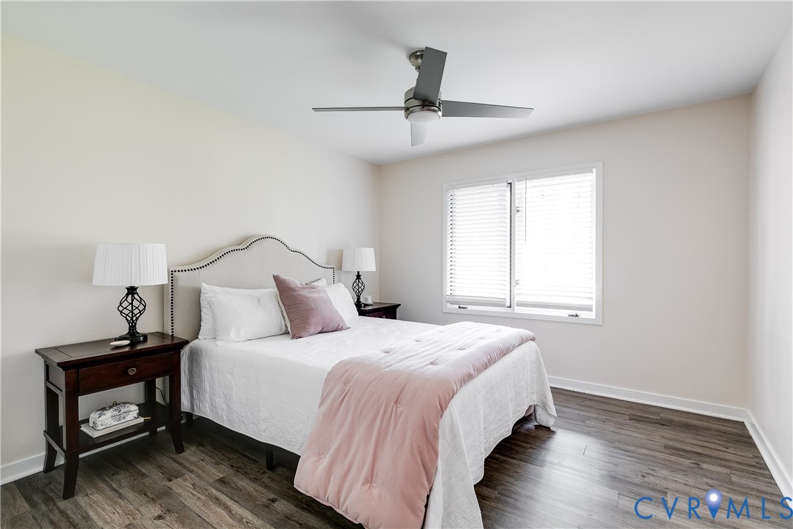
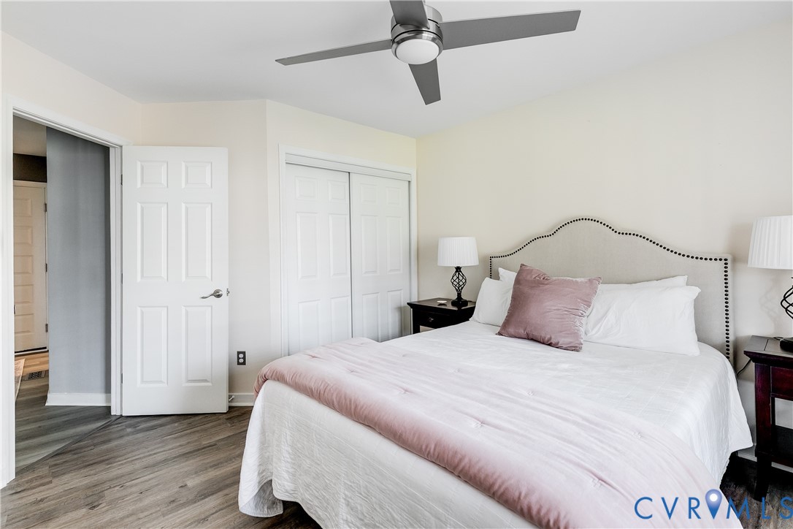
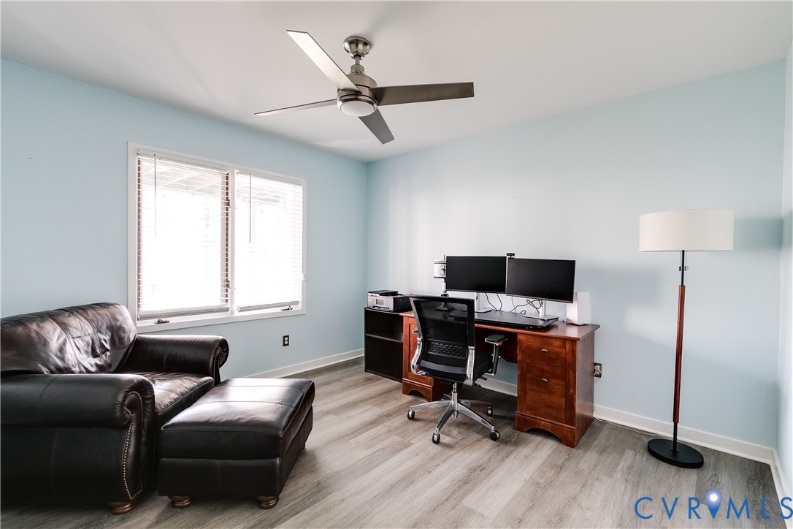
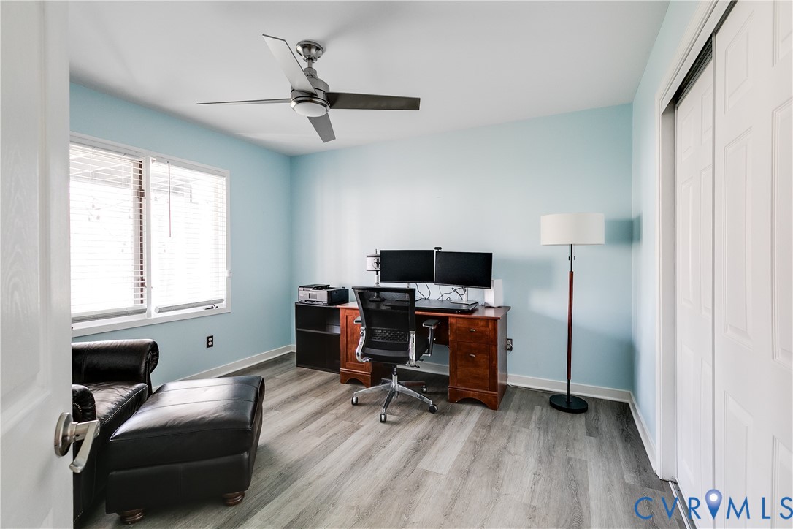
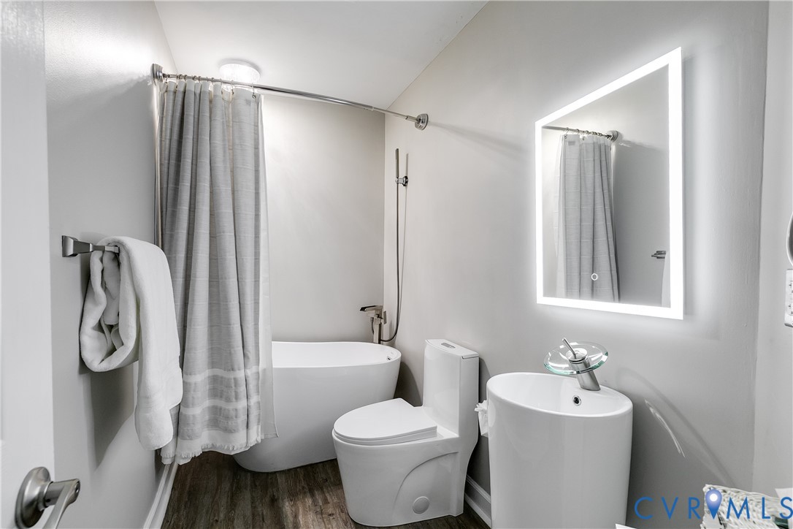
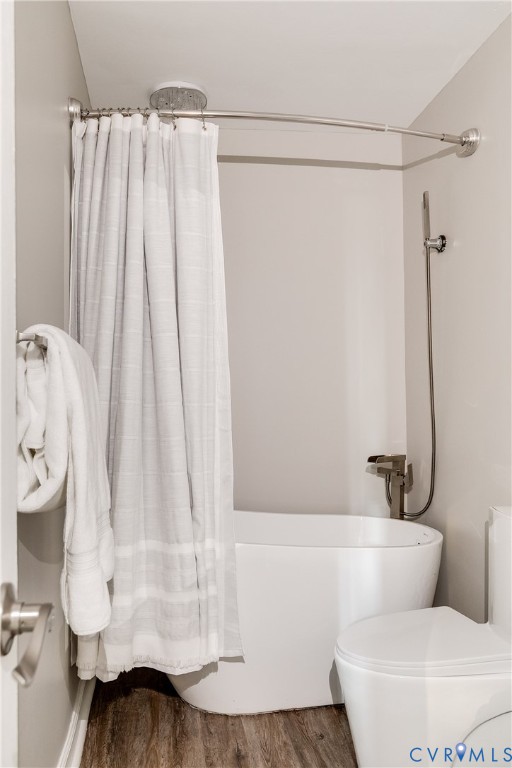
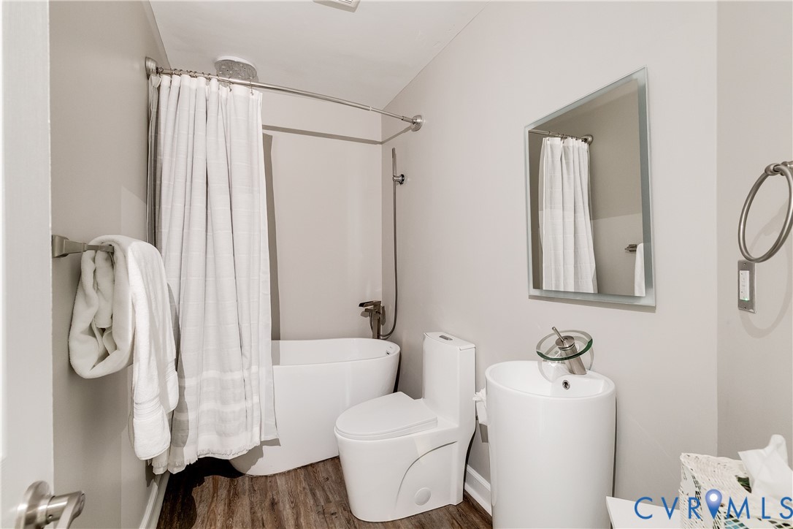
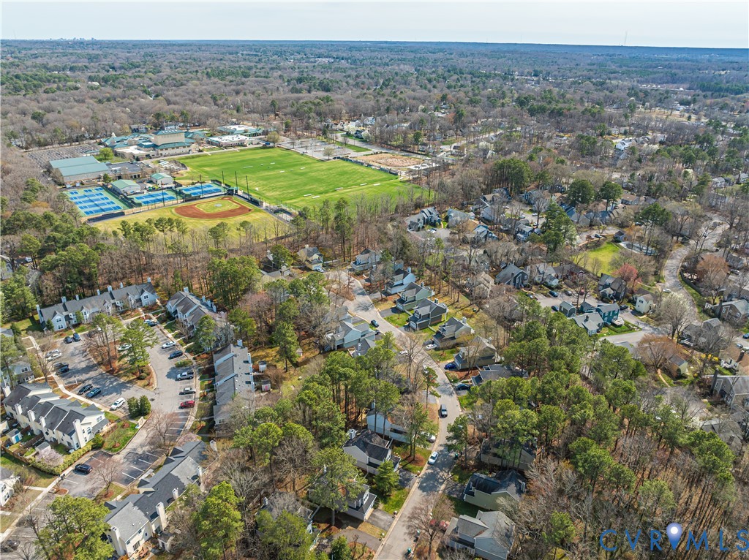
The home's lower level has two more bedrooms and/or in-home offices, plus another remodeled full bath. Here's a BONUS: An attached 1 1/2 car GARAGE. Freshly painted and neat as a pin throughout! Convenient to all the shops, grocers, gyms, and restaurants of Short Pump; Minutes to the wooded trails, lakes, and recreation of Henrico's Deep Run Park. Godwin High-Go Eagles!

3
beds

2
baths

1,394 Sq.Ft. LIVING AREA

6,359.76 Sq.Ft. lot

Abby Moncrief

Abby Moncrief

John McGurn

John McGurn

Area & Lot

Status
Sold
Sold Date
April 17, 2026
Living Space
1,394 Sq.Ft.
Lot Size
6,359.76 Sq.Ft.
MLS® ID
2605367
Type
Residential
Year Built
1989
Neighborhood
Henrico
Architecture Styles
Bungalow, Cottage, Modern, Transitional
Elementary School
Carver
Middle School
Quioccasin
High School
Godwin

Interior

Bedrooms
3
Total Bathrooms
2
Full Bathrooms
2
Flooring
Laminate, Partially Carpeted, Slate, Tile
Fireplace
Vented, Wood Burning
Appliances
Dryer, Dishwasher, Electric Cooking, Electric Water Heater, Disposal, Humidifier, Instant Hot Water, Microwave, Oven, Refrigerator, Smooth Cooktop, Stove, Washer
Other Interior Features
Bedroom on Main Level, Ceiling Fan(s), Eat-in Kitchen, Fireplace, Laminate Counters, Bath in Primary Bedroom, Pantry, Walk-In Closet(s), Programmable Thermostat, Smart Thermostat

Exterior

Stories
2
Garage Space
1.5
Water Source
Public
Pool
None
Roof
Composition, Shingle
Parking
Attached, Direct Access, Driveway, Finished Garage, Garage, Garage Door Opener, Guest, Oversized, Paved
Heat Type
Electric, Forced Air, Heat Pump
Air Conditioning
Central Air, Heat Pump
Sewer
Public Sewer
HOA Amenities
Landscaping
Security Features
Security System, Smoke Detector(s)
Other Exterior Features
Deck, Paved Driveway

Financial

Sales Price
$395,000
Real Estate Tax
$2,989/yr
HOA Fees
$205/mo

Henrico

Henrico, Virginia, is a dynamic suburban community just outside Richmond. Known for its schools, neighborhoods, and thriving economy, Henrico offer...

Work With Us

Providence Hill Real Estate are dedicated to helping you find your dream home and assisting with any selling needs you may have. Contact us today to start your home searching journey!

Follow Us on Instagram