10330 Farm Glen Way
10330 Farm Glen Way
10330 Farm Glen Way
10330 Farm Glen Way
10330 Farm Glen Way
10330 Farm Glen Way
10330 Farm Glen Way
10330 Farm Glen Way
10330 Farm Glen Way
10330 Farm Glen Way
10330 Farm Glen Way
10330 Farm Glen Way
10330 Farm Glen Way
10330 Farm Glen Way
10330 Farm Glen Way
10330 Farm Glen Way
10330 Farm Glen Way
10330 Farm Glen Way
10330 Farm Glen Way
10330 Farm Glen Way
10330 Farm Glen Way
10330 Farm Glen Way
10330 Farm Glen Way
10330 Farm Glen Way
10330 Farm Glen Way
10330 Farm Glen Way
10330 Farm Glen Way
10330 Farm Glen Way
10330 Farm Glen Way
10330 Farm Glen Way
10330 Farm Glen Way
10330 Farm Glen Way
10330 Farm Glen Way
10330 Farm Glen Way
10330 Farm Glen Way
10330 Farm Glen Way
10330 Farm Glen Way
10330 Farm Glen Way
10330 Farm Glen Way
10330 Farm Glen Way
10330 Farm Glen Way
10330 Farm Glen Way
10330 Farm Glen Way
10330 Farm Glen Way
10330 Farm Glen Way
10330 Farm Glen Way
10330 Farm Glen Way
10330 Farm Glen Way
10330 Farm Glen Way
10330 Farm Glen Way
SEE ALL PHOTOS
10330 Farm Glen Way
10330 Farm Glen Way
10330 Farm Glen Way
10330 Farm Glen Way
10330 Farm Glen Way
10330 Farm Glen Way
10330 Farm Glen Way
10330 Farm Glen Way
10330 Farm Glen Way
10330 Farm Glen Way
10330 Farm Glen Way
10330 Farm Glen Way
10330 Farm Glen Way
10330 Farm Glen Way
10330 Farm Glen Way
10330 Farm Glen Way
10330 Farm Glen Way
10330 Farm Glen Way
10330 Farm Glen Way
10330 Farm Glen Way
10330 Farm Glen Way
10330 Farm Glen Way
10330 Farm Glen Way
10330 Farm Glen Way
10330 Farm Glen Way
10330 Farm Glen Way
10330 Farm Glen Way
10330 Farm Glen Way
10330 Farm Glen Way
10330 Farm Glen Way
10330 Farm Glen Way
10330 Farm Glen Way
10330 Farm Glen Way
10330 Farm Glen Way
10330 Farm Glen Way
10330 Farm Glen Way
10330 Farm Glen Way
10330 Farm Glen Way
10330 Farm Glen Way
10330 Farm Glen Way
10330 Farm Glen Way
10330 Farm Glen Way
10330 Farm Glen Way
10330 Farm Glen Way
10330 Farm Glen Way
10330 Farm Glen Way
10330 Farm Glen Way
10330 Farm Glen Way
10330 Farm Glen Way
10330 Farm Glen Way
Courtesy of Providence Hill Real Estate
Sold

10330 Farm Glen Way

10330 Farm Glen Way, Glen Allen, VA 23059

$460,000
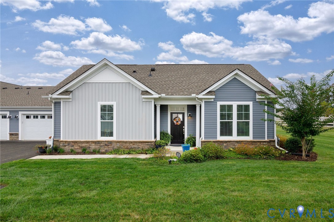
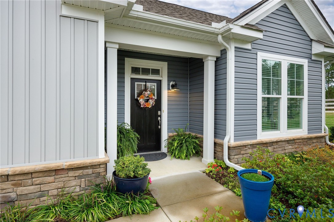
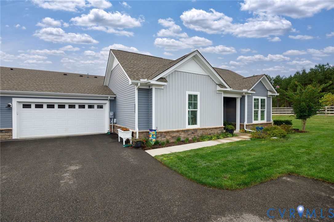
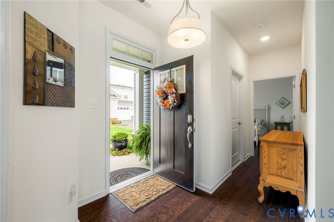
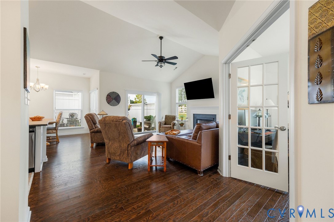
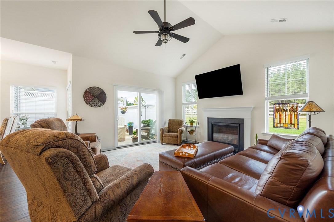
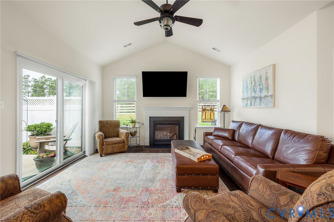
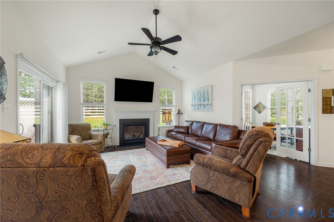
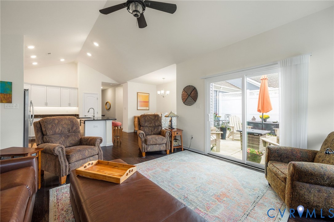
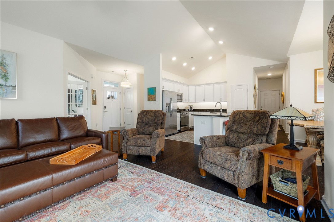
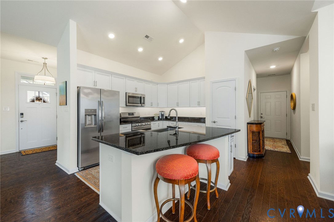
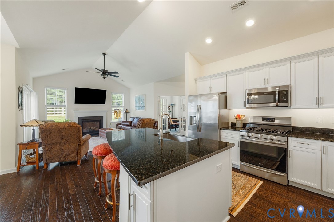
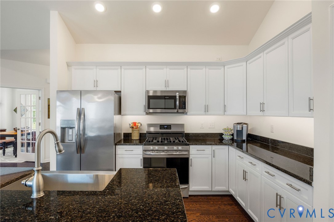
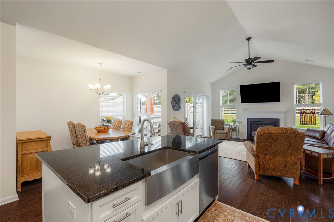
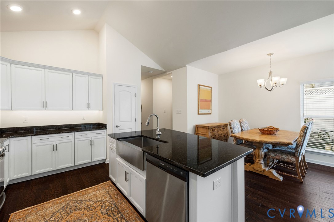
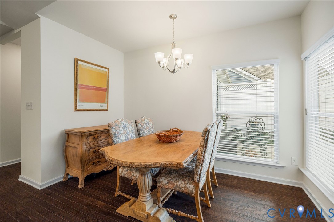
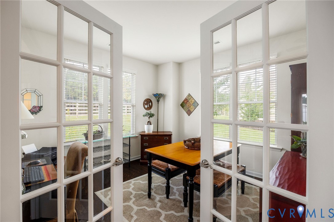
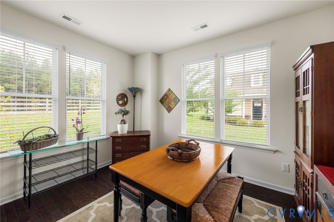
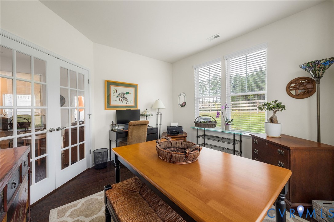
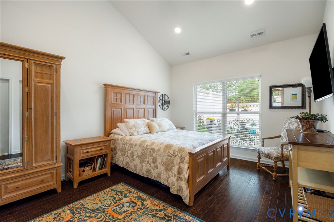
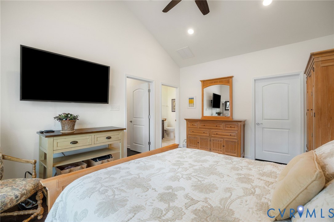
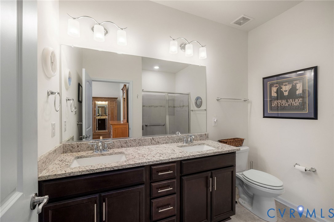
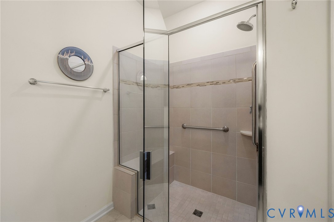
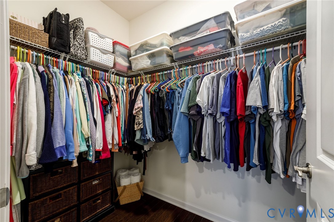
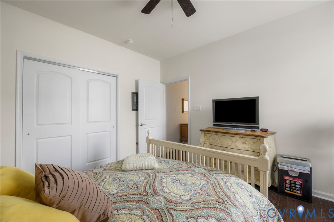
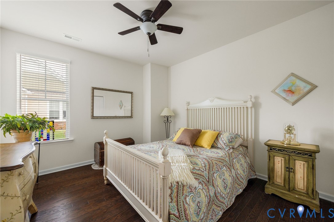
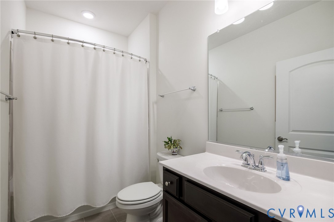
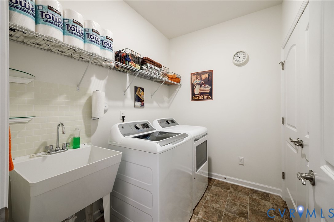
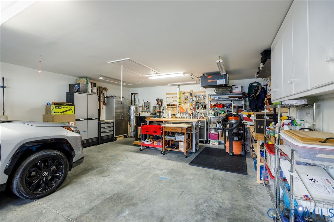
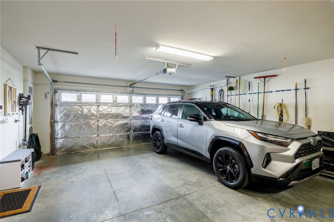
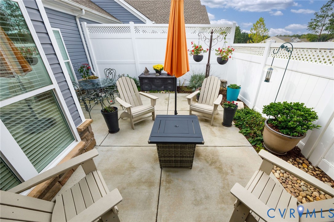
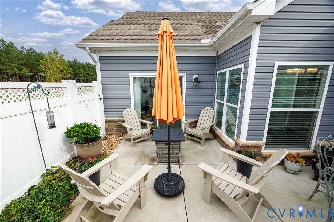
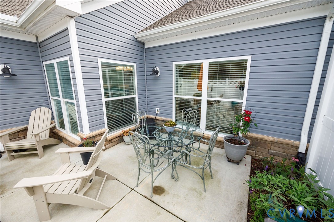
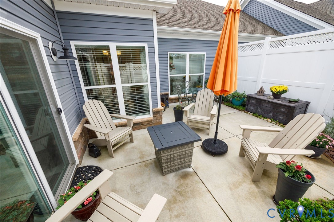
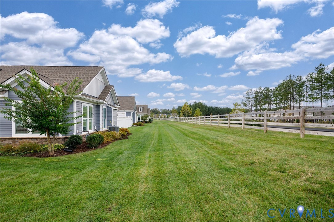
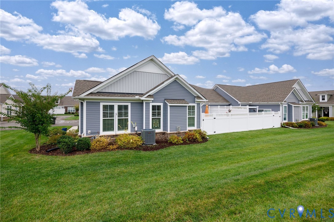
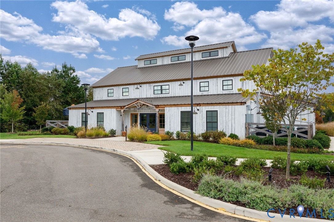
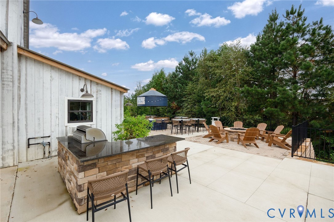
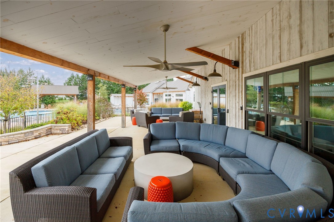
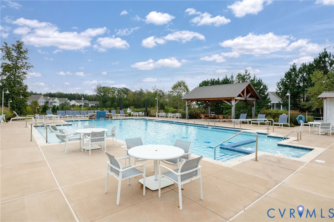
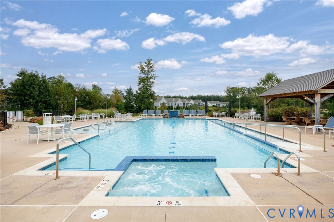
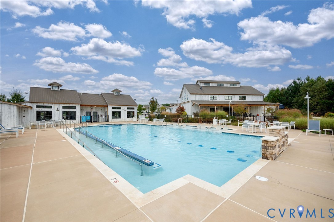
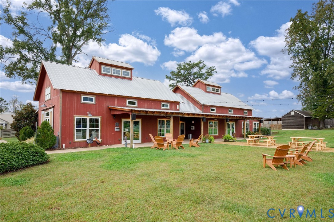
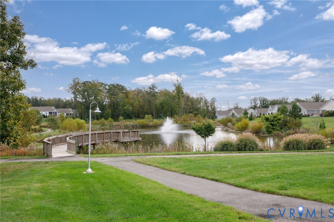
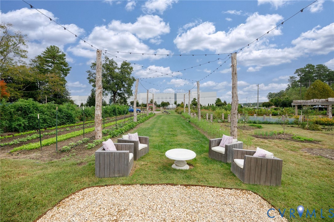
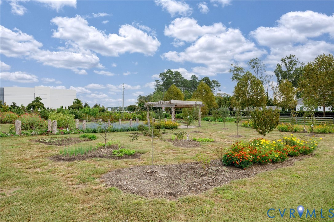
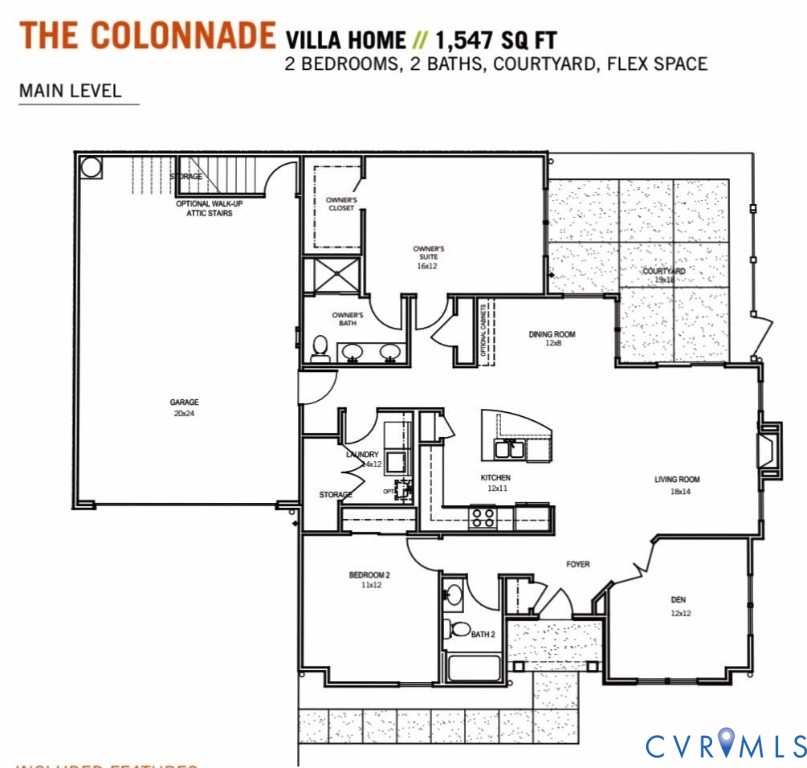
Elegant One-Level Cottage in Award-Winning 55+ Community - Chickahominy Falls! Discover easy living in this better-than-new end-unit cottage nestled in Chickahominy Falls, Hanover County's premier 55+ agri-community complete with Woodside Farms, a 10 acre professionally managed farm growing a curated mix of fruits, vegetables, herbs and flowers, all benefiting the health and wellness of the neighbors. Designed for comfort and connection, this sun-filled home offers open-concept living with vaulted ceilings in both the great room and primary suite, creating a bright, airy space perfect for entertaining or relaxing. The open kitchen features numerous upgrades including granite countertops, a stainless farmhouse sink, gas cooking, soft close cabinetry with customized fittings, under cabinet lighting, and a spacious breakfast bar. Enjoy thoughtful touches throughout, including wood blinds, recessed lighting, and a tiled walk-in shower with grab bar for ease and accessibility. Step outside to your private fenced patio and garden area backing to serene green space and neighborhood common areas--ideal for gardening, gatherings, or sunset views. Additional upgrades include an insulated oversized garage with workshop, storage cabinets, and pre-wired EV charger, plus a whole-house ozone-free air scrubber for a healthier home environment. Just a short stroll away, enjoy the resort-style amenities that make Chickahominy Falls so special--pool, clubhouse, fitness center, community gardens, walking trails, and social events that bring neighbors together. Experience the perfect blend of modern convenience, natural beauty, and active adult living in this unique sought-after Glen Allen location close to the Virginia Capital Trail connecting to Ashland.

2
beds

2
baths

1,570 Sq.Ft. LIVING AREA

435.6 Sq.Ft. lot

Area & Lot

Status
Sold
Sold Date
December 4, 2025
Living Space
1,570 Sq.Ft.
Lot Size
435.6 Sq.Ft.
MLS® ID
2527758
Type
Condo
Year Built
2021
Architecture Styles
Bungalow, Cottage, Ranch
Elementary School
Elmont
Middle School
Liberty
High School
Patrick Henry

Interior

Bedrooms
2
Total Bathrooms
2
Full Bathrooms
2
Flooring
Vinyl
Fireplace
Gas, Vented
Appliances
Dishwasher, Electric Cooking, Electric Water Heater, Disposal, Refrigerator
Other Interior Features
Bedroom on Main Level, Ceiling Fan(s), Cathedral Ceiling(s), Dining Area, Double Vanity, Eat-in Kitchen, Fireplace, Granite Counters, High Ceilings, Bath in Primary Bedroom, Pantry, Walk-In Closet(s)

Exterior

Stories
1
Garage Space
2.0
Water Source
Public
Pool
Pool, Community
Roof
Composition
Lot Features
Corner Lot, Cul-De-Sac
Parking
Attached, Direct Access, Garage, Garage Door Opener
Heat Type
Forced Air, Natural Gas
Air Conditioning
Heat Pump
Sewer
Public Sewer
Substructure
Slab

Financial

Sales Price
$460,000
Real Estate Tax
$1,679/yr
HOA Fees
$241/mo

Work With Us

Providence Hill Real Estate are dedicated to helping you find your dream home and assisting with any selling needs you may have. Contact us today to start your home searching journey!

Follow Us on Instagram