10306 Sun Ridge Ln
10306 Sun Ridge Ln
10306 Sun Ridge Ln
10306 Sun Ridge Ln
10306 Sun Ridge Ln
10306 Sun Ridge Ln
10306 Sun Ridge Ln
10306 Sun Ridge Ln
10306 Sun Ridge Ln
10306 Sun Ridge Ln
10306 Sun Ridge Ln
10306 Sun Ridge Ln
10306 Sun Ridge Ln
10306 Sun Ridge Ln
10306 Sun Ridge Ln
10306 Sun Ridge Ln
10306 Sun Ridge Ln
10306 Sun Ridge Ln
10306 Sun Ridge Ln
10306 Sun Ridge Ln
10306 Sun Ridge Ln
10306 Sun Ridge Ln
10306 Sun Ridge Ln
10306 Sun Ridge Ln
10306 Sun Ridge Ln
10306 Sun Ridge Ln
10306 Sun Ridge Ln
10306 Sun Ridge Ln
10306 Sun Ridge Ln
10306 Sun Ridge Ln
10306 Sun Ridge Ln
10306 Sun Ridge Ln
10306 Sun Ridge Ln
10306 Sun Ridge Ln
10306 Sun Ridge Ln
10306 Sun Ridge Ln
10306 Sun Ridge Ln
10306 Sun Ridge Ln
10306 Sun Ridge Ln
10306 Sun Ridge Ln
10306 Sun Ridge Ln
10306 Sun Ridge Ln
10306 Sun Ridge Ln
10306 Sun Ridge Ln
10306 Sun Ridge Ln
10306 Sun Ridge Ln
SEE ALL PHOTOS
10306 Sun Ridge Ln
10306 Sun Ridge Ln
10306 Sun Ridge Ln
10306 Sun Ridge Ln
10306 Sun Ridge Ln
10306 Sun Ridge Ln
10306 Sun Ridge Ln
10306 Sun Ridge Ln
10306 Sun Ridge Ln
10306 Sun Ridge Ln
10306 Sun Ridge Ln
10306 Sun Ridge Ln
10306 Sun Ridge Ln
10306 Sun Ridge Ln
10306 Sun Ridge Ln
10306 Sun Ridge Ln
10306 Sun Ridge Ln
10306 Sun Ridge Ln
10306 Sun Ridge Ln
10306 Sun Ridge Ln
10306 Sun Ridge Ln
10306 Sun Ridge Ln
10306 Sun Ridge Ln
10306 Sun Ridge Ln
10306 Sun Ridge Ln
10306 Sun Ridge Ln
10306 Sun Ridge Ln
10306 Sun Ridge Ln
10306 Sun Ridge Ln
10306 Sun Ridge Ln
10306 Sun Ridge Ln
10306 Sun Ridge Ln
10306 Sun Ridge Ln
10306 Sun Ridge Ln
10306 Sun Ridge Ln
10306 Sun Ridge Ln
10306 Sun Ridge Ln
10306 Sun Ridge Ln
10306 Sun Ridge Ln
10306 Sun Ridge Ln
10306 Sun Ridge Ln
10306 Sun Ridge Ln
10306 Sun Ridge Ln
10306 Sun Ridge Ln
10306 Sun Ridge Ln
10306 Sun Ridge Ln
Courtesy of Redfin Corporation
Sold

10306 Sun Ridge Ln

10306 Sun Ridge Ln, Chesterfield, VA 23236

$470,000
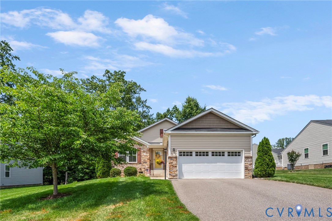
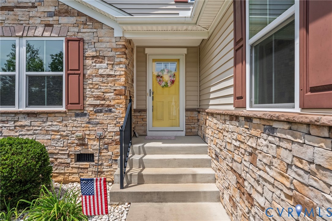
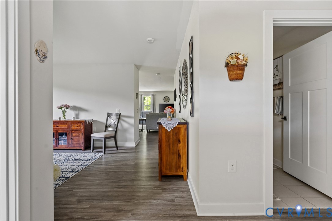
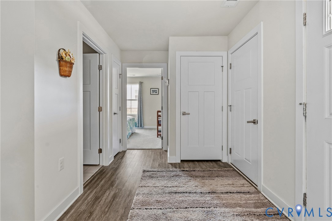
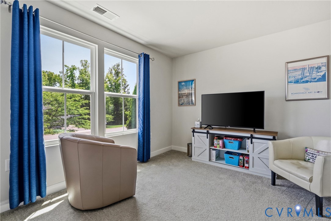
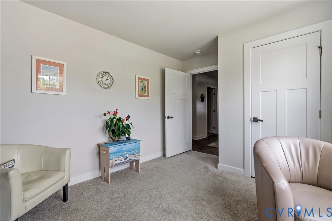
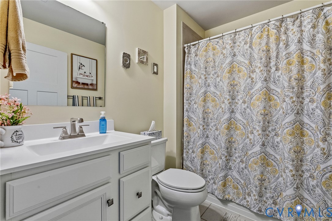
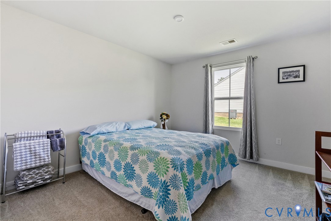
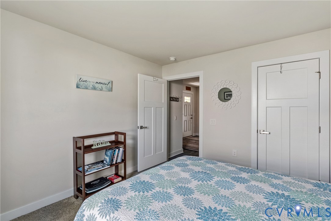
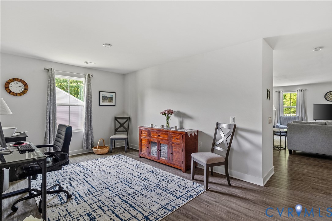
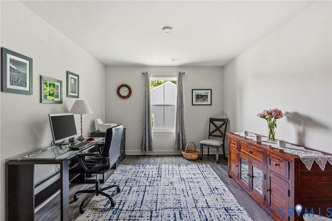
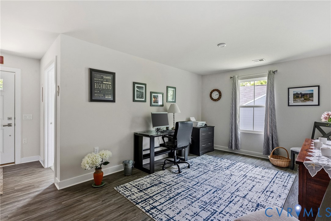
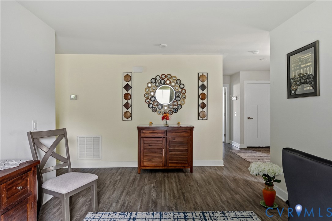
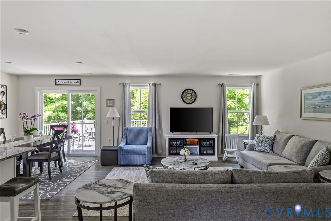
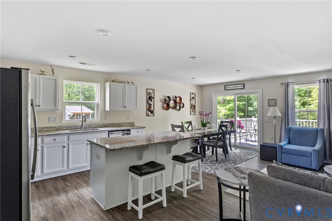
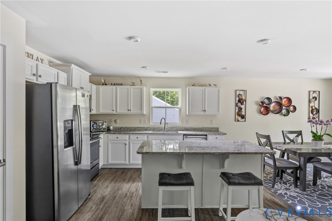
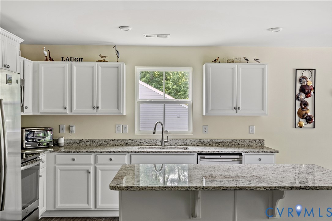
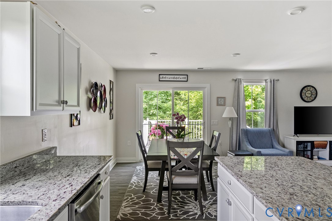
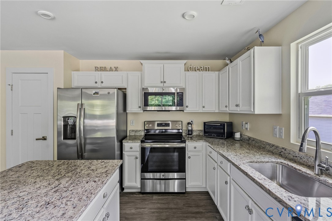
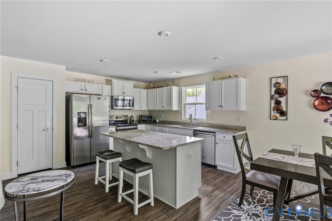
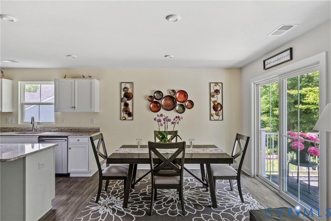
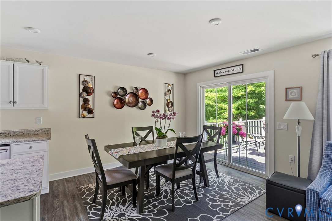
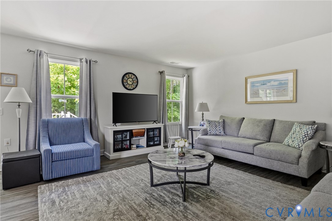
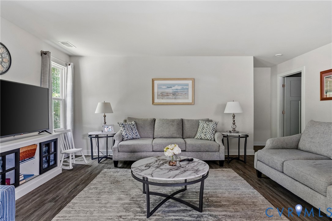
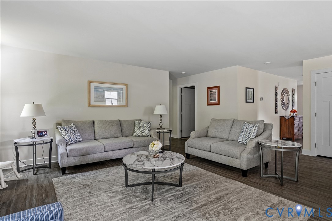
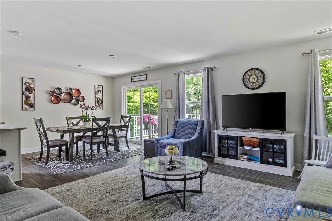
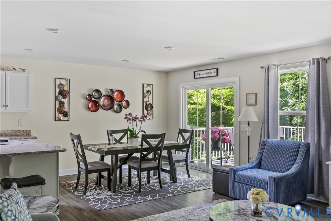
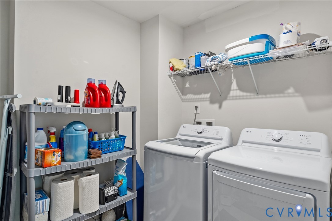
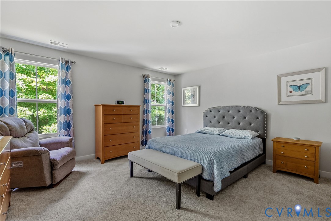
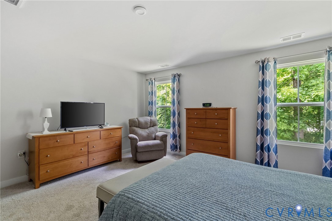
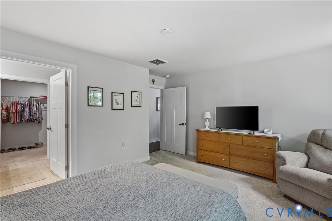
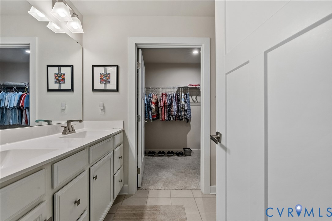
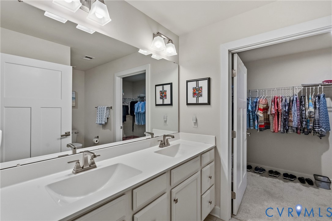
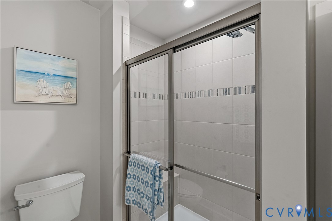
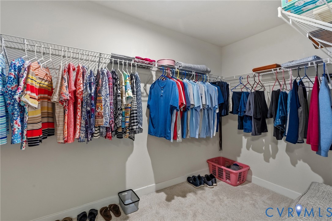
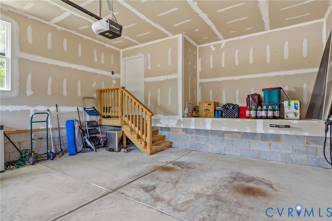
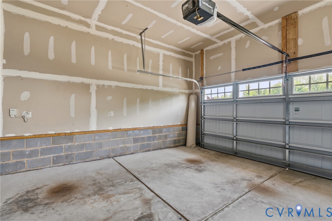
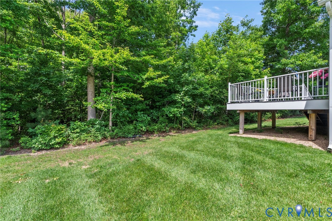
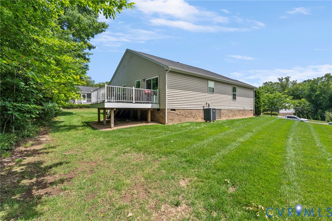
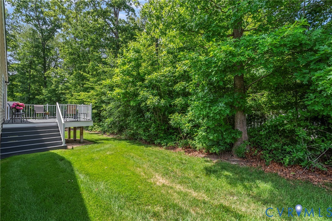
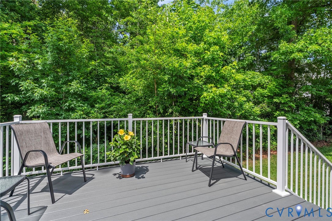
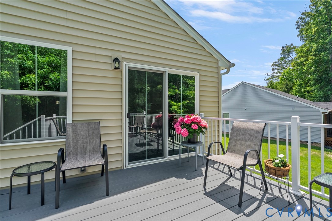
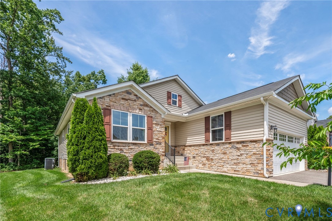
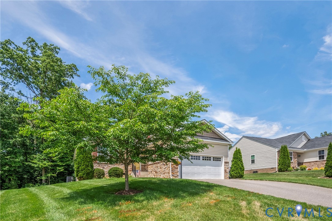
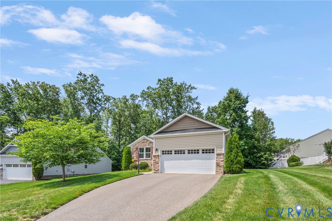
Discover the perfect blend of comfort and convenience in this well-maintained attractive ranch-style home designed for easy living. This elegant custom home featuring a 2-car garage, 3 bedrooms, and 2 full bathrooms. The spacious primary suite offers a LARGE walk-in closet and a private ensuite bath with dual vanities and a walk-in shower. Designed for both comfort and entertaining, the open-concept floor plan seamlessly connects the living, dining, and kitchen. The gourmet kitchen is appointed with granite countertops, stainless steel appliances, upgraded white cabinetry, large island, and a pantry for ample storage. Beautiful LVP flooring extends throughout the living room, dining, kitchen, and flex room, providing both style and easy maintenance. The versatile flex room offers endless possibilities and can be used as a home office, study, yoga room, hobby space, or additional lounge area to suit your lifestyle. Step outside to the deck overlooking a wooded backdrop. An ideal setting for relaxing, enjoying nature, and watching the colorful birds. The beautifully landscaped yard features an irrigation system in both the front and back, creating exceptional curb appeal and easy upkeep. The HOA fee is incredibly reasonable and includes lawn mowing, gutter cleaning, mulching, and trimming of the original community landscaping, allowing for a truly low-maintenance lifestyle. Crawlspace is encapsulated. Washer, dryer, and refrigerator convey. Move in, unwind, and enjoy peaceful living with the perfect blend of comfort, convenience, and privacy. Kick back, relax, and enjoy the view.

3
beds

2
baths

1,703 Sq.Ft. LIVING AREA

0.28 Acres lot

Megan Foster

Megan Foster

View Virtual Tour

Area & Lot

Status
Sold
Sold Date
June 30, 2026
Living Space
1,703 Sq.Ft.
Lot Size
0.28 Acres
MLS® ID
2614529
Type
Residential
Year Built
2018
Architecture Styles
Ranch
Elementary School
Reams
Middle School
Providence
High School
Monacan

Interior

Bedrooms
3
Total Bathrooms
2
Full Bathrooms
2
Laundry Room
Washer Hookup, Dryer Hookup
Appliances
Dryer, Dishwasher, Electric Water Heater, Disposal, Microwave, Refrigerator, Stove, Washer
Other Interior Features
Bedroom on Main Level, Dining Area, Double Vanity, Eat-in Kitchen, Granite Counters, Bath in Primary Bedroom, Pantry, Walk-In Closet(s)

Exterior

Stories
1
Garage Space
2.0
Water Source
Public
Pool
None
Roof
Shingle
Parking
Attached, Driveway, Garage, Paved
Heat Type
Electric, Heat Pump
Air Conditioning
Electric, Heat Pump
Sewer
Public Sewer
Other Exterior Features
Deck, Sprinkler/Irrigation, Paved Driveway

Financial

Sales Price
$470,000
Real Estate Tax
$3,749/yr
HOA Fees
$91/mo

Work With Us

Providence Hill Real Estate are dedicated to helping you find your dream home and assisting with any selling needs you may have. Contact us today to start your home searching journey!

Follow Us on Instagram