10237 Centralia Station Rd
SEE ALL PHOTOS
10237 Centralia Station Rd
Sold

10237 Centralia Station Rd

10237 Centralia Station Rd, Chesterfield, VA 23831

$501,250
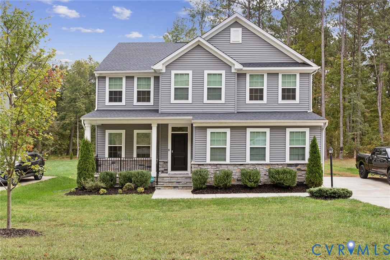
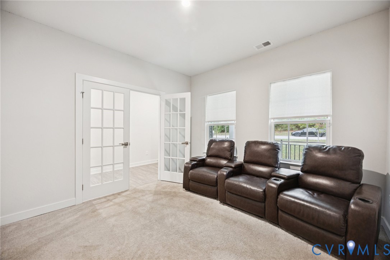
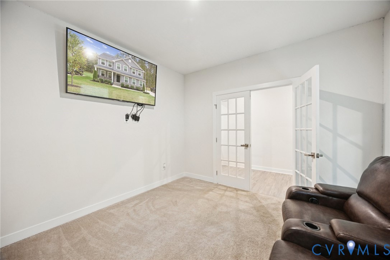
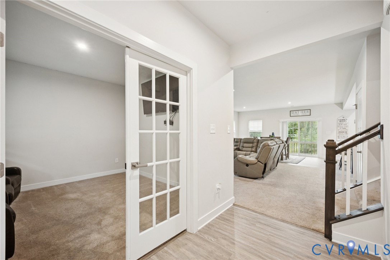
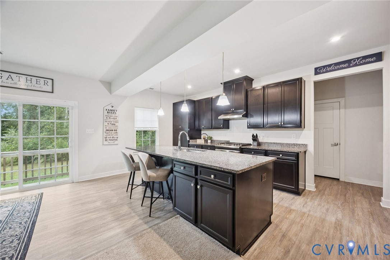
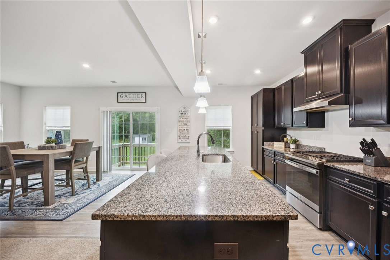
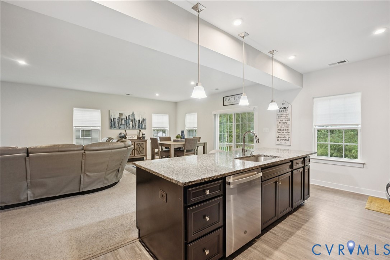
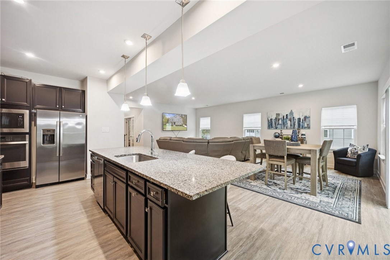
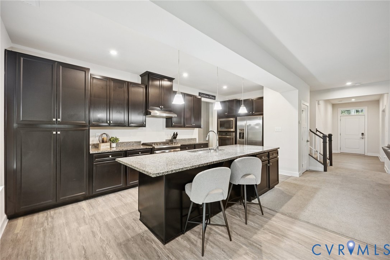
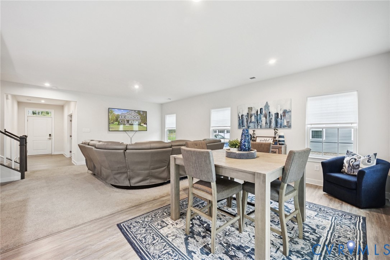
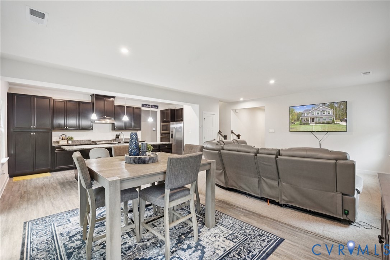
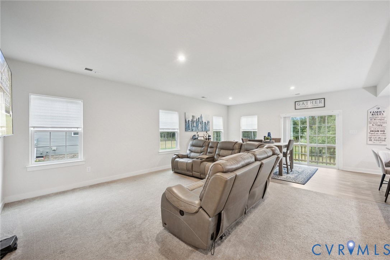
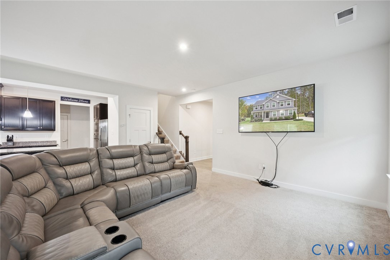
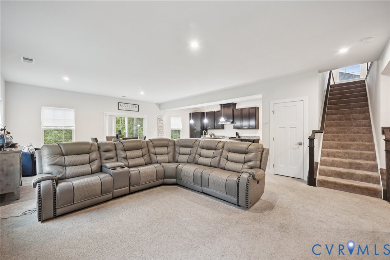
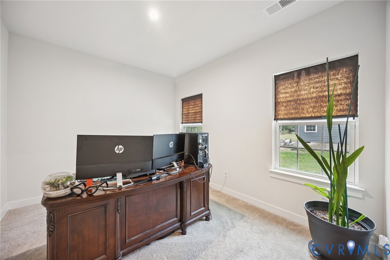
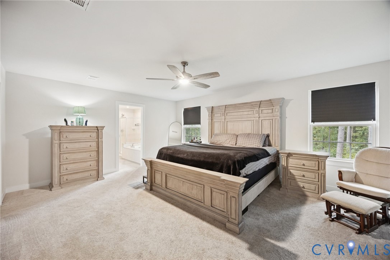
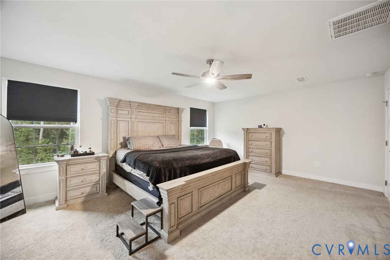
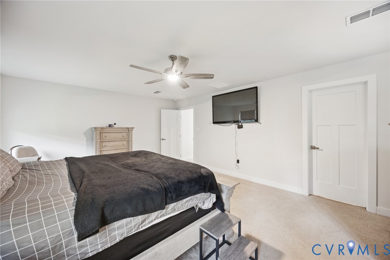
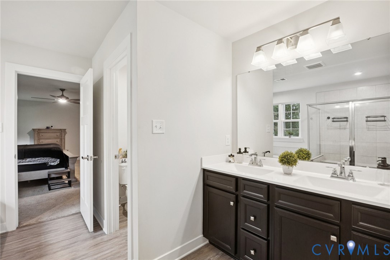
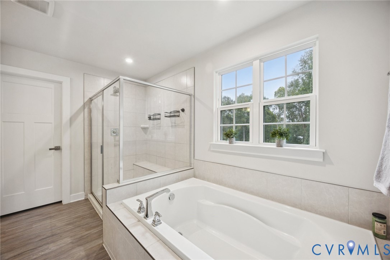
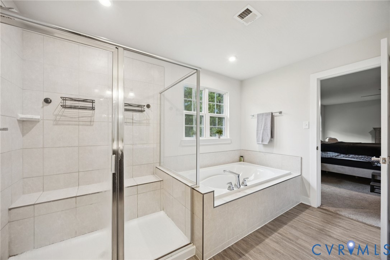
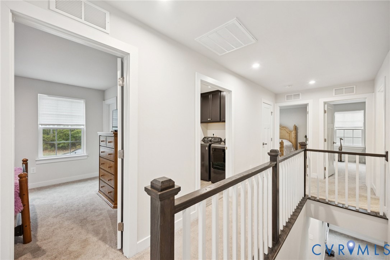
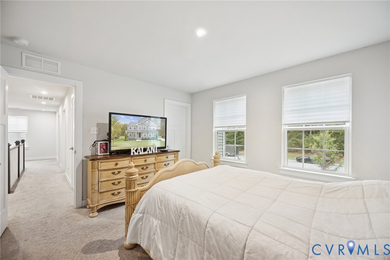
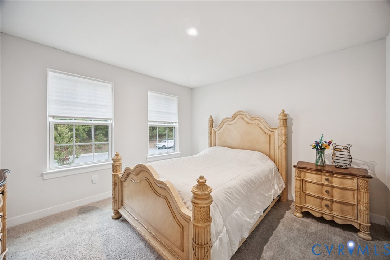
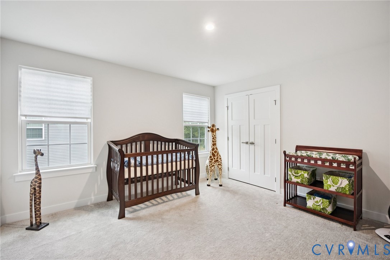
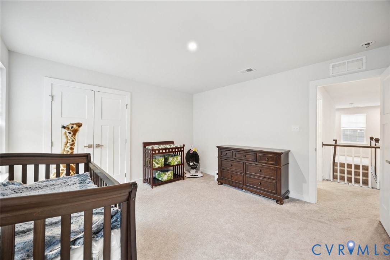
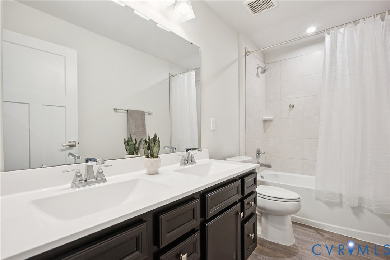
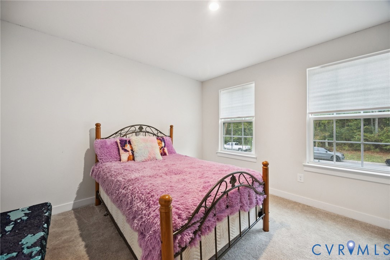
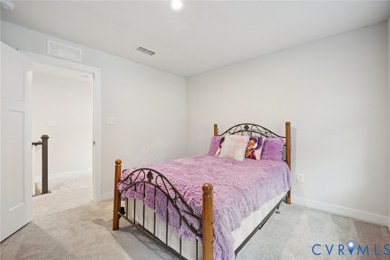
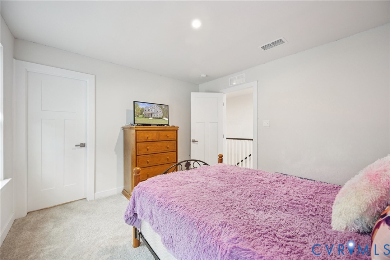
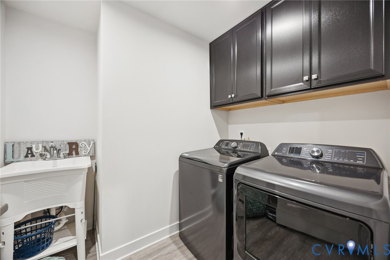
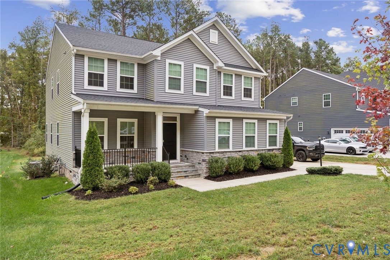
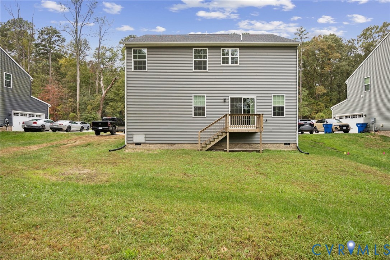
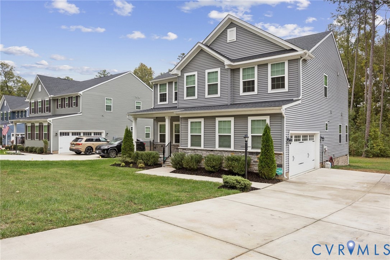
DISCOVER YOUR DREAM HOME LOCATED AT 10237 CENTRALIA STATION ROAD! With its unbeatable location in Centralia Station, this stunning 2,757 sqft residence offers 4 spacious bedrooms, 2.5 luxurious bathrooms and a 2-car side load garage, beautifully situated on almost a half-acre homesite. This home fits the way you live. Step inside to find the flex space, perfect for a playroom, library or media room. Gather in the spacious family room, which flows into the dining room and gourmet kitchen, separated by a convenient island. The kitchen is a chef's delight, featuring a large island with bar seating, elegant granite countertops, gas cooking, a walk-in pantry, stainless steel appliances, and an eat-in kitchen area that opens to the rear deck through sliding doors--ideal for entertaining. Entering from the garage, a family entry controls clutter, while a powder room and quiet study is tucked away. As you make your way upstairs, your luxurious owner's bedroom and bath will stun with its expansive size, soaking tub and shower, double bowl vanity and huge walk-in closets. Three additional bedrooms offer abundant closet space and a full bath provides privacy. A laundry room, equipped with cabinets for ample storage and a sink, complete the upstairs. Don't miss the opportunity to own this exceptional home. Welcome home!

4
beds

3
baths

2,757 Sq.Ft. LIVING AREA

0.47 Acres lot

View Virtual Tour

Area & Lot

Status
Sold
Sold Date
February 17, 2026
Living Space
2,757 Sq.Ft.
Lot Size
0.47 Acres
MLS® ID
2601760
Type
Residential
Year Built
2022
Architecture Styles
Two Story
Elementary School
Ecoff
Middle School
Salem
High School
Bird

Interior

Bedrooms
4
Total Bathrooms
3
Full Bathrooms
2
Half Bathroom
1
Laundry Room
Washer Hookup, Dryer Hookup
Flooring
Partially Carpeted, Vinyl, Wood
Appliances
Electric Water Heater, Water Heater
Other Interior Features
Dining Area, Double Vanity, French Door(s)/Atrium Door(s), Granite Counters, Garden Tub/Roman Tub, High Ceilings, Kitchen Island, Pantry, Recessed Lighting, Walk-In Closet(s)

Exterior

Stories
2
Garage Space
2.0
Water Source
Public
Pool
None
Roof
Shingle
Parking
Attached, Direct Access, Driveway, Garage, Paved
Heat Type
Electric, Zoned
Air Conditioning
Electric, Zoned
Sewer
Public Sewer
Other Exterior Features
Paved Driveway

Financial

Sales Price
$501,250
Real Estate Tax
$3,944/yr
HOA Fees
$384/yr

Work With Us

Providence Hill Real Estate are dedicated to helping you find your dream home and assisting with any selling needs you may have. Contact us today to start your home searching journey!

Follow Us on Instagram
