10125 Five Iron Run
10125 Five Iron Run
10125 Five Iron Run
10125 Five Iron Run
10125 Five Iron Run
10125 Five Iron Run
10125 Five Iron Run
10125 Five Iron Run
10125 Five Iron Run
10125 Five Iron Run
10125 Five Iron Run
10125 Five Iron Run
10125 Five Iron Run
10125 Five Iron Run
10125 Five Iron Run
10125 Five Iron Run
10125 Five Iron Run
10125 Five Iron Run
10125 Five Iron Run
10125 Five Iron Run
10125 Five Iron Run
SEE ALL PHOTOS
10125 Five Iron Run
10125 Five Iron Run
10125 Five Iron Run
10125 Five Iron Run
10125 Five Iron Run
10125 Five Iron Run
10125 Five Iron Run
10125 Five Iron Run
10125 Five Iron Run
10125 Five Iron Run
10125 Five Iron Run
10125 Five Iron Run
10125 Five Iron Run
10125 Five Iron Run
10125 Five Iron Run
10125 Five Iron Run
10125 Five Iron Run
10125 Five Iron Run
10125 Five Iron Run
10125 Five Iron Run
10125 Five Iron Run
Sold

10125 Five Iron Run

10125 Five Iron Run, Midlothian, VA 23112

$309,900
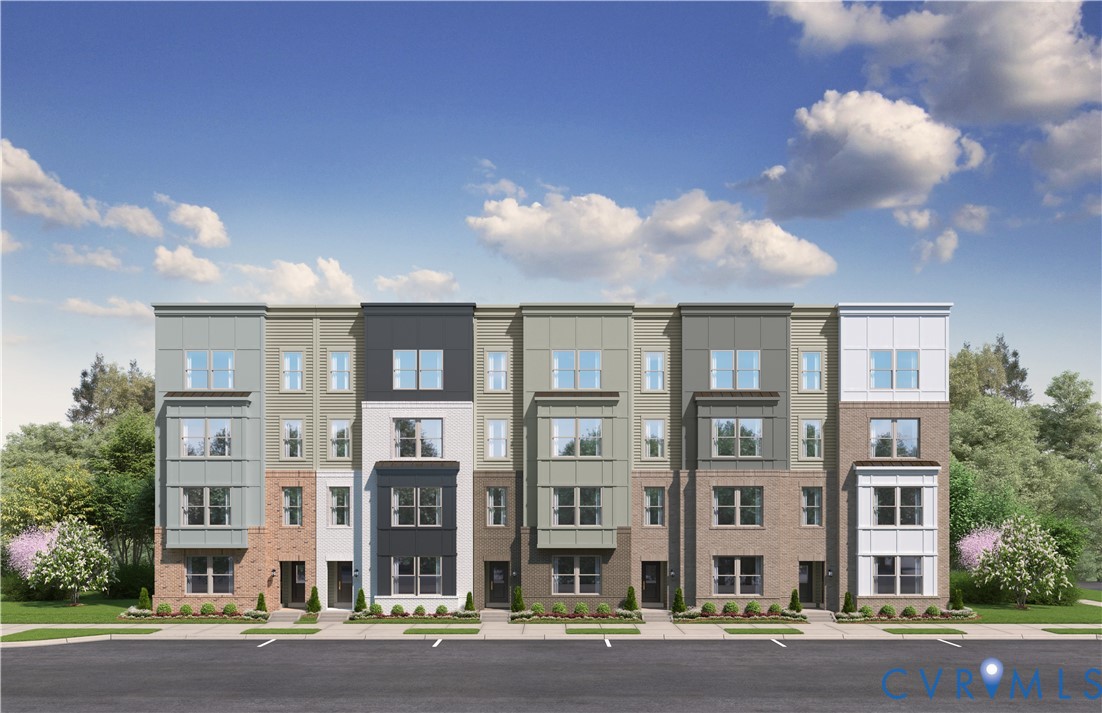
Welcome to the Tessa at Rockwood Square--where style, flexibility, and location come together in this beautifully designed Tessa floorplan.

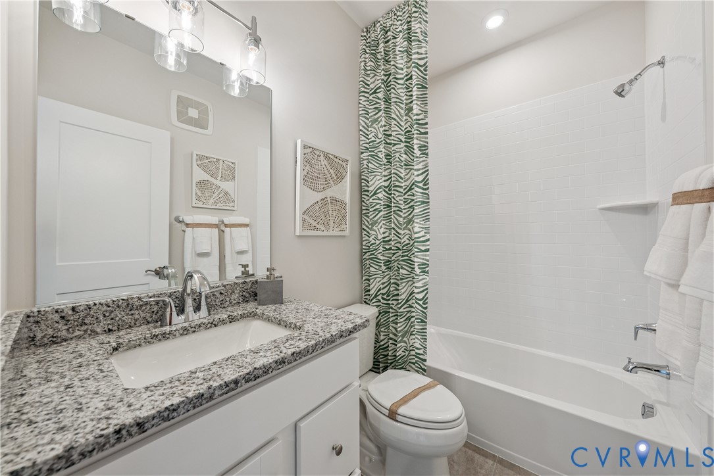
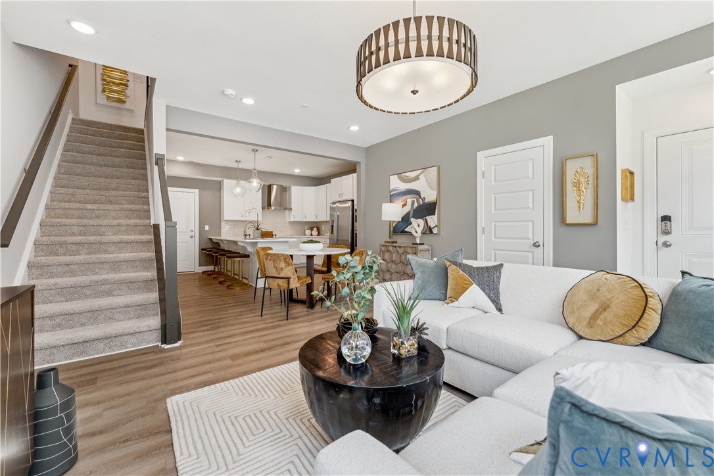
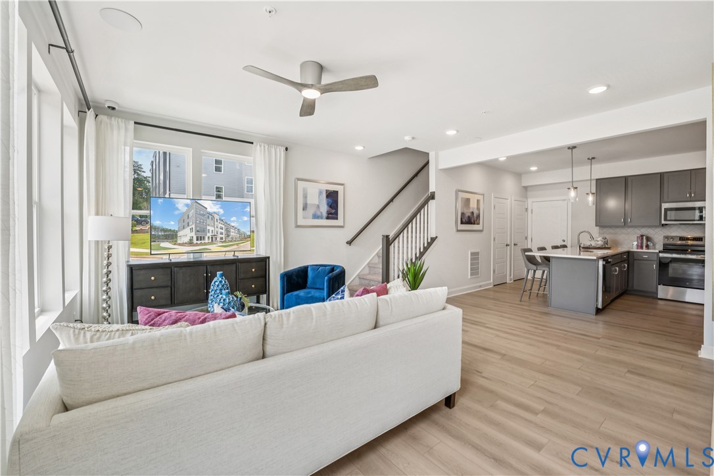
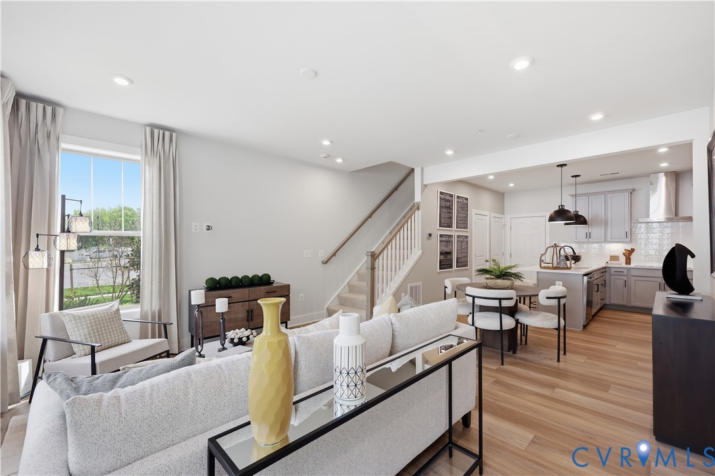
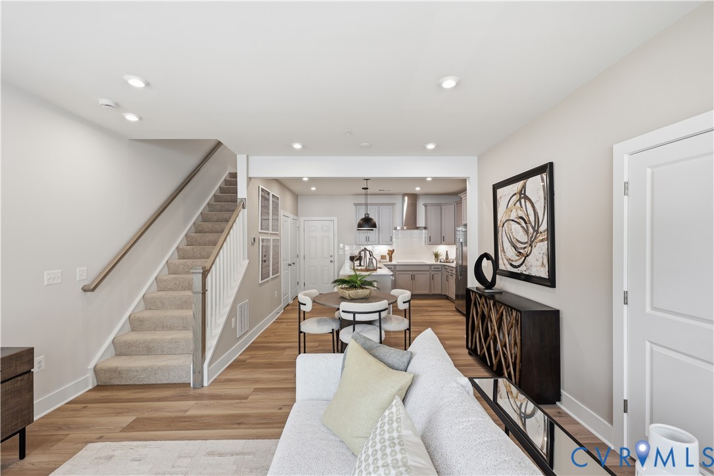
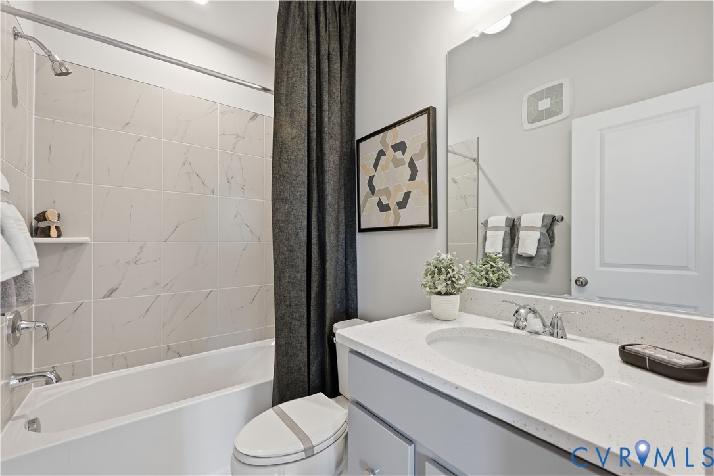
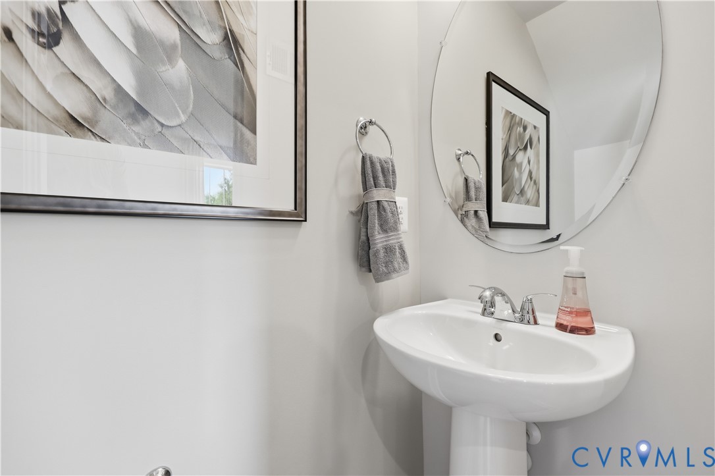
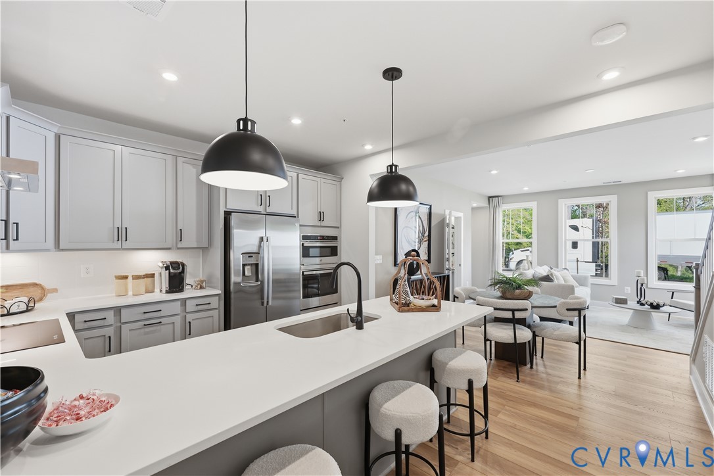
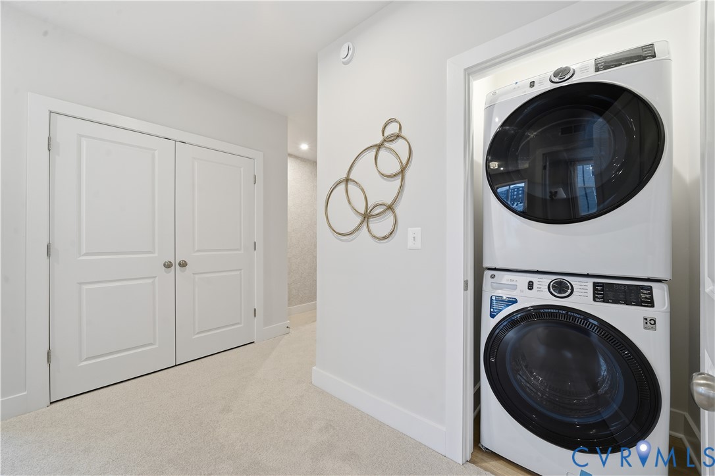
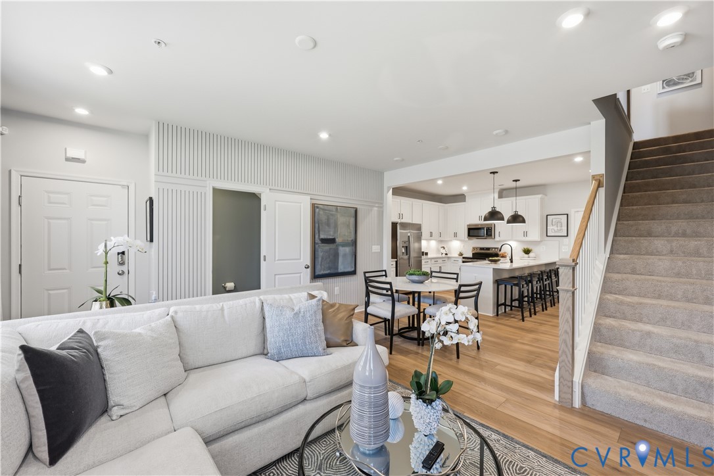
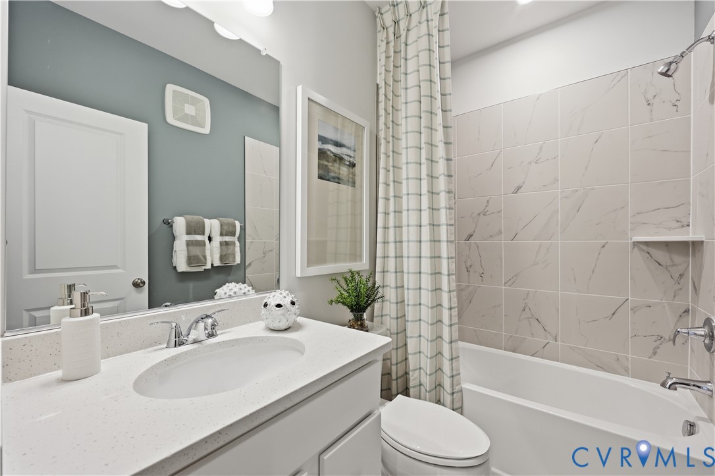
This 2-bedroom, 2.5-bath, two-level condo offers approximately 1,573 square feet of thoughtfully designed living space. The main level features an open layout where the family room, dining area, and kitchen connect effortlessly, creating a comfortable and inviting space for both everyday living and entertaining.

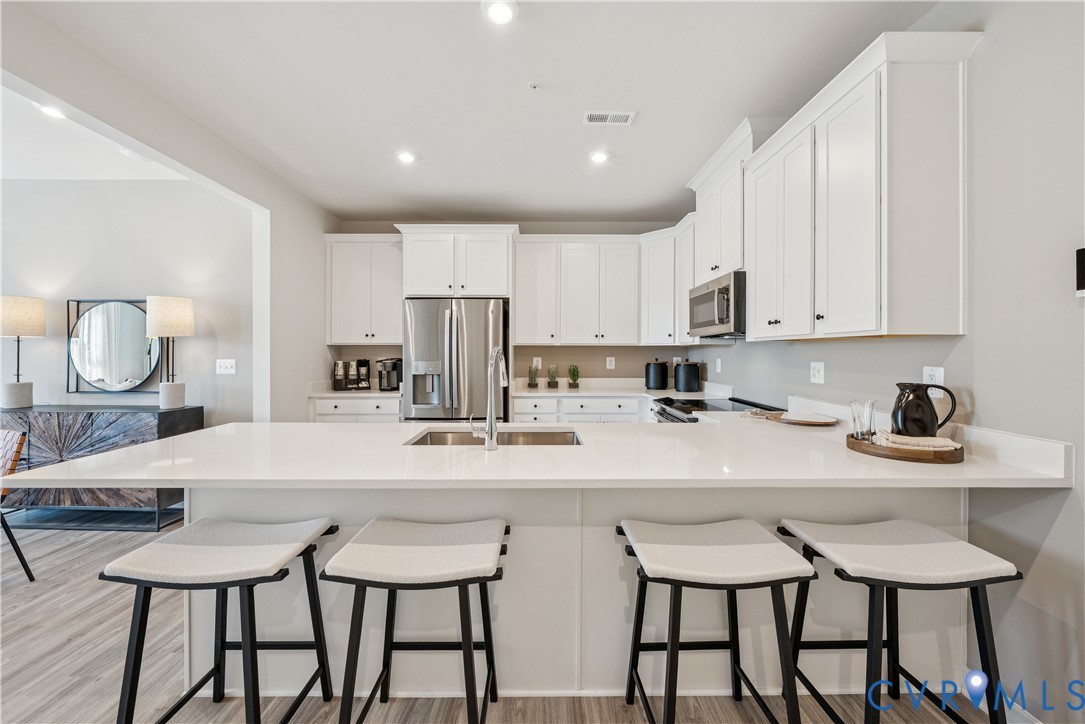
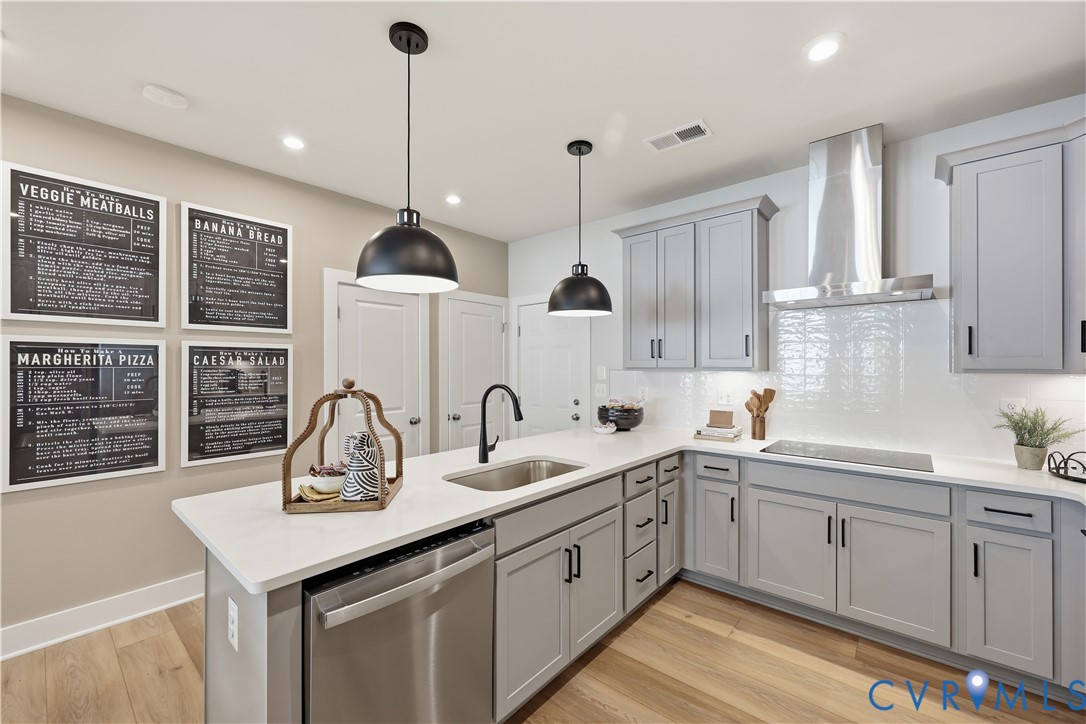
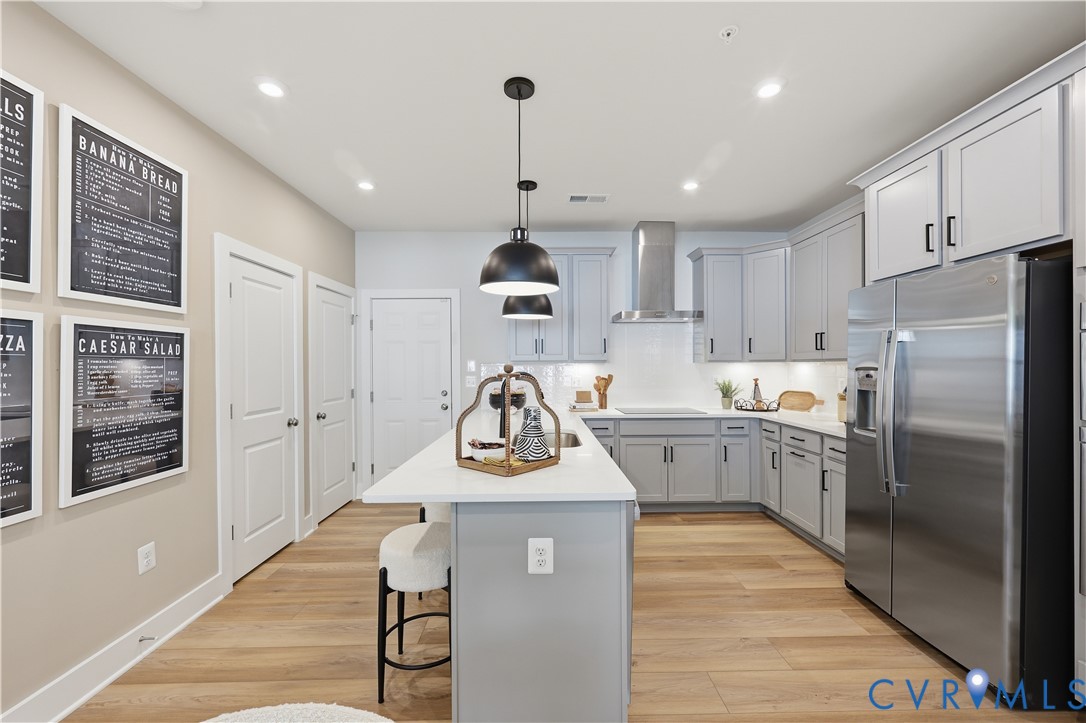
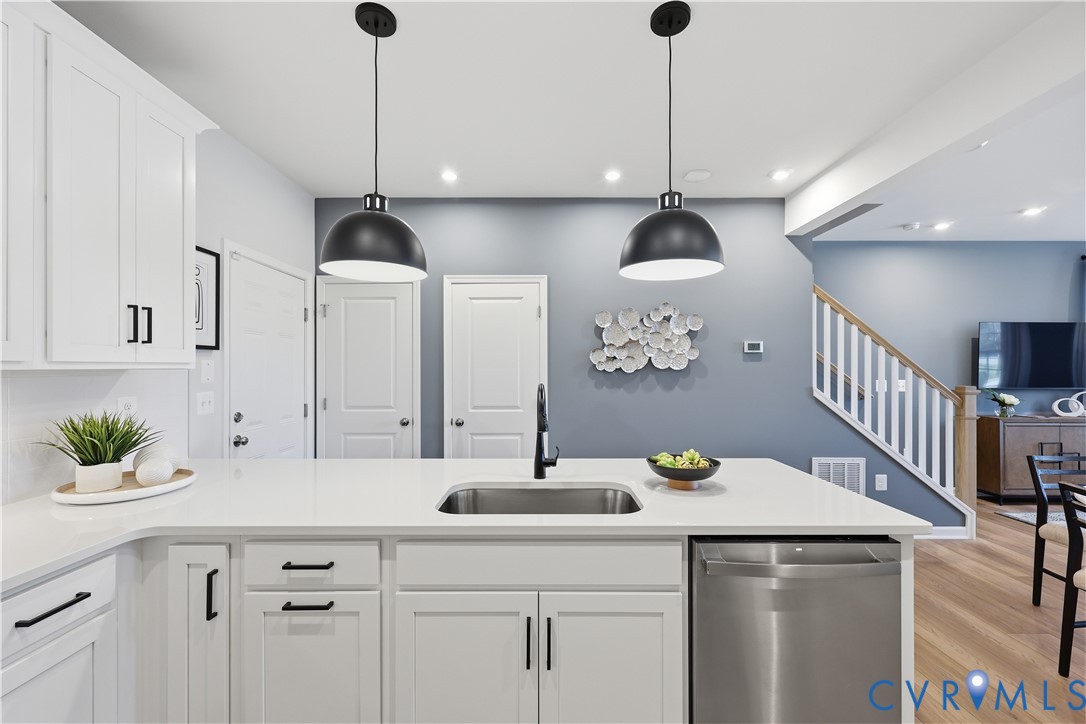
The gourmet kitchen is a standout feature, showcasing Linen cabinetry paired with bold black hardware, a coordinating faucet, and pendant lighting that add contrast and a modern edge. With ample workspace and a central island, this kitchen is designed to be both functional and visually appealing.

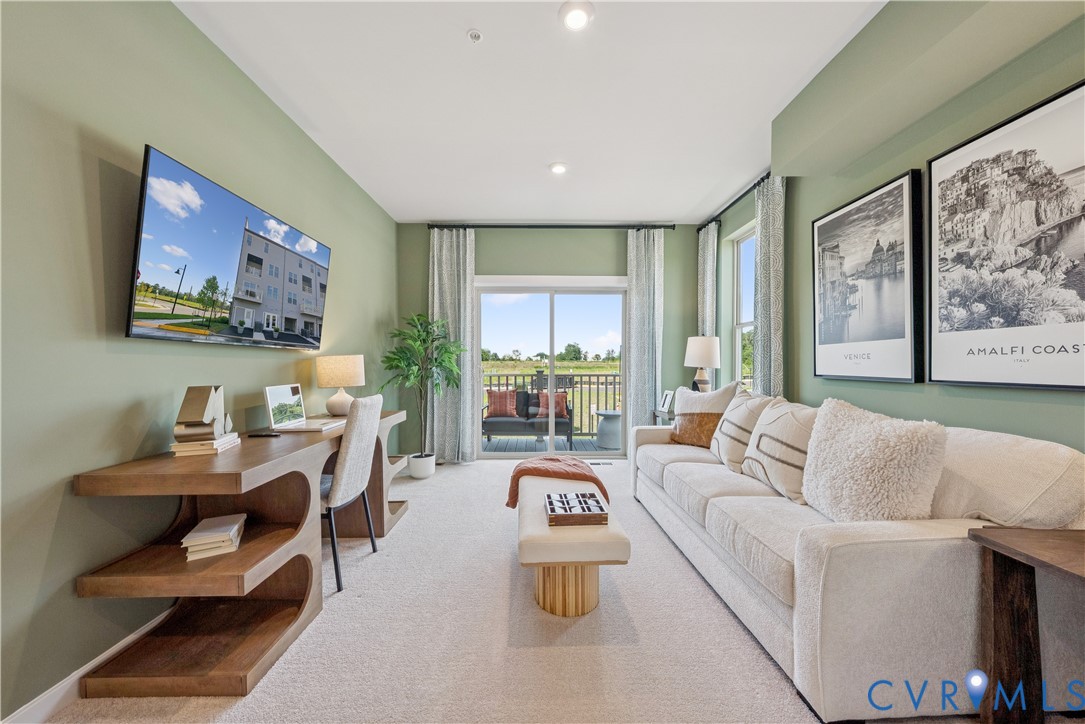
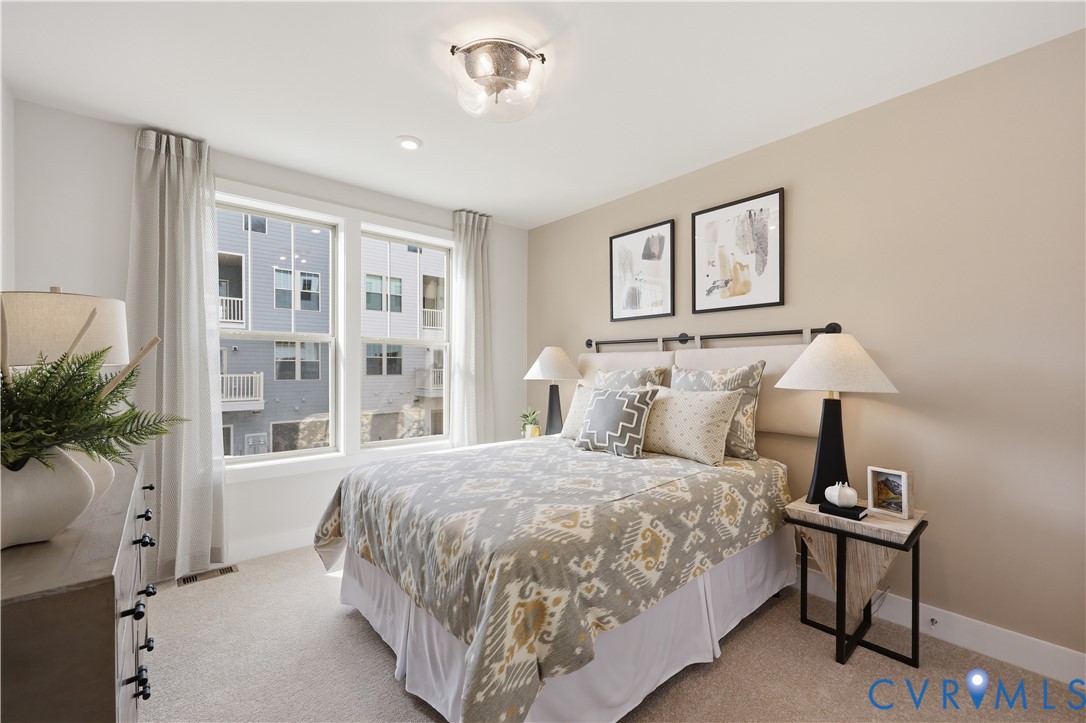
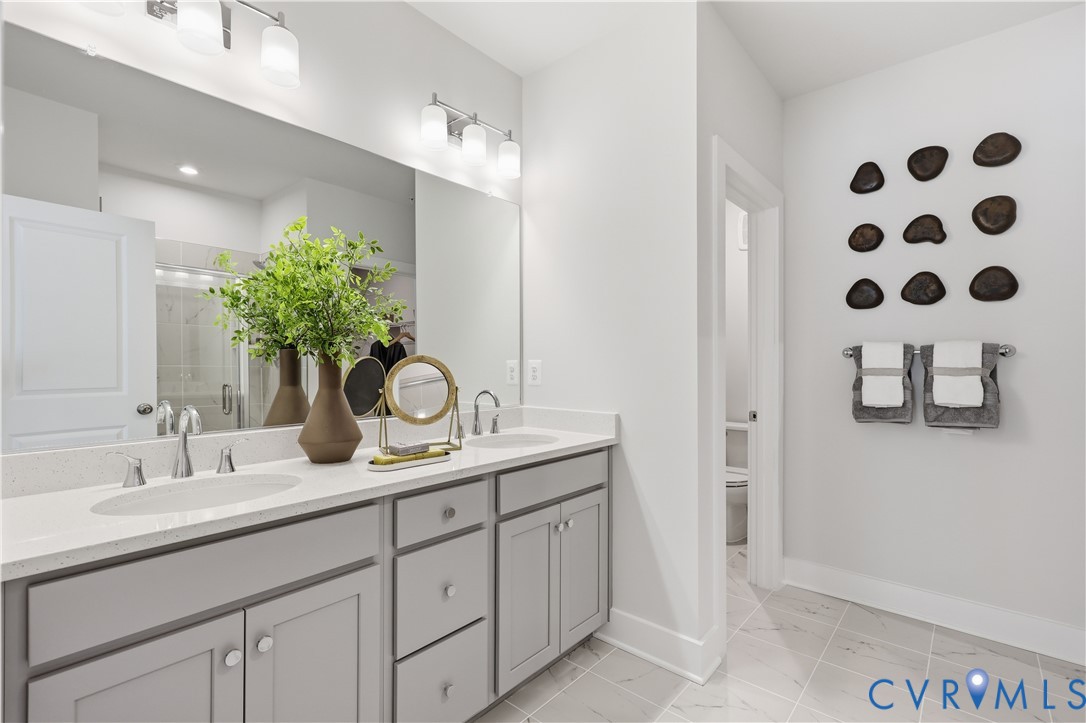
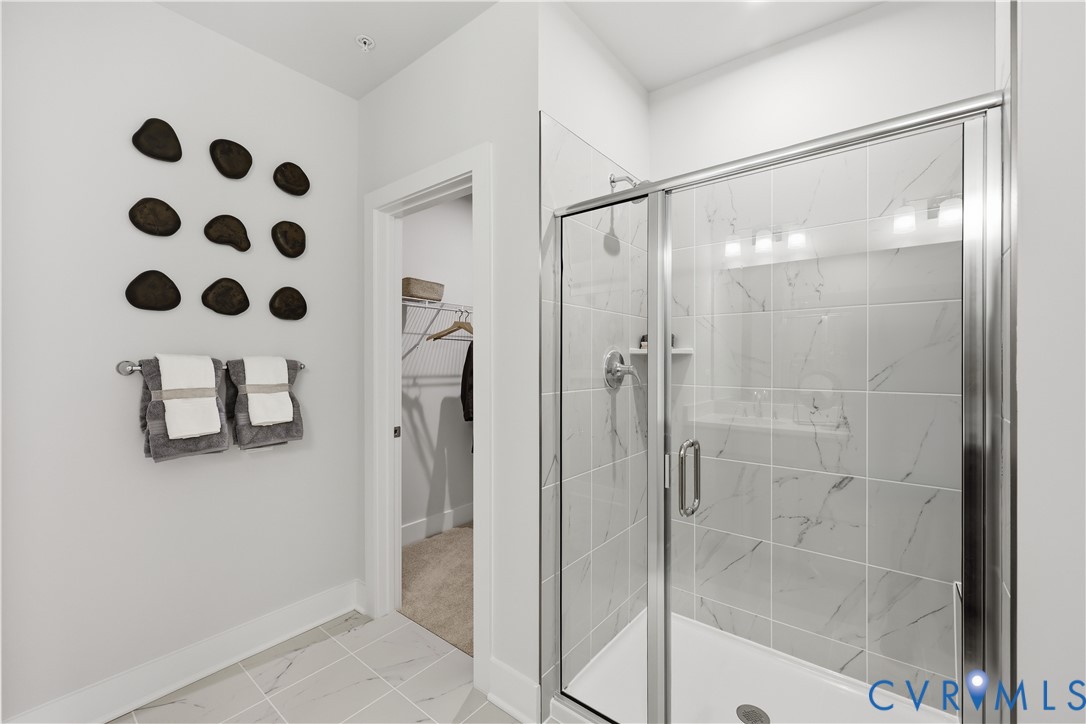
Upstairs, the spacious owner's suite provides a private retreat with a well-appointed bath and generous closet space, while the secondary bedroom offers flexibility for guests or a home office. A versatile upper-level flex room adds even more living space--perfect for a second lounge, media room, or work-from-home setup.

A rear-load 1-car garage with additional storage enhances everyday ease, while the overall layout supports a low-maintenance lifestyle designed for comfort and efficiency.

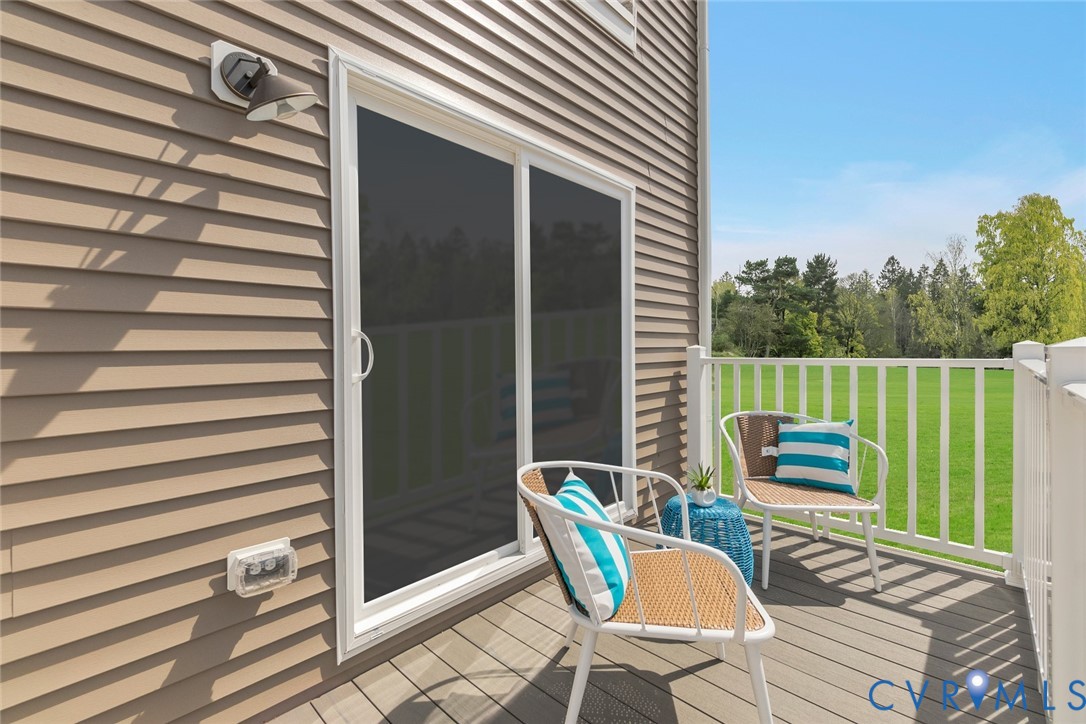
Rockwood Square offers a dynamic community setting with planned amenities including walking trails, gathering spaces, and outdoor areas. Ideally situated, this home is also within walking distance to Rockwood Park, Starbucks, and nearby dining options, placing both recreation and everyday conveniences right at your doorstep.

2
beds

3
baths

1,573 Sq.Ft. LIVING AREA

Ellen Hewit

Ellen Hewit

View Virtual Tour

Area & Lot

Status
Sold
Sold Date
October 29, 2026
Living Space
1,573 Sq.Ft.
MLS® ID
2614578
Type
Condo
Year Built
2026
Neighborhood
Amelia
Architecture Styles
Contemporary, Modern
Elementary School
Providence
Middle School
Bailey Bridge
High School
Clover Hill

Interior

Bedrooms
2
Total Bathrooms
3
Full Bathrooms
2
Half Bathroom
1
Flooring
Ceramic Tile, Partially Carpeted, Vinyl
Fireplace
Electric
Appliances
Dishwasher, Exhaust Fan, Electric Cooking, Electric Water Heater, Freezer, Disposal, Microwave, Oven, Refrigerator, Stove, Water Heater
Other Interior Features
Dining Area, Double Vanity, Eat-in Kitchen, High Ceilings, High Speed Internet, Kitchen Island, Pantry, Recessed Lighting, Solid Surface Counters, Cable TV, Wired for Data, Walk-In Closet(s)

Exterior

Stories
2
Garage Space
1.0
Water Source
Public
Pool
None
Roof
Asphalt, Shingle
Parking
Attached, Driveway, Garage, Garage Door Opener, Off Street, Paved
Heat Type
Electric
Air Conditioning
Electric
Sewer
Public Sewer
Substructure
Slab
HOA Amenities
Landscaping
Security Features
Fire Sprinkler System, Smoke Detector(s)
Other Exterior Features
Irrigation Sprinklers, Lighting, Porch, Paved Driveway

Financial

Sales Price
$309,900
HOA Fees
$266/mo

Amelia

Amelia, Virginia, located in the heart of Virginia, is a picturesque rural area known for its rich history and close-knit community. Established in...

Work With Us

Providence Hill Real Estate are dedicated to helping you find your dream home and assisting with any selling needs you may have. Contact us today to start your home searching journey!

Follow Us on Instagram