10118 Clearwood Rd
10118 Clearwood Rd
10118 Clearwood Rd
10118 Clearwood Rd
10118 Clearwood Rd
10118 Clearwood Rd
10118 Clearwood Rd
10118 Clearwood Rd
10118 Clearwood Rd
10118 Clearwood Rd
10118 Clearwood Rd
10118 Clearwood Rd
10118 Clearwood Rd
10118 Clearwood Rd
10118 Clearwood Rd
10118 Clearwood Rd
10118 Clearwood Rd
10118 Clearwood Rd
10118 Clearwood Rd
10118 Clearwood Rd
10118 Clearwood Rd
SEE ALL PHOTOS
10118 Clearwood Rd
10118 Clearwood Rd
10118 Clearwood Rd
10118 Clearwood Rd
10118 Clearwood Rd
10118 Clearwood Rd
10118 Clearwood Rd
10118 Clearwood Rd
10118 Clearwood Rd
10118 Clearwood Rd
10118 Clearwood Rd
10118 Clearwood Rd
10118 Clearwood Rd
10118 Clearwood Rd
10118 Clearwood Rd
10118 Clearwood Rd
10118 Clearwood Rd
10118 Clearwood Rd
10118 Clearwood Rd
10118 Clearwood Rd
10118 Clearwood Rd
Courtesy of Shaheen Ruth Martin & Fonville
Sold

10118 Clearwood Rd

10118 Clearwood Rd, Chesterfield, VA 23832

$338,000
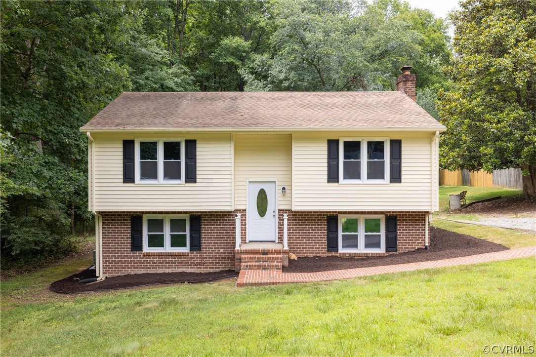
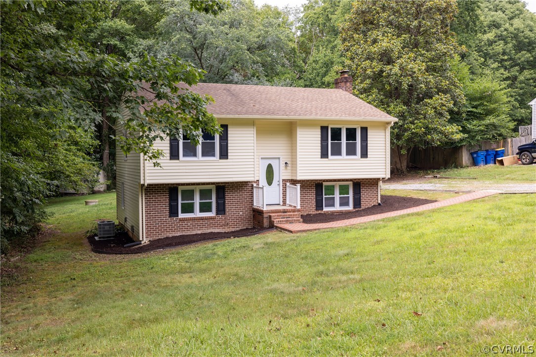
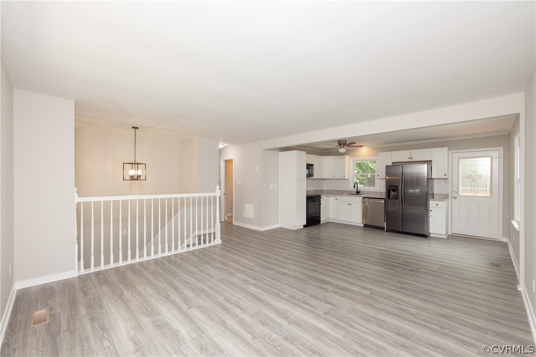
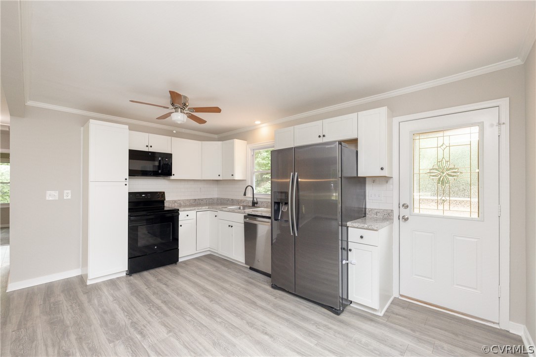
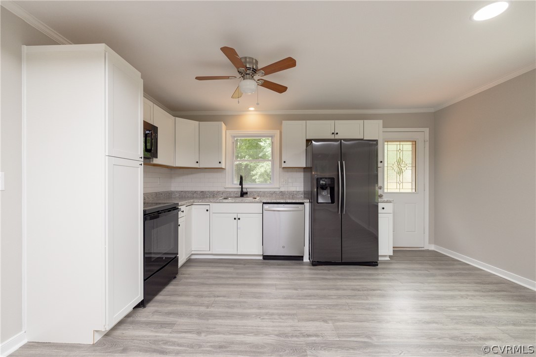

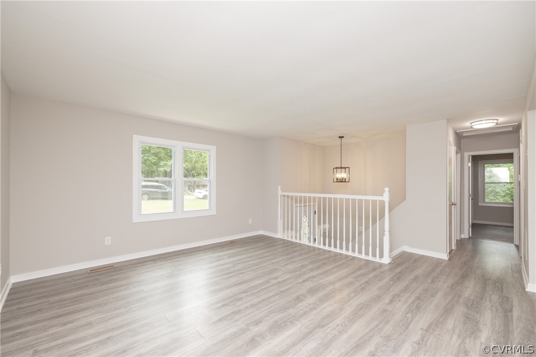
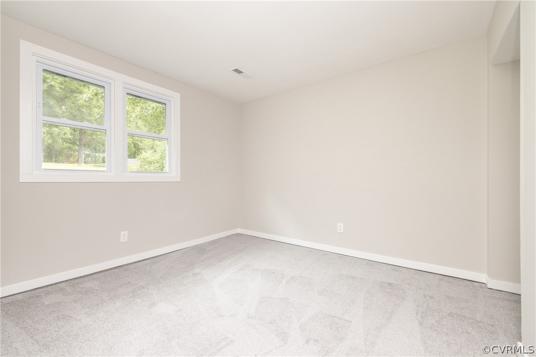
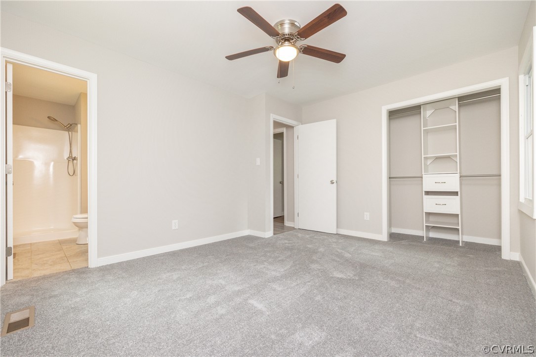
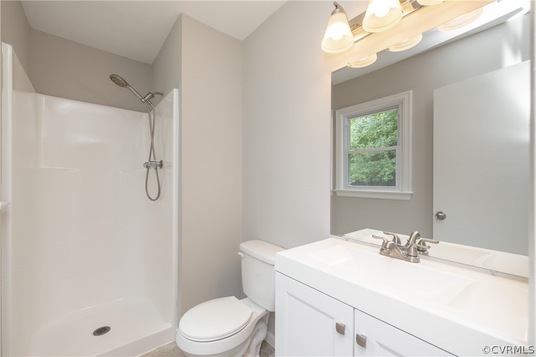
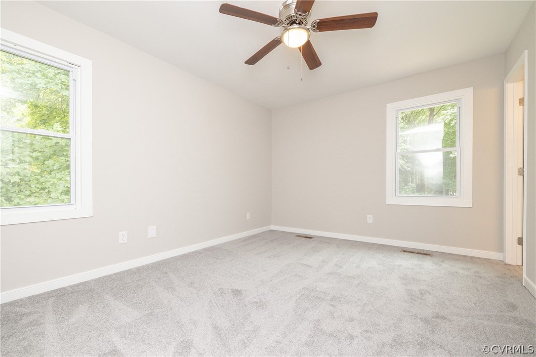
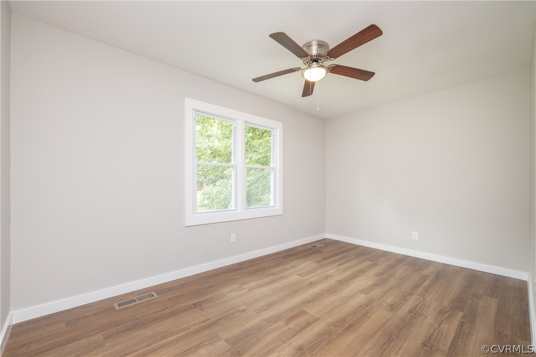
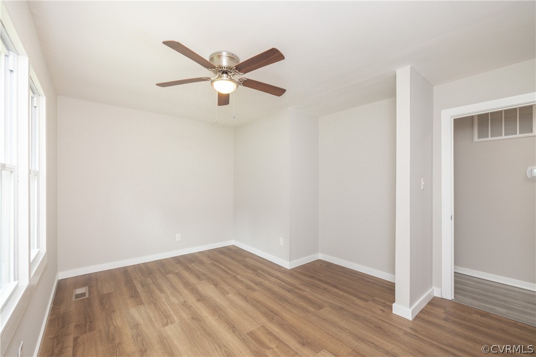
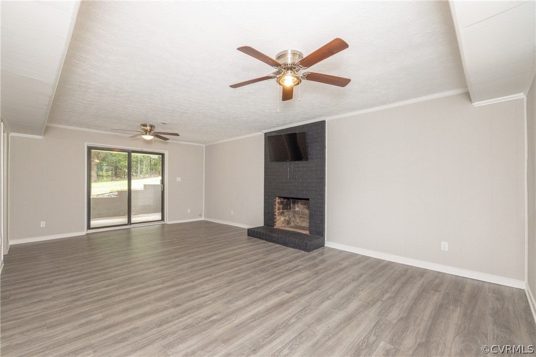
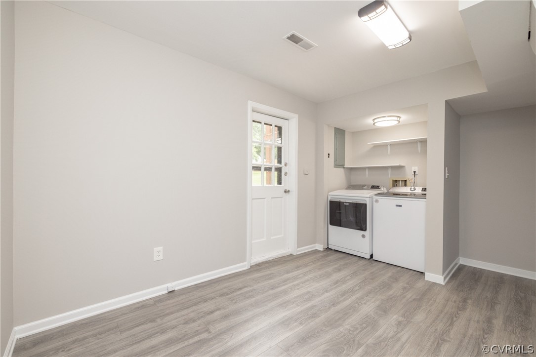
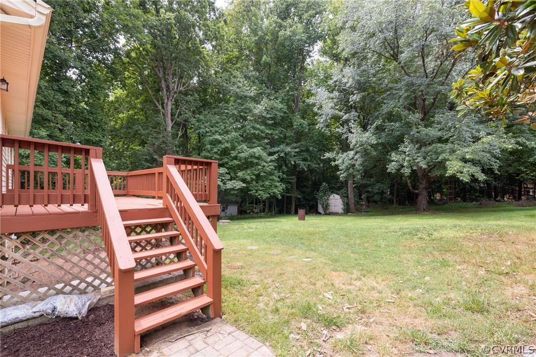
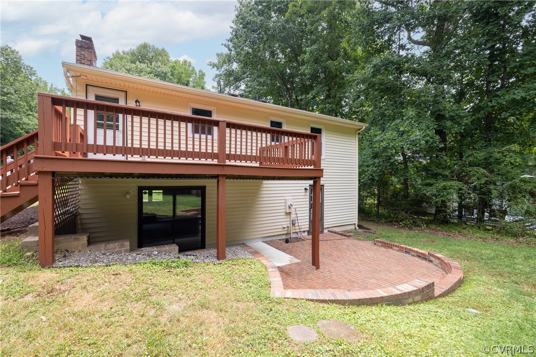
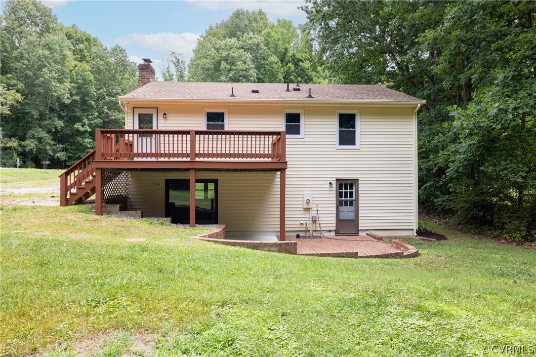
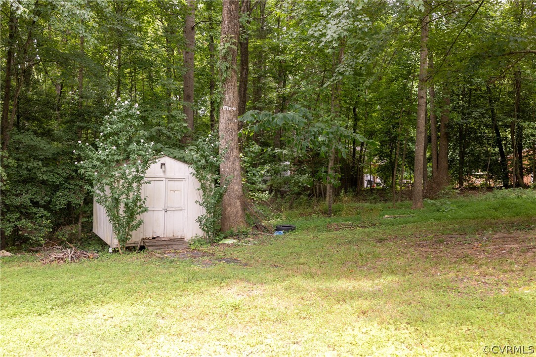
Nestled on OVER half an acre in the heart of Chesterfield County, this charming home is brimming with updates from the past three years! The remodeled kitchen boasts new flooring, STAINLESS STEEL appliances, WHITE cabinets, TILE Backsplash, and a brand NEW pantry. With three large bedrooms and two living spaces, there's plenty of room for everyone. Exterior features include a detached shed and a Rebuilt Deck (2021) Overlooking the beautiful Brick Patio and HUGE, Private backyard, perfect for entertaining. Recent upgrades include a brand new HVAC system (2023), water softener (2023), hot water heater (2019), vinyl windows (2021), carpet (2024), fresh paint (2024), and much more! Located near great shopping, schools, and restaurants, this home offers convenience and comfort. Don't miss out on this wonderful opportunity!

3
beds

3
baths

1,702 Sq.Ft. LIVING AREA

0.58 Acres lot

Megan Foster

Megan Foster

Area & Lot

Status
Sold
Sold Date
August 15, 2024
Living Space
1,702 Sq.Ft.
Lot Size
0.58 Acres
MLS® ID
2416970
Type
Residential
Year Built
1980
Architecture Styles
Two Story, Split-Foyer
Elementary School
Spring Run
Middle School
Bailey Bridge
High School
Manchester

Interior

Bedrooms
3
Total Bathrooms
3
Full Bathrooms
2
Half Bathroom
1
Fireplace
Masonry
Appliances
Dryer, Dishwasher, Electric Cooking, Electric Water Heater, Microwave, Oven, Range, Refrigerator, Washer

Exterior

Stories
2
Water Source
Well
Pool
None
Roof
Composition, Shingle
Heat Type
Electric, Heat Pump
Air Conditioning
Central Air
Sewer
Septic Tank
Other Exterior Features
Deck, Storage, Shed

Financial

Sales Price
$338,000
Real Estate Tax
$2,326/yr

Work With Us

Providence Hill Real Estate are dedicated to helping you find your dream home and assisting with any selling needs you may have. Contact us today to start your home searching journey!

Follow Us on Instagram