10036 Regusci Pl
10036 Regusci Pl
10036 Regusci Pl
10036 Regusci Pl
10036 Regusci Pl
10036 Regusci Pl
10036 Regusci Pl
10036 Regusci Pl
10036 Regusci Pl
10036 Regusci Pl
10036 Regusci Pl
10036 Regusci Pl
10036 Regusci Pl
10036 Regusci Pl
10036 Regusci Pl
10036 Regusci Pl
10036 Regusci Pl
10036 Regusci Pl
10036 Regusci Pl
10036 Regusci Pl
10036 Regusci Pl
10036 Regusci Pl
10036 Regusci Pl
10036 Regusci Pl
10036 Regusci Pl
10036 Regusci Pl
10036 Regusci Pl
10036 Regusci Pl
10036 Regusci Pl
10036 Regusci Pl
SEE ALL PHOTOS
10036 Regusci Pl
10036 Regusci Pl
10036 Regusci Pl
10036 Regusci Pl
10036 Regusci Pl
10036 Regusci Pl
10036 Regusci Pl
10036 Regusci Pl
10036 Regusci Pl
10036 Regusci Pl
10036 Regusci Pl
10036 Regusci Pl
10036 Regusci Pl
10036 Regusci Pl
10036 Regusci Pl
10036 Regusci Pl
10036 Regusci Pl
10036 Regusci Pl
10036 Regusci Pl
10036 Regusci Pl
10036 Regusci Pl
10036 Regusci Pl
10036 Regusci Pl
10036 Regusci Pl
10036 Regusci Pl
10036 Regusci Pl
10036 Regusci Pl
10036 Regusci Pl
10036 Regusci Pl
10036 Regusci Pl
Courtesy of Long & Foster REALTORS
Sold

10036 Regusci Pl

10036 Regusci Pl, Mechanicsville, VA 23116

$799,950
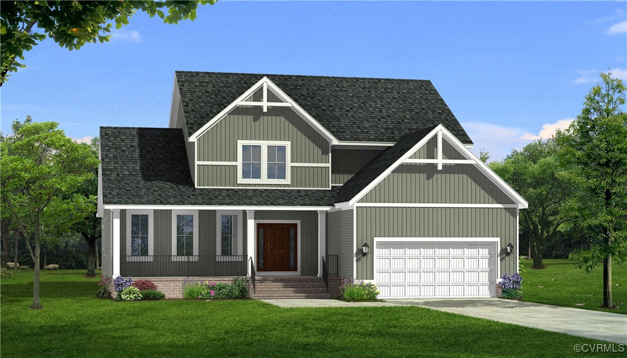
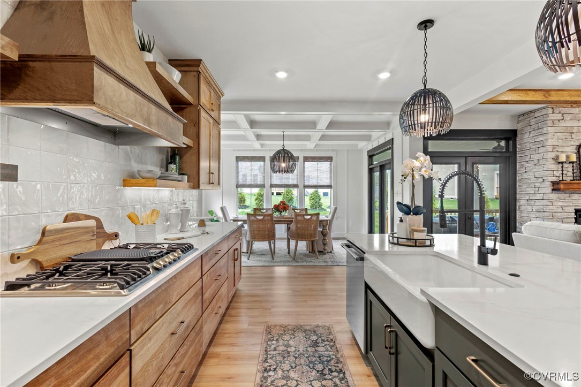
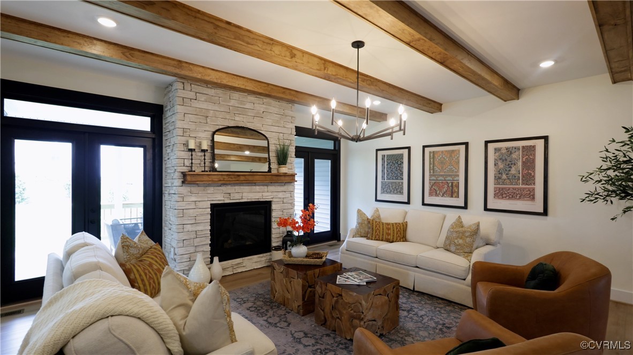
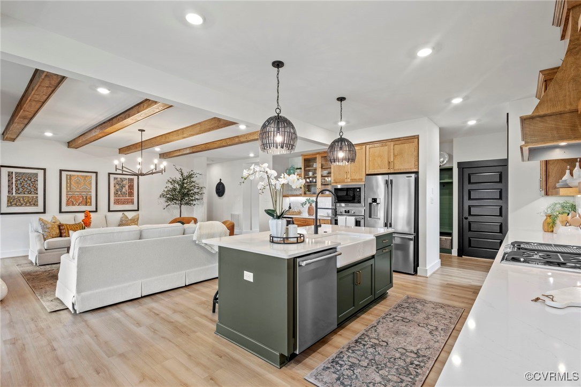
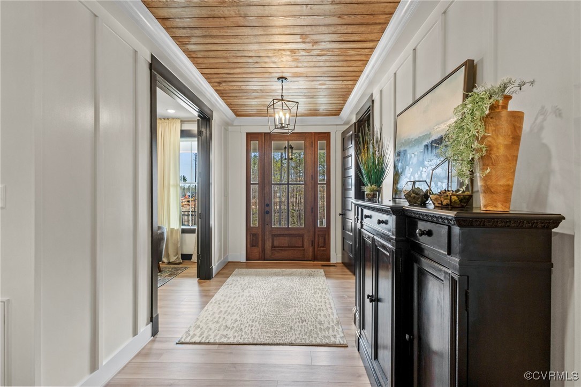
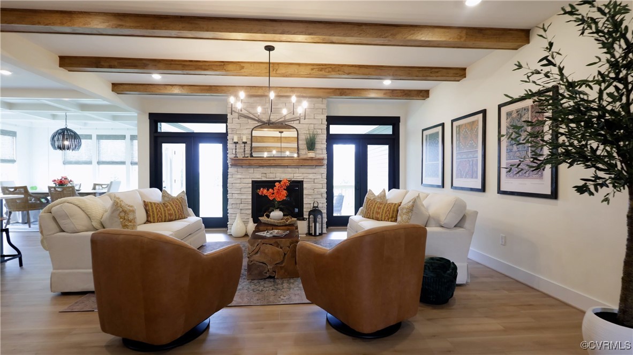
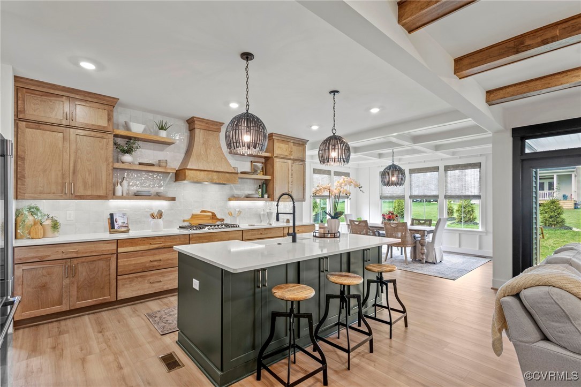
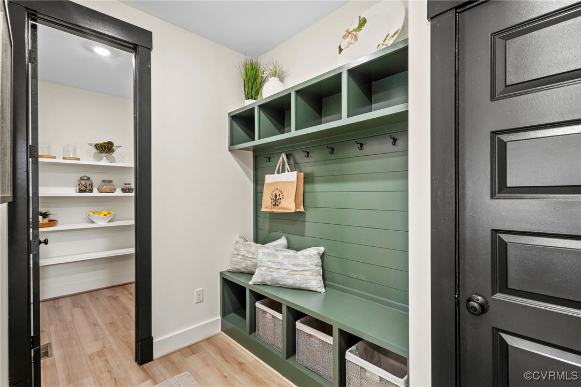
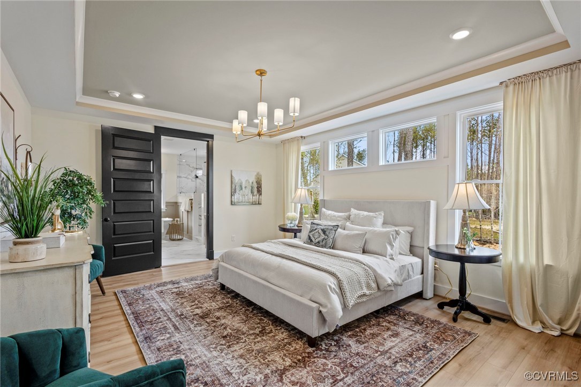
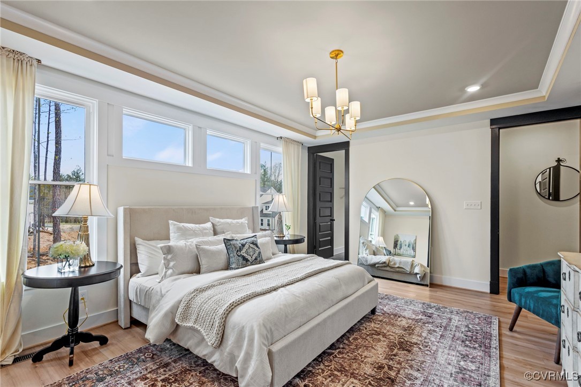
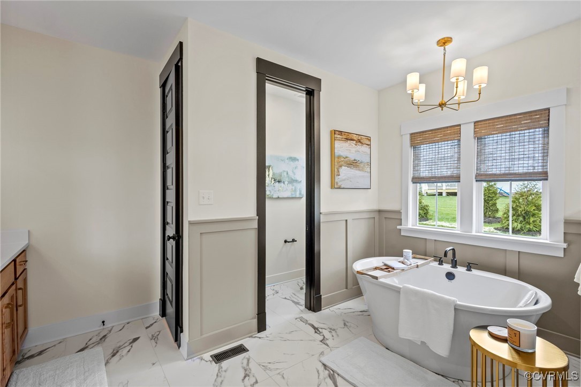
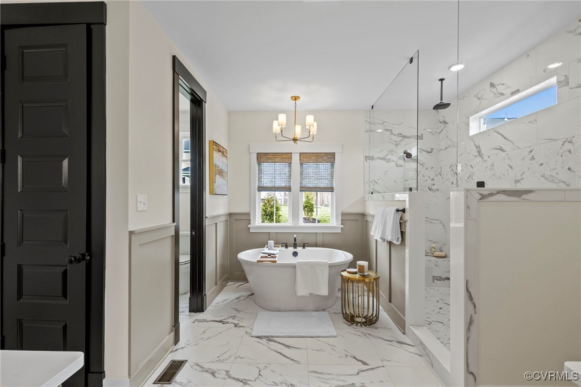
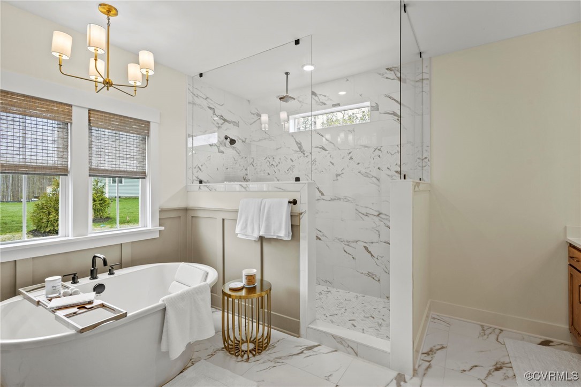
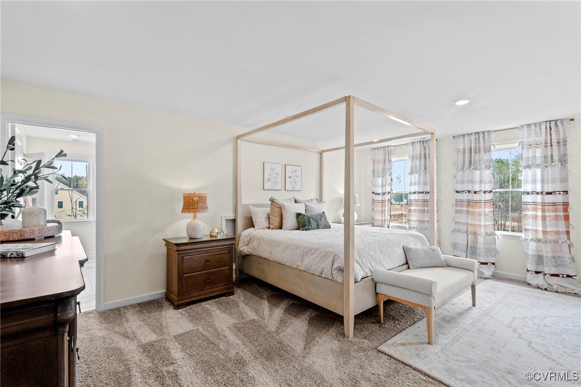
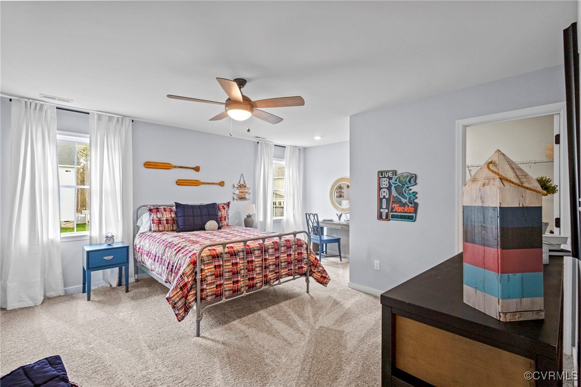
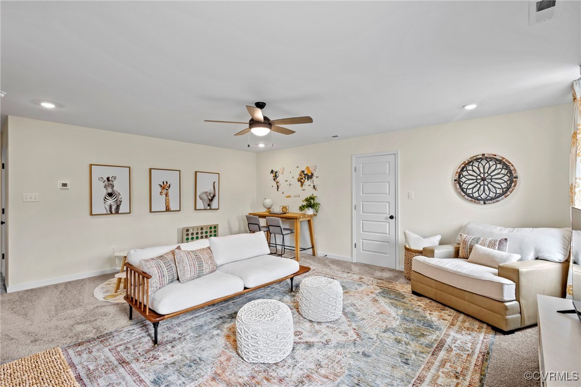

*MOVE IN BEFORE THE HOLIDAYS*The Townsend Grand, the highlight of this home is the luxurious first-floor primary suite, which has been designed for ultimate comfort and privacy. The family room is open to the kitchen and dining area. The kitchen has tons of counter space and a walk-in pantry. A study off of the foyer could be a home office, hobby room - anything! The laundry room is conveniently located near the kitchen.
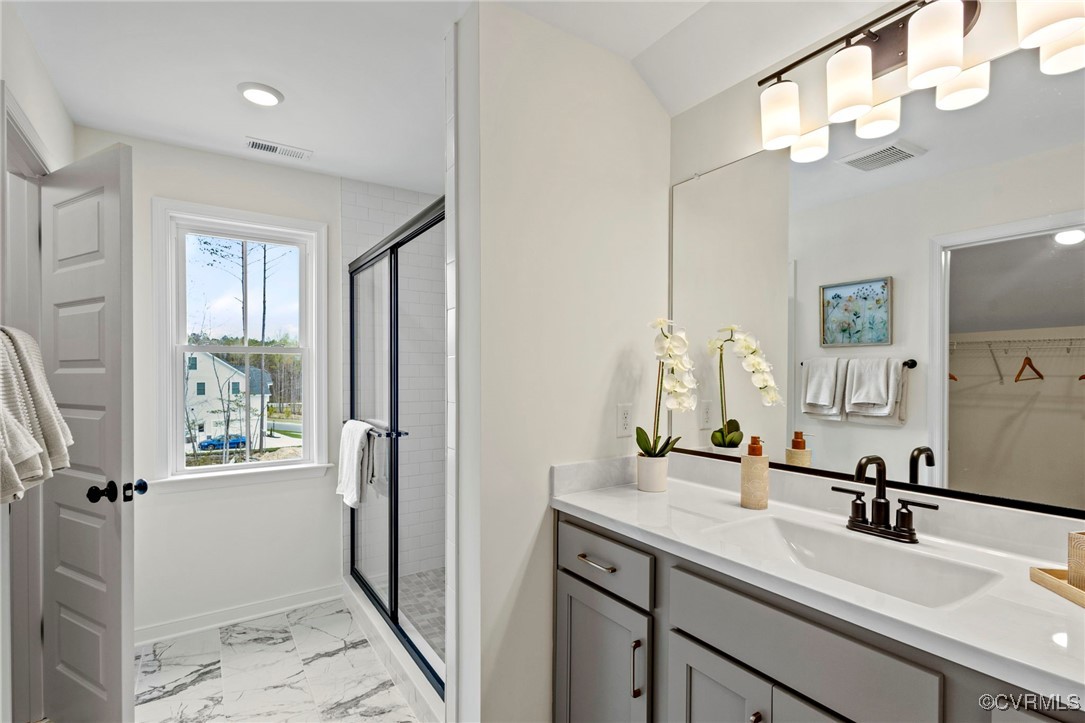
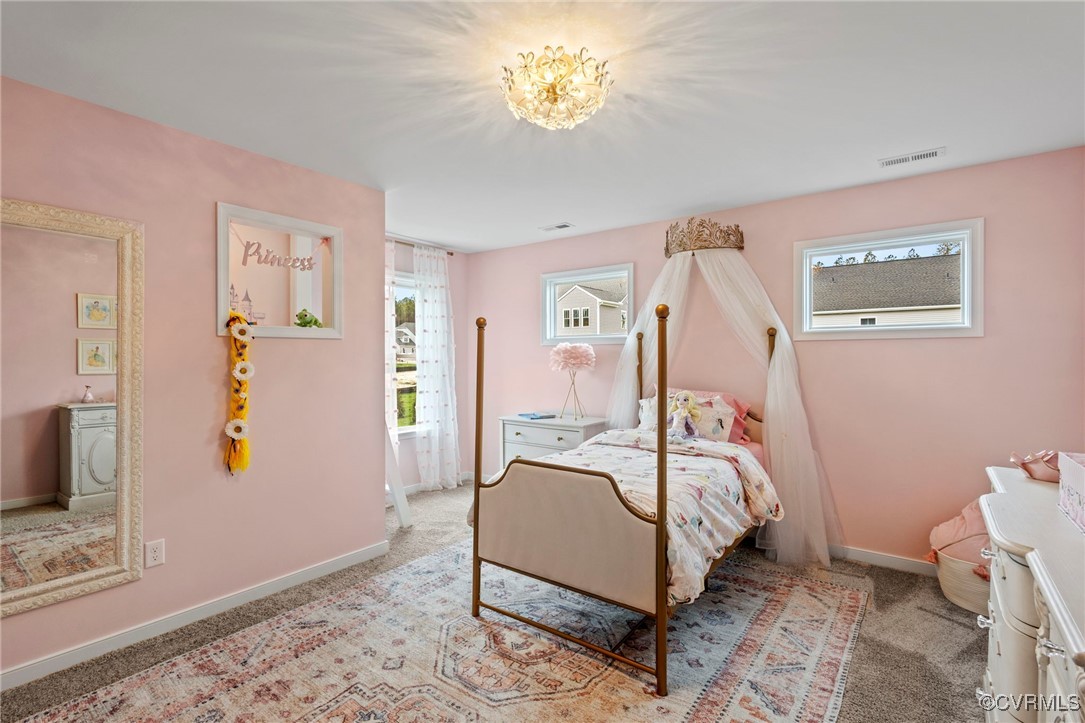
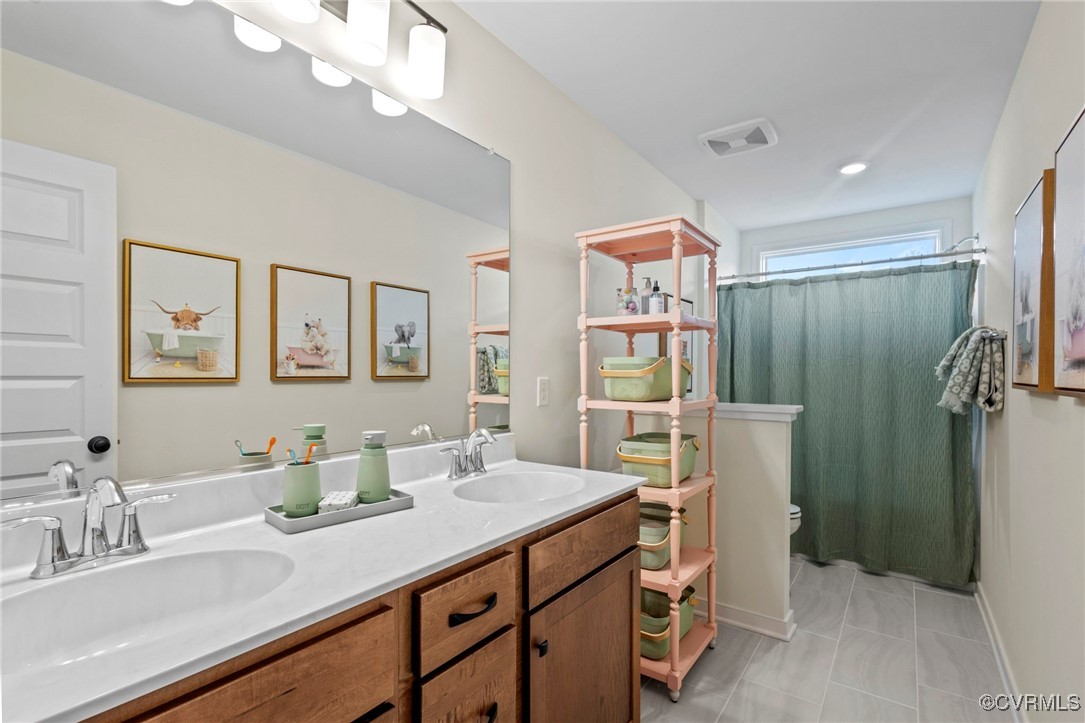
Upstairs you find another luxurious suite, a loft, and 3 spacious bedrooms and 2 full baths.
This home will be ready Winter 2024! *Disclaimer* Photos are from the builder's library; some features may not be available.

4
beds

4
baths

3,470 Sq.Ft. LIVING AREA

0.41 Acres lot

Area & Lot

Status
Sold
Sold Date
December 17, 2024
Living Space
3,470 Sq.Ft.
Lot Size
0.41 Acres
MLS® ID
2420132
Type
Residential
Year Built
2024
Architecture Styles
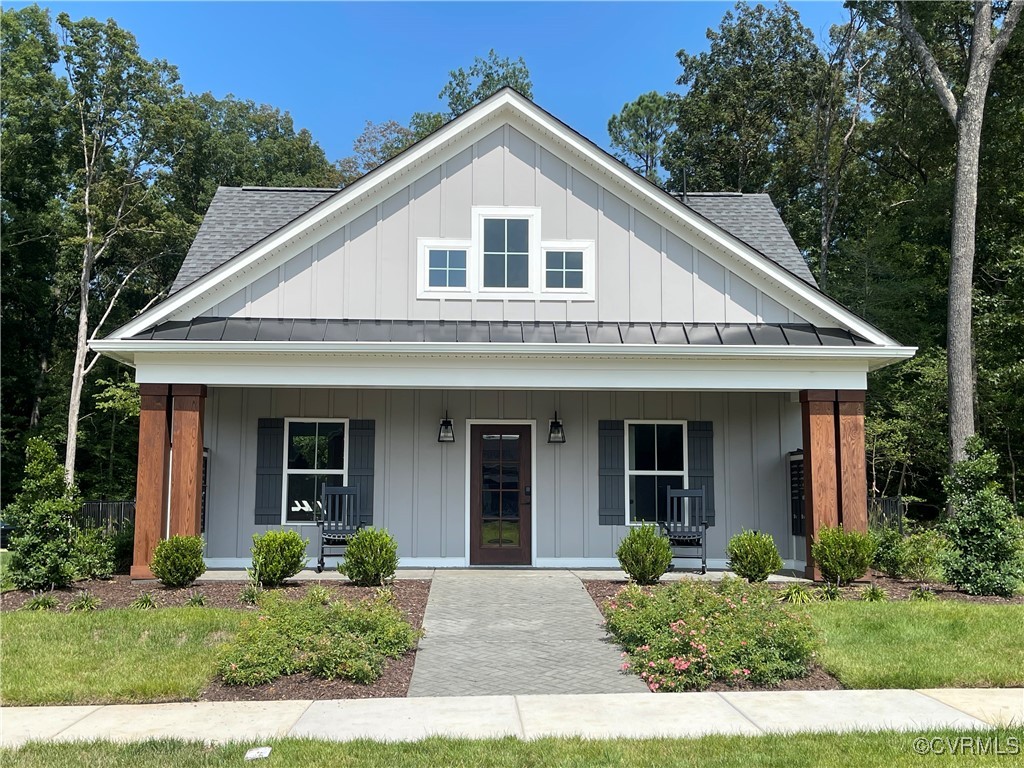
Farmhouse, Two Story
Elementary School
Rural Point
Middle School
Oak Knoll
High School
Hanover

Interior

Bedrooms
4
Total Bathrooms
4
Full Bathrooms
3
Half Bathroom
1
Flooring
Partially Carpeted, Vinyl
Fireplace
Gas
Appliances
Built-In Oven, Dishwasher, Gas Cooking, Microwave, Tankless Water Heater
Other Interior Features
Beamed Ceilings, Bedroom on Main Level, Fireplace, Granite Counters, High Ceilings, Main Level Primary

Exterior

Stories
2
Garage Space
2.0
Water Source
Public
Pool
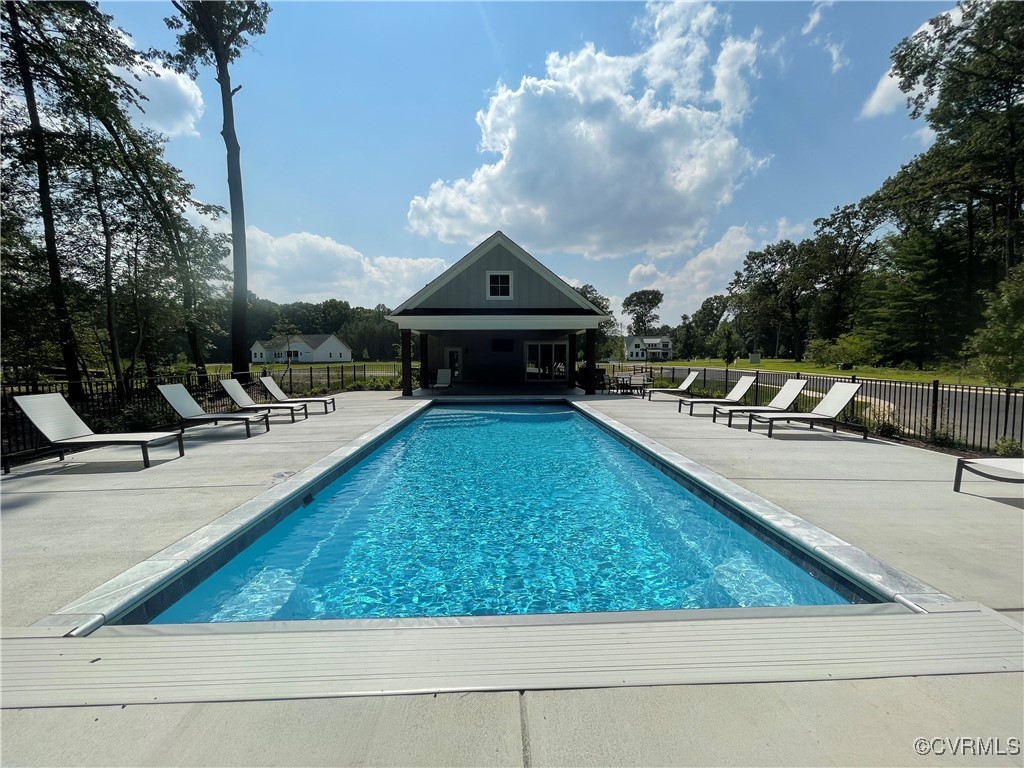
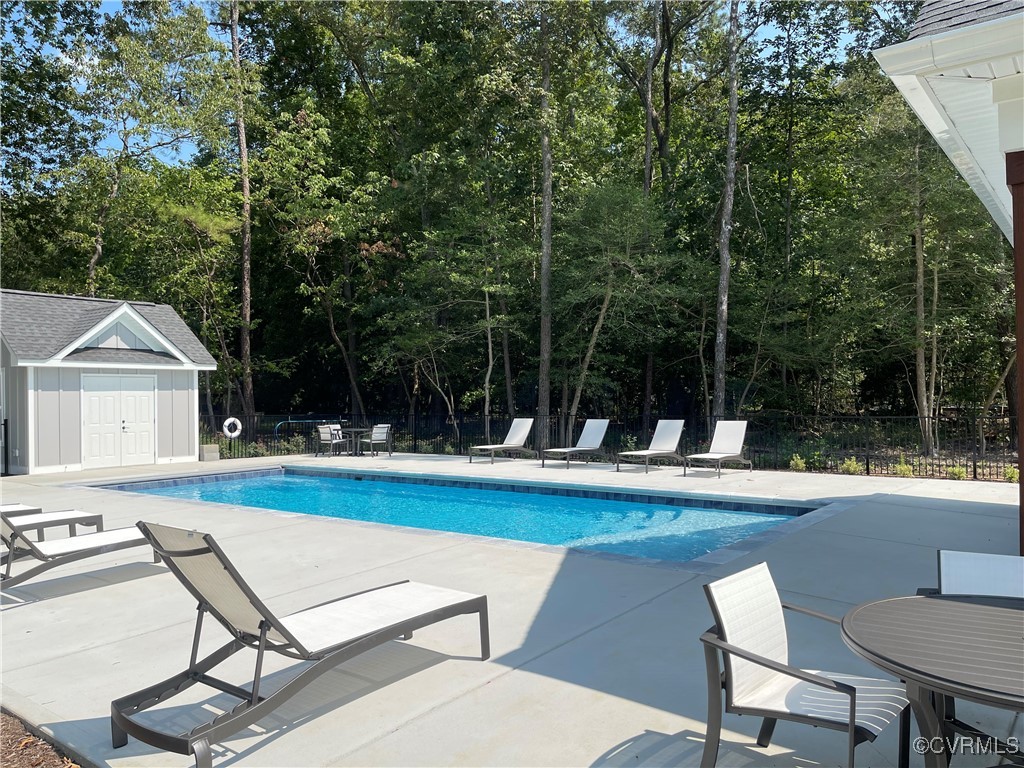
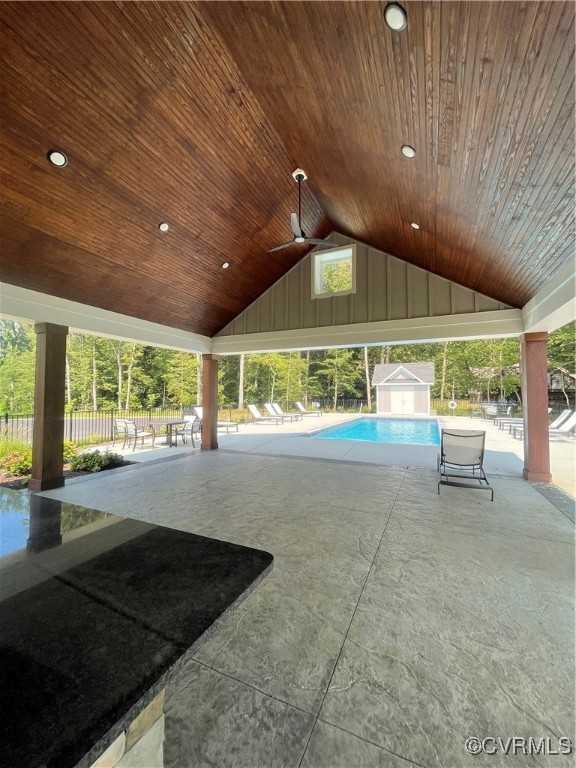
Pool, Community
Parking
Attached, Direct Access, Garage
Heat Type
Natural Gas, Zoned
Air Conditioning
Zoned
Sewer
Public Sewer

Financial

Sales Price
$799,950
HOA Fees
$250/mo

Work With Us

Providence Hill Real Estate are dedicated to helping you find your dream home and assisting with any selling needs you may have. Contact us today to start your home searching journey!

Follow Us on Instagram
