000 Wendenburg Ter
000 Wendenburg Ter
000 Wendenburg Ter
000 Wendenburg Ter
000 Wendenburg Ter
000 Wendenburg Ter
000 Wendenburg Ter
000 Wendenburg Ter
000 Wendenburg Ter
000 Wendenburg Ter
000 Wendenburg Ter
000 Wendenburg Ter
000 Wendenburg Ter
000 Wendenburg Ter
000 Wendenburg Ter
000 Wendenburg Ter
000 Wendenburg Ter
000 Wendenburg Ter
000 Wendenburg Ter
000 Wendenburg Ter
000 Wendenburg Ter
SEE ALL PHOTOS
000 Wendenburg Ter
000 Wendenburg Ter
000 Wendenburg Ter
000 Wendenburg Ter
000 Wendenburg Ter
000 Wendenburg Ter
000 Wendenburg Ter
000 Wendenburg Ter
000 Wendenburg Ter
000 Wendenburg Ter
000 Wendenburg Ter
000 Wendenburg Ter
000 Wendenburg Ter
000 Wendenburg Ter
000 Wendenburg Ter
000 Wendenburg Ter
000 Wendenburg Ter
000 Wendenburg Ter
000 Wendenburg Ter
000 Wendenburg Ter
000 Wendenburg Ter
Sold

000 Wendenburg Ter

548 Wendenburg Ter, King William, VA 23009

$445,000
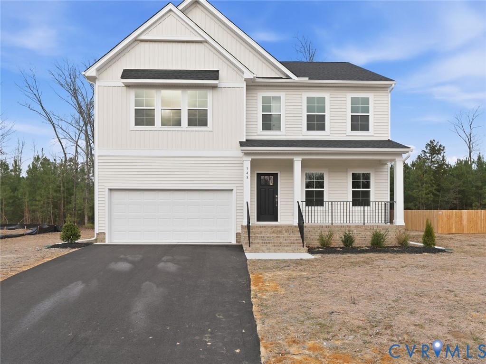
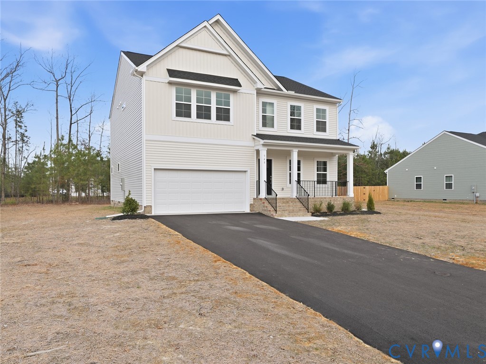
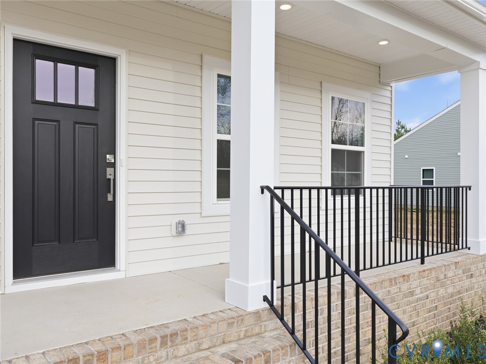
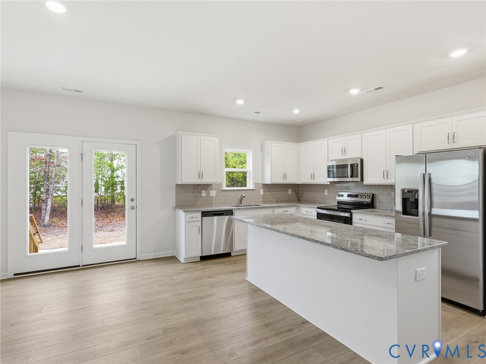
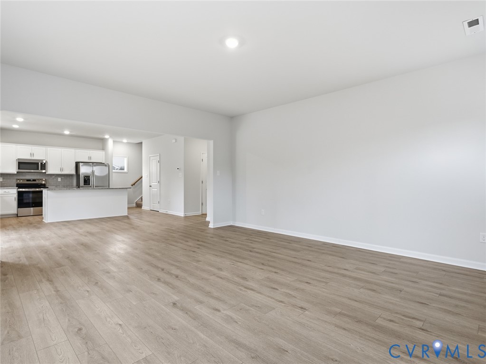
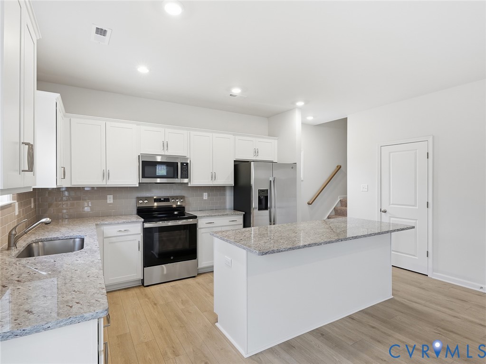
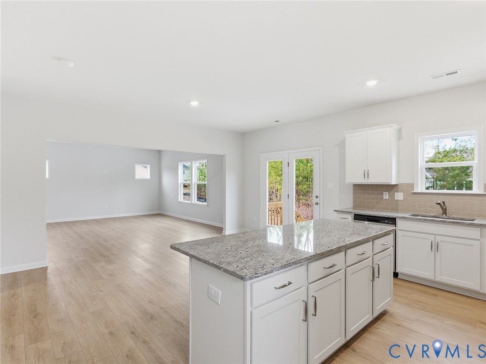
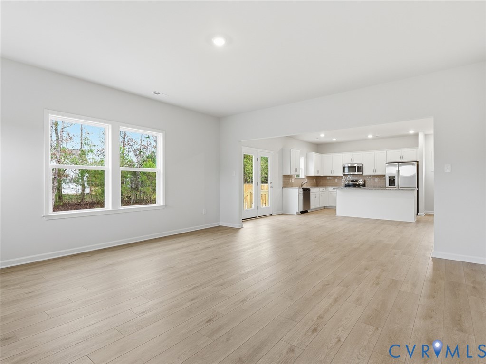
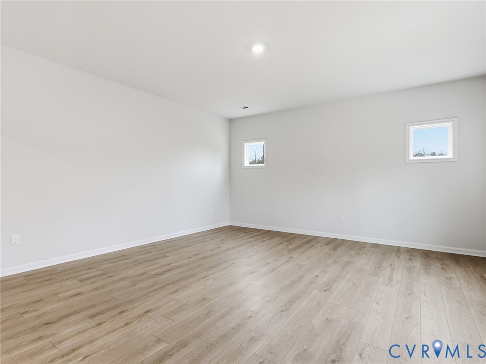
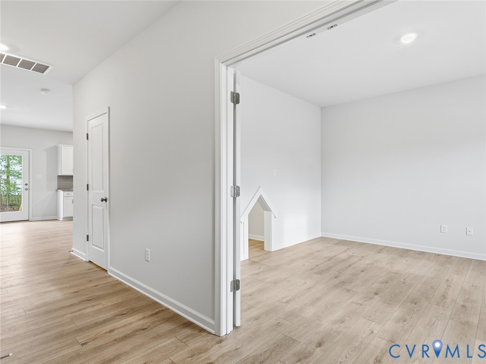
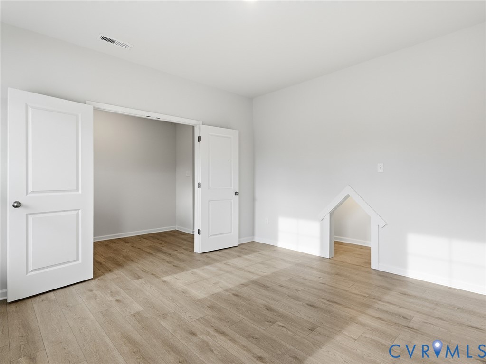
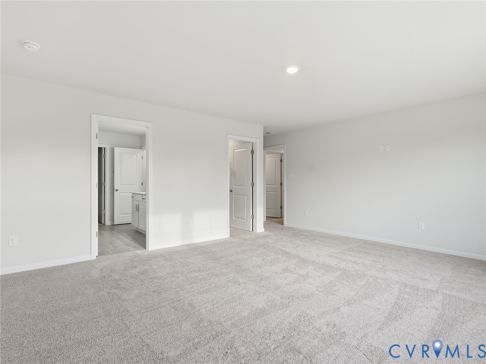
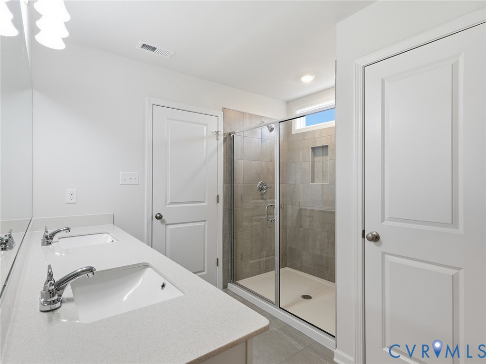
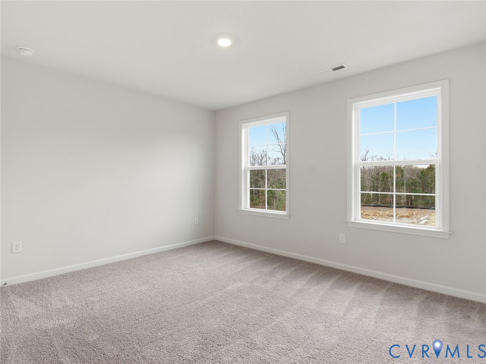
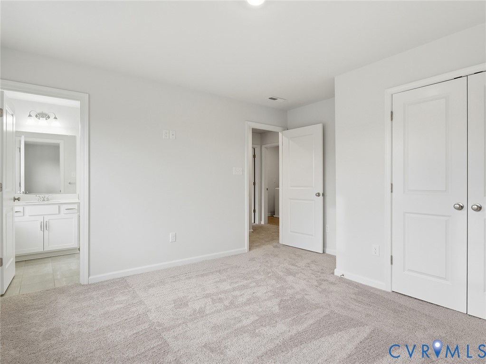
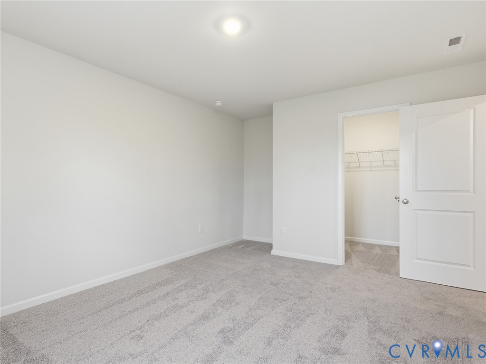
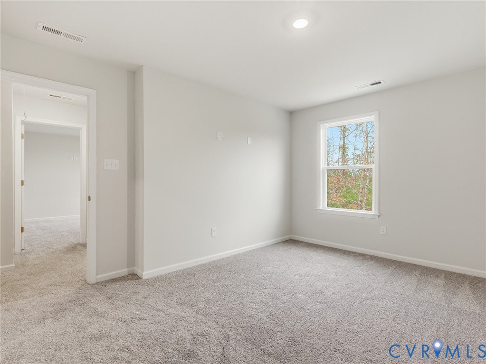
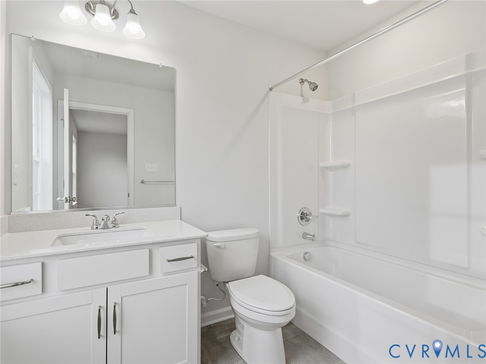
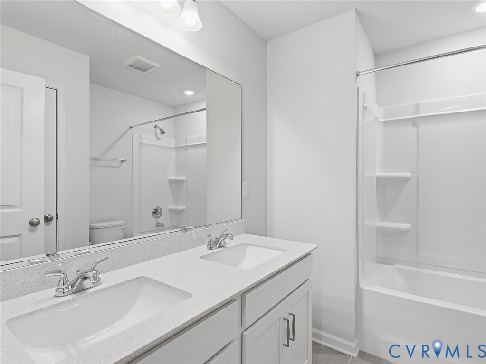
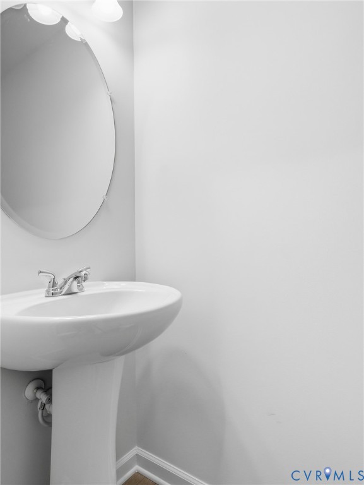
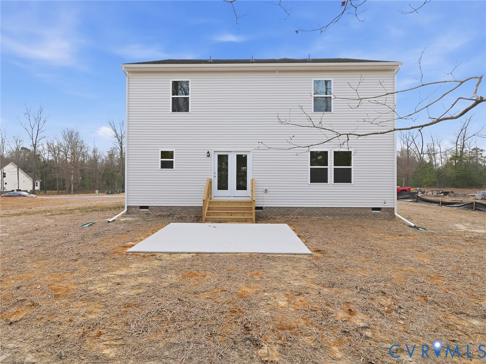
The Russell is a beautifully designed two-story home offering 2,519 square feet of thoughtfully crafted living space. With four spacious bedrooms, including a guest suite, and three-and-one-half stylish bathrooms, this home effortlessly blends functionality with contemporary flair. A charming country front porch welcomes you in, setting the tone for the inviting interior. Open-concept kitchen and great room, where luxury vinyl plank flooring in a soft beige hue adds warmth and sophistication. A unique pet pad adds a thoughtful touch for furry friends, while a powder room on the main level offers added convenience. The kitchen is a chef's dream, featuring crisp white cabinets with crown molding, brushed nickel hardware, sleek Moon White granite countertops, and a glossy Fawn offset tile backsplash. A large single stainless sink, stainless steel faucet, and premium Frigidaire stainless steel appliance suite--including a 30" freestanding electric range, over-the-range microwave, and built-in dishwasher--round out the space. Upstairs, the large primary suite is a luxurious retreat with a spa-like bath showcasing a white vanity, Blanco Maple quartz countertops, brushed nickel fixtures, and elegant Trumpet Gray ceramic tile on both the floors and shower walls. Three additional bedrooms include a full guest suite, and both the hall and guest bathrooms echo the same sophisticated finishes. A centrally located laundry room adds everyday practicality. The exterior of the Russell is equally impressive, clad in Natural Linen siding with Harbor Blue board-and-batten accents. Structured wiring and a video doorbell provide peace of mind with modern connectivity and security. Located in the desirable Kennington community, residents enjoy access to premium amenities including two pools, a clubhouse, a playground, and a fitness center. *Photos for new homes may vary from the actual home available for sale. We often showcase pictures from a model home of the same style*

4
beds

4
baths

2,519 Sq.Ft. LIVING AREA

Area & Lot

Status
Sold
Sold Date
February 4, 2026
Living Space
2,519 Sq.Ft.
MLS® ID
2509679
Type
Residential
Year Built
2025
Architecture Styles
Two Story
Elementary School
Acquinton
Middle School
Hamilton Holmes
High School
King William

Interior

Bedrooms
4
Total Bathrooms
4
Full Bathrooms
3
Half Bathroom
1
Flooring
Partially Carpeted, Vinyl
Appliances
Dishwasher, Electric Cooking, Electric Water Heater, Microwave, Range
Other Interior Features
Granite Counters, High Ceilings

Exterior

Stories
2
Garage Space
2.0
Water Source
Public
Pool
Pool, Community
Parking
Attached, Direct Access, Garage
Heat Type
Electric, Zoned
Air Conditioning
Zoned
Sewer
Public Sewer

Financial

Sales Price
$445,000
HOA Fees
$163/3 mos

Work With Us

Providence Hill Real Estate are dedicated to helping you find your dream home and assisting with any selling needs you may have. Contact us today to start your home searching journey!

Follow Us on Instagram