XXX Mayland Ridge Ln
SEE ALL PHOTOS
XXX Mayland Ridge Ln
Courtesy of Boone Homes Inc
Sold

XXX Mayland Ridge Ln

XXX Mayland Ridge Ln, Chesterfield, VA 23120

$520,392
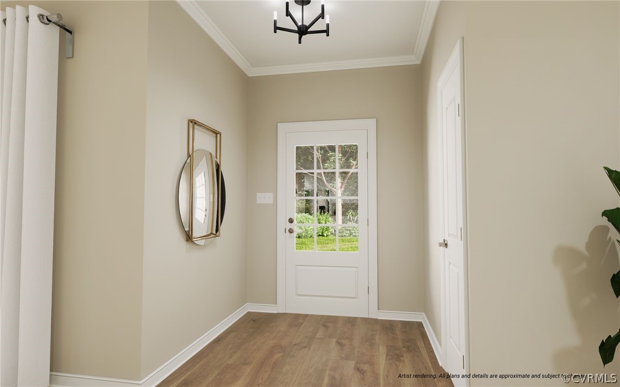
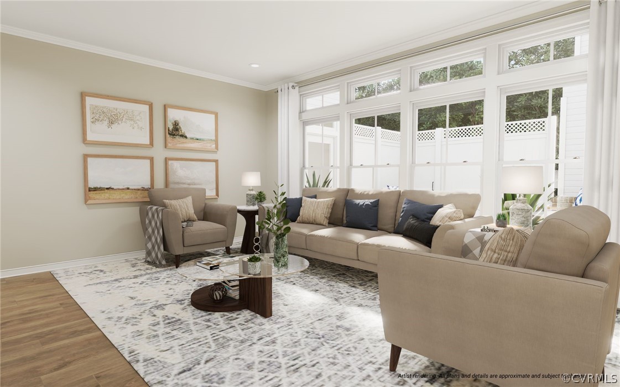
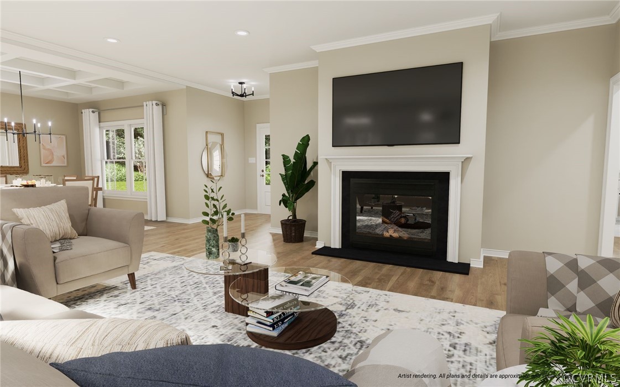
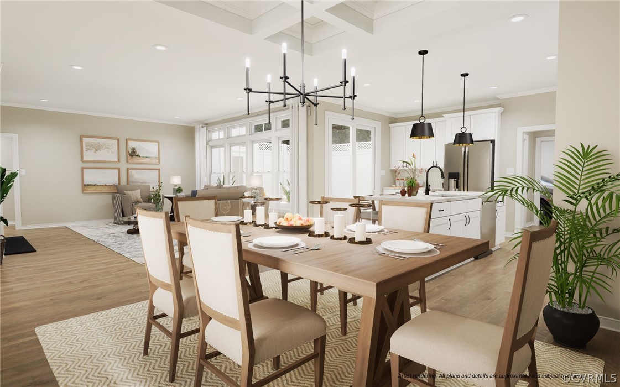
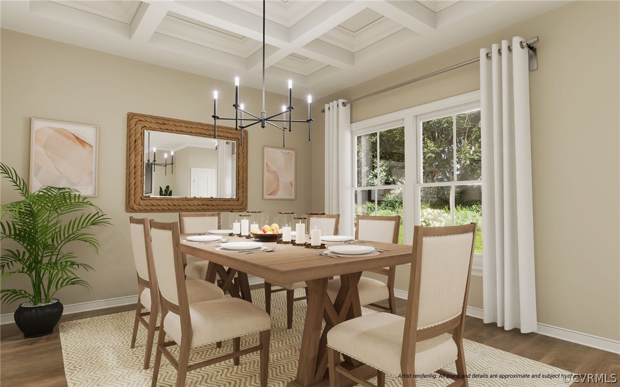
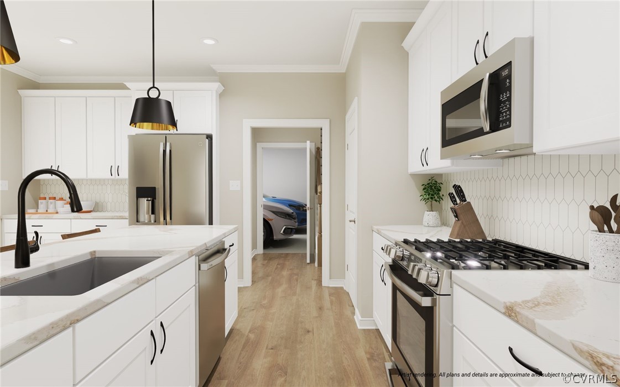
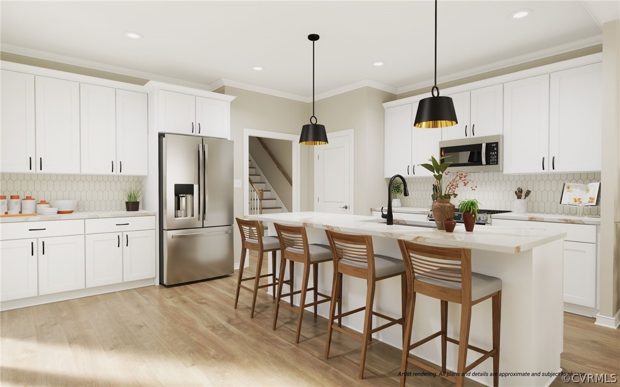
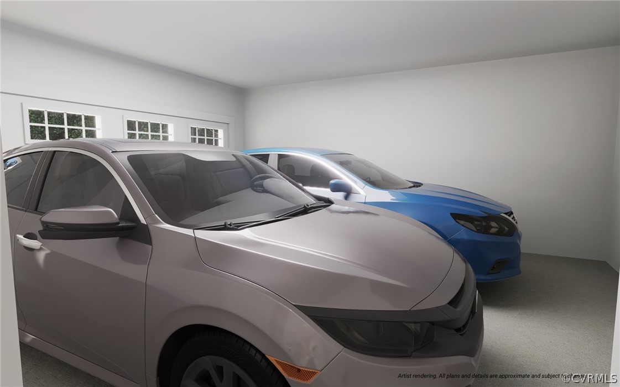
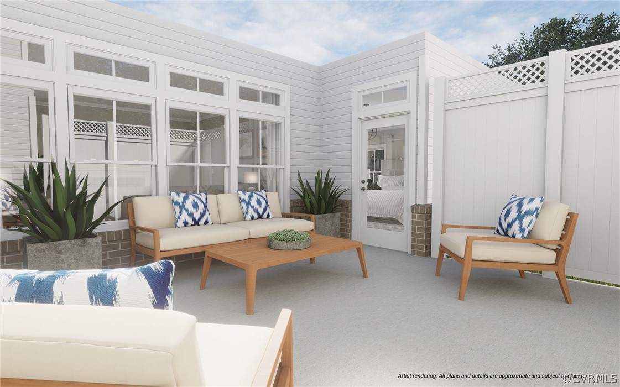
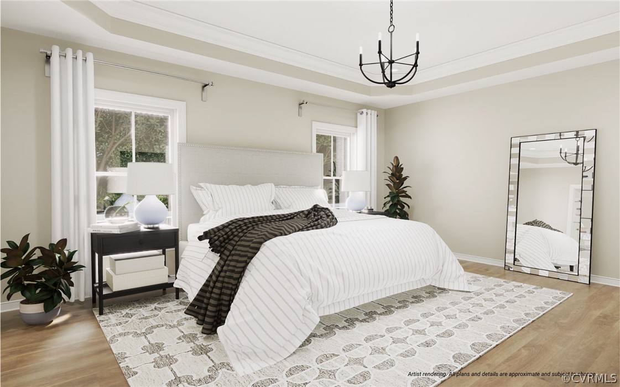
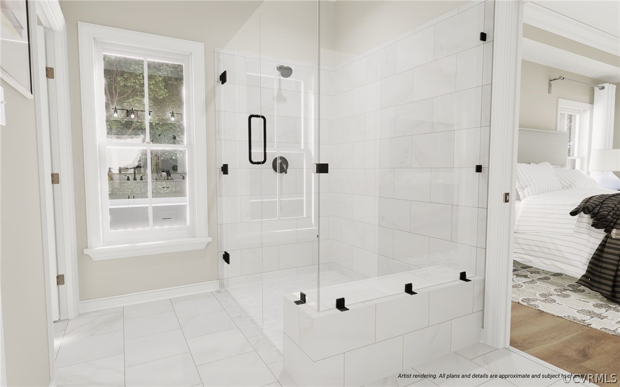
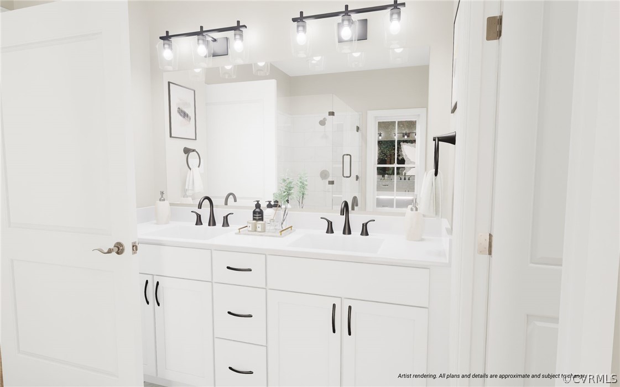
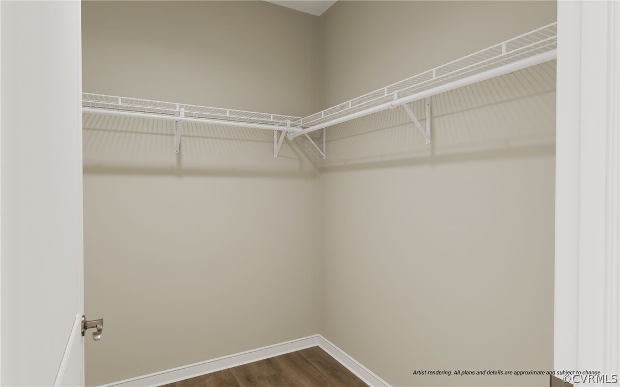
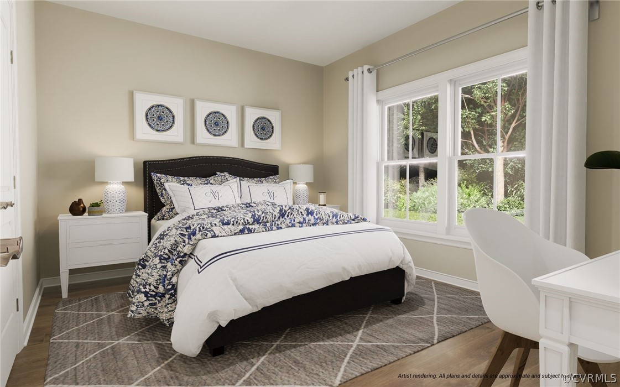
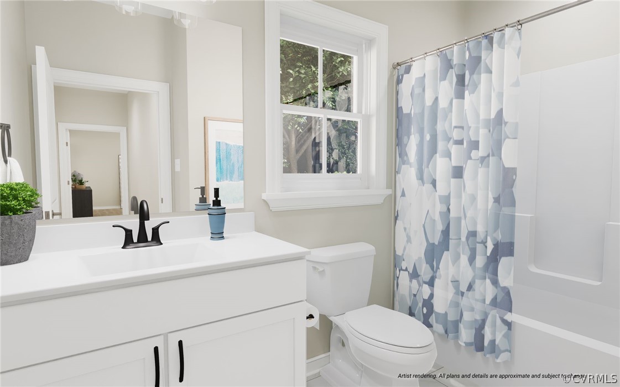
For a limited time, we're offering $20,000 OFF and a FREE quartz kitchen countertop with a sale in one of our townhome or quad model buildings! Welcome to The Villas at Swift Creek, Chesterfield's new premier luxury townhome and quad community by Boone Homes. The Augustine, a new Boone Homes floor plan, presents a unique quad-style home designed for comfortable single-story living. As you step through the door of this home, you're greeted by a sophisticated study with elegant French doors. Large windows in the family room flood the living areas with an abundance of natural light, creating a bright and inviting atmosphere. The kitchen features a beautiful large island, perfect for both cooking and entertaining, while the 2-car garage and courtyard enhance the convenience and charm of this home. The first-floor primary suite is a luxurious retreat, complete with dual vanities, a curbless shower, and a spacious walk-in closet. Plus, find a second bedroom with easy bathroom access on the main level.

2
beds

2
baths

1,893 Sq.Ft. LIVING AREA

Ashley Harris

Ashley Harris

Features & Amenities

Interior

  • total bedrooms2
  • Total bathrooms2
  • full bathrooms2
  • Flooring Carpet, Ceramic Tile, Wood
  • Fireplace Gas
  • APPLIANCES Dishwasher, Gas Water Heater, Microwave, Oven, Tankless Water Heater
  • other interior Features Bedroom on Main Level, Dining Area, Double Vanity, French Door(s)/Atrium Door(s), Fireplace, Granite Counters, High Ceilings, Kitchen Island, Bath in Primary Bedroom, Main Level Primary, Walk-In Closet(s)

Area & Lot

  • Status Sold
  • Date Sold April 22, 2025
  • Living Area1,893 Sq.Ft.
  • MLS® ID2406341
  • TypeCondo
  • YEAR BUILT2024
  • NeighborhoodAmelia
  • Architecture StylesPatio Home
  • Elementary SchoolMoseley
  • Middle SchoolTomahawk Creek
  • High SchoolCosby

Exterior

  • STORIES1
  • Garage Space2.0
  • water SourcePublic
  • PoolPool, Community
  • roofShingle
  • parkingAttached, Garage
  • HEAT TYPENatural Gas, Other
  • AIR CONDITIONINGOther
  • sewerPublic Sewer
  • SubstructureSlab
  • HOA AmenitiesLandscaping, Management

Financial

  • Sales Price$520,392
  • HOA $300/mo
View Virtual Tour

Amelia

Amelia, Virginia, located in the heart of Virginia, is a picturesque rural area known for its rich history and close-knit community. Established in...

Work With Us

Providence Hill Real Estate are dedicated to helping you find your dream home and assisting with any selling needs you may have. Contact us today to start your home searching journey!

Follow Us on Instagram
