9907 Joindre Ct
9907 Joindre Ct
9907 Joindre Ct
9907 Joindre Ct
9907 Joindre Ct
9907 Joindre Ct
9907 Joindre Ct
9907 Joindre Ct
9907 Joindre Ct
9907 Joindre Ct
9907 Joindre Ct
9907 Joindre Ct
9907 Joindre Ct
9907 Joindre Ct
9907 Joindre Ct
9907 Joindre Ct
9907 Joindre Ct
9907 Joindre Ct
9907 Joindre Ct
9907 Joindre Ct
9907 Joindre Ct
9907 Joindre Ct
9907 Joindre Ct
9907 Joindre Ct
SEE ALL PHOTOS
9907 Joindre Ct
9907 Joindre Ct
9907 Joindre Ct
9907 Joindre Ct
9907 Joindre Ct
9907 Joindre Ct
9907 Joindre Ct
9907 Joindre Ct
9907 Joindre Ct
9907 Joindre Ct
9907 Joindre Ct
9907 Joindre Ct
9907 Joindre Ct
9907 Joindre Ct
9907 Joindre Ct
9907 Joindre Ct
9907 Joindre Ct
9907 Joindre Ct
9907 Joindre Ct
9907 Joindre Ct
9907 Joindre Ct
9907 Joindre Ct
9907 Joindre Ct
9907 Joindre Ct
Sold

9907 Joindre Ct

9907 Joindre Ct, VA 23237

$160,000
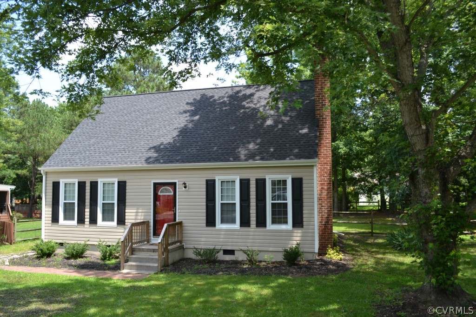
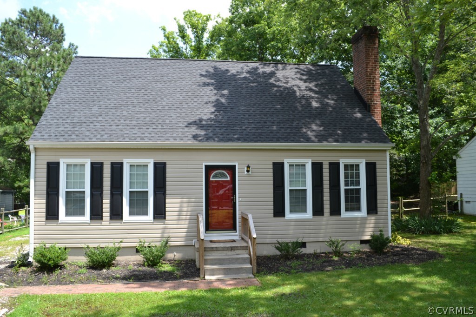
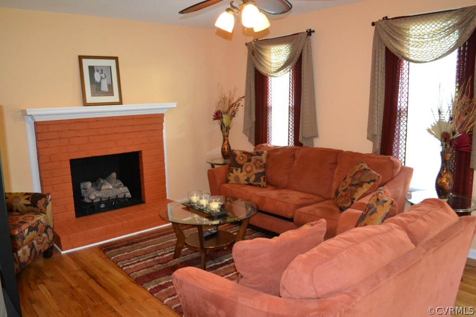
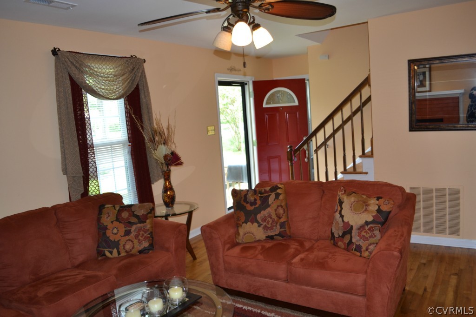
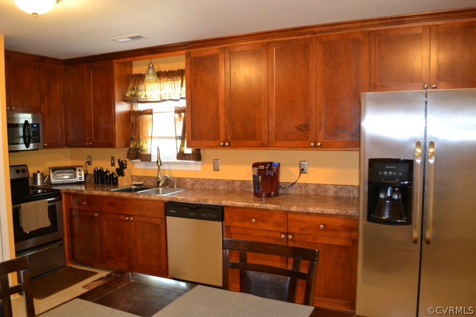
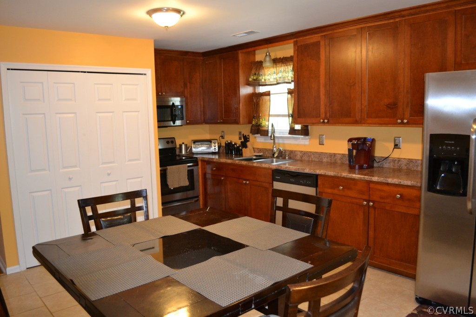
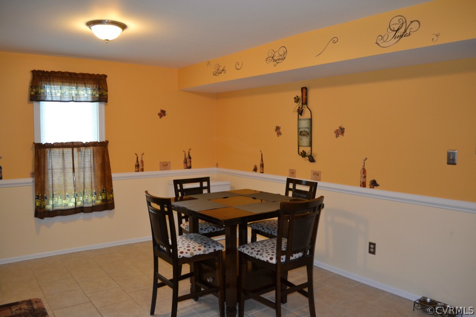
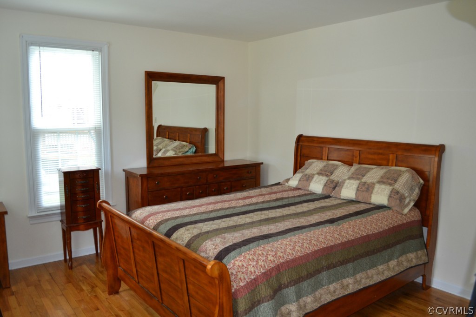
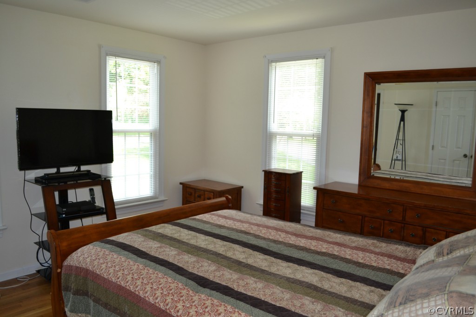
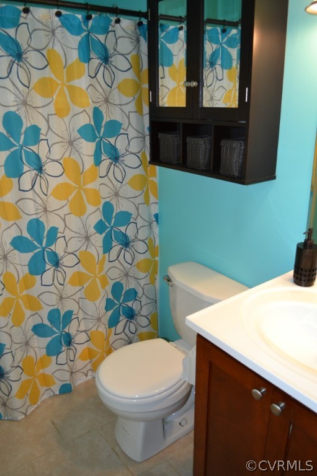
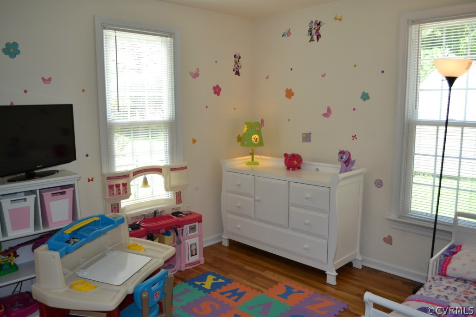
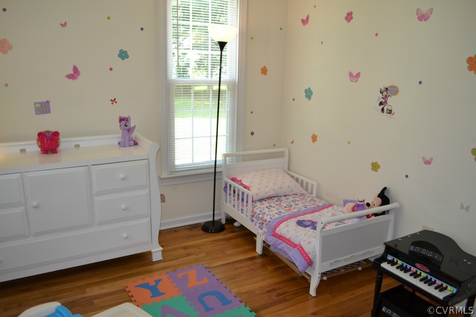
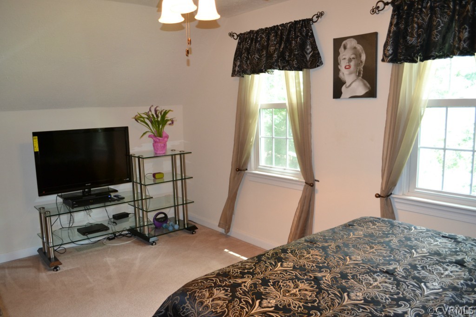
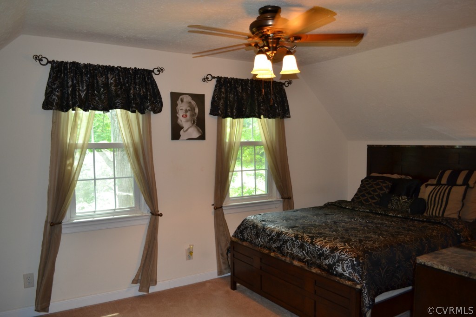
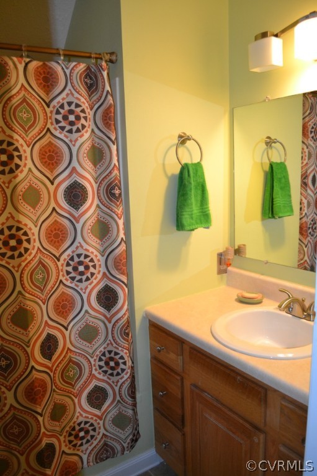
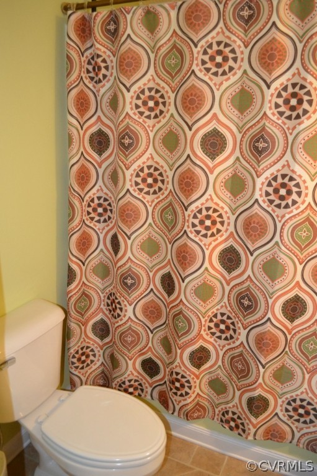
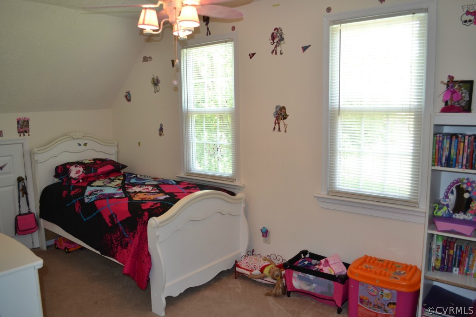
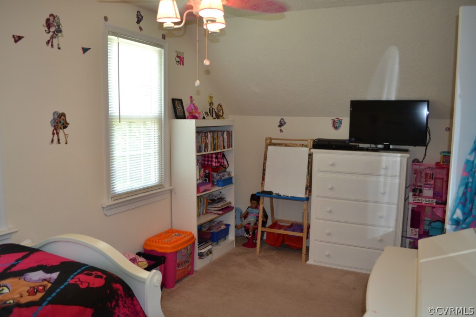
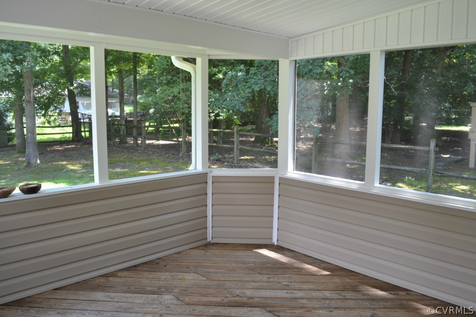
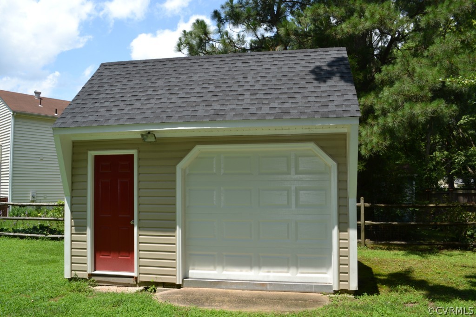
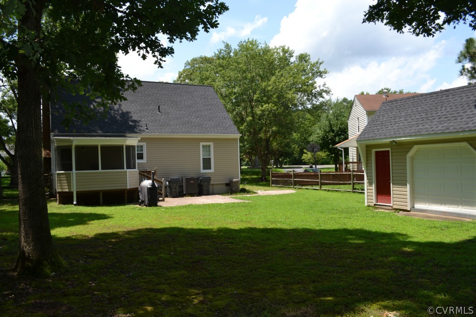
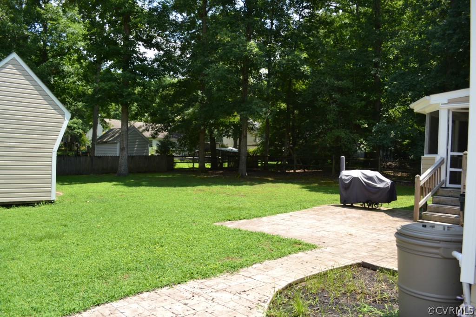
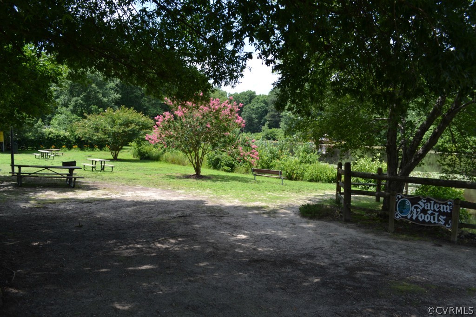
TURN KEY under $170k! This adorable cape features 4 bedrooms, 2 full bathrooms, a detached garage and has undergone a COMPLETE RENOVATION inside and out! NEW ROOF, NEW WINDOWS, NEW SIDING, NEW FLOORING, NEW KITCHEN with beautiful countertops and stainless appliances (all kitchen appliances convey!), NEW BATHROOMS. The home features ceramic tile floors in the bathrooms and kitchen, carpet in the upstairs and wood flooring in the main living areas downstairs. Don't miss the detached one car garage perfect for storage with enough room to park a car too. Out back you'll find a lovely screened porch and a fabulous stamped concrete patio. You can buy this home and close in time for a Labor Day cookout! Don't miss the rain barrels to collect rain water and the gas line on the deck for your grill. Everything has been thought of for you! This home is located on a cul-de-sac within the Salem Woods community which features a lovely pond, picnic area and playground about a block away from Joindre. Less than 2 miles from 288 off of Iron Bridge, this home is conveniently located!

4
beds

2
baths

1,512 Sq.Ft. LIVING AREA

10,619.928 Sq.Ft. lot

Brooke Barnard

Brooke Barnard

Area & Lot

Status
Sold
Sold Date
October 9, 2015
Living Space
1,512 Sq.Ft.
Lot Size
10,619.928 Sq.Ft.
MLS® ID
1519303
Type
Residential
Year Built
1978
Neighborhood
Chesterfield
Architecture Styles
Cape Cod, Two Story
Elementary School
Salem
Middle School
Salem
High School
Bird

Interior

Bedrooms
4
Total Bathrooms
2
Full Bathrooms
2
Kitchen
Dishwasher, Electric Cooking, Electric Water Heater, Microwave, Refrigerator
Laundry Room
Washer Hookup, Dryer Hookup
Flooring
Carpet, Ceramic Tile, Wood
Fireplace
Gas
Other Interior Features
Bedroom on Main Level, Ceiling Fan(s), Eat-in Kitchen, Walk-In Closet(s)

Exterior

Stories
1
Garage Space
1.0
Water Source
Public
Pool
None
Roof
Shingle
Parking
Detached, Garage, Off Street
Heat Type
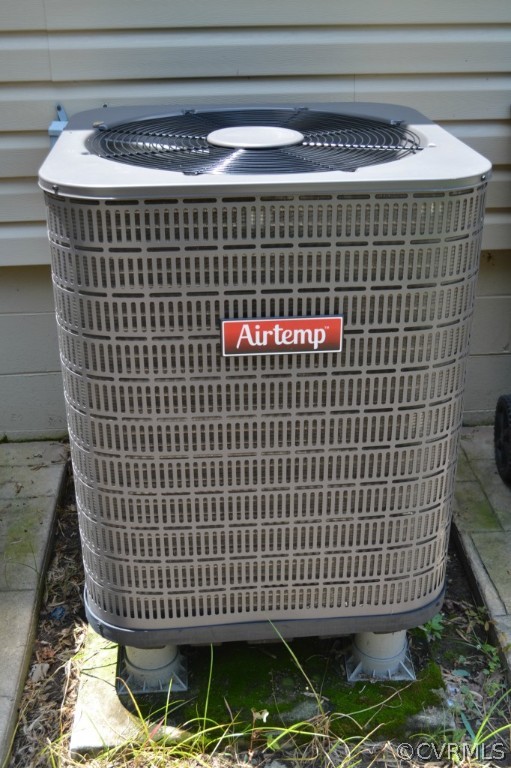
Electric, Heat Pump
Air Conditioning
Central Air
Sewer
Public Sewer

Financial

Sales Price
$160,000
Real Estate Tax
$1,471/yr
HOA Fees
$100

Chesterfield

Chesterfield, Virginia, is a vibrant suburban county just south of Richmond. Boasting a perfect balance of modern amenities and natural beauty, Che...

Work With Us

Providence Hill Real Estate are dedicated to helping you find your dream home and assisting with any selling needs you may have. Contact us today to start your home searching journey!

Follow Us on Instagram