99 Byway Cir
99 Byway Cir
99 Byway Cir
99 Byway Cir
99 Byway Cir
99 Byway Cir
99 Byway Cir
99 Byway Cir
99 Byway Cir
99 Byway Cir
99 Byway Cir
99 Byway Cir
99 Byway Cir
99 Byway Cir
99 Byway Cir
99 Byway Cir
99 Byway Cir
99 Byway Cir
99 Byway Cir
99 Byway Cir
99 Byway Cir
99 Byway Cir
99 Byway Cir
99 Byway Cir
99 Byway Cir
99 Byway Cir
99 Byway Cir
99 Byway Cir
99 Byway Cir
99 Byway Cir
99 Byway Cir
99 Byway Cir
99 Byway Cir
99 Byway Cir
99 Byway Cir
SEE ALL PHOTOS
99 Byway Cir
99 Byway Cir
99 Byway Cir
99 Byway Cir
99 Byway Cir
99 Byway Cir
99 Byway Cir
99 Byway Cir
99 Byway Cir
99 Byway Cir
99 Byway Cir
99 Byway Cir
99 Byway Cir
99 Byway Cir
99 Byway Cir
99 Byway Cir
99 Byway Cir
99 Byway Cir
99 Byway Cir
99 Byway Cir
99 Byway Cir
99 Byway Cir
99 Byway Cir
99 Byway Cir
99 Byway Cir
99 Byway Cir
99 Byway Cir
99 Byway Cir
99 Byway Cir
99 Byway Cir
99 Byway Cir
99 Byway Cir
99 Byway Cir
99 Byway Cir
99 Byway Cir
Courtesy of Providence Hill Real Estate
Sold

99 Byway Cir

99 Byway Cir, Kilmarnock, VA 22482

$269,900
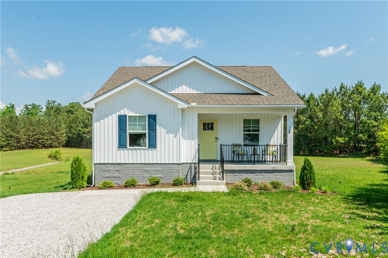
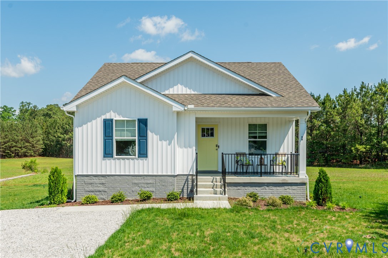
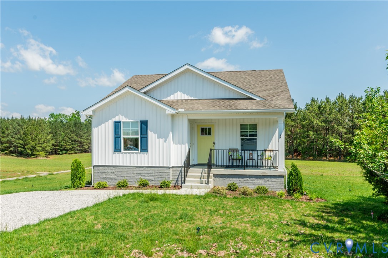
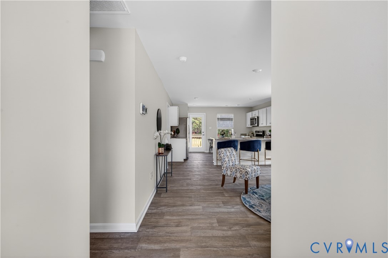
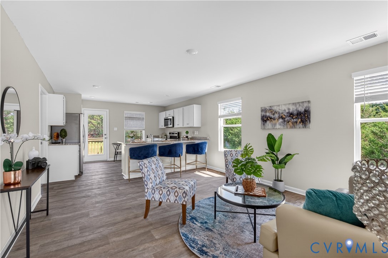
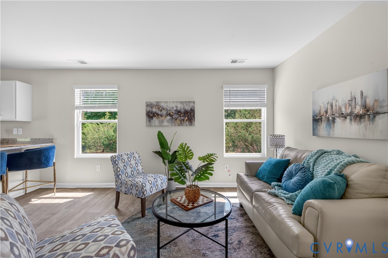
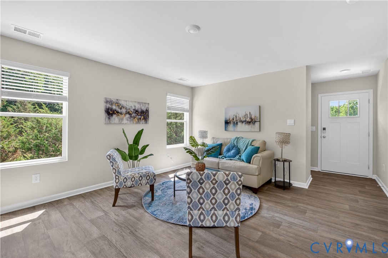
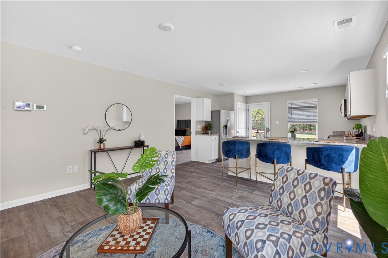
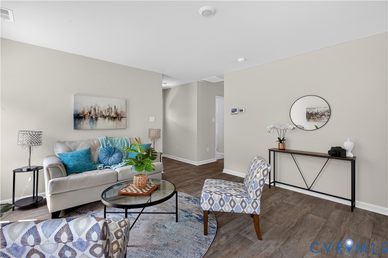
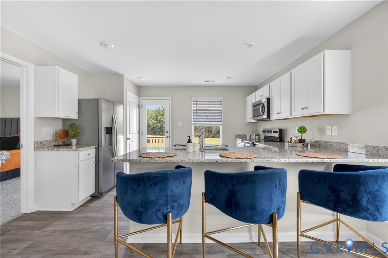
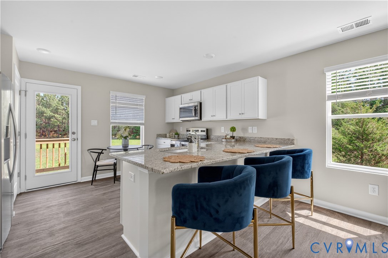
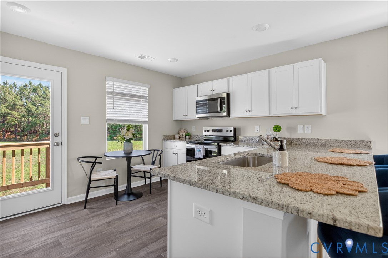
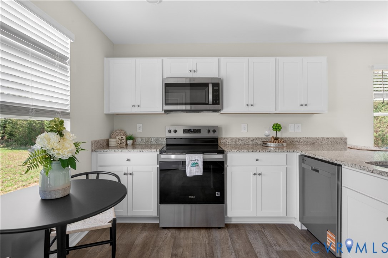
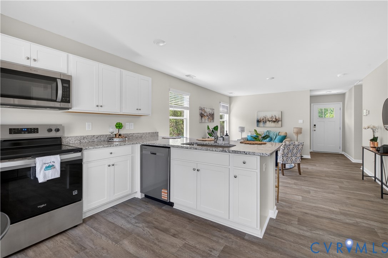
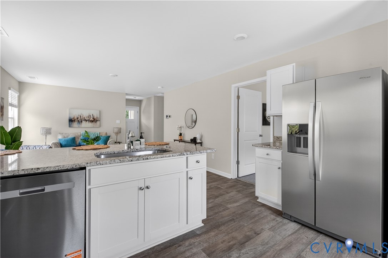
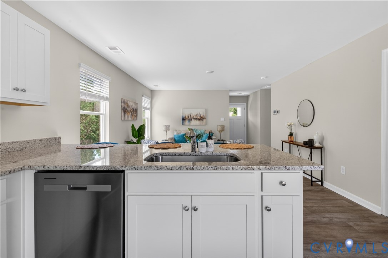
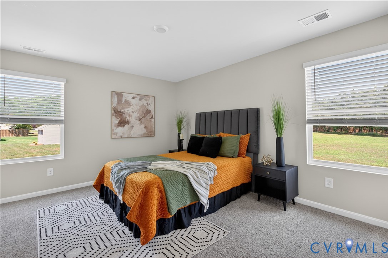
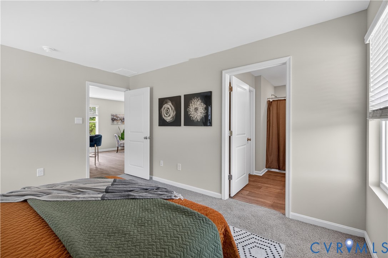
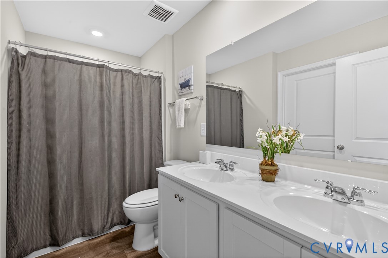
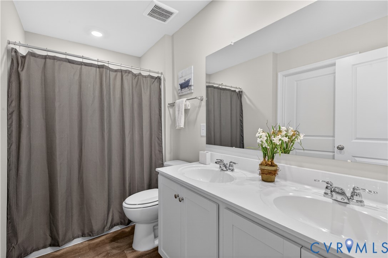
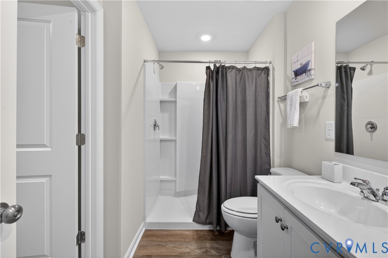
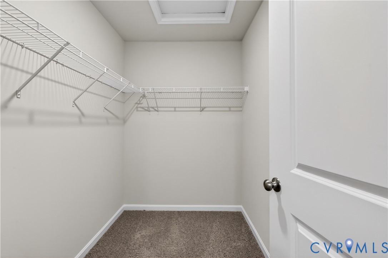
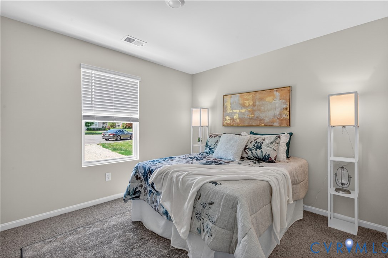
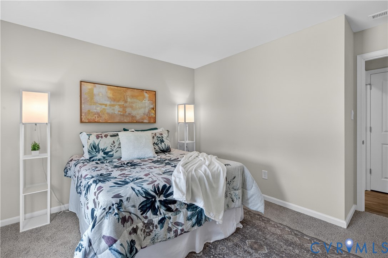
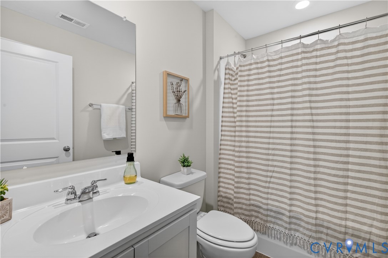
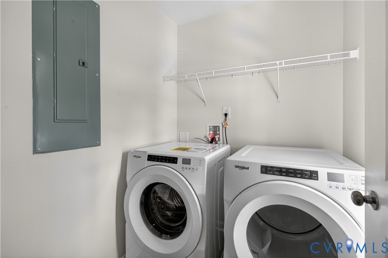
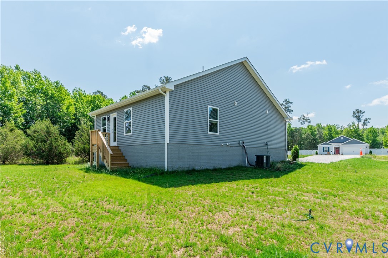
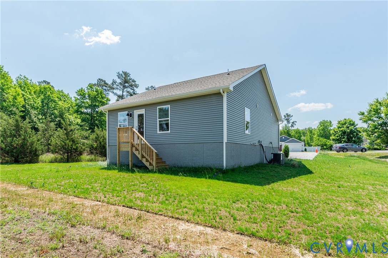
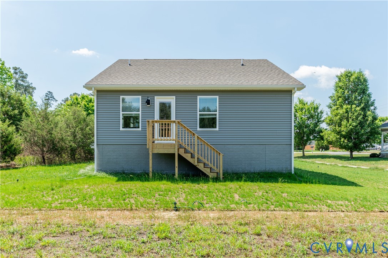
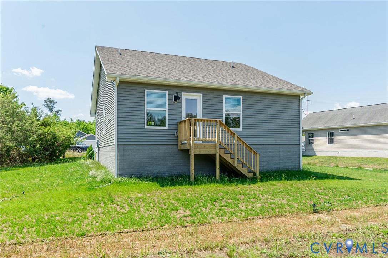
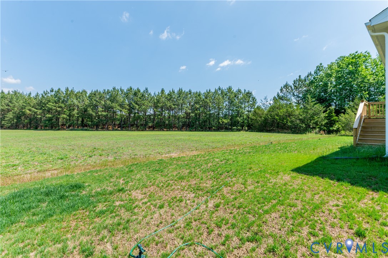
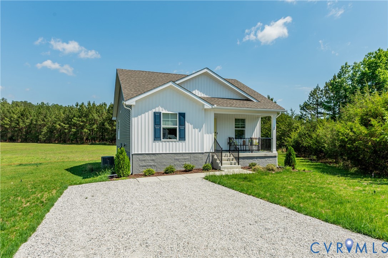
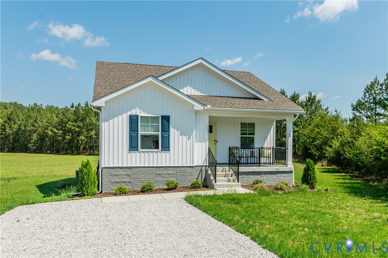
Brand new and thoughtfully designed, this 2 bedroom, 2 bathroom single story home offers comfortable, easy living with a modern touch. The open living and kitchen space is light filled and welcoming, making it a great place to unwind or entertain. Both bedrooms are generously sized, with a private primary suite featuring its own bathroom and walk in closet. Energy efficient features and an enclosed laundry room add convenience and help keep everyday living simple and low maintenance. Set in a beautiful Kilmarnock location, this home is close to downtown shops, cafes, restaurants, and local galleries, with the Compass Entertainment Complex just a short drive away. A move in ready home that blends comfort, style, and a fantastic location.

2
beds

2
baths

1,045 Sq.Ft. LIVING AREA

8,537.76 Sq.Ft. lot

Victoria Quilter

Victoria Quilter

Area & Lot

Status
Sold
Sold Date
July 10, 2026
Living Space
1,045 Sq.Ft.
Lot Size
8,537.76 Sq.Ft.
MLS® ID
2613499
Type
Residential
Year Built
2026
Architecture Styles
Craftsman, Ranch
Elementary School
Lancaster
Middle School
Lancaster
High School
Lancaster

Interior

Bedrooms
2
Total Bathrooms
2
Full Bathrooms
2
Laundry Room
Washer Hookup, Dryer Hookup
Flooring
Partially Carpeted, Vinyl
Appliances
Electric Water Heater
Other Interior Features
Bedroom on Main Level, Granite Counters, Pantry, Recessed Lighting, Walk-In Closet(s)

Exterior

Stories
1
Water Source
Public
Pool
None
Roof
Shingle
Heat Type
Electric
Air Conditioning
Central Air, Electric
Sewer
Public Sewer
Substructure
Slab

Financial

Sales Price
$269,900
Real Estate Tax
$138/yr
HOA Fees
$300/yr

Work With Us

Providence Hill Real Estate are dedicated to helping you find your dream home and assisting with any selling needs you may have. Contact us today to start your home searching journey!

Follow Us on Instagram