9850 Taylor Rd
9850 Taylor Rd
9850 Taylor Rd
9850 Taylor Rd
9850 Taylor Rd
9850 Taylor Rd
9850 Taylor Rd
9850 Taylor Rd
9850 Taylor Rd
9850 Taylor Rd
9850 Taylor Rd
9850 Taylor Rd
9850 Taylor Rd
9850 Taylor Rd
9850 Taylor Rd
9850 Taylor Rd
9850 Taylor Rd
9850 Taylor Rd
9850 Taylor Rd
9850 Taylor Rd
9850 Taylor Rd
9850 Taylor Rd
9850 Taylor Rd
9850 Taylor Rd
9850 Taylor Rd
9850 Taylor Rd
9850 Taylor Rd
9850 Taylor Rd
9850 Taylor Rd
9850 Taylor Rd
9850 Taylor Rd
9850 Taylor Rd
9850 Taylor Rd
9850 Taylor Rd
9850 Taylor Rd
9850 Taylor Rd
9850 Taylor Rd
9850 Taylor Rd
SEE ALL PHOTOS
9850 Taylor Rd
9850 Taylor Rd
9850 Taylor Rd
9850 Taylor Rd
9850 Taylor Rd
9850 Taylor Rd
9850 Taylor Rd
9850 Taylor Rd
9850 Taylor Rd
9850 Taylor Rd
9850 Taylor Rd
9850 Taylor Rd
9850 Taylor Rd
9850 Taylor Rd
9850 Taylor Rd
9850 Taylor Rd
9850 Taylor Rd
9850 Taylor Rd
9850 Taylor Rd
9850 Taylor Rd
9850 Taylor Rd
9850 Taylor Rd
9850 Taylor Rd
9850 Taylor Rd
9850 Taylor Rd
9850 Taylor Rd
9850 Taylor Rd
9850 Taylor Rd
9850 Taylor Rd
9850 Taylor Rd
9850 Taylor Rd
9850 Taylor Rd
9850 Taylor Rd
9850 Taylor Rd
9850 Taylor Rd
9850 Taylor Rd
9850 Taylor Rd
9850 Taylor Rd
Courtesy of Napier REALTORS ERA
Sold

9850 Taylor Rd

9850 Taylor Rd, Chesterfield, VA 23838

$955,500
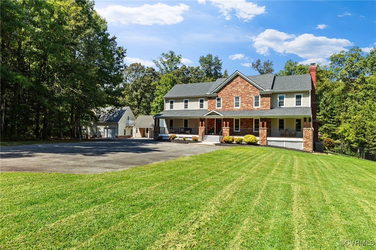
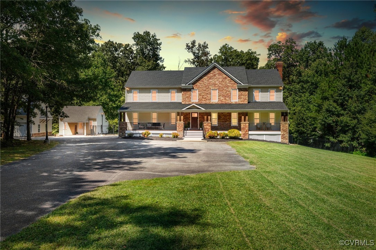
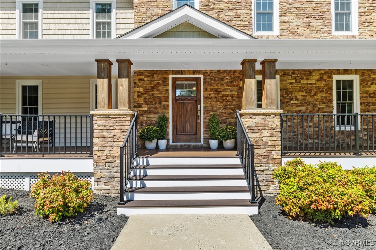
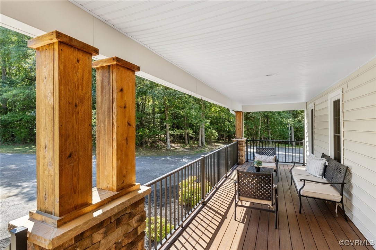
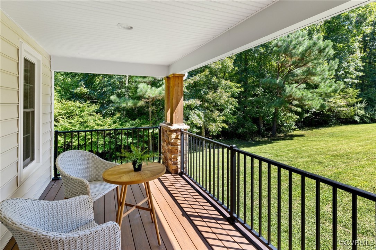
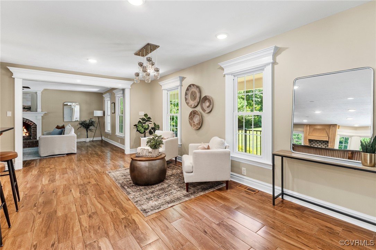
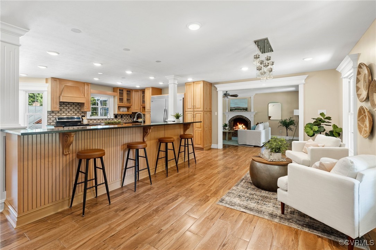
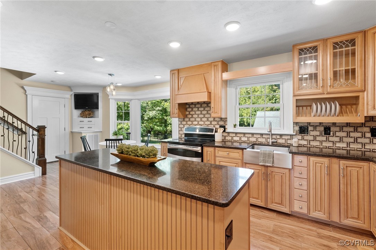
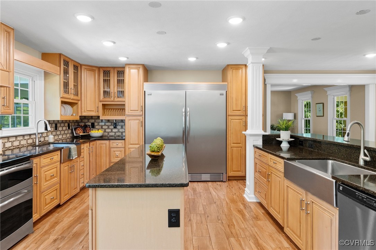
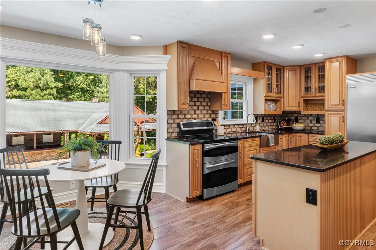
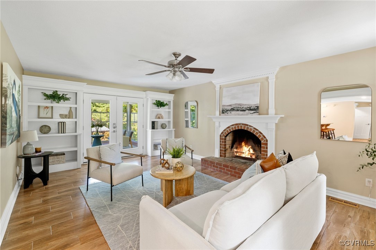
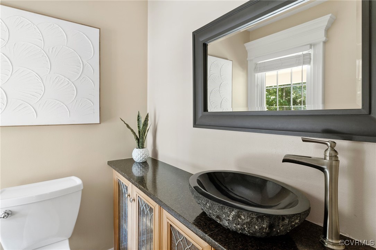
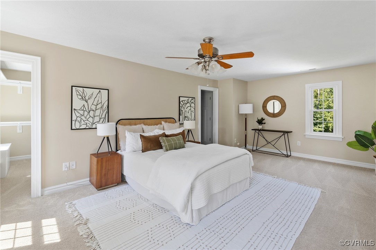
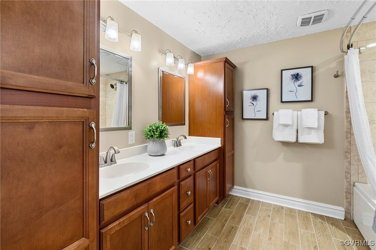
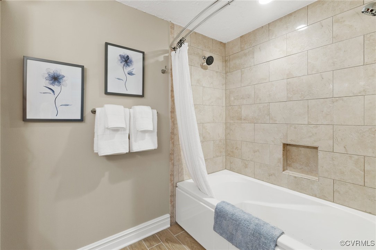
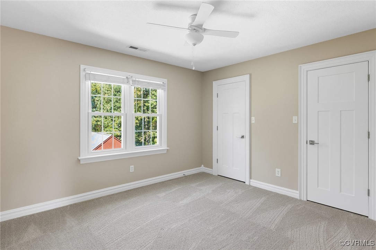
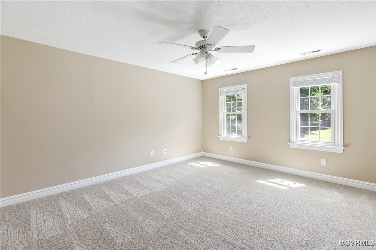
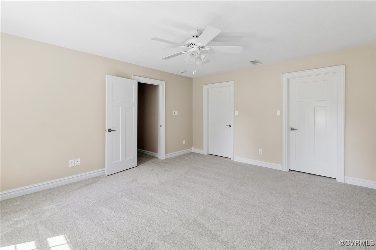
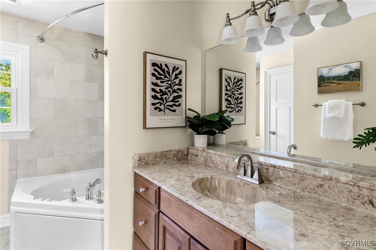
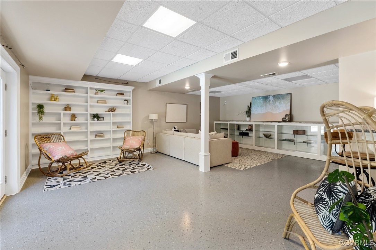
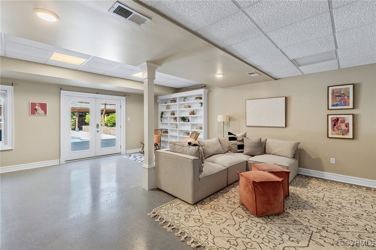
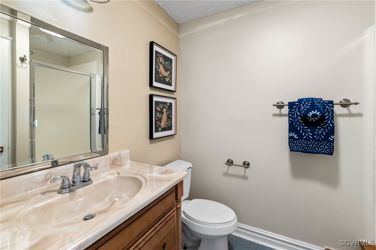
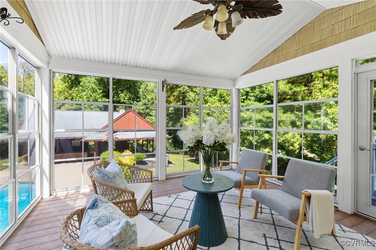
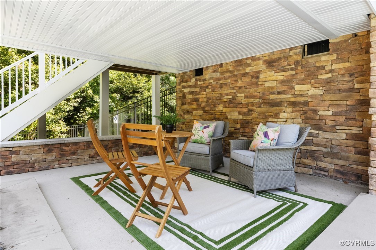
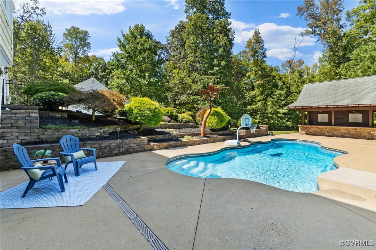
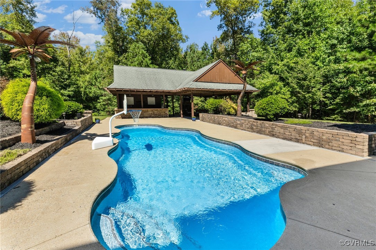
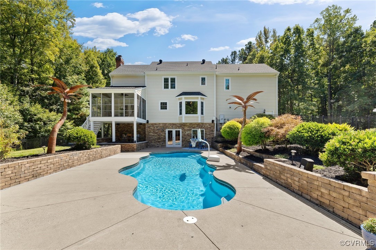
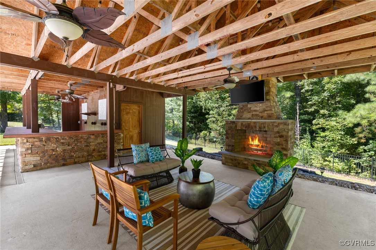
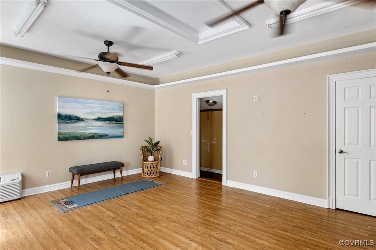
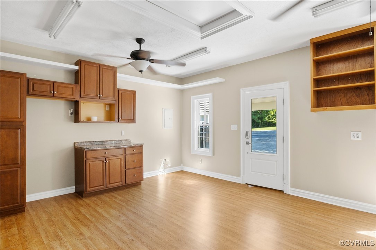
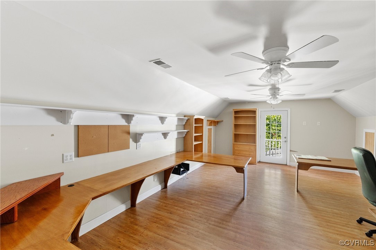
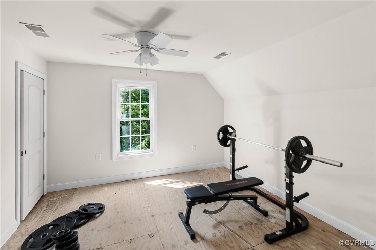
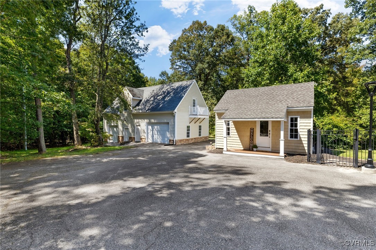
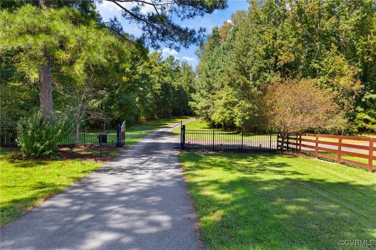
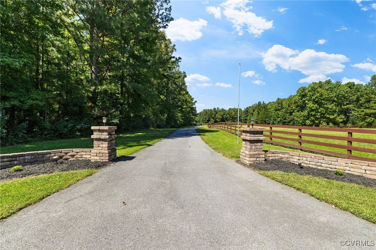
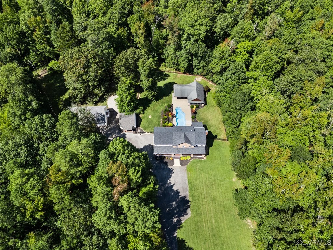
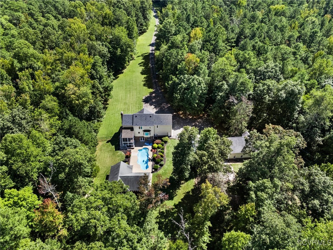
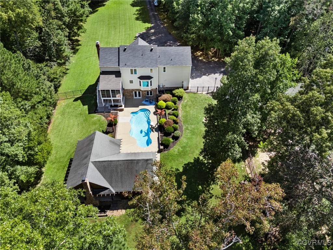
Welcome to your private retreat at 9850 Taylor Road, an exceptional 15-acre property within the Cosby High School zone. This property, zoned agricultural, blends pasture land with wooded acreage, making it your own personal paradise. As you drive down the long, paved driveway through the gated entrance, you'll find the main house, featuring a welcoming full front porch. Inside, the first floor welcomes you with a versatile open area perfect for relaxing or dining. The updated kitchen showcases custom cabinetry with soft-close drawers and doors, granite countertops, and an eat-in area with a large picture window that frames views of your backyard oasis. The cozy family room boasts built-ins and a wood-burning fireplace. Step outside to your three-season screened porch, a perfect spot to unwind, with views of the pool below and the soothing sounds of nature. Upstairs, the primary bedroom offers an updated en suite bathroom and a bright walk-in closet with a custom storage system. Three generously-sized bedrooms and a hallway bathroom complete the second floor. The finished basement provides a great flex space with a full bathroom and direct access to the pool deck. Throughout the home, you'll find beautiful built-ins, custom trim work, and ample storage. The expansive, fenced backyard is perfect for entertaining, featuring beautiful landscaping, a heated saltwater pool, and a large pavilion with a built-in bar area and stone fireplace. The property also includes a spacious detached garage with a second floor, complete with built-in desk space and climate control. Additionally, there is a charming bonus building with a full bath - perfect for a she shed, home gym, art studio, or teen hangout. Secluded yet conveniently located near shopping, dining, and top-rated schools, this extraordinary property is a rare find you won't want to miss!

4
beds

4
baths

3,311 Sq.Ft. LIVING AREA

15 Acres lot

Lauren Garber

Lauren Garber

View Virtual Tour

Area & Lot

Status
Sold
Sold Date
September 30, 2024
Living Space
3,311 Sq.Ft.
Lot Size
15 Acres
MLS® ID
2423779
Type
Residential
Year Built
1996
Architecture Styles
Two Story
Elementary School
Grange Hall
Middle School
Bailey Bridge
High School
Cosby

Interior

Bedrooms
4
Total Bathrooms
4
Full Bathrooms
3
Half Bathroom
1
Laundry Room
Washer Hookup, Dryer Hookup
Flooring
Carpet, Ceramic Tile
Fireplace
Masonry, Wood Burning
Appliances
Double Oven, Dishwasher, Exhaust Fan, Electric Cooking, Range, Range Hood, Smooth Cooktop, Tankless Water Heater
Other Interior Features
Bookcases, Built-in Features, Breakfast Area, Ceiling Fan(s), Dining Area, Double Vanity, Eat-in Kitchen, Fireplace, Granite Counters, High Speed Internet, Jetted Tub, Kitchen Island, Bath in Primary Bedroom, Recessed Lighting, Wired for Data, Walk-In Closet(s)

Exterior

Stories
2
Garage Space
3.0
Water Source
Well
Pool
Fenced, Heated, In Ground, Pool
Roof
Composition
Lot Features
Pasture, Wooded, Level
Parking
Attached, Driveway, Detached, Garage, Heated Garage, Off Street, Oversized, Paved, Storage, Workshop in Garage
Heat Type
Electric, Heat Pump, Zoned
Air Conditioning
Central Air, Zoned
Sewer
Septic Tank
Other Exterior Features
Lighting, Out Building(s), Porch, Storage, Shed, Paved Driveway

Financial

Sales Price
$955,500
Real Estate Tax
$4,463/yr

Work With Us

Providence Hill Real Estate are dedicated to helping you find your dream home and assisting with any selling needs you may have. Contact us today to start your home searching journey!

Follow Us on Instagram